The KEYENCE WM: Laser Tracker Measurements Without the Headaches

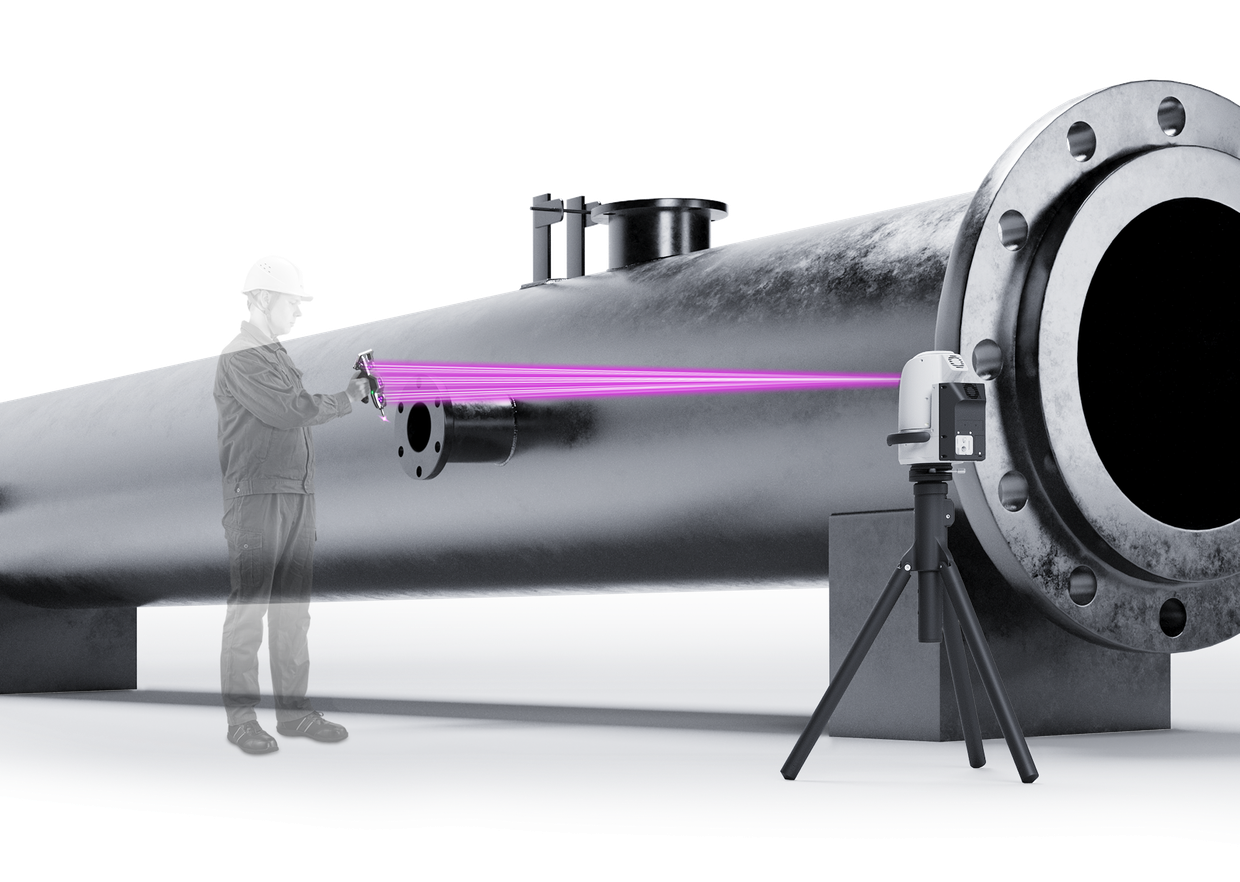
An operator touches a large pipe with the probe while the camera on a tripod follows it.

Laser Tracker Features

What laser trackers are good at

Laser trackers obtain coordinates by measuring the distance and angle between their reflecting mirror and laser emitting part. They can measure dimensions and GD&T elements of large targets with high accuracy.

Problems with Laser Trackers

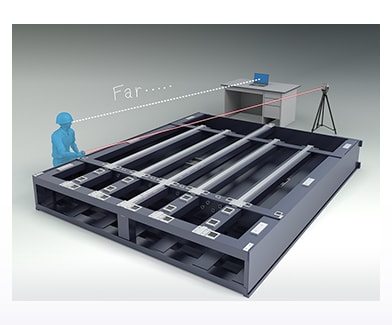
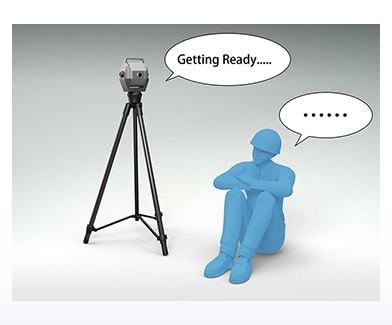
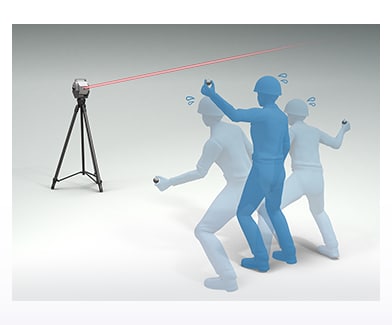
Laser trackers are useful for high-quality manufacturing, but they must be operated and handled with care. People unfamiliar with laser trackers will find these measurements difficult because they may lose sight of the laser beam, interrupting the measurement, or they may have to go back and forth between the object and the operating PC during measurement. Also, startup requires a certain warm-up period, making it impossible to use laser trackers immediately when measurement is required.
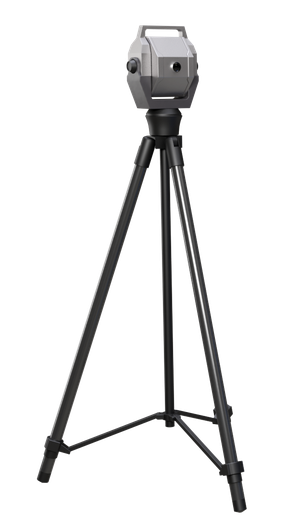
KEYENCE’s WM is an easy-to-use measuring machine for large products

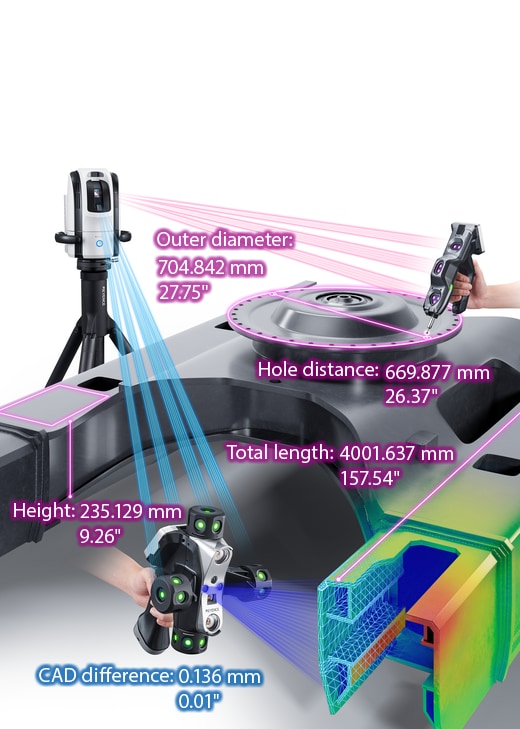
Unlike laser trackers, which use lasers to measure distances, the WM’s measurement is based on a new principle in which the camera captures the light emitted from the probe markers to determine the probe’s location. The contact probe can be used for accurate dimensions, while the laser-scanning probe can be used for shape data.

Outer diameter: 704.842 mm 27.75". Hole distance: 669.877 mm 26.37". Total length: 4001.637 mm 157.54". Height: 235.129 mm 9.26". CAD difference: 0.136 mm 0.01".

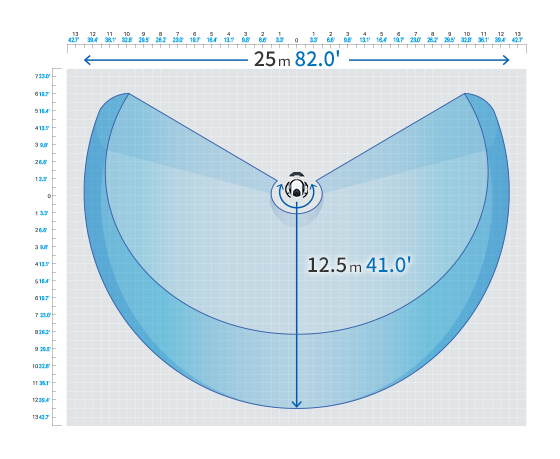
The camera captures the probe position within a 120-degree range to the left and right. In addition to a high-precision camera for taking measurements, a “probe search camera” is equipped to capture the position of the probe over a wide area and immediately follow and track the probe even if it is lost.

Top view of the camera's measurement range, spreading 25 m 82.0' wide and 12.5 m 41.0' deep.

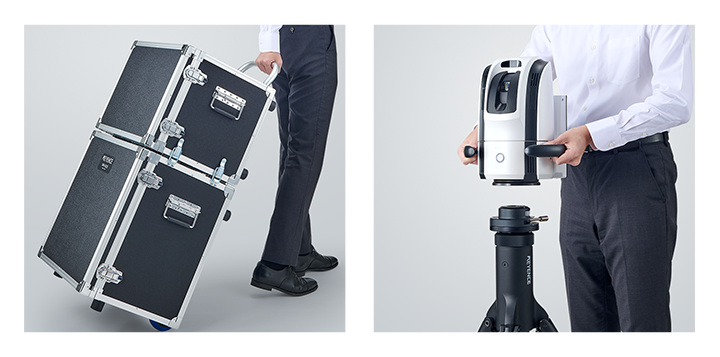
A measuring instrument that can easily be brought to the worksite, allowing for measurements by a single operator

Preparation for measurement is simple. Just take your camera and probe and put them on a tripod. No warm-up operation is required. The contact probe and the scanning probe can both be operated directly from their individual touch screens.

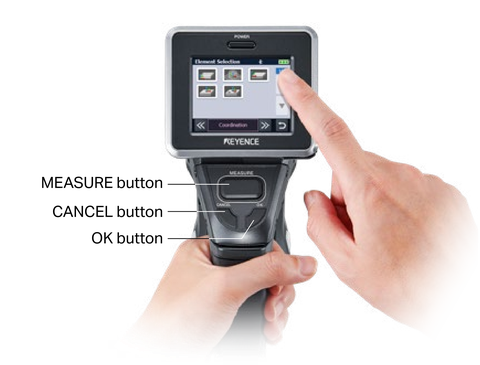
Contact probe

Contact probe with its touch screen above the MEASURE button, CANCEL button and OK button.

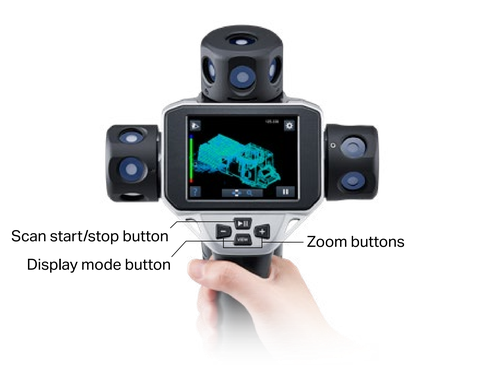
Scanning probe

Scanning probe with its touch screen above the Scan start/stop button, Display mode button and Zoom buttons.

The WM is recommended for measuring large items.

Please make use of the WM for higher quality and faster manufacturing of large products.

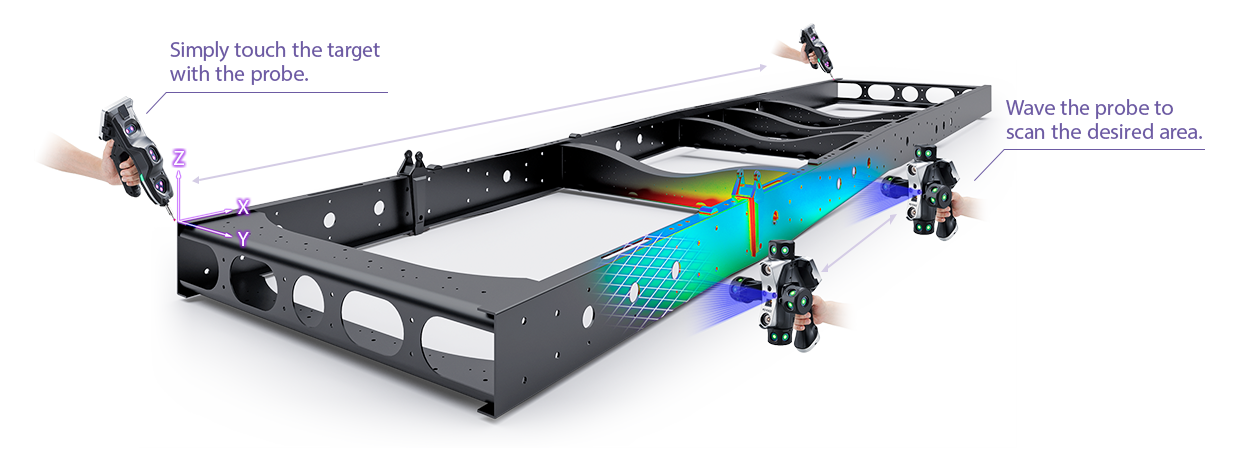
Simply touch the target with the probe. Wave the probe to scan the desired area.

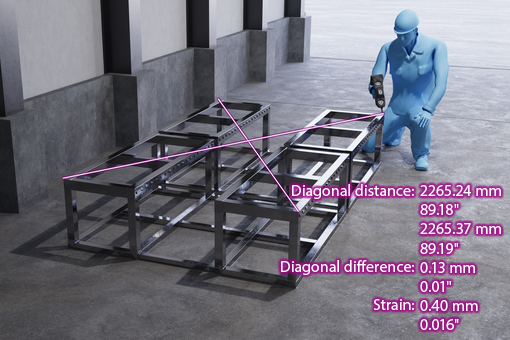
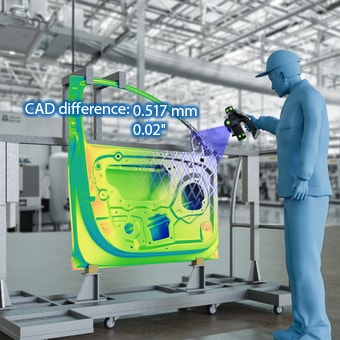
It is useful for a wide range of measurements of large products, such as the dimensional and strain measurements of large three-dimensional structures and shape measurements of pressed products.

Diagonal distance: 2265.24 mm 89.18", 2265.37 mm 89.19". Diagonal difference: 0.13 mm 0.01". Strain: 0.40 mm 0.016".
CAD difference: 0.517 mm 0.02".

Contact us to learn more about how our advanced technology can help take your business to the next level.