Measurement Examples:
Automotive Industry
Portable and handheld 3D scanner and dimensional probing system
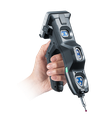
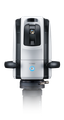
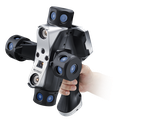
WM SeriesWide Area Coordinate Measuring Machine
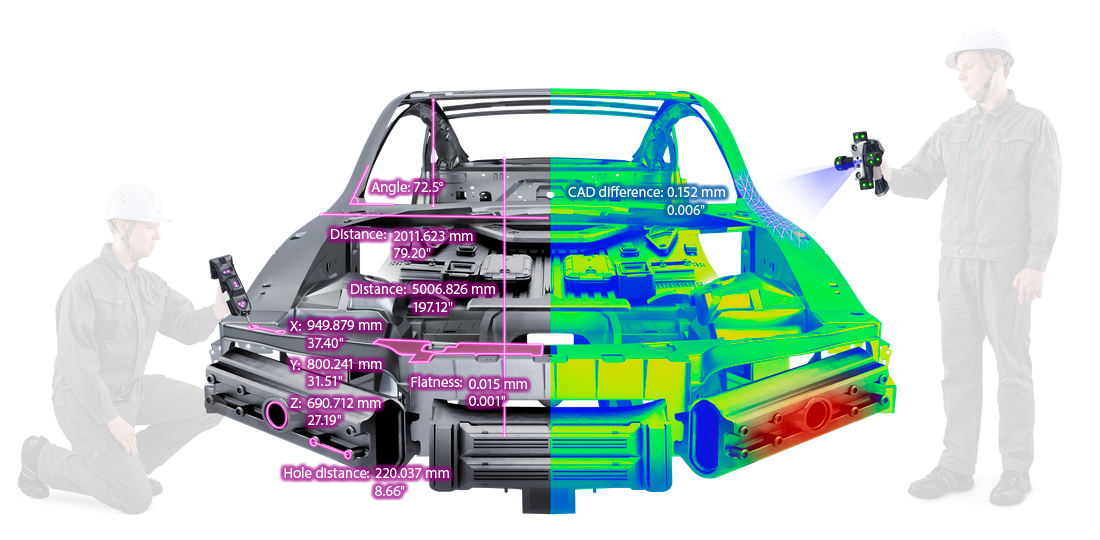
Various automotive measurement applications
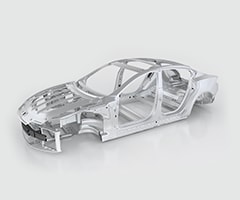
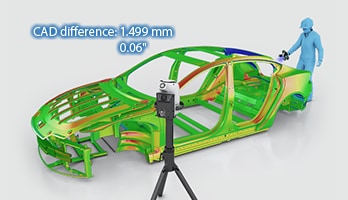
1Pre-paint bodies
Manufacturing department
- • Overall shape confirmation
- • Spot welding position confirmation
- • Robot and jig misalignment checking
- • Wear checking
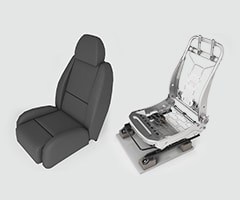
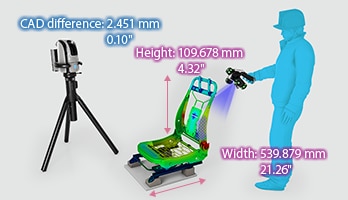
2Seats/seat frames
Quality management department
- • Overall seat shape measurement
- • Seat frame dimensional measurement
- • OK/ NG product data management
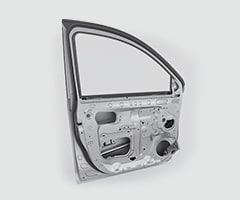
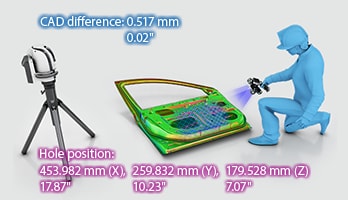
3Door frames
Development department
- • Overall shape confirmation
- • Hole position measurement
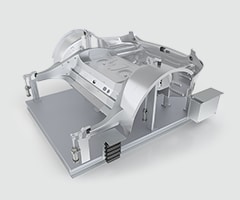
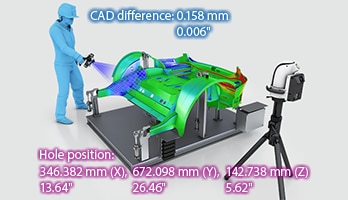
4Giga casting
Prototyping department
- • Overall shape confirmation
- • Hole position measurement
5Bumpers
Inspection department
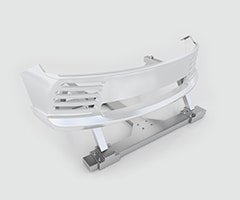
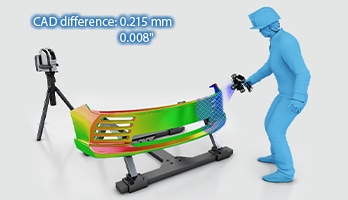
- • Bumper shape measurement
- • Hanger measurement
- • Clearance measurement between inspection tool and target
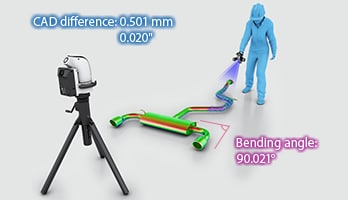
6Mufflers/piping
Manufacturing department
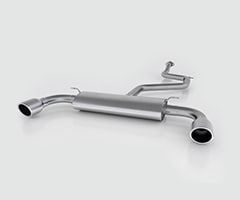
- • Muffler shape comparison
- • Comparison between temporary and final brazing
- • Bending angle checking
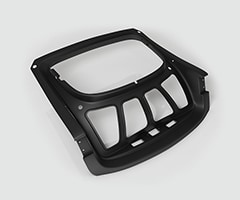
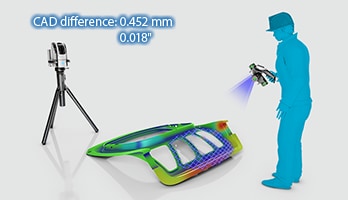
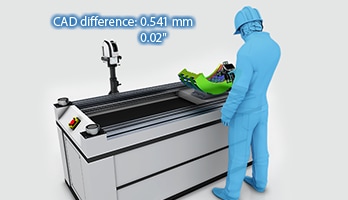
7CFRP components
Development department
- • Sprayless measurement of carbon fiber-reinforced polymer components
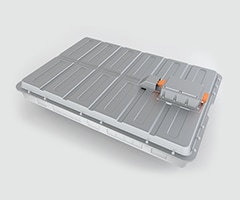
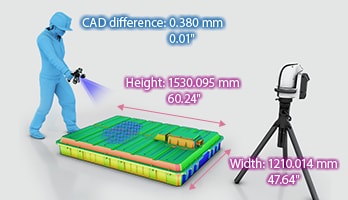
8EV batteries
Prototyping department
- • Battery case shape measurement
- • Battery case assembly position hole measurement
- • Module shape measurement
- • Battery cell measurement
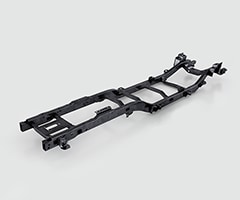
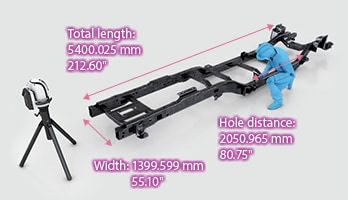
9Chassis frame
Manufacturing department
- • Overall dimensional measurement
- • Component assembly checking
- • Hole position measurement
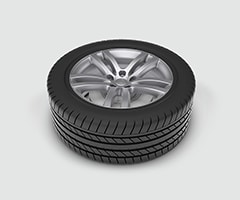
10Tires
Maintenance department
- • Shape confirmation
- • Mold wear checking
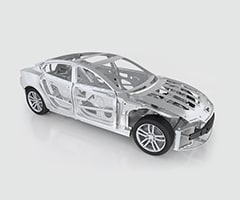
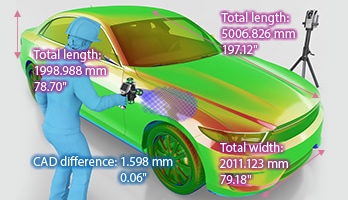
11Specification inspections
Quality management department
- • Total length/width/height measurement
- • Vehicle protrusion checking
- • Creation of vehicle frame standards
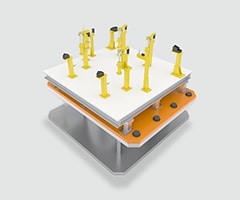
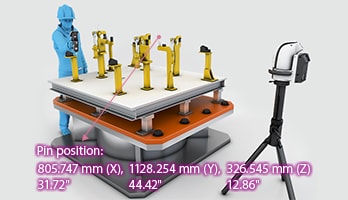
12Jigs
Manufacturing technology department
- • Pin position confirmation
- • Paint defect checking
- • Deterioration checking
- • Jig-based product shape measurement
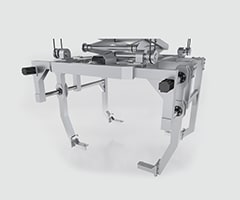
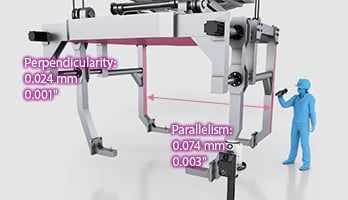
13Conveying equipment
Manufacturing technology department
- • Equipment rail parallelism measurement
- • Deterioration checking
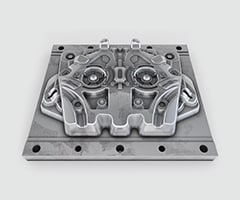
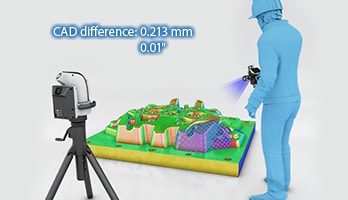
14Die-cast molds
Maintenance department
- • Overall wear checking
- • On-machine hole position measurement
Easy to use for anyone, anywhere
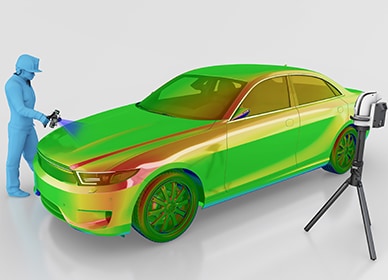
1Easy single-person operation
With a measurement range of up to 25 m 82.0' using the handheld probe, single-person measurement is possible for various large parts, assemblies, and equipment.
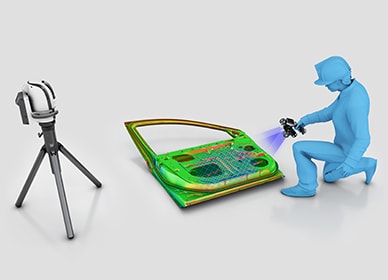
2Dimensional and shape measurement
Choose from two probe types for measuring holes and other dimensional features as well as curved surfaces and complex shapes or comparing against CAD data.
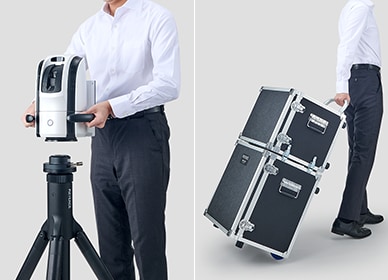
3On-site measurement
Easily measure anything, anywhere in a wide variety of locations.
Problems with conventional measuring instruments and scannersScanning takes too long
Solutions with the WM SeriesUnparalleled scanning speed
1Measurement range
Conventional systems
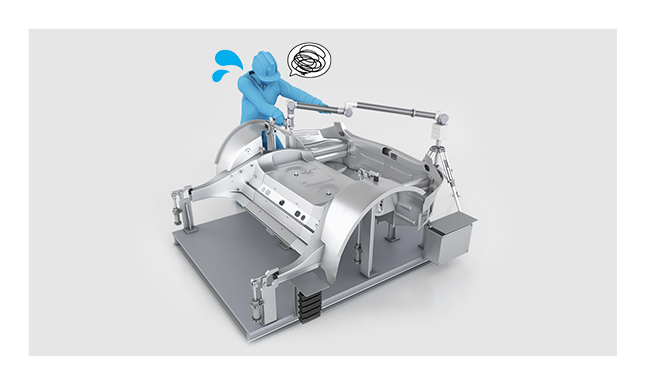
- • The limited range of motion makes reaching desired locations difficult.
- • The measurement range is insufficient.
- • Application of stickers is necessary before and after work when stitching measurements together.
WM Series
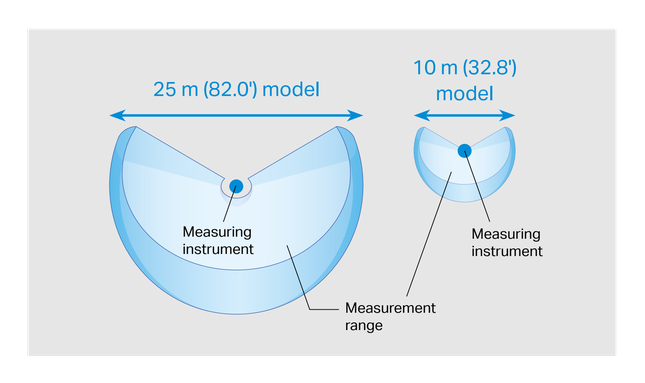
- • Large target measurements can be measured at once.
- • Measurement is possible over a wide area of up to 25 m (82.0') using the handheld probe.
- • Two probes to choose from with a maximum measurement range of 25 m (82.0') or 10 m (32.8').
2Product compatibility
Conventional systems
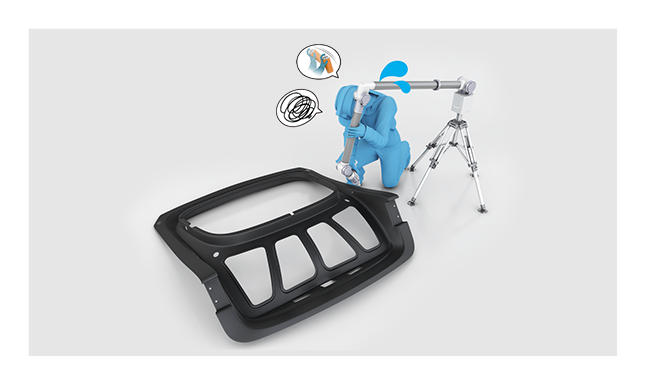
- • Glossy products are difficult to scan.
- • Black products are difficult to scan.
WM Series
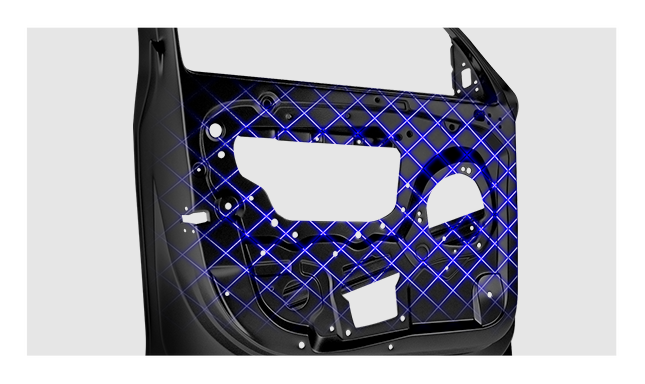
- • Glossy and black products can be easily scanned thanks to the industry’s first violet laser.
3Pre- and post-measurement preparation
Conventional systems
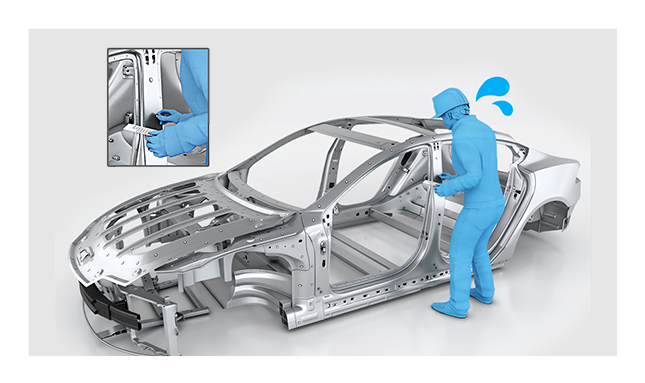
- • Sticker application is necessary before and after work.
- • Some products have to be sprayed before measurement.
WM Series
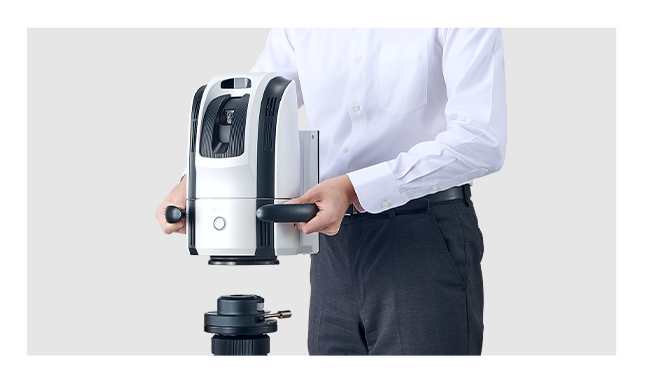
- • Installation takes just 2 minutes for fast measurement start.
- • Simple setup just by placing the camera on the tripod.
- • Compatibility with a wide range of products eliminates the need for pre- and post-measurement preparation such as applying stickers or spraying products.
4Repeated movements during scanning
Conventional systems
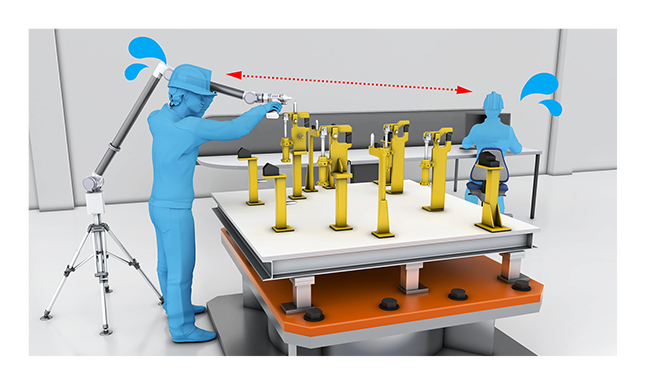
- • Scanning requires checking the PC screen to see how many points have been acquired, resulting in repeated travel between the PC and product.
WM Series
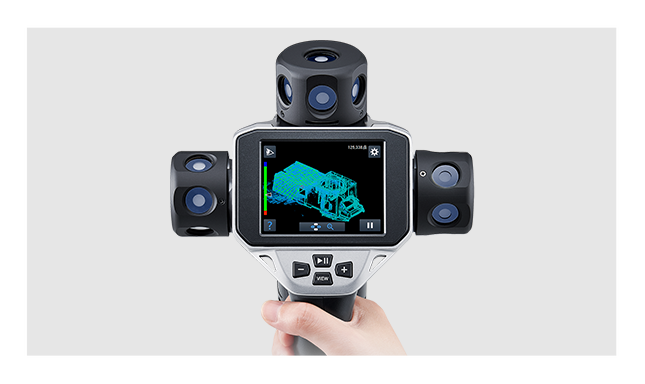
- • The probe monitor makes it possible to check scan results on the spot.
- • Everything from starting to meshing scans can be done from the probe.