
The Definitive
Measurement System for
Low Volume, High Mix ProductionIM-X Series Image Dimension Measurement System
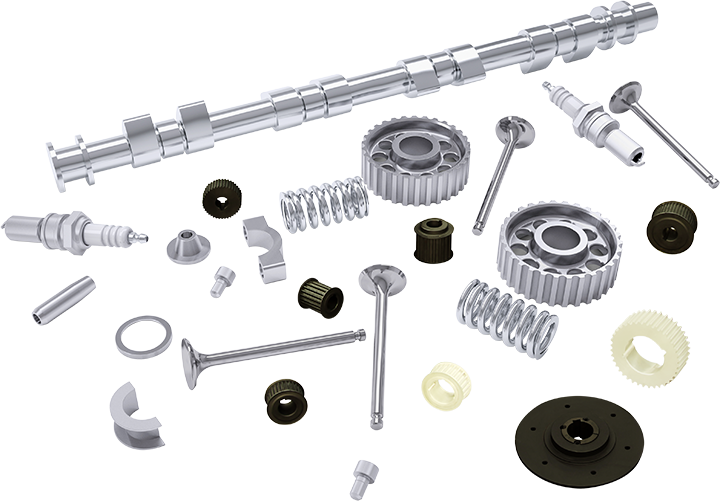
What is the IM-X Series Image Dimension Measurement System?A Measurement System Specially for the Low-volume, High-mix Production Industry
What kind of measurement system is best suited to the low-volume, high-mix production industry?
Automation is difficult due to the low production numbers of each type of part.
It is therefore worth having a highly versatile measurement system. However, this poses certain challenges, for example effective operation requires training and inconsistent measured values can occur between different operators.
So, how about a measurement system with all of the following advantages?
- The versatility to measure anything
- Anyone can easily take measurements
- Eliminates errors due to judgment
- Measurements can be taken very quickly
The IM-X Series is a measurement system that delivers all of the above. In other words, it is a measurement system perfectly suited to the low-volume, high-mix production industry.
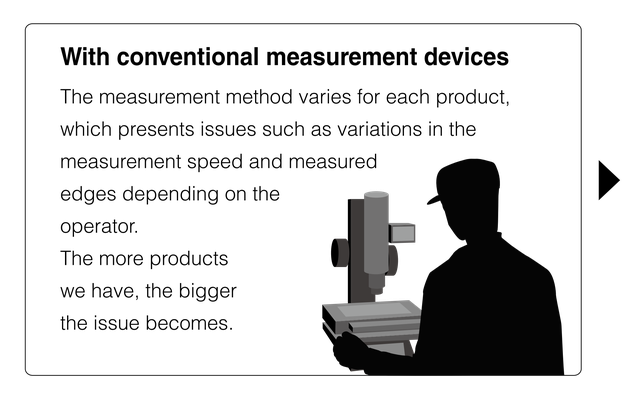
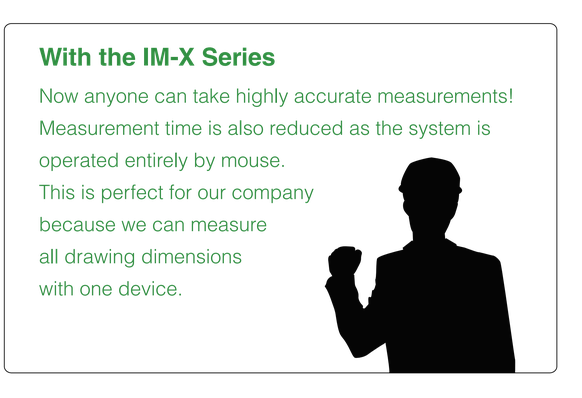
A Measurement Device That's Fast, Accurate and Simple
The IM-X Series is an image dimension measurement system that delivers incredibly fast measurement, eliminates human error and is easy for anyone to operate. Measurements can be taken while checking the entire part on the stage, meaning anyone can take highly accurate measurements.
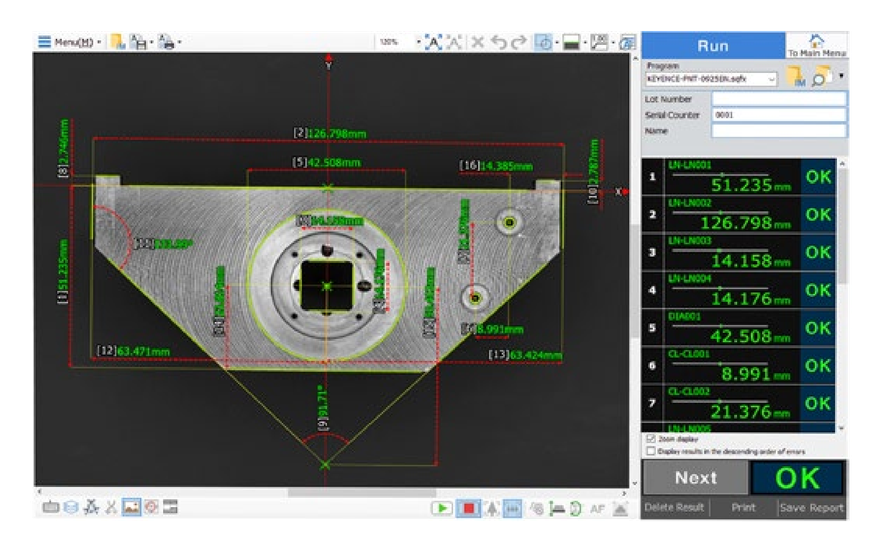
Incredibly Fast Measurement
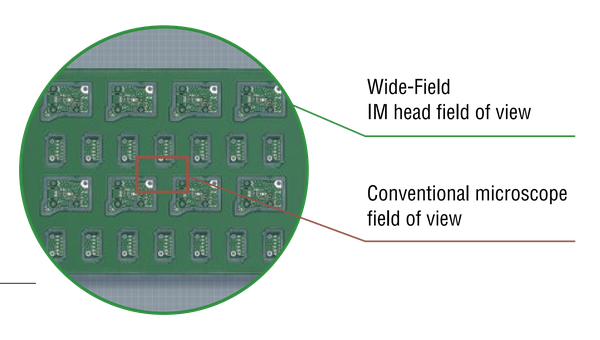
As measurements can be taken while checking the entire target, with no need for positioning, measurements that would take a considerable time with conventional systems can be taken in just a few minutes.
Content can be saved once measured allowing parts with the same shape to be automatically identified, speeding up the measurement time to just a few seconds.
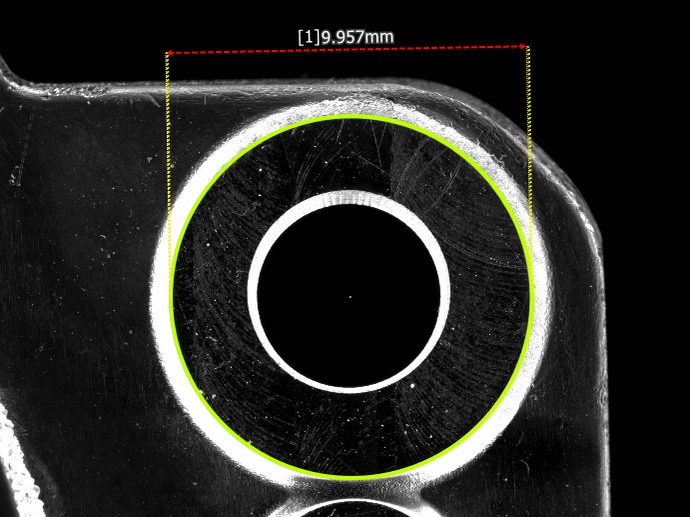
With a field of view of ø100 mm 3.94", measurements can be taken while the entire part is in view.
Automatically determine optimal focus and lighting with Smart Assist
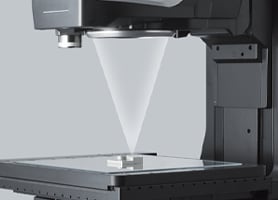
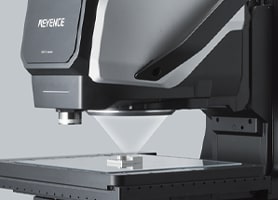
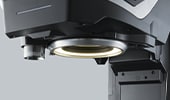
Tasks such as focusing, illumination selection, and edge detection are now all automated. The measurement system itself can experiment with various conditions to find the optimal conditions for stability during continuous measurements. This allows anyone to reproduce measurements at an expert level.
Focus
Lighting
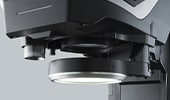
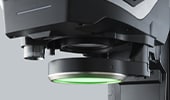



Edge Detection
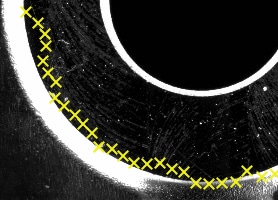
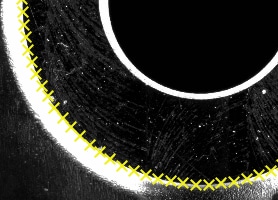
Determination of optimal conditions
Filled with Functions Especially for Our Low-volume, High-mix Production Customers
From drawing to program in three steps
Automatically retrieves the information needed for measurement from the drawing. The operator simply clicks the points to be measured on the screen. The measurement program automatically reflects information such as elements required for the measurement points, design values, tolerances, etc. There is no longer any need to spend time reading and interpreting drawings to create a program.
-
STEP.1
Import the drawing
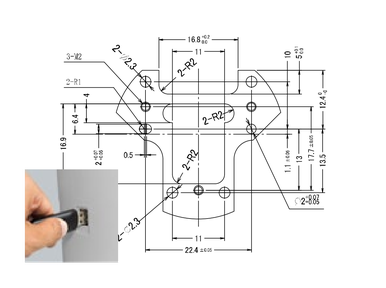
Prepare and import drawing data for the part.
-
STEP.2
Click
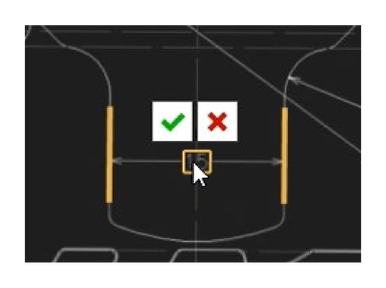
On the drawing, click “Design value” for the dimension you want to measure.
-
STEP.3
Automatic creation
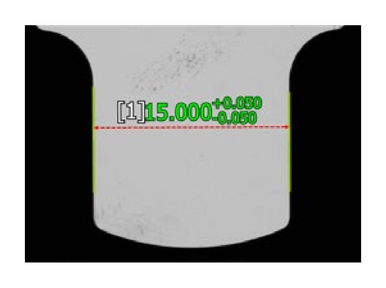
The program is created with the design values and the lower and upper tolerance limits set.
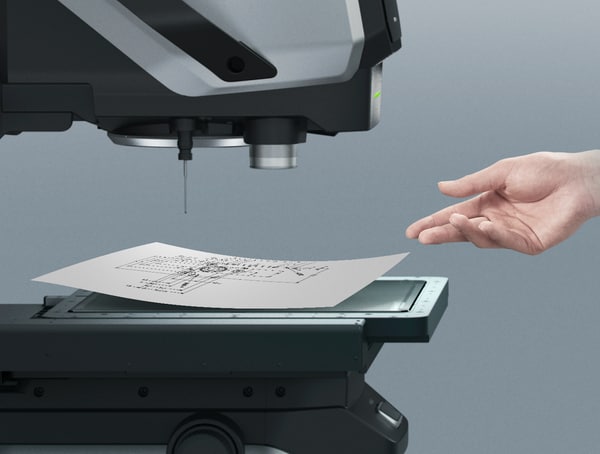
Scan and import physical drawings
Drawings can be imported not only as DXF files, but also in image file formats such as PDF and JPEG. In addition, even paper drawings can be scanned and imported using the camera, meaning you can easily and efficiently create programs even when there is no electronic data on hand.
Easily Generate Inspection Reports
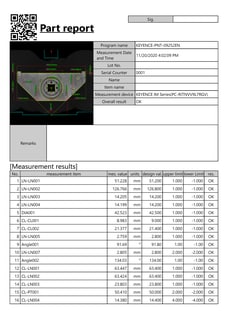
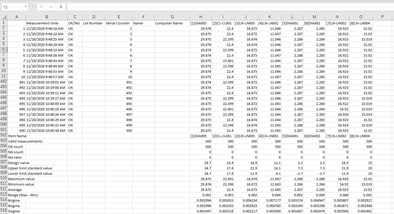
The IM-X Series includes a built-in function for creating inspection reports.
This takes the effort out of making inspection reports as users can create an inspection report in a single click after measuring the part. We have received feedback from our customers who have customers of their own require inspection reports. They indicated that the IM-X Series has helped to reduce their workload. Also, we have received comments that by generating inspection reports, customers who do not currently require inspection reports have been able to increase the added value of their products in the eyes of their business partners.
Traceability System Diagram
The reference scale used in the manufacture, inspection, calibration is linked to the JCSS accredited operator reference scale, so traceability is established to national standards.
- National Institute of Advanced Industrial Science and Technology
- Reference scale of JCSS Accredited Calibration Laboratories
- Reference standard
- Common standard
- IM-X Series
