
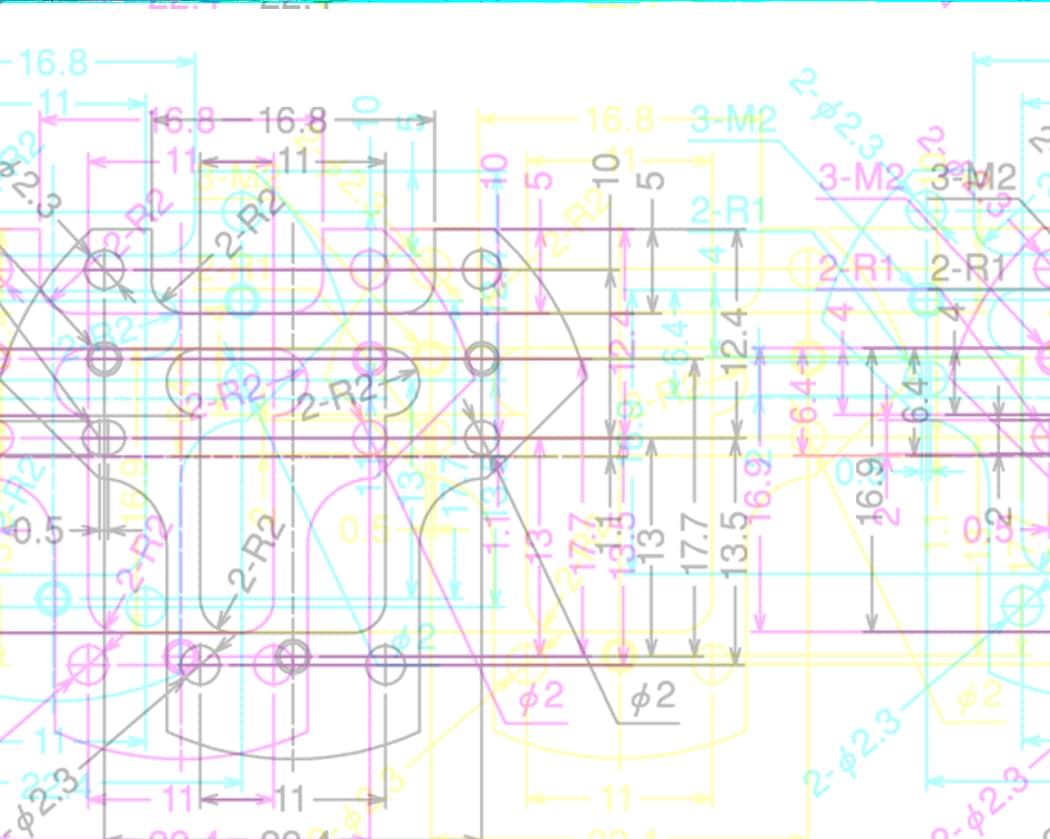
Unrivaled by optical comparators or measurement microscopes!
2D Image Dimension Measurement Summary Guidethat meets the "complete needs" of your customers
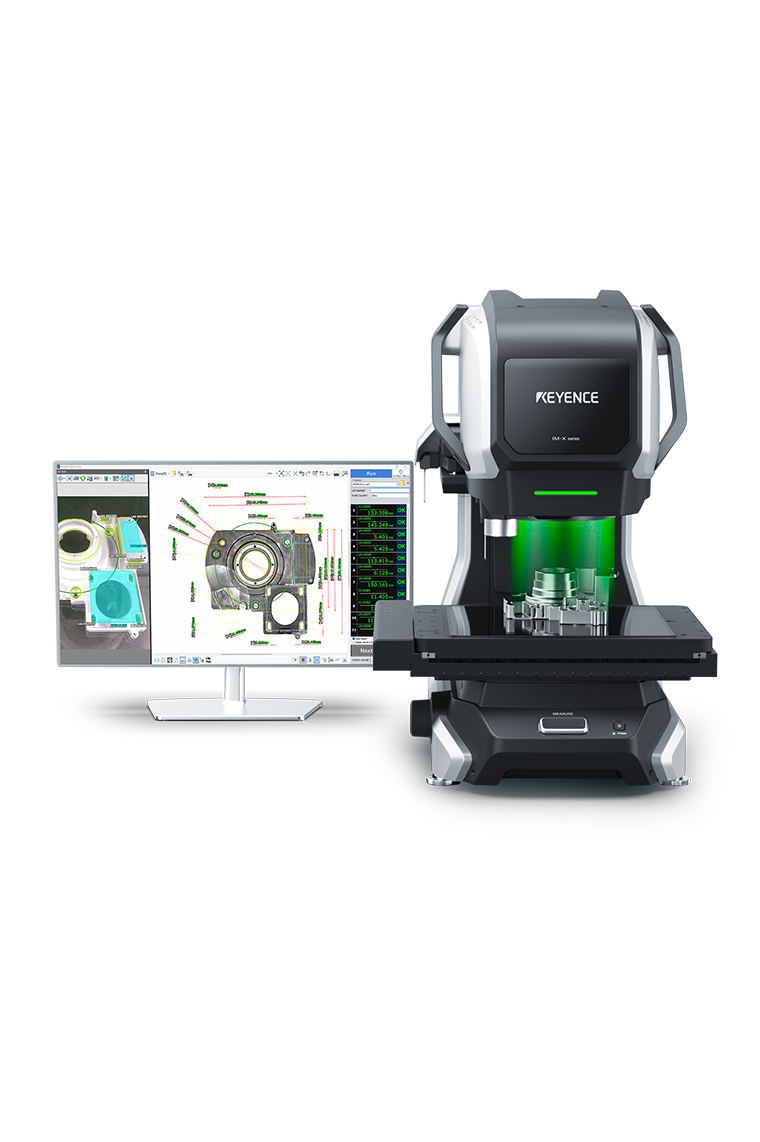
NEWImage Dimension Measurement System IM-X Series
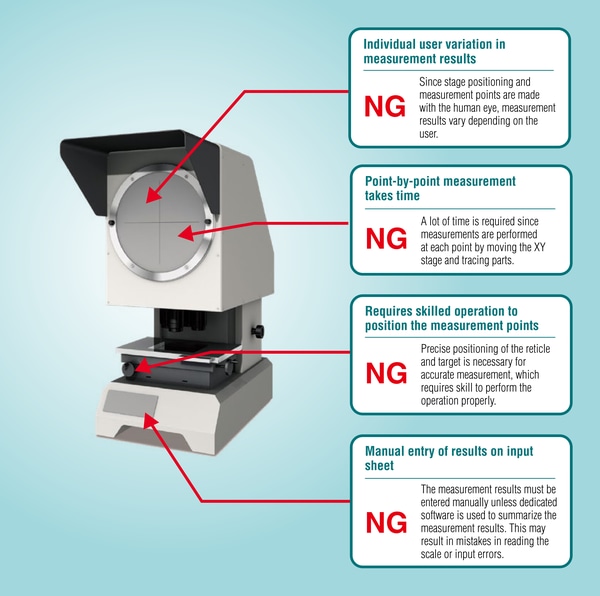
Without the IM-X, measurement takes a long time due to complicated target shapes...
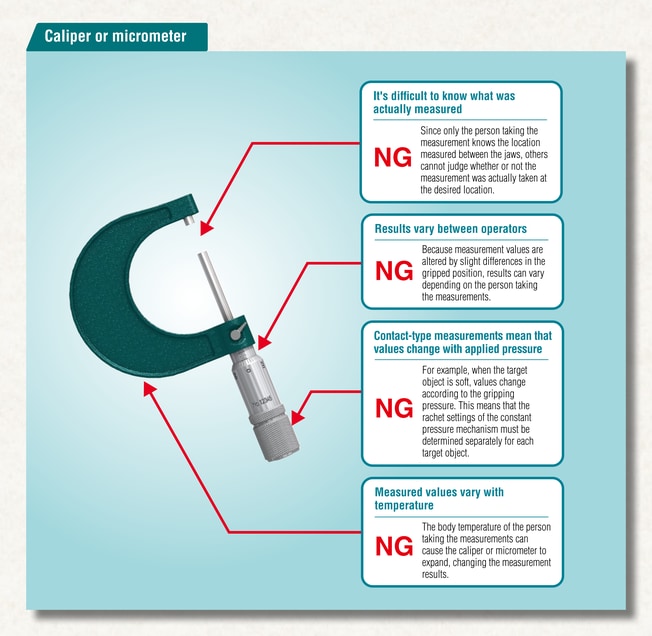
Without the IM-X, measurement is difficult and the results vary depending on the operator...
With the IM-X, these dimension measurement problems can be completely solved.
Innovative and cutting edge
The IM-X makes it possible to do easy and highly-accurate dimension measurements instead of conventional methods which require a lot of time and effort.
Take a look at the features which dramatically reduce labor hours for measurement!
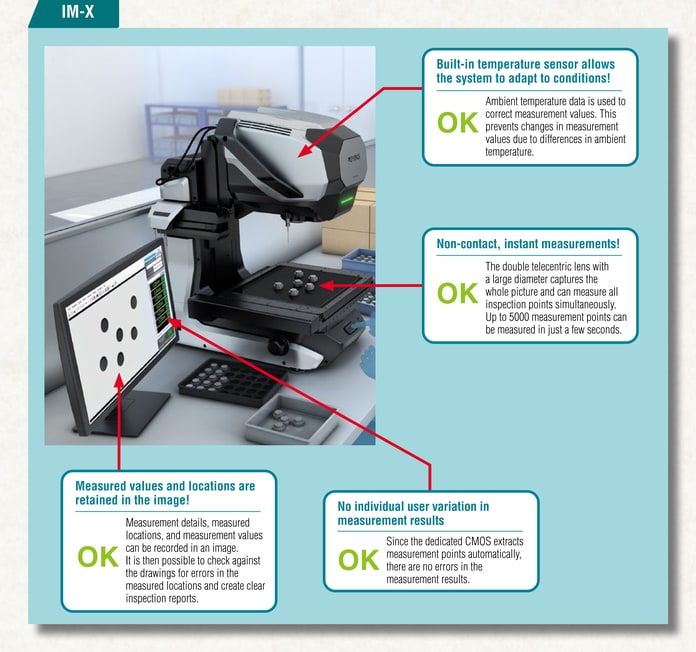
Instantaneous batch measurements at 5000 points
Measures all of the dimensions in the measuring area at once
The newly developed double telecentric lens with a large diameter of 100 mm 3.94" captures the complete image of the target component, making it possible to simultaneously measure all inspection points. In addition, the obtained measurement data can be saved digitally and output as reports and statistical data.
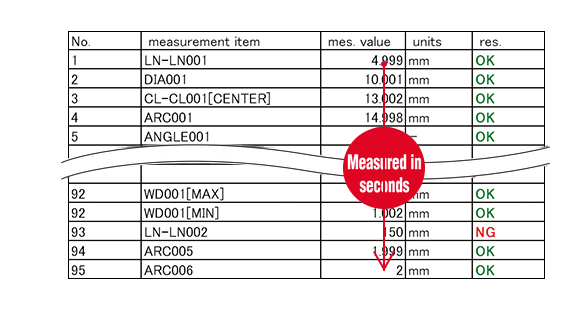
Fully measure parts in as little as 1 second without fixturing
Up to 5000 dimensions per part
Simply place the part anywhere on the stage and press the measure button to perform instant, automatic measurement of the specified dimensions. The OK/NG result status is clearly displayed on the screen, making the inspection process easy for anyone to complete.
The IM-X Image Dimension Measurement System offers a substantial improvement in accuracy and measurement time over conventional dimension measurement systems.
Measure the previously unmeasurable
A wide variety of measuring & auxiliary tools
By simply placing a target on the measuring area, anyone can measure anything from inner diameters, circular pitches and angles to complex shapes. All of these were difficult to measure with conventional methods, but can now be measured with ease and accuracy.
-
Difficult measurement 1
Inner diameter measurement based on tangent points
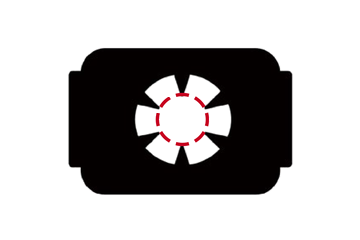
[Plastic molded part] The inner diameter is calculated by locating the tangent points on each claw tip.
Device used: Measurement microscope
Measuring a single diameter requires the measurement of the coordinates of each claw. Even skilled operators require an extremely long time...
Device used: Pin gauge
Since the claws are thin and soft, the evaluation result varies depending on the operator...
- An inner tangent circle is automatically recognized from the image! The inner diameter can be measured accurately.
- To improve the accuracy, it is also possible to recognize the center positions of the claws and measure the inner diameter based on their vertices!
- The circle center deviation from the outer circle can also be measured simultaneously!
-
Difficult measurement 2
Measurement at constant intervals from the reference line
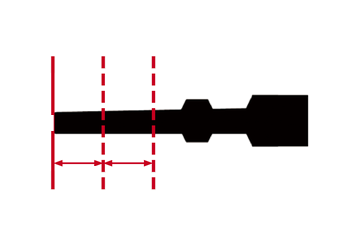
[Metal processed part] The pin diameter is measured at 1 mm intervals from the reference position.
Device used: Optical comparator
There are variations among operators including the interval setting. We have problems with our customers because our measurement values do not agree with the values of their acceptance test...
Device used: Hand micrometer
Since there are many items to measure, we use it for a long time. The problem is that the measurement values are different between the morning and evening because the ambient temperature in the facility changes.
- The pattern search eliminates the necessity for positioning. Even when the target is placed at an angle, the measurement will be performed normally.
- The reference position and the distance from that position can also be recognized automatically! Every operator can achieve the same measurement results.
-
Difficult measurement 3
Measurement using virtual lines
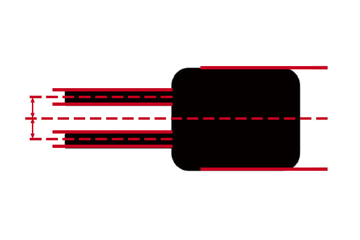
[Electronics component] Center lines are drawn for the connector and pins, and the distance between the center lines are measured.
Device used: Hand micrometer
Our customer requested measurement of items which were not measured before. Such measurements are impossible with the existing tool...
Device used: Measurement microscope
To improve accuracy, we set coordinates of several points to measure one point, resulting in a lot of time for the measurement...
- Virtual lines can be extracted automatically from edge detection data.
- The measurement of virtual lines is automatically processed, eliminating measurement variations among operators.
-
Difficult measurement 4
Measurement from a circle center
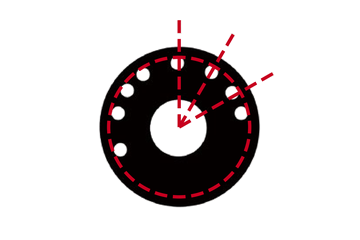
[Metal processed part] The angles between the lines connecting circle centers as well as the concentricity are measured.
Device used: Measurement microscope
Since the measurement target is complicated, we ask skilled operators to do the job. However, such a complex operation is a heavy burden to them and results in incorrect measurements due to fatigue...
Device used: CNC image measuring instrument
The measurement is not affected by operators, but the measurement of each item requires significant time. Since we must measure many items, we want to add more machines, but it is very expensive...
- Even items which require significant measurement time with optical comparators or measurement microscopes can be measured instantaneously.
- The measurement of circle centers is automatically processed, enabling accurate measurement which is not affected by operators.
-
Difficult measurement 5
Measurement of soft objects which deform easily
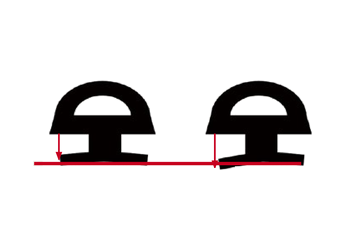
[Plastic molded part] The distance from the reference line is measured.
Device used: Hand micrometer
Although we precisely specify the force used to measure the target, sometimes the result varies depending on the operator...
Device used: CNC image measuring instrument
We use programs to input measurement items, but the soft objects deform easily, resulting in errors during measurement which often stop the process...
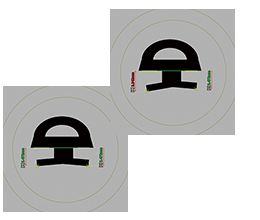
- Since pattern matching is possible based on only the partial image of the target shape, accurate measurement is ensured even for the parts which deform easily.
