Easy Measurement of Distortion and Strain
of Large-scale Objects
Distortion and strain of large-scale objects
Measurement of distortion and strain is very important in quality control of large-scale objects.
Depending on the degree of these defects, the performance of the product itself may be significantly impaired.
Distortion and strain can be caused by a variety of factors including welding, cutting, and other processing; stress during component assembly; and warping due to shrinkage and expansion of the material itself.
Conventional distortion and strain measurement methods
Conventionally, these measurements were done with hand tools such as dial gauges, tape measures, leveling strings, and calipers.
Therefore, in many cases, it inevitably takes two or three people to measure the target.
There are also problems with variations in measured values between operators, difficulty understanding strain tendencies, and long measurement times.
Wide area CMM solves these problems Easy measurement of distortion and strain!

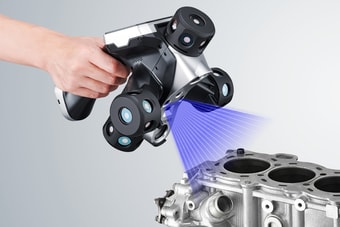
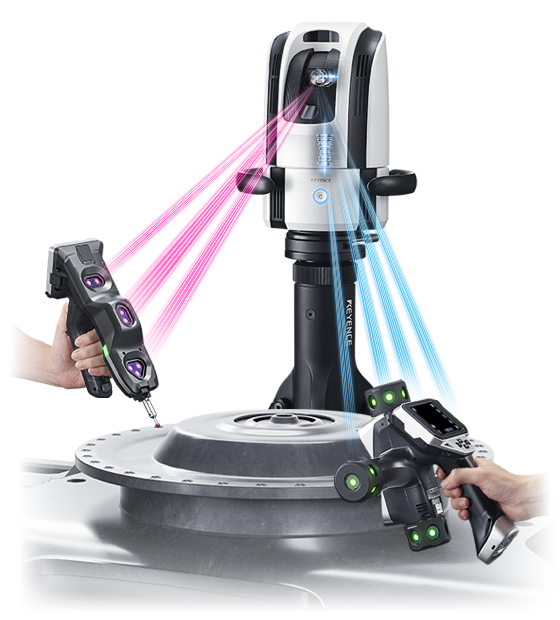
Measurements can be taken by one person in a short time
To measure, simply trace with the handheld probe or place it on the object. The WM-6000 enables easy measurement of distortion and strain in large-scale products.
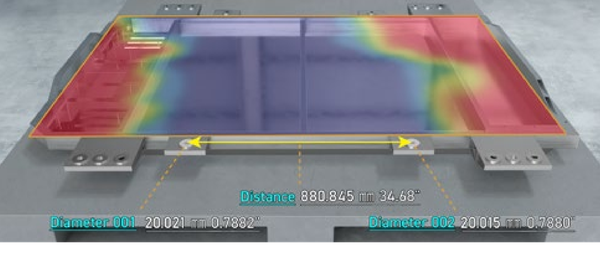
Visualization of distortion and strain is possible
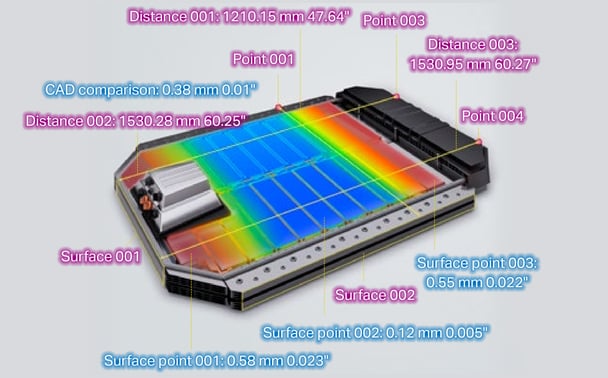
Measurement results can be displayed not only numerically but also in a color map, allowing for the visualization of distortion and strain trends.
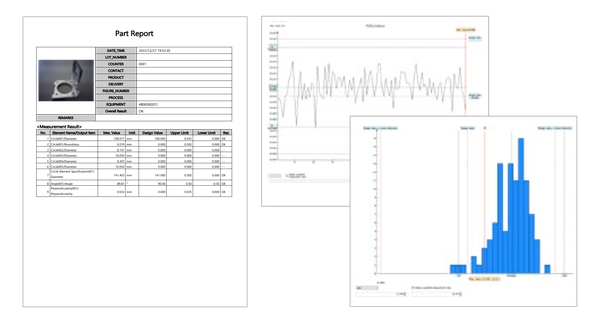
Automatic recording and reporting
Measured data is automatically converted into an inspection report, preventing omissions and writing errors. Statistics are automatically calculated and graphed to allow for the checking of trends.
Actual measurement examples
Dimension and form measurement of metal frames
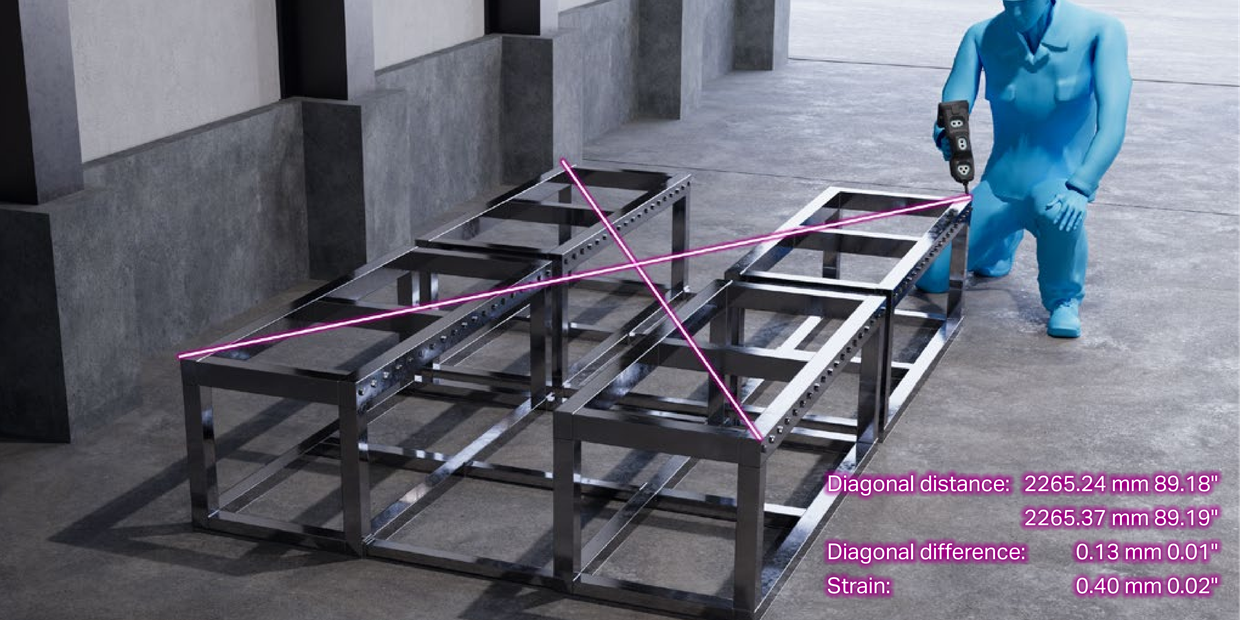
Heat exchanger strain
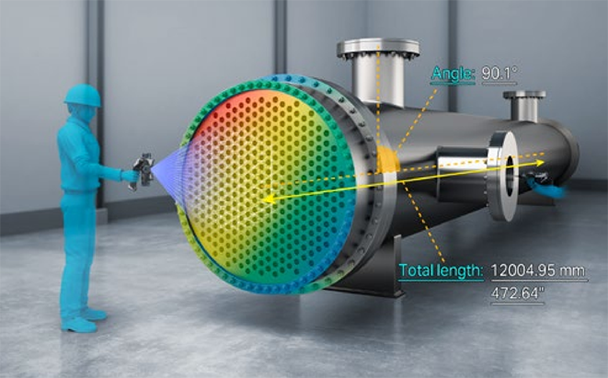
Flatness measurement of control plate fittings
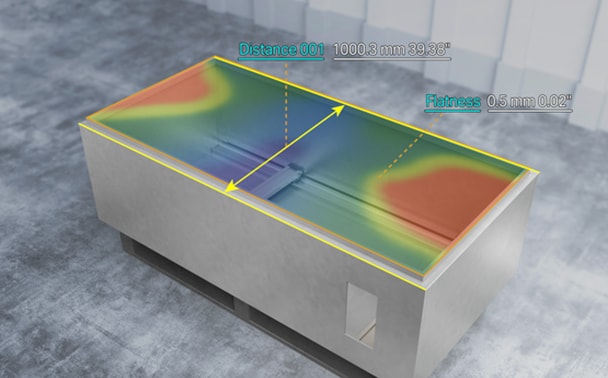
Flatness of equipment stands
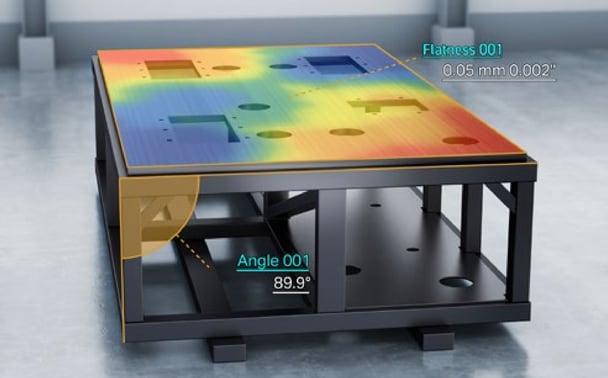
Battery surface strain measurement