Machine Measurement ExamplesTake Dimensional and Shape Measurements of Large Products Singlehandedly
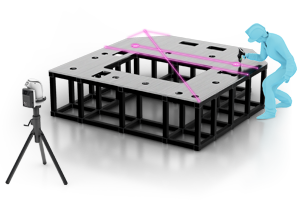
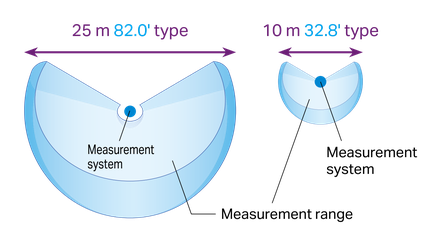
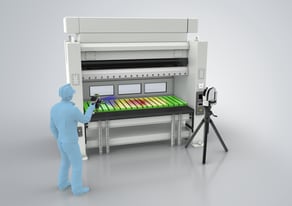
With a measurement range of up to 25 m 82.0’, you can take measurements of objects of various sizes as a single operator. The broad measurement range allows for a wide range of machines to be easily measured.
Wide Area Coordinate Measuring Machine WM Series
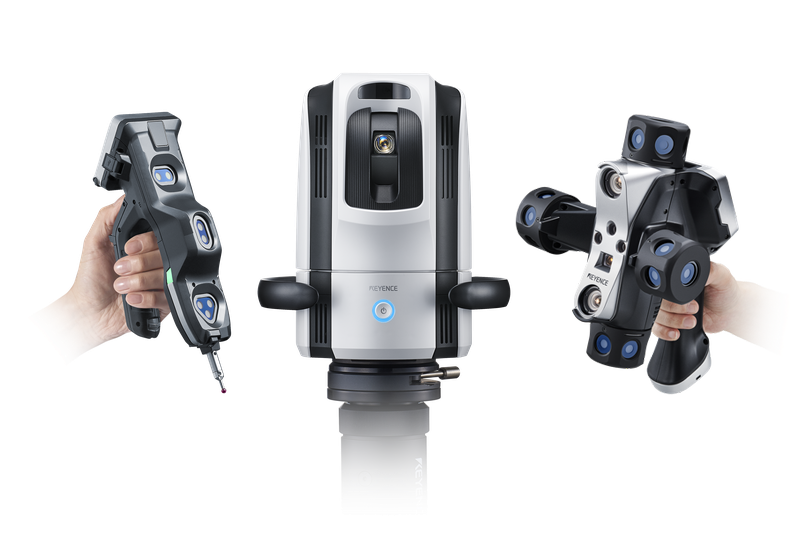
Easy to Use for Anyone, Anywhere
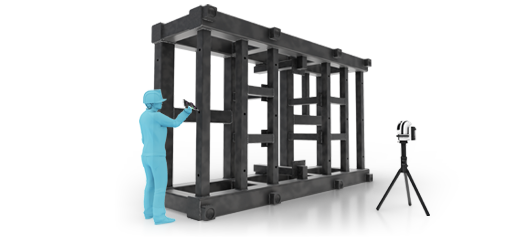
KEY POINT 1Single Operator
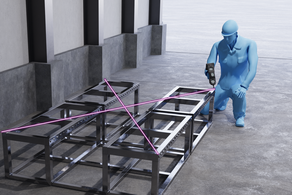
With its handheld probe and measurement range of up to 25 m 82.0', measurements of any large product can be taken by a single operator.
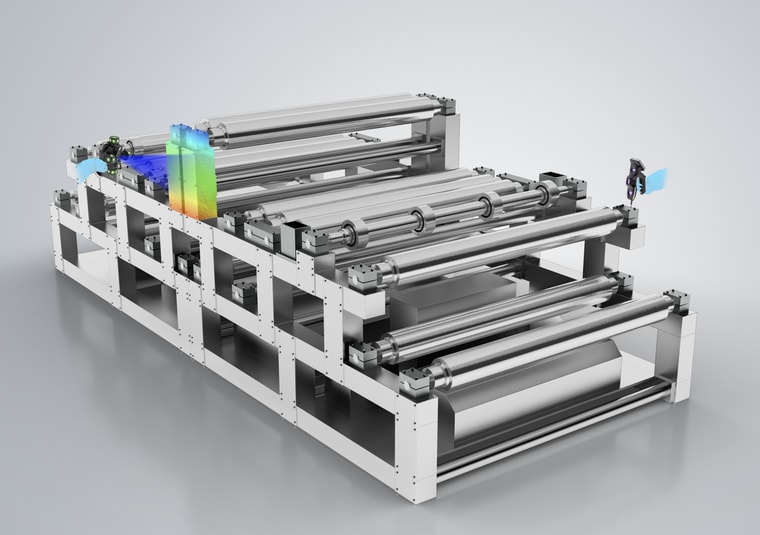
Core pitch between rolls
- X coordinate
- : 0.214 mm (0.0084”)
- Y coordinate
- : 852.258 mm (33.55”)
- Z coordinate
- : 298.879 mm (11.77”)
- Total length
- : 6498.899 mm (255.86”)
- Horizontal width
- : 1449.654 mm (57.07”)
KEY POINT 2On Site
Measure any product, anywhere you want. Measurements made easy in all kinds of environments.
KEY POINT 3Dimensions and Shapes
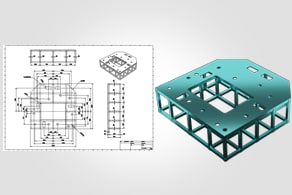
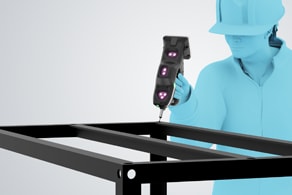
With two types of probes, it makes it possible for you to take measurements of dimensions such as hole positions, of complex shapes such as curved surfaces, and make CAD comparisons.
- Diameter
- : 25.499 mm (1.00”)
- Total length
- : 3000.112 mm (118.11”)
- Diagonal dimension
- : 4213.225 mm (165.88”)
- Hole position
- : 351.211 mm (13.83”)
Issues encountered when measuring with conventional methodsMeasurements Are Time-Consuming
With the WM SeriesGet Incredible Measurement Speeds
1Measurement Ranges
Conventional Methods
- ● Two to three operators are required to measure the machine main unit and parts.
- ● They don't reach all the areas desired for measurement.
WM Series
- ● With the WM’s broad range, measurements can be taken with just a single operator.
- ● With the WM’s broad range, there are very few measurement blind spots.
2Everything at Your Fingertips to Get It All Done
Conventional Models
- ● Users have to take notes themselves because measurement results cannot be saved on the spot.
- ● Operators need to go back and forth to the PC during scans to find out which points have been measured.
WM Series
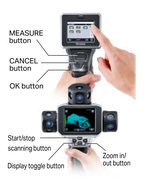
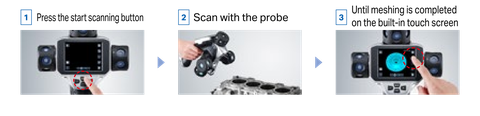
- ● Results can be checked and saved on the spot with the WM's built-in touch screen.
- ● Scan status can be checked on the spot.
3Data Management
Conventional Models
- ● Difficult to compare and check measurement results with drawings.
- ● Difficult to compile results into an inspection report.
WM Series
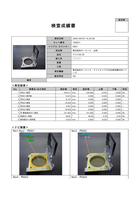
- ● With the WM, there's no need to do transcription work for measurement results.
- ● It automatically generates inspection reports with images attached.
4Transporting to Work Site
Conventional Models
- ● A variety of equipment needs to be brought to the work site.
- ● Conventional measurement machine cases are big and difficult to carry.
WM Series
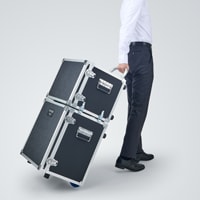
- ● No need to bring a whole array of equipment to the work site because the WM can perform all types of measurements.
- ● With its dedicated suitcase-sized case, it can easily be carried by a single person.
5Ease of Operation
Conventional Models
- ● Variations occur in measurement values.
- ● Specialized knowledge is needed to effectively use conventional models.
WM Series
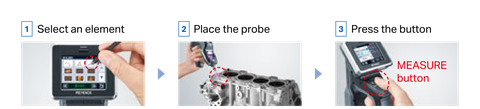
- ● Measurement can be performed easily without any variations occurring in the measured values.
- ● The WM can be operated in three easy steps, so anyone can start using it immediately.
6Pre-Measurement Preparations and Post-Measurement Processing
Conventional Models
- ● Leveling is difficult.
- ● There are times when stickers may need to be applied or removed before and after measurements.
- ● Some products require the use of a spray.
WM Series
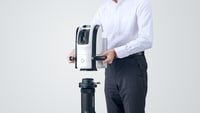
- ● With the WM, installation takes two minutes. Leveling isn't necessary with a measuring system, so measurements can be started immediately.
- ● Just place the camera on the tripod.
- ● No need to prepare with stickers or sprays.
From inspecting parts upon their receipt to on-site installation and maintenance, all processes can be done with a single WM device.
No need to gather a whole array of equipment.
Use just one device to easily measure everything.
Use it for all kinds of machines
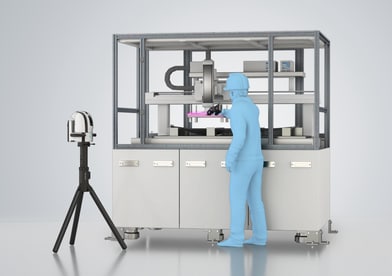
Assemblers and press-in machines
- ● Checking jig dowel hole positions
- ● Measuring rotary index table rotation angles
- ● Spindle angles
- ● Checking GD&T, such as coaxiality
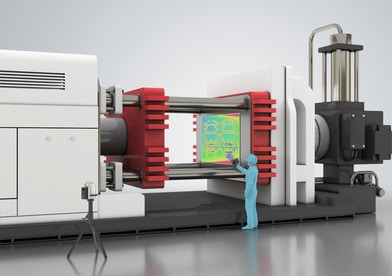
Press machines
- ● Managing wear of platen surfaces
- ● Checking parallelism and misalignment of upper and lower molds
- ● Creating drawings during maintenance for parts without drawings
- ● Flatness of bolsters
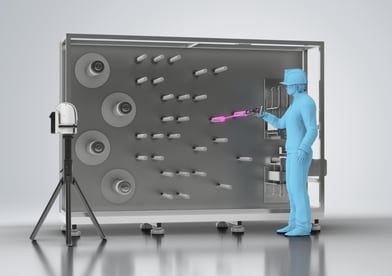
Battery manufacturing machines
- ● Checking for wear and deterioration over time
- ● Core pitch between rolls
- ● Visualizing adjustment directions
- ● Checking parallelism of axes
- ● Adjusting strain on base surface
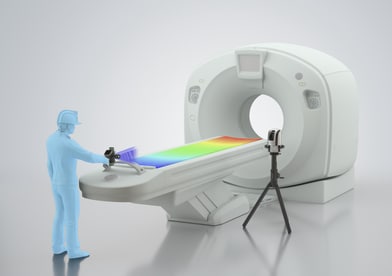
Medical devices and MRI machines
- ● Measuring the machine arch sections
- ● Measuring hole positions, etc.
- ● Checking machine tilt and orientation
- ● Treatment bed strain and straightness
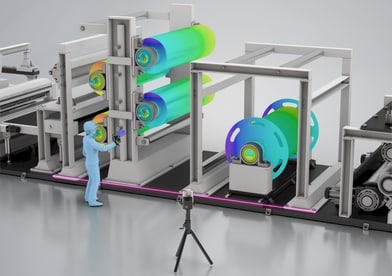
Mills
- ● Managing wear of rolls
- ● Managing wear of chocks
- ● Measuring housing clearance
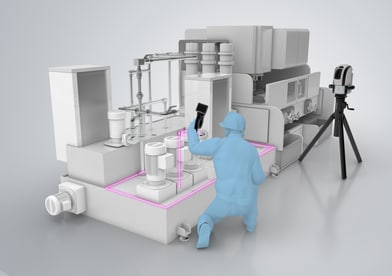
Assembly checks
- ● Perpendicularity/parallelism during assembly
- ● Positional relationships between units
- ● Spindle concentricity/coaxiality
- ● Measuring inclinations