Complete3D Scanning ofLarge-ScaleProducts
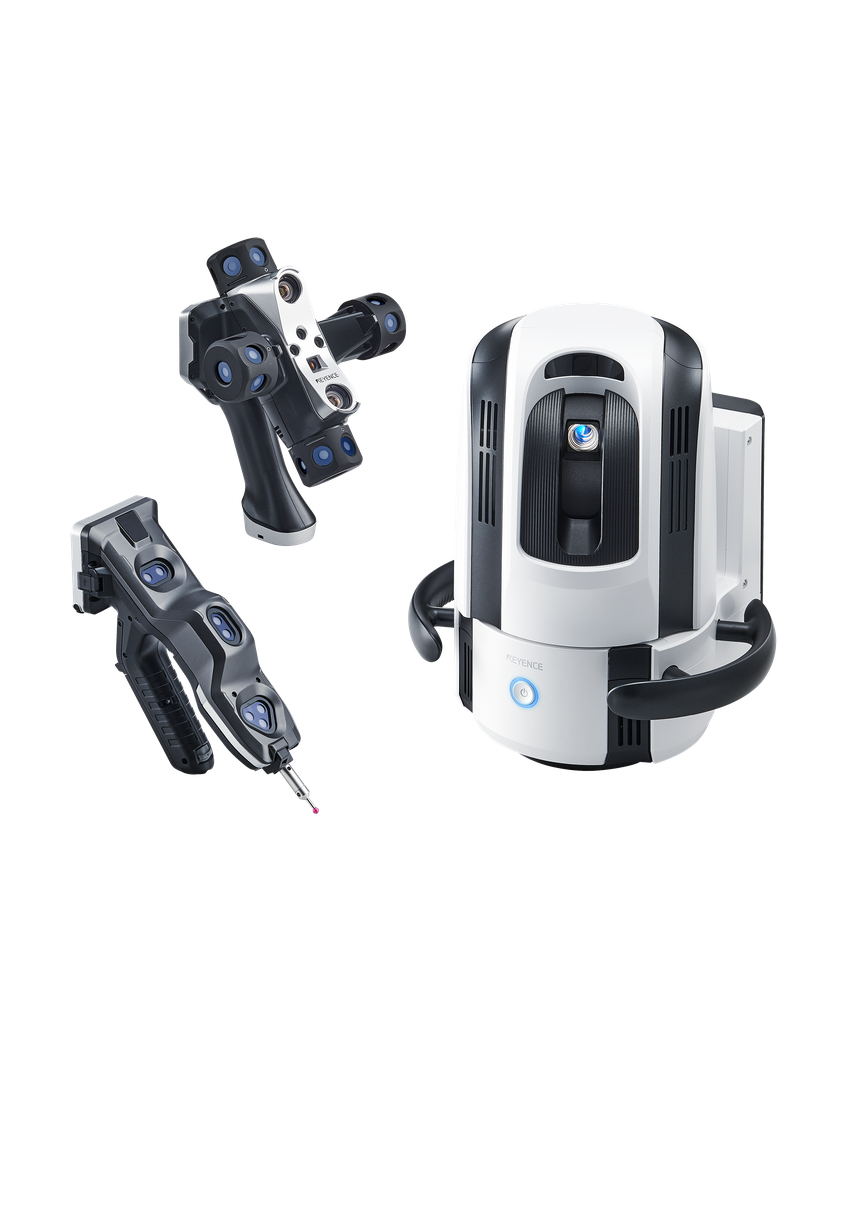
Common problems with 3D scanning of large products

Traditionally, scanning large products is time-consuming and labor intensive.
There can be many challenges, such as restrictions on measurement size and location.
Wide area CMMs can solve these problems.
With their wide measuring range, wireless and monitor-equipped probes, and high-power lasers, wide area CMMs solve all the problems related to 3D scanning of large products.
Measurement range
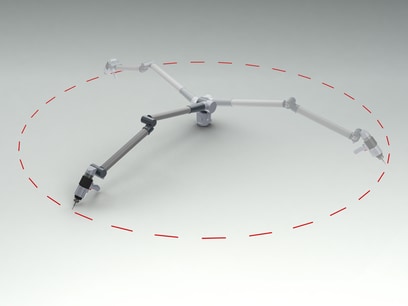
- ● The measurement range is insufficient.
- ● It is not possible to reach the desired measurement point due to limitations in the driving range of the joint.
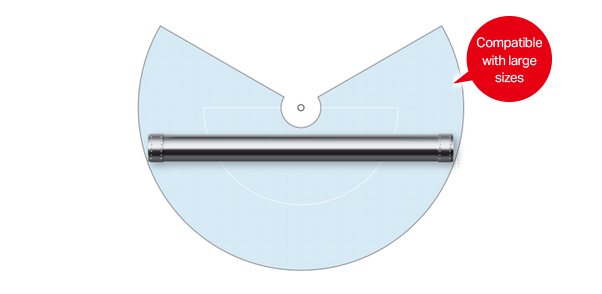

25 m 82.0'
- ● Measurement range of up to 25 m 82.0'.
- ● No movement restrictions with the wireless probe.
Influence of surface condition
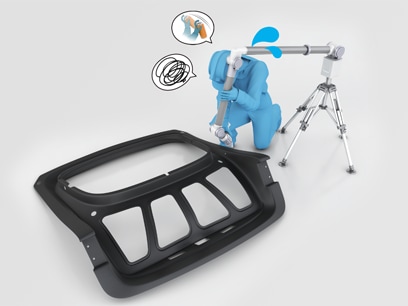
- ● Glossy/black products are difficult to scan.
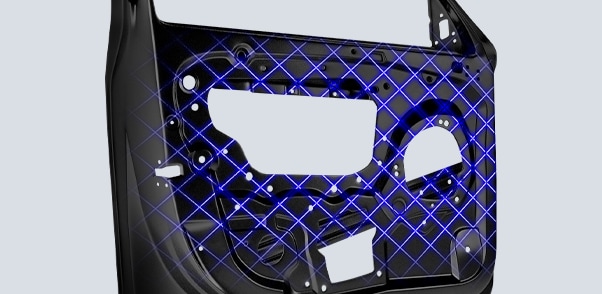
- ● With the industry’s first violet laser, it is easy to scan glossy surfaces and black products.
Advance preparation Post-processing
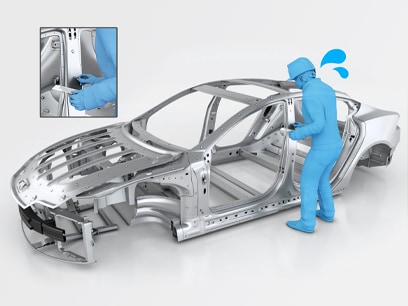
- ● Sticker application and removal are necessary before and after work.
- ● Some products require spraying.
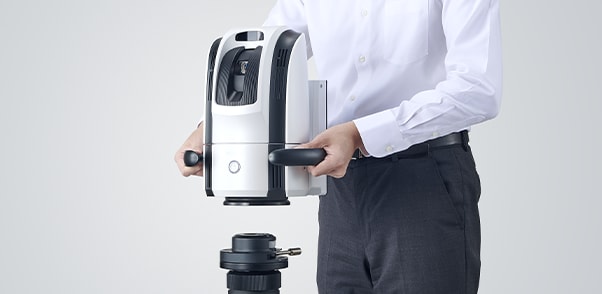
- ● Compatibility with a wide range of products eliminates the need for the application and removal of stickers and for spraying.
- ● Installation takes only 2 minutes, allowing for immediate measurement.
Measurement examples
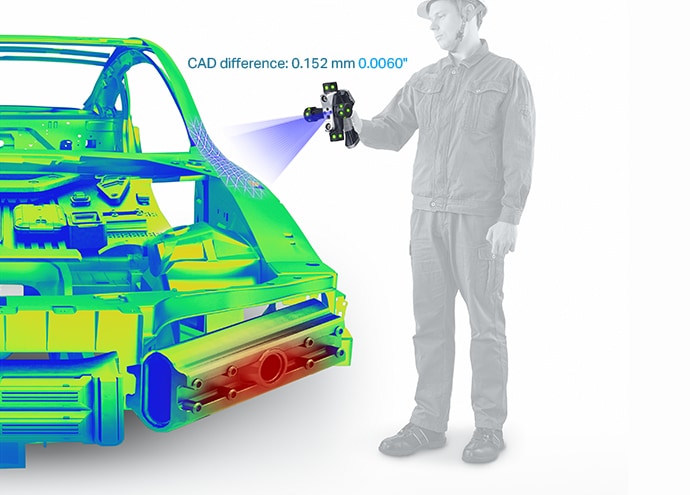
■ Pre-paint bodies
Overall shape checking, spot welding position checking, robot and jig misalignment checking, wear checking
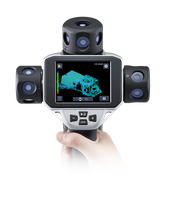
Check the scan status with the handheld monitor.
■ Steel frames
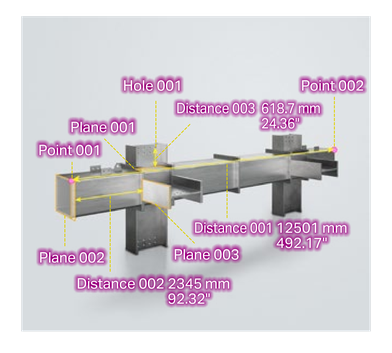
Measurement of steel frame joints, step height, etc.
■ Jigs/inspection jigs
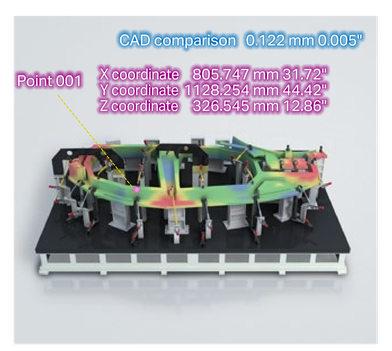
Inspection jig and CAD data comparison position measurement, etc.
■ Construction machinery
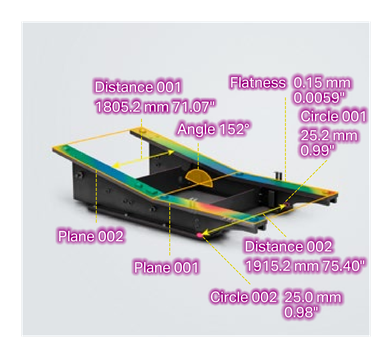
Dimension measurement of frames