
Image Dimension Measurement SystemIM-Xseries
Reduced inspection time
Measure up to 5000 Dimensions in Just 1 Second
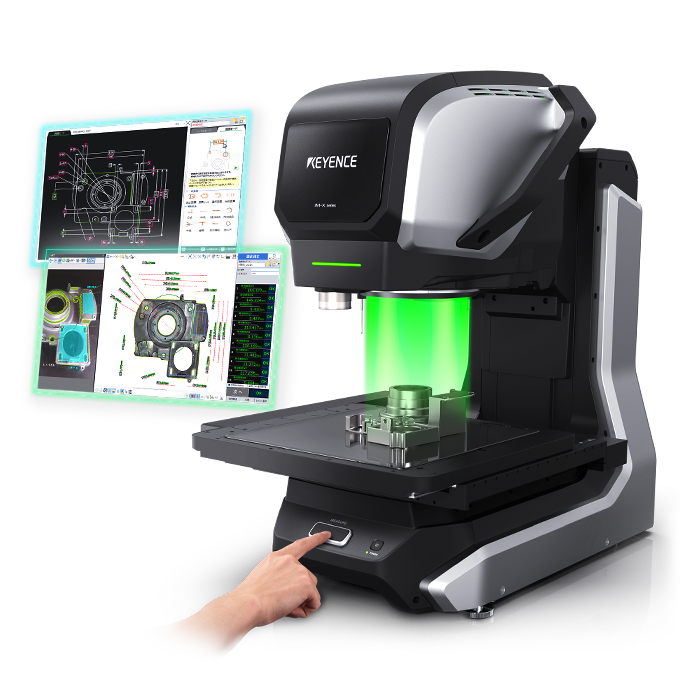
5 Measuring Devices
in 1 Unit
The IM-X Series has been recognized not just for its speed and ease-of-use, but also the ability to perform measurements that previously required a range of inspection systems.
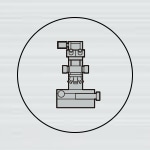
Measuring microscope

Optical CMM

Optical comparator
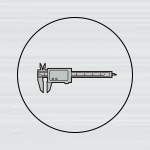
Hand caliper/micrometer
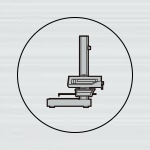
GD&T and profile measurement system
Anyone can Measure with Simple Place-and-Press Operation
The IM-X Series image dimension measurement system allows anyone to take hundreds of precise measurements by simply placing the part on the stage and pressing a button.
The IM-X Series was designed on the concept of doing away with archaic measurement practices that were limitations of the technology of their time. By utilizing proven technologies in new ways, the IM-X Series provides customers with added value from standardizing difficult measurements to streamlining entire inspection processes.
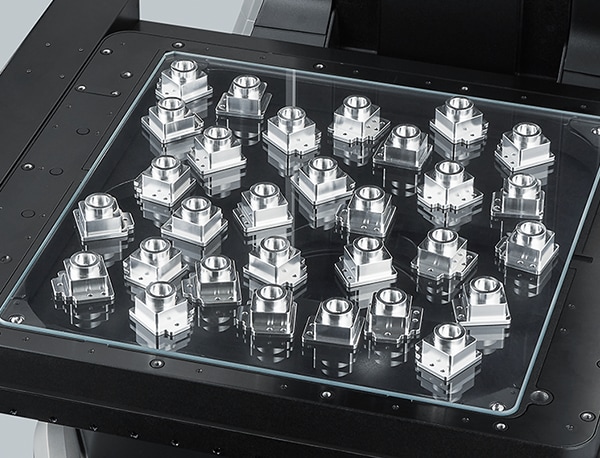
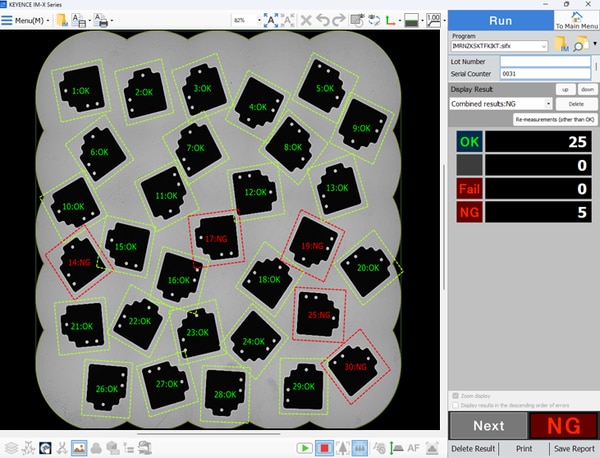
Case study: MeasurementAdvantages of Introducing the IM-X Series
Incoming InspectionIM-Xseries Improves Yield
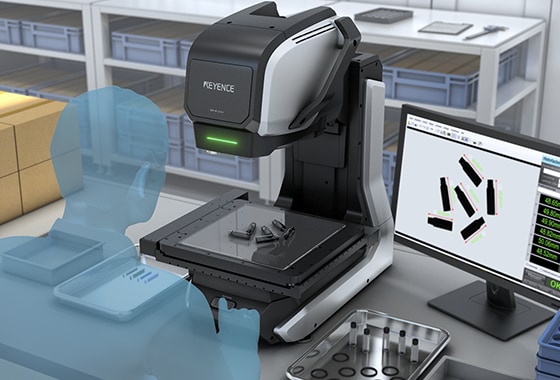
Several dozen dimensions can be measured in a few seconds - this allowed us to add more inspection items and samples for measurement.
With the improved capability, defective parts can be singled out prior to assembly, which significantly improves yield in the assembly process.
Because incoming inspection can be performed without being affected by who does the job, it became easier to check the quality of the parts delivered by the supplier and give further instructions if necessary.
- Multiple-item incoming inspections performed consistently without variations
- Handles a larger sample size and measures previously untested parts
In-process InspectionIM-Xseries Improves Productivity
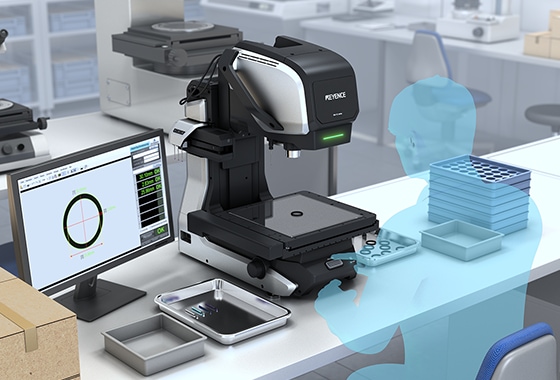
First-article inspection during system startup and tooling changeover can really limit production when waiting for someone to finish inspection. By having an IM-X Series system near the production line and being able to finish first article inspection in a few seconds, we are able to get up and running quickly and maximize production.
We are now able to perform sample inspection much more frequently, allowing us to detect early signs of defects using the onboard trending. Being able to detect abnormalities in production early on has saved us from producing defective parts and makes the IM-X Series an invaluable tool in our production line.
- Detection of early signs of problems within the process
- Improved precision in equipment adjustment
Pre-shipment InspectionIM-Xseries Reduces Personnel Costs and Shortens Lead Time
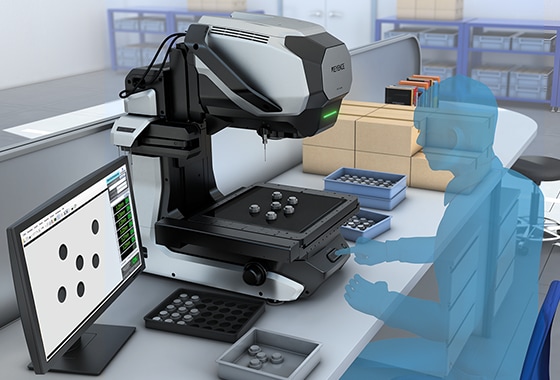
Training expenditure can be greatly reduced with the IM-X Series. For example, in overseas applications where turnover is high, the IM-X Series can take identical measurements regardless of the operator.
In cases where we have short lead time, the IM-X Series helped fulfill the demand of our customers. We were able to maintain stock once we introduced this measuring equipment.
- Reduces inspection time and the number of personnel
- Reduces training time
- Reduces the man-hours needed to create inspection records
- Expedites shipping inspection for short lead-time orders
Testing in the Laboratory
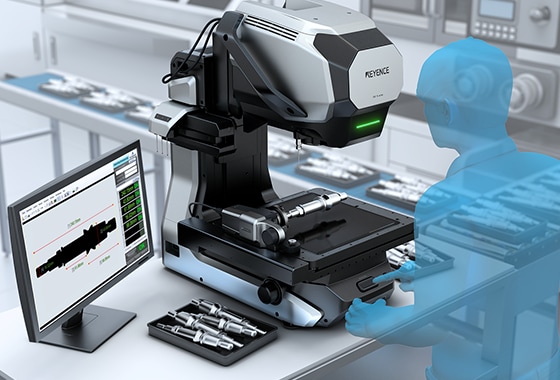
Compared to our previous measuring equipment, the IM-X Series is easier to use and gives the same results regardless of who performs the measurement. The problem of having measurements differ depending on the examiner has been resolved, client complains related to testing have significantly decreased.
The IM-X Series can automatically save measurement results and generate a report, which significantly reduces the man-hours spent on data management. We can now save data on one server to manage data using just one centralized system.
- Improves the quality control system and protects against risks
- Performs measurement based on national traceability standards
- Provides measurements that do not rely on examiners' experience
Applications
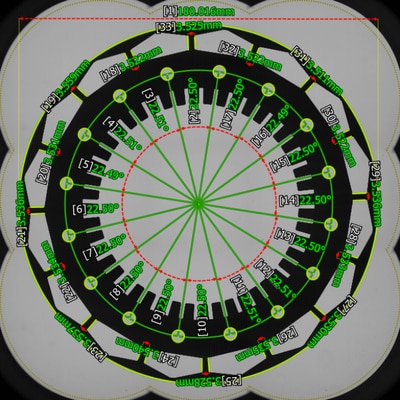
Pressed product
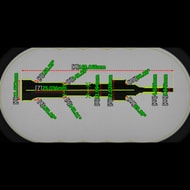
Lathe-machined product
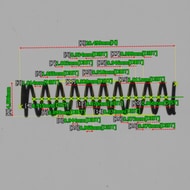
Spring
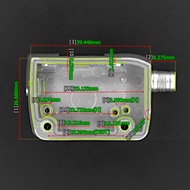
Sintering
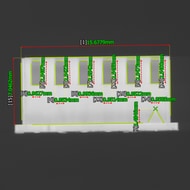
Injection molding
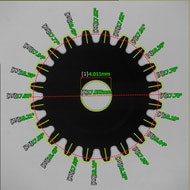
Gear
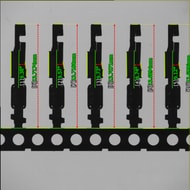
Connector terminal
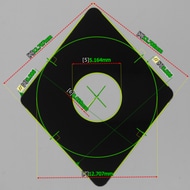
Machine tool tip
