
IM-X Series Instant MeasurementCreate Inspection Reports in an Instant
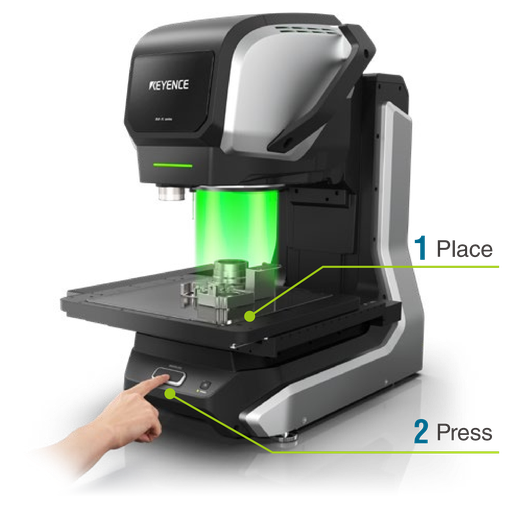
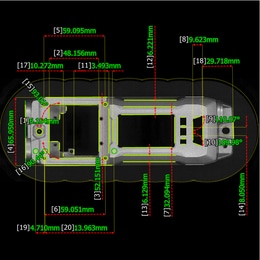
The IM-X Series is an image dimension measurement system which delivers incredibly fast measurements together with high measurement accuracy. Simply place the target on the stage and press the measurement button to display measurement results in just a few seconds, even when there are multiple specified measuring points.
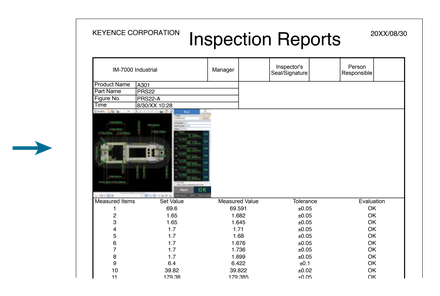
Inspection Reports Can be Created in Three Easy Steps
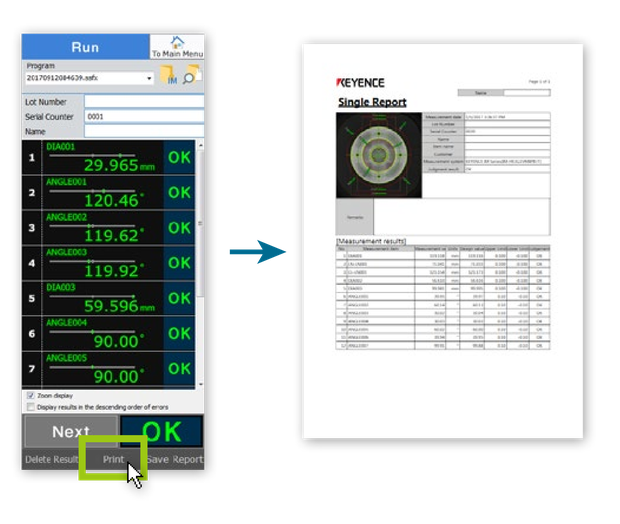
3 Click the Print button
Done
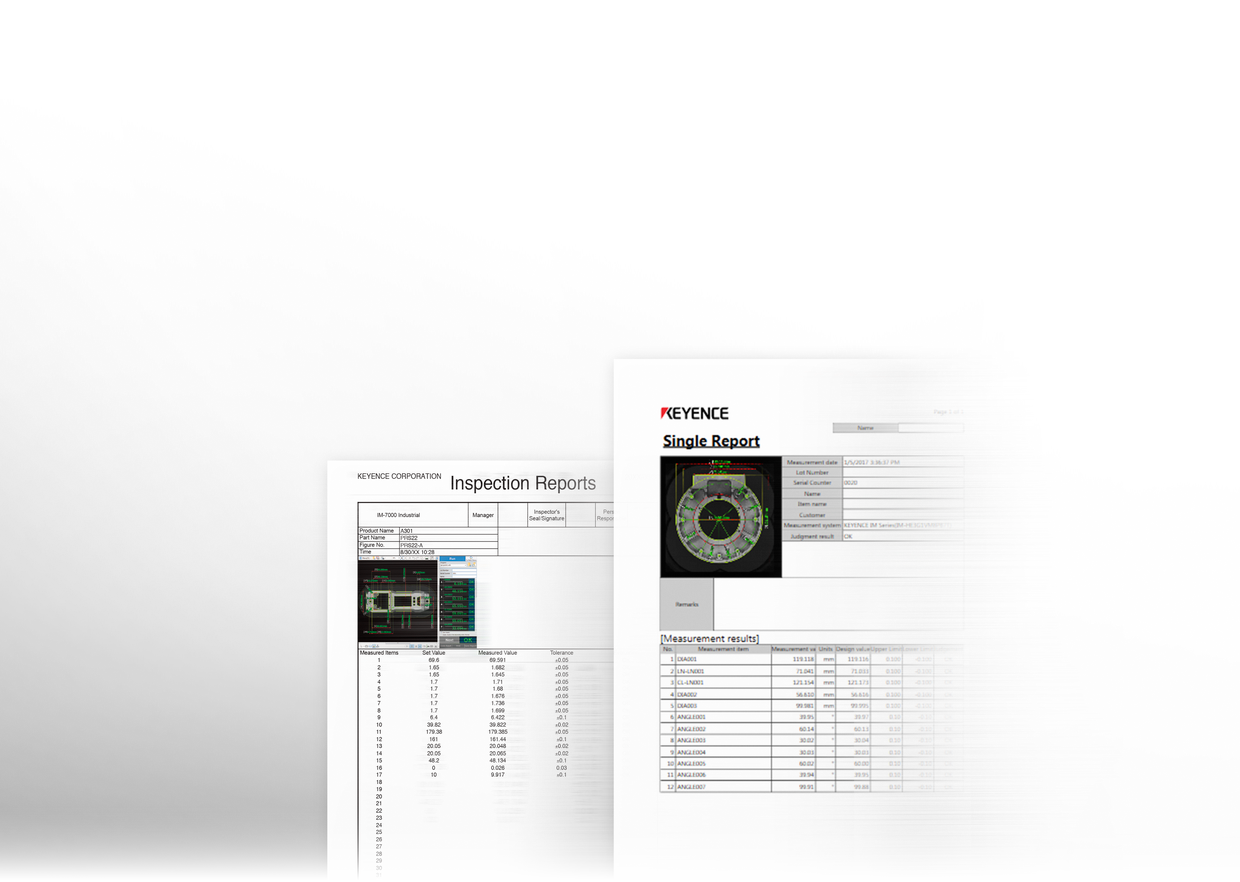
The IM-X Series includes a built-in function for creating inspection reports. This takes the effort out of making inspection reports, as you can create an inspection report in a single click after measuring the target. We have received feedback from our customers who have customers of their own require inspection reports, indicating that the IM-X Series has helped to reduce the workload. Also, we have received comments that by creating inspection reports, customers who do not currently require inspection reports have been able to increase the added value of their products.
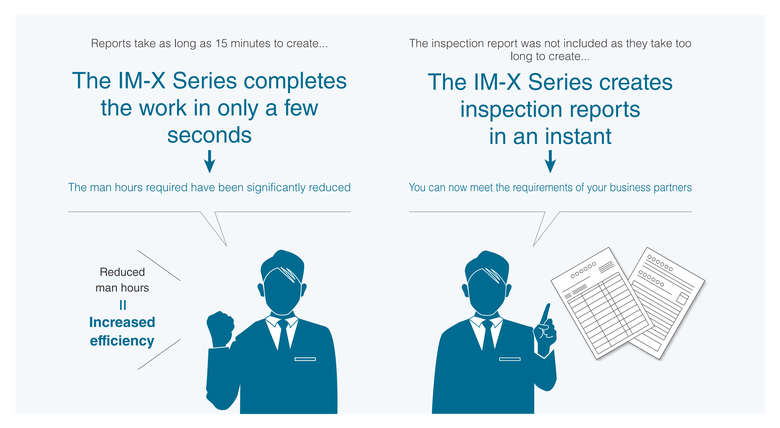
Inspection Reports Can Even be Created for Individual Items
The IM-X Series can be used to quickly, accurately and easily measure individual items too. With a deep depth of field to deliver clear focus regardless of height differences, there is no need to adjust focus for each measurement point. Additionally, as measurements can be taken using just a mouse, you can select the measurement details from the menu and simply click to set the area for measurement. After measurement is complete, you can then create an inspection report in a single click.
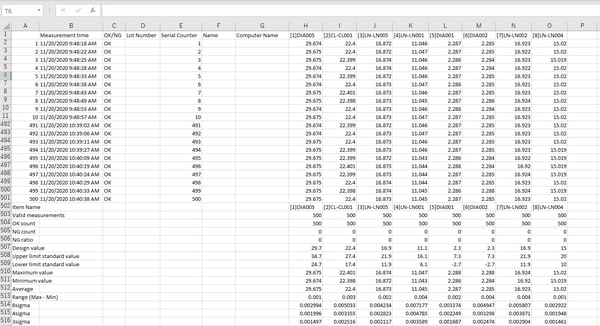
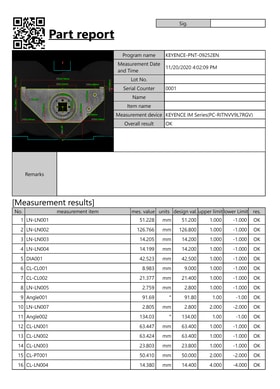
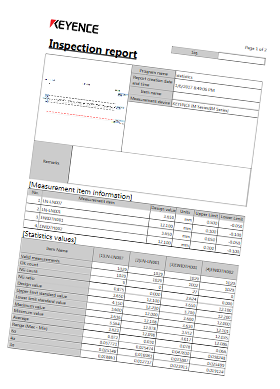
Customer-Specific Formats Are Now Supported
The IM-X Series includes our data transfer software which allows you to meet the demands of customers who use custom inspection report formats. Our data transfer software can automatically transfer results measured with the IM-X Series into designated cells in a spreadsheet on a PC you specify.
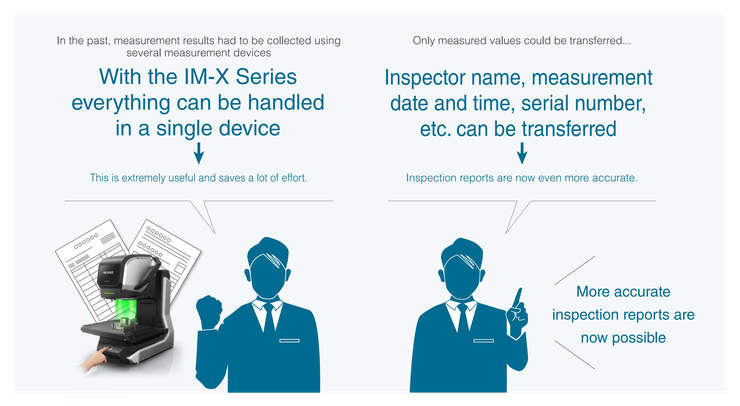
Example of Data Transfer Software in Action
As soon as measurements with the IM-X Series are complete, the measurement data is automatically transferred into a spreadsheet. As individual sheets can be specified from within the spreadsheet, it can be used for a wide range of uses, such as creating inspection reports per item or per lot.
IM-X Series Usage Cases
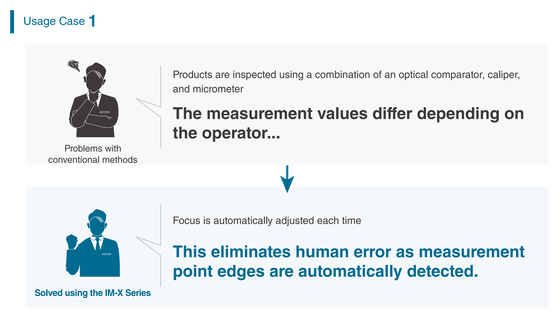
Human error is avoided as the focusing and lighting conditions are automatically reproduced and measurement point edges are automatically detected with high accuracy.
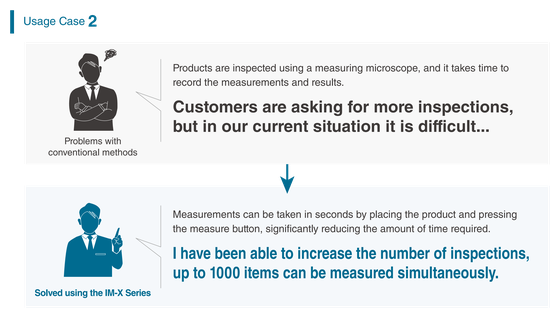
As positioning and origin point can be automatically identified, and a maximum of 5000 points can be measured in seconds, the amount of time required to perform the work is reduced. Additionally, as up to 1000 targets can be simultaneously measured, the IM-X Series greatly increases efficiency when inspecting a large number of items. The amount of time required for recording results is also reduced, as measurement results are automatically recorded.
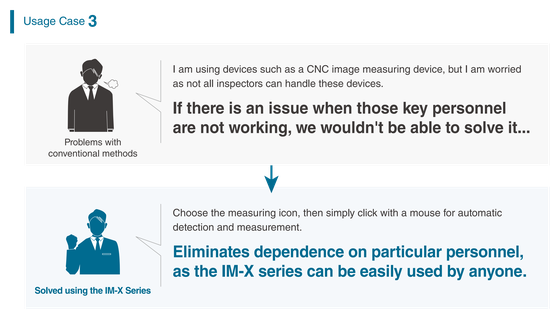
Even complex points can be measured using just a mouse. Additionally, as you can check targets within the ø100 mm 3.94" field of view, measurements can be taken intuitively as you check that the entire target is in view.
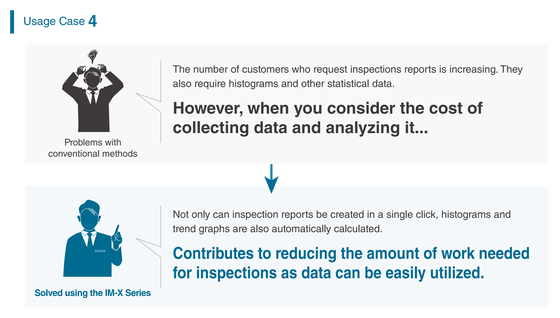
The IM-X Series is not just for measurement, it is also effective at utilizing data. Not only can you create inspection reports with a single click, histograms, trend graphs and Cpk are also automatically calculated.
