Improve QCD with the IM-X SeriesAn Introduction To
QCD Improvements
Just Place and Press to Measure 5000 Dimensions in Only 1 second
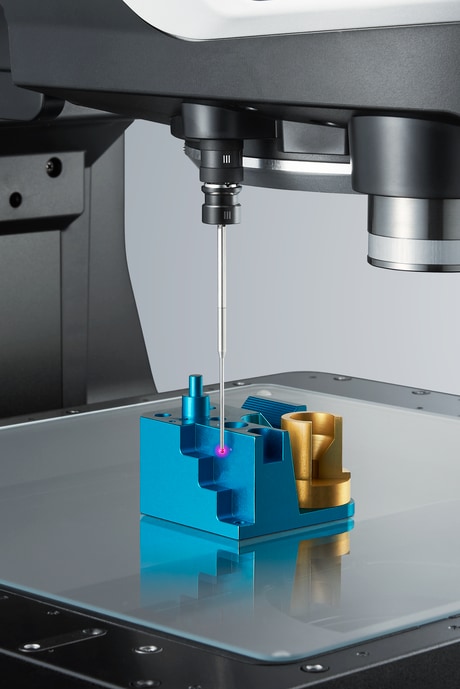
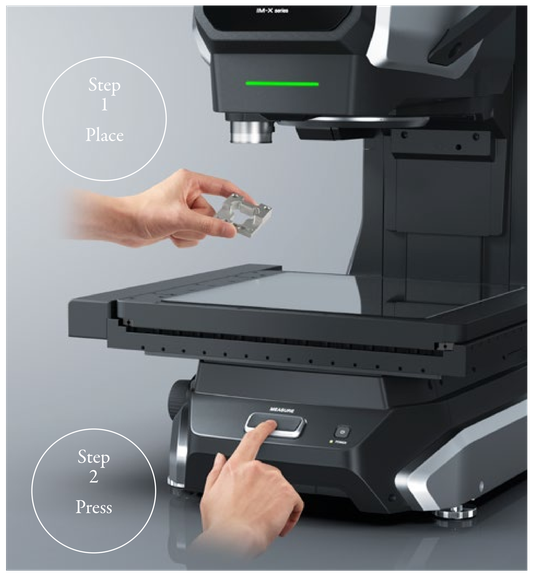
The IM-X Series Image Dimension Measurement System is a brand new type of measurement system that allows for dimensional measurements to be taken simply by placing the target object on the stage and pressing the button.
■ What is QCD?
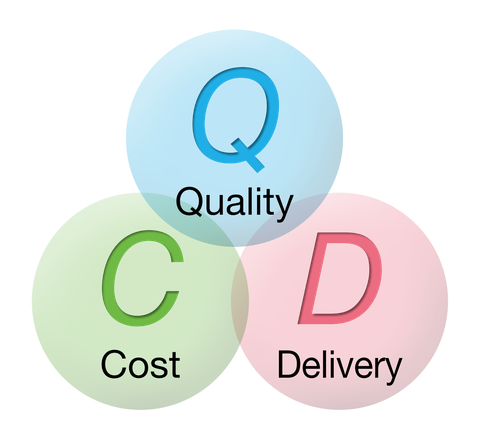
QCD, an abbreviation of Quality, Cost and Delivery, refers to three important factors which are of key focus in the manufacturing sector.
In economic activities, customers who purchase goods and services have key needs, including wanting to purchase higher-quality goods, for less cost, with better delivery times. Therefore, those who provide goods and services for such customers must meet these needs.
■ Why QCD Is Important
QCD is an important factor when comparing and considering two or more items. “A is good, but a bit more expensive...,” “I need to use it next month, so maybe B is better...” When we are buying products, we unconsciously compare their QCD. From the point of view of the buyer, it is obvious how important QCD is.
Improving QCD as a company can lead to the following results:
- Quality ➞ Orders can clear the minimum quality requirements
- Cost ➞ Users can be more competitive with other companies
- Delivery ➞ Users can increase their opportunities to win orders
Example (1)Quality
Example of Quality Improvement for Company A—a Manufacturer of Injection Molded Products
- [Problem] The dimensional accuracy of the product is unstable, and so there is a high rate of defects
- [Cause] The equipment is deteriorating and the setup is difficult
- [Solution] Increase the number of measurements being carried out, and reduce the amount of defective workpieces
[Our customers said]
There are many factors which influence the quality of injection molded products, including the types of material used or the settings of the manufacturing equipment such as the temperature and pressure. Even the slightest difference in temperature will influence the dimensional accuracy, so it is necessary to carry out sample inspections on a regular basis.
Recently, it has become more difficult to make reliable products due to the deterioration of the equipment. This could be solved by upgrading to new manufacturing equipment, but financially it is difficult to update all the equipment in one go so we decided to increase the frequency of inspection instead.
However, we only have a manual measurement system at our company. This wasn’t a very effective approach as there is a limit to how many points can be measured manually and the dimensions can differ depending on the person performing the measurements. Despite our attempts to increase the frequency of inspections, carrying out individual measurements one by one takes a long time, and so it was difficult to actually do this.
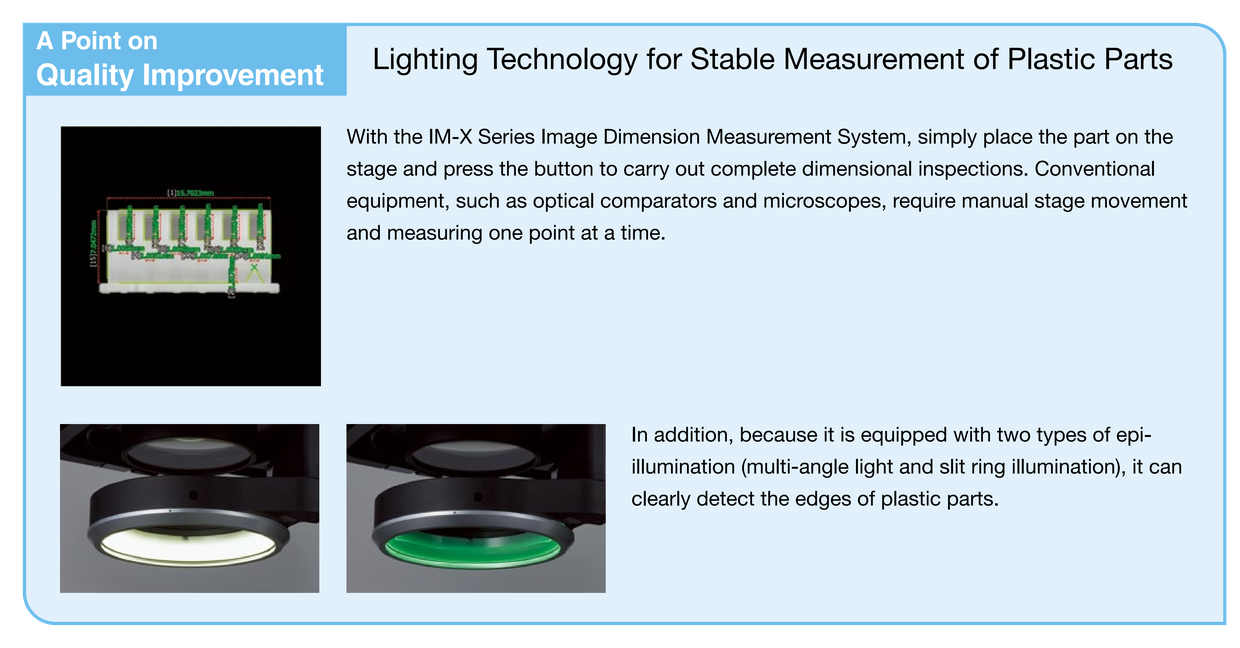
Improvements were needed, so we installed the IM-X Series Image Dimension Measurement System at our site. Since installing the IM-X Series, the speed of inspections has drastically increased. After programming the system, it is now possible for anyone to take measurements, considerably increasing the frequency of sample inspections at our site. We have become able to quickly identify any products which have poor dimensional accuracy, and as such, increase the speed at which we can adjust equipment. By increasing the number of measurements in the production process, we were successfully able to improve product quality.
Example (2)Cost
An Example of Cost Improvements for Company B—a Manufacturer of Stamped Products
- [Problem] Increasing labor costs due to a worsening employee retention rate at their overseas plant
- [Cause] Each time a new person is employed, there is a cost to train that employee.
- [Solution] Equalization of business
[Our customers said]
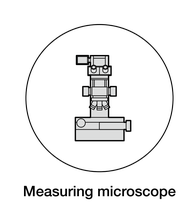
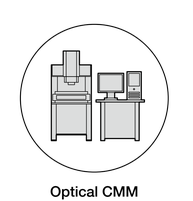
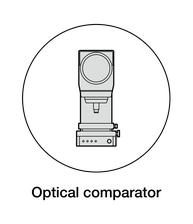
Our company carries out development and prototyping in our domestic plant, and mass production at our overseas plant. When we are starting mass production at our overseas plant, we always establish a high quality product. However, despite this we still want to carry out inspections prior to shipping. Our pre-shipping inspections are carried out with an optical CMM, an automatic measurement machine, along with optical comparators and measuring microscopes, both of which are manual measurement machines.
In order to learn how to effectively use the measurement machines, a fairly long training period is required. Recently, due to worsening employee retention rates, we have been spending large amounts of time and resources on training employees. If there were any mistakes in the pre-shipping inspections it would be a big problem, so time spent on employee training is not wasted. However, if an employee who is proficient in the measuring equipment leaves their job, a new person must be hired and retrained from scratch. As a result, a vicious cycle is formed in which the burden on a particular employee increases, and so they leave the job. After that a new employee must be hired and quickly trained up to standard, which again takes up valuable time.
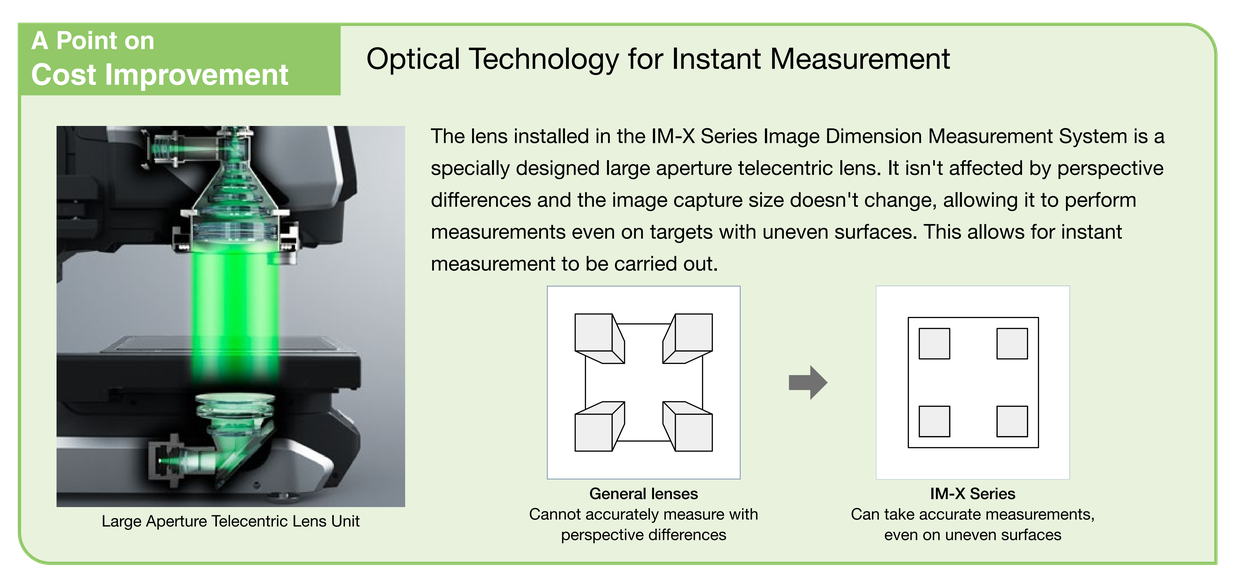
It was in such a situation that we decided to bring in the IM-X Series Image Dimension Measurement System in order to try and lower our costs. The IM-X Series can measure simply by creating a measurement program, providing a target, and then pressing a button. This means that inspections can be carried out without requiring any special training. Our company installed the IM-X Series in our domestic plant, allowing us to create the measurement program in Japan prior to beginning mass production. At our overseas mass production plant, all they had to do was press a button. Currently, the majority of our dimension inspection work is carried out on the IM-X Series, and as such we have succeeded in the equalization of our businesses.
Thanks to this, even at our overseas plants where employee turnover is high, costs in regards to training can be reduced, which in turn leads to an improvement in cost.
Example (3)Delivery
An Example of Improvement in Delivery for Company B—a Manufacturer of Cut Products
- [Problem] The production efficiency per cutting machine is poor, and delivery times cannot be improved
- [Cause] It is high-mix low volume production, and so tooling changes take time
- [Solution] Shorten time spent on inspection and adjustment during tooling changes in order to improve delivery
[Our customers said]
Our company mostly deals with high-mix low-volume production, and so in one order we often ship 50–100 single units of a product. Thanks to this we get many orders, but when creating multiple products, tooling changes take up a lot of time. As such, the volume of products which can be created in one day is limited. There have been times when we have had to refuse jobs because we wouldn't have been able to meet the delivery deadline. In order to increase our supply capacity we considered purchasing more machines. However this would make it necessary to hire and train new employees to operate them. Therefore, we decided that doing this would not allow us to quickly ramp up our production volume.
While wondering how we could improve delivery by increasing our utilization of our current machines, we noticed that the first article inspections and machine adjustments made when changing between products took up time, and this was causing productivity problems.
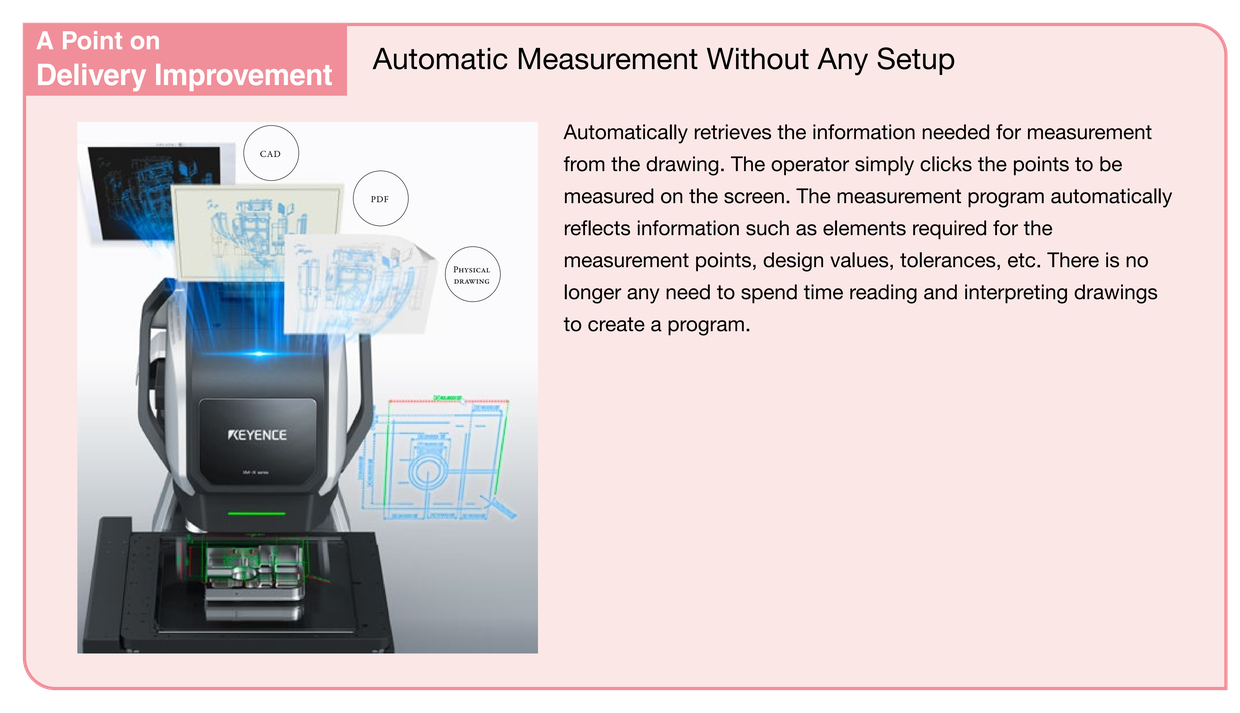
When consulting with a colleague's company which had a similar problem, we were recommended the IM-X Series Image Dimension Measurement System, which we subsequently installed. When we did so, the first article inspection—which previously took between 10 to 15 minutes—was completed in just a few seconds. As such we were able to begin working on the adjustment of the machine more quickly. As a result, the adjustment time for the machines was also shortened, improving our efficiency by approximately one hour a day, which then in turn led to shorter delivery times.
Combining 5 Measurement Systems Into 1 Unit
Five measurement system applications are supported in one machine.
Along with fast measurement time and ease of use, many of our customers have also praised its excellent measurement capability.
Released with the purpose of “shattering the norms of dimensional measurement,” the IM-X Series has been a resounding success both in terms of its adoption and its critical reception.