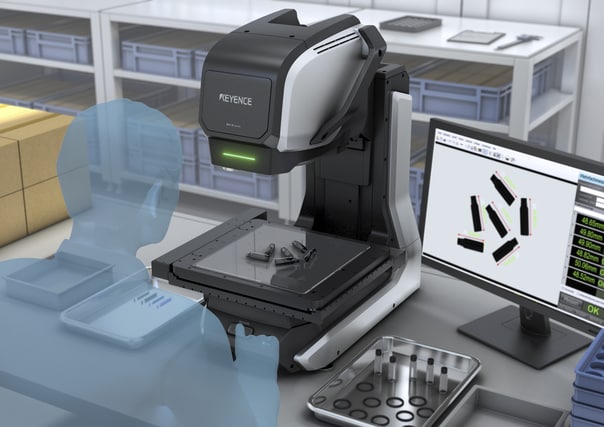
A Measuring Microscope That Can Measure 1000 Parts Simultaneously

The dimensions of all parts on the stage are measured simultaneously, so there is no need to measure each part individually. There is also no need for a fixture.
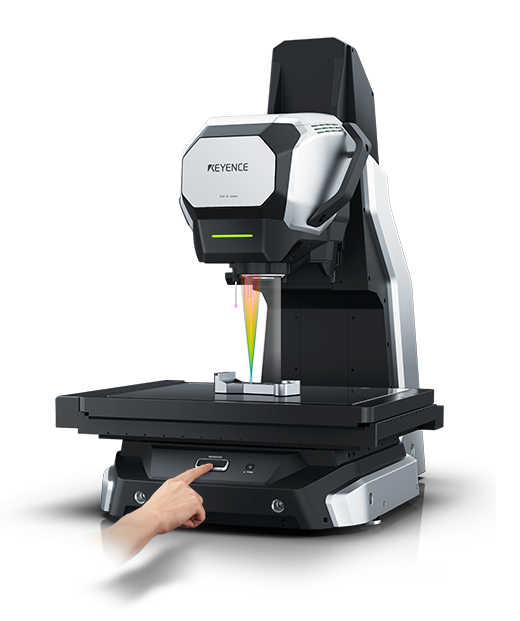
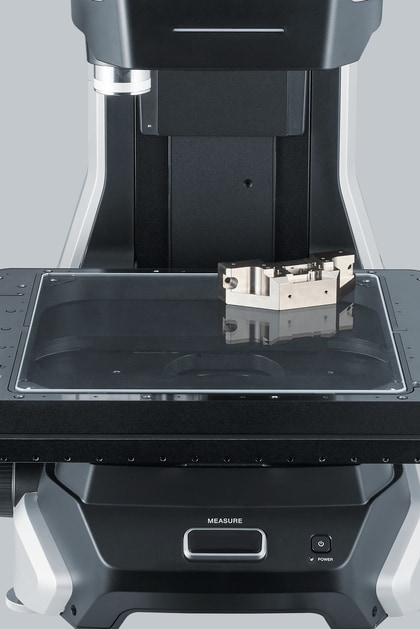
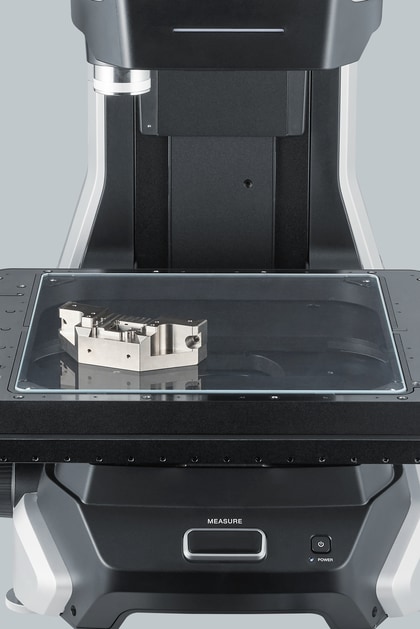
A benchtop device with a camera head on a gantry arm positioned above a flat glass stage, and a hand reaching for the start button on the base.
NEW Image Dimension Measurement System IM-X Series

Fast Measurements

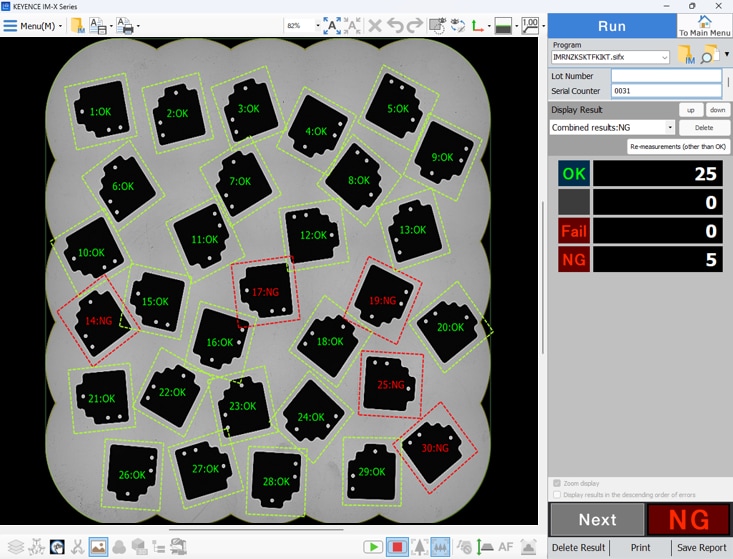
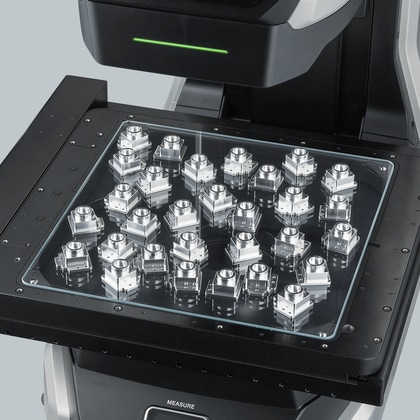
1Simultaneously Measure up to 1000 Target Parts
High-accuracy low-vibration stage
Around 30 identical machined metal blocks placed edge-to-edge across the full stage, with no trays or fixtures between them.
Results screen for the 30 parts on the stage: parts 14, 17, 19, 25, and 30 flagged NG, the rest OK, with totals OK 25 and NG 5.

2Parts Can Be Measured Regardless of Orientation on Stage

The location and orientation of the part placed on the measurement stage are automatically detected.

There is no need for precise positioning of the part.
On the left side
A milled metal housing with several square ports, resting on the stage.
On the right side
A milled metal housing with several square ports, resting on the stage.
Instant measurement of specified dimensions

Easy and Fast Operation

Easy Operation with no Reference Point Alignment

Reference point alignment, the most troublesome operation for measuring microscopes and optical CMMs, is not required. After the part is placed on the stage, measurement can be started immediately while viewing the entire image.

1Intuitive Operation Allows Anyone to Use It

Includes a map navigation function that uses the stage camera to capture an overall image of the target. Anyone can intuitively use it, as you can use a whole image to find an area for measurement and then increase the magnification to specify the measurement points.
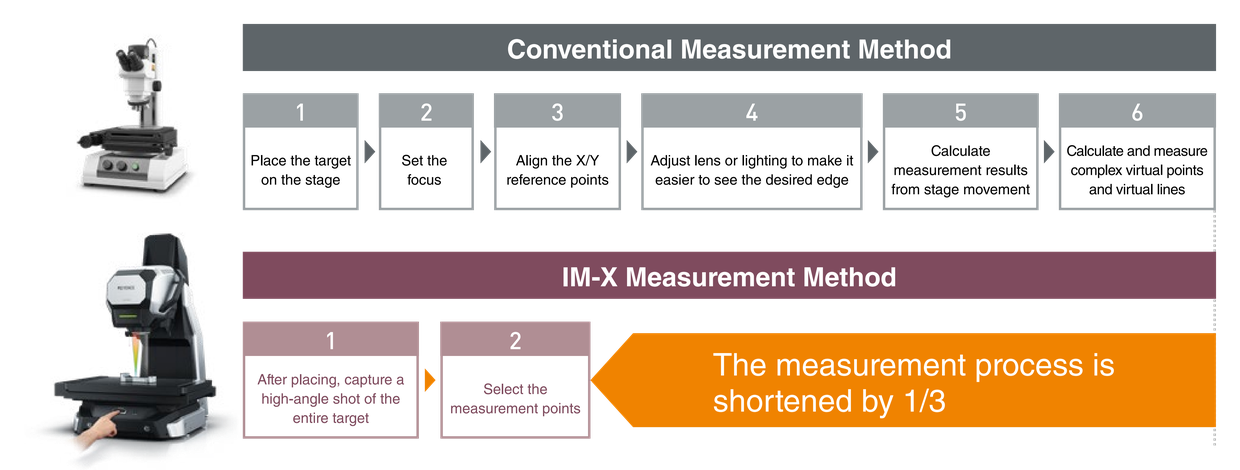
Conventional method needs 6 steps: place target, set focus, align reference points, adjust lens, calculate results, calculate virtual points. IM-X needs only 2 steps, shortening the process to 1/3.

2User-friendly Menu Display for Easy Setup

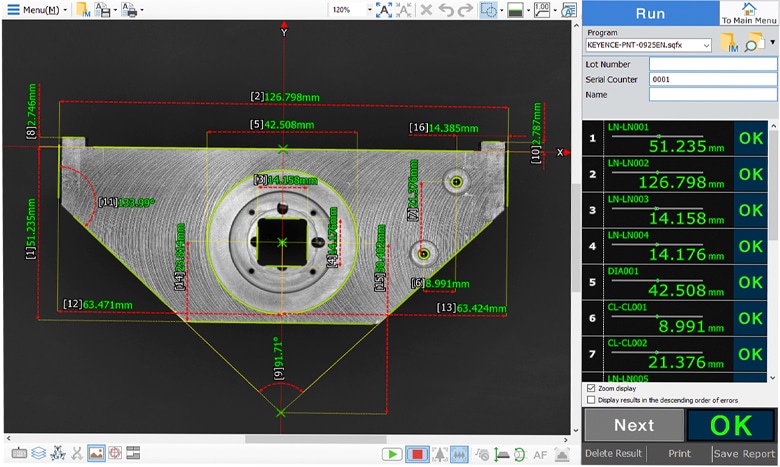
The menu display shows dimensional measurements such as lines, circles, points, and virtual lines/points in an intuitive manner. Difficult-to-measure GD&T can also be measured with just one click.

Basic measurement
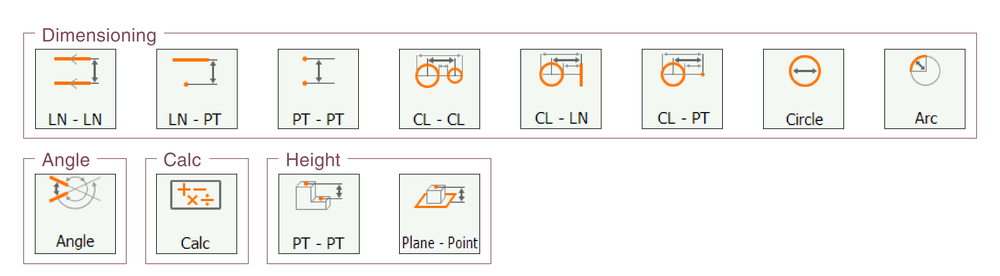
Dimensioning (line-to-line, line-to-point, point-to-point, circle/arc center distances, circle, arc), Angle, Calc, and Height (point-to-point, plane-to-point) measurement tools.

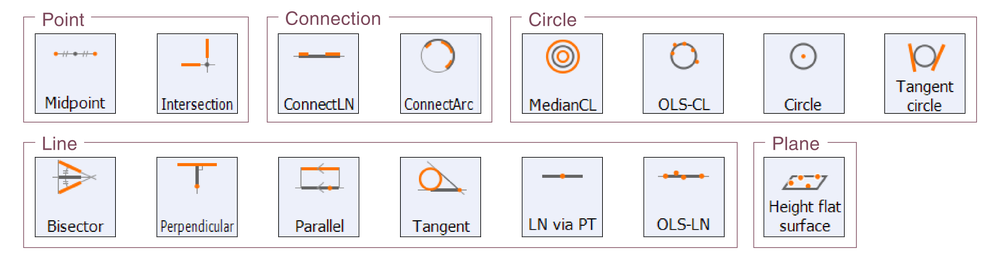
Virtual tools

Point (midpoint, intersection), Connection (line, arc), Circle (median, OLS, tangent), Line (bisector, perpendicular, parallel, tangent, line via point, OLS), Plane (height flat surface).

Dimensional Measurement Examples

High Speed & Accuracy Measurement Examples

Lead Frames

  • Pattern measurement
  • Measurement of positions from reference holes
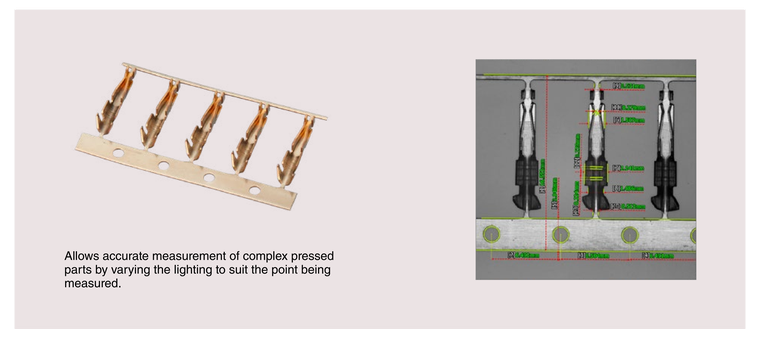
Allows accurate measurement of complex pressed parts by varying the lighting to suit the point being measured.

Flexible PCBs and Camera Modules

  • Device position misalignment inspection
  • Positional deviation measurement of mounted components
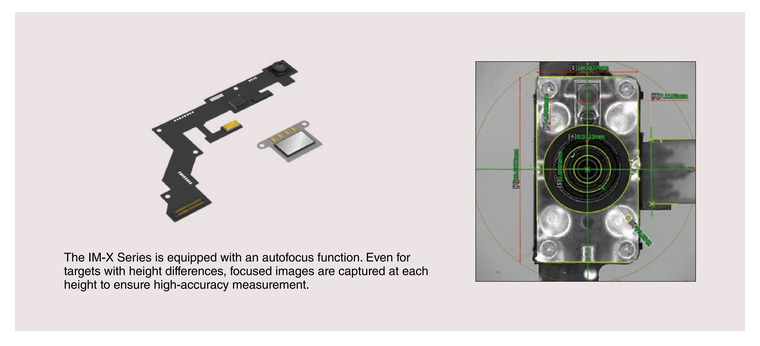
The IM-X Series is equipped with an autofocus function. Even for targets with height differences, focused images are captured at each height to ensure high-accuracy measurement.

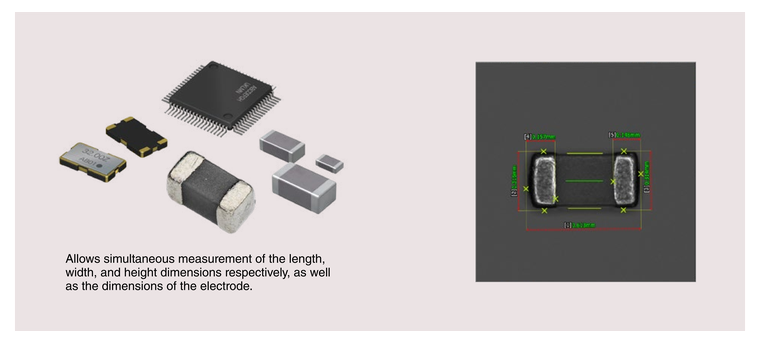
Mounted Components Such as Ceramic Capacitors, Crystal Oscillators, and ICs

  • Measurement using reference lines
  • Pitch measurement
Allows simultaneous measurement of the length, width, and height dimensions respectively, as well as the dimensions of the electrode.

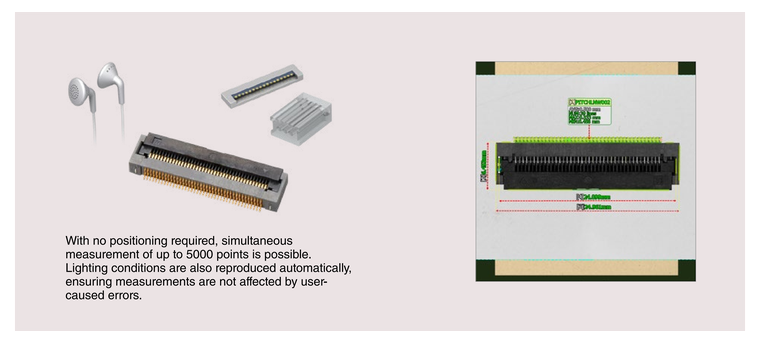
Connectors, Cases, and Plastic Precision Moulded Parts

  • Measurement using reference lines
  • Pitch measurement
With no positioning required, simultaneous measurement of up to 5000 points is possible, with lighting reproduced automatically so results are not affected by user error.

Process-specific Measurement Examples
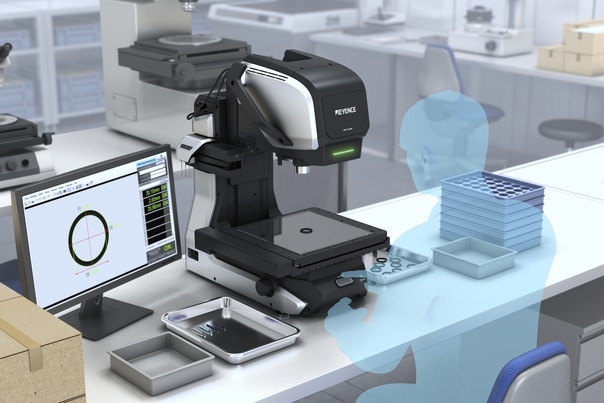
The measuring microscope set up on a bench in a prototyping lab, with the monitor showing a circular profile measurement in progress.

CASE 1 Inspections of Prototypes and First Off-tool Parts

  • Improved productivity through reductions in launch periods
  • Measurements are possible regardless of inspector experience
  • Measurements based on the traceability of international standards
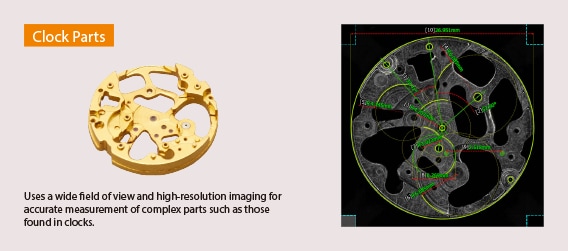
Clock Parts. Uses a wide field of view and high-resolution imaging for accurate measurement of complex parts such as those found in clocks.
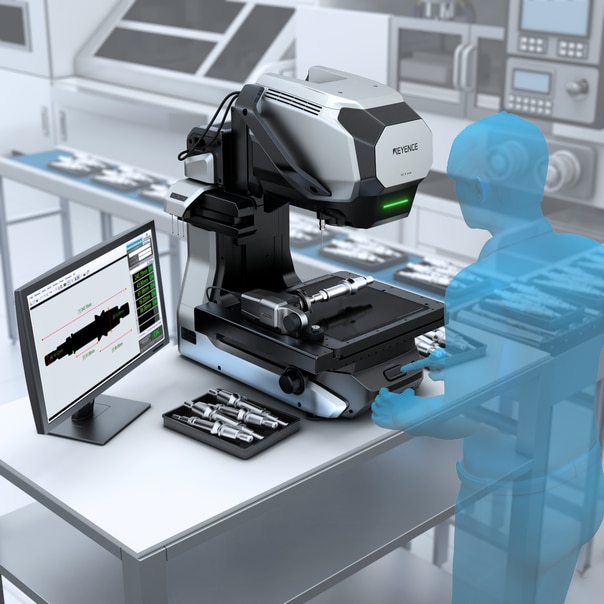
The measuring microscope on a production line, with a tray of needle-like parts beside it and the monitor showing a height profile graph.

CASE 2 In-process Inspections of Samples and Parts

  • Improvement of equipment availability through reductions in setup time
  • Improvement of yield rates through better accuracy in equipment adjustment
  • In-process defect detection management
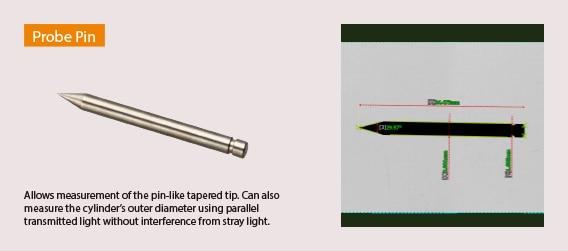
Probe Pin. Allows measurement of the pin-like tapered tip. Can also measure the cylinder's outer diameter using parallel transmitted light without interference from stray light.
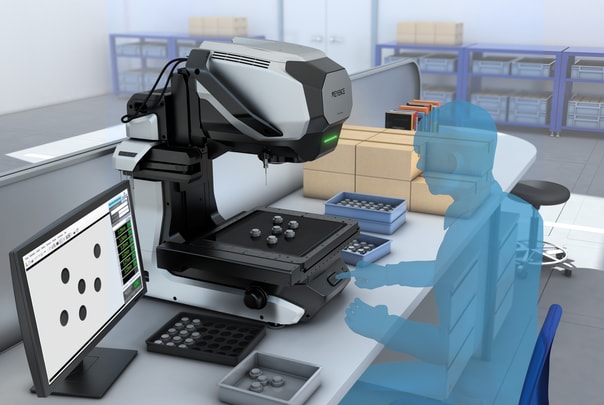
The measuring microscope in an incoming-inspection area with stacked boxes and bins, measuring a plate with 5 round holes shown on the monitor.

CASE 3 Incoming Inspections

  • Can manage incoming inspections for multiple types with constant standards
  • Reduce the risk of defects even when the quantity of inspections is increased
  • Improved quality through measurement of previously un-inspected points
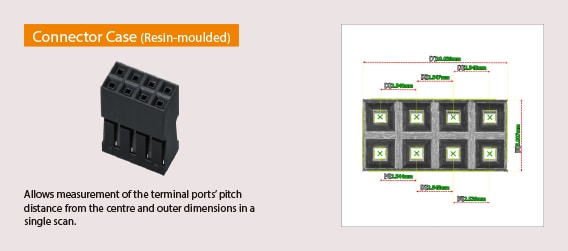
Connector Case (Resin-moulded). Allows measurement of the terminal ports' pitch distance from the centre and outer dimensions in a single scan.
The measuring microscope in a pre-shipping area with boxes and parts trays, the monitor showing several parts with dimension readouts.

CASE 4 Pre-shipping Inspections

  • Meet tight shipping inspection deadlines
  • Reduce the work required to create inspection report tables
  • Reduce training time and labour costs associated with inspectors
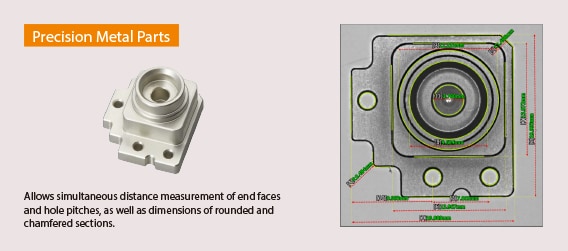
Precision Metal Parts. Allows simultaneous distance measurement of end faces and hole pitches, as well as dimensions of rounded and chamfered sections.

Contact us to learn more about how our advanced technology can help take your business to the next level.