
With the IM-X Series
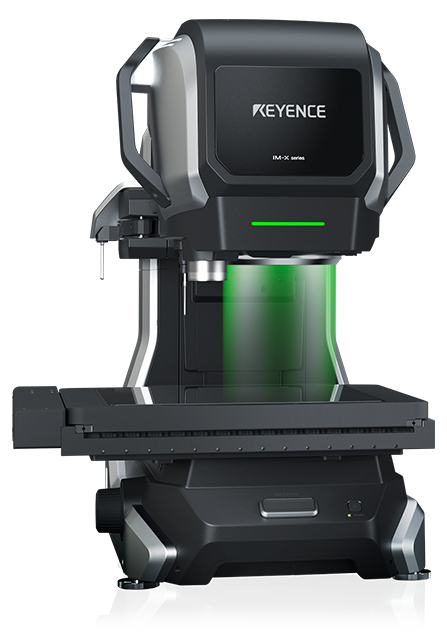
Image Dimension Measurement System Measure Resin-Molded Products in Just 5 Seconds!
Measurement Problems with Optical Comparators and Measuring Microscopes
Time-Consuming and Open to Operator Errors
The time measurements take and the drive toward eliminating human errors are two challenges many of our customers face. Particularly with optical comparators and measuring microscopes, part positioning, focusing, and measurement alignment must all be done by hand. This means that measurement times and accuracy are highly dependent on personal technique.
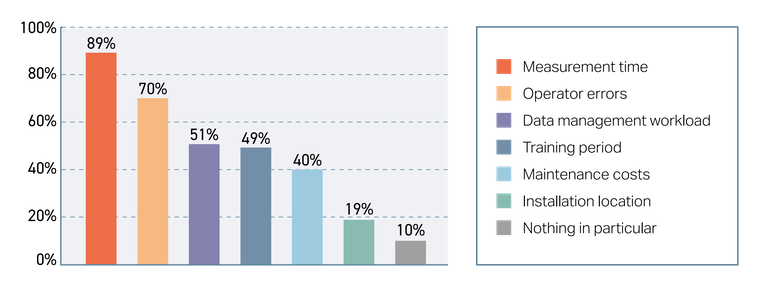
Top problem: Measurements take too long
Conventional measuring instruments
-
500 minutes every day
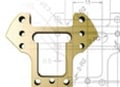
If dimensions for 50 parts like the one above must be measured every day, with each measurement taking 10 minutes, ...
500 minutes are needed every day.
-
10000 minutes every month
If there are 20 operating days in a month, the time used for measurements will be ...
10000 minutes per month.
-
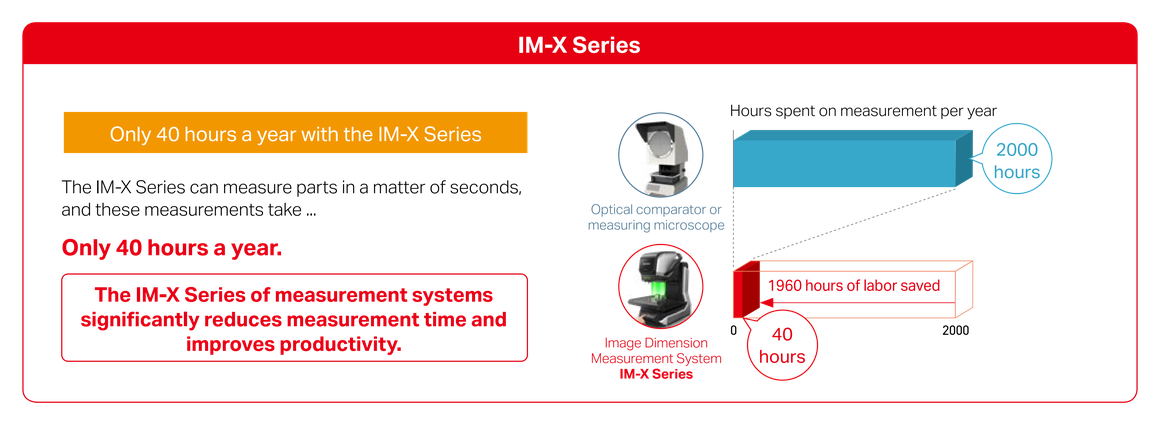
2000 hours every year
In a year, this means ...
2000 hours are needed for measurements.
Why Customers Choose KEYENCE Image Dimension Measurement Systems over Optical Comparators and Measuring Microscopes
Drastically Reduce Measurement Time
Customer testimonial
With optical comparators and measuring microscopes, we needed to move the XY stage to obtain the coordinates of each measurement point one by one for every measurement. However, KEYENCE’s image dimension measurement system automatically performs measurement regardless of the part’s position and orientation, drastically reducing the time spent on measurements.
Using optical comparators and measuring microscopes
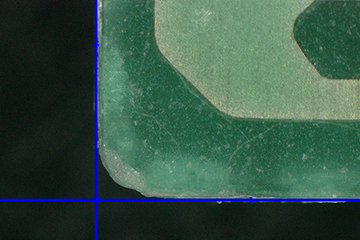
Align the part’s position and orientation with the coordinates
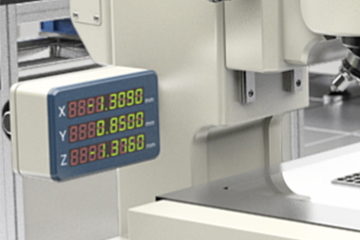
Acquire the measurement point coordinates
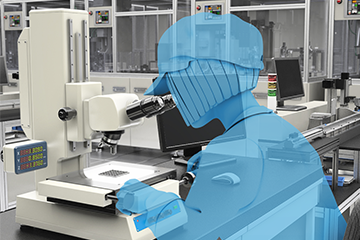
Move the stage to the measurement point
The steps must be repeated for each measurement point.
Using an image dimension measurement system
Dimensions can be measured using the Pattern Search function regardless of the target’s position or orientation.
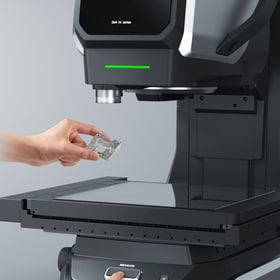
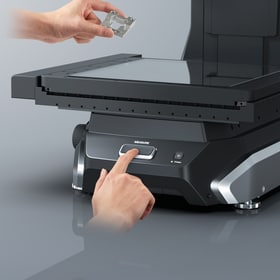
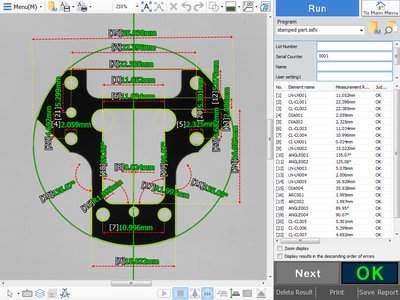
Complete measurement in just a few seconds regardless of the part’s position and orientation.
Additionally
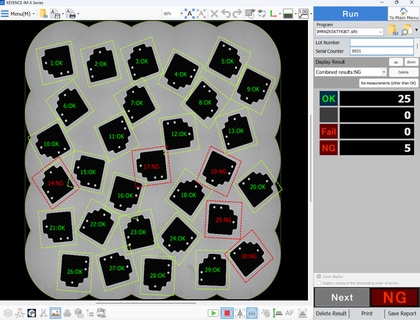
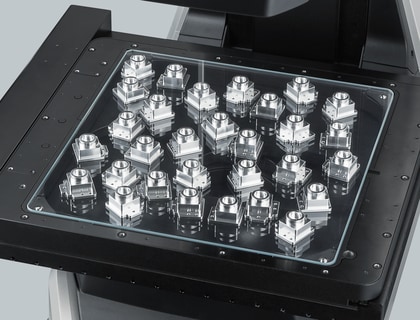
Multiple parts can be measured at the same time
The IM-X Series can simultaneously measure up to 1000 parts placed on the stage. There is no need to measure each part individually. This can shorten the total measurement time even further.
Eliminate Operator Measurement Errors
Customer testimonial
When measuring using an optical comparator or measuring microscope, we needed to finely focus on each measurement point. It takes time, and the location to focus also differs from operator to operator, which can cause errors in measurement. The image dimension measurement system uses lenses with a large depth of field, allowing us to measure without any worries about focusing.
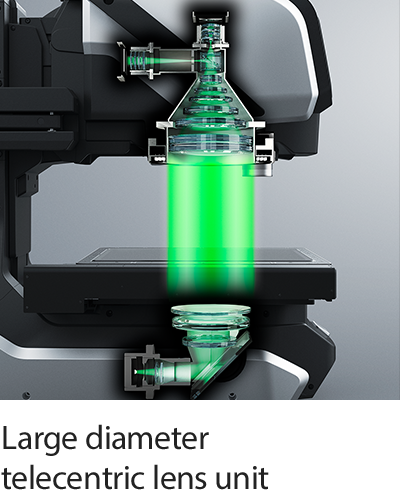
What makes this possible: Large diameter telecentric lenses allow for place-and-press measurement
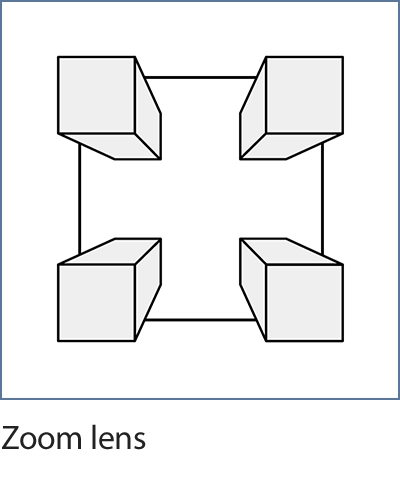
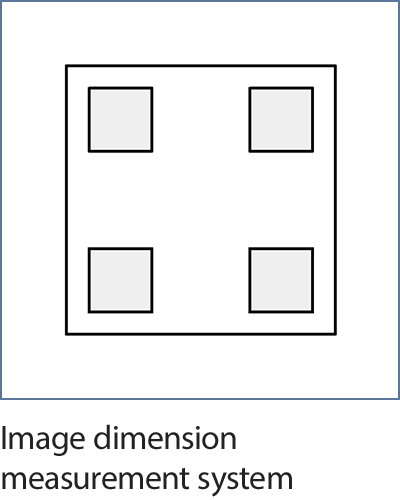
The IM-X Series is equipped with telecentric lenses, which means that the image is not affected by the height differences of the part. This allows for accurate measurements of parts with uneven surfaces.
Molded Product Measurement Examples
Measurement Using Ring Illumination
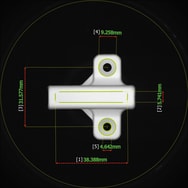
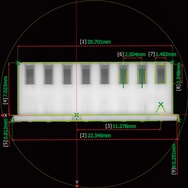
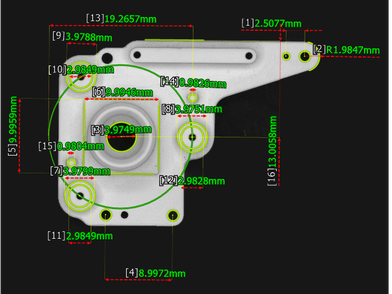
Simultaneous measurement of up to 5000 points is possible with no positioning required.
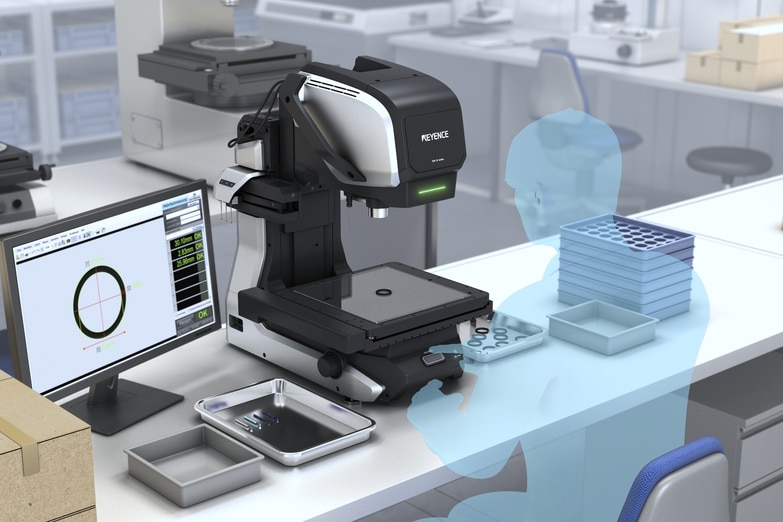
The illumination conditions are also reproduced automatically, making it possible to perform measurements with no variations between operators.
