
Measurement Examples: AviationPortable and handheld 3D scanner and dimensional probing system
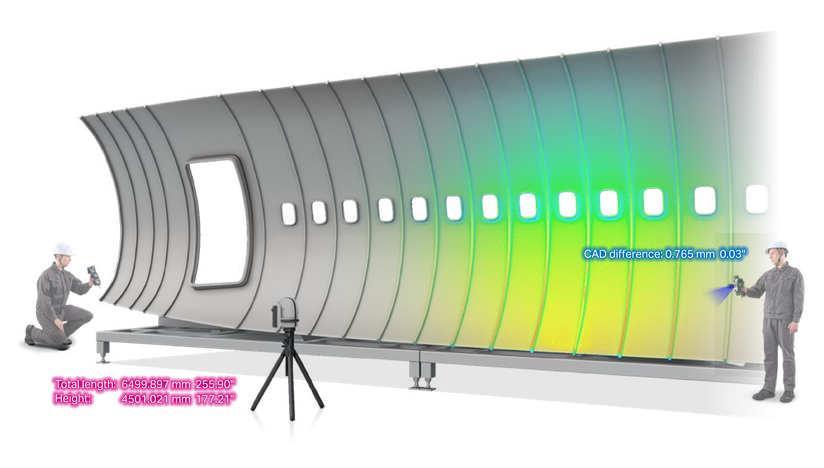
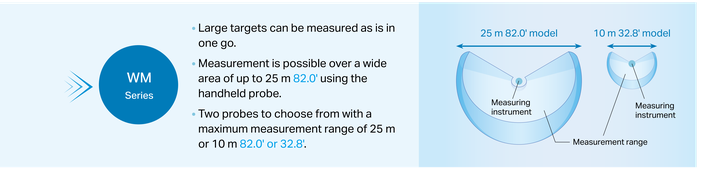
With a measurement range of up to 25 m 82.0', single-person measurement is possible for various large targets.
This wide range makes the WM valuable in diverse applications.
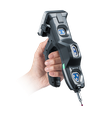
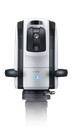
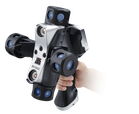
Wide Area Coordinate Measuring Machine WM Series
Common Problems with Conventional SystemsScanning takes too long Solutions with the WM SeriesUnparalleled scanning speed
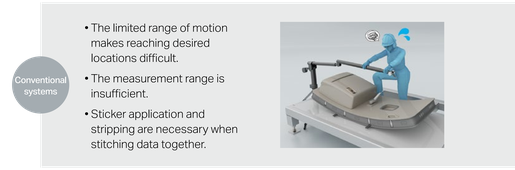
01Measurement range
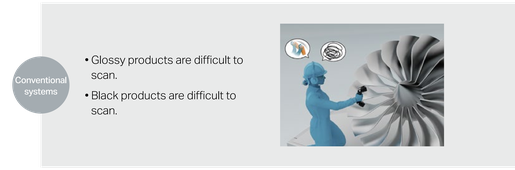
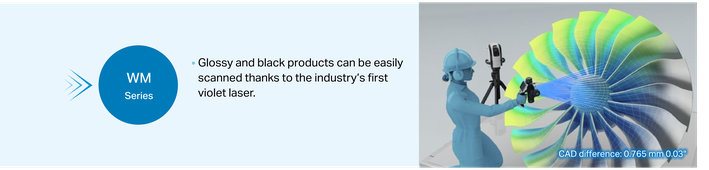
02Product compatibility
03Pre- and post-measurement preparation
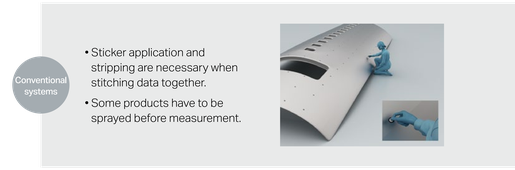
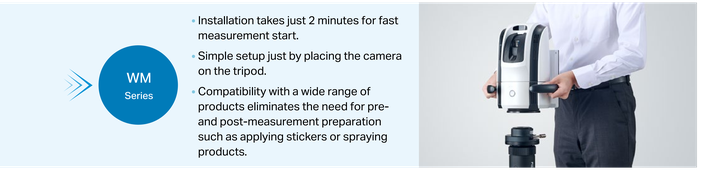
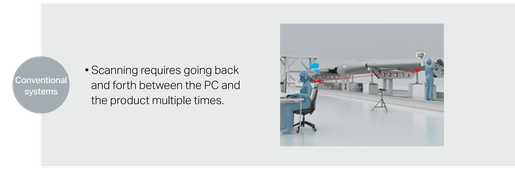
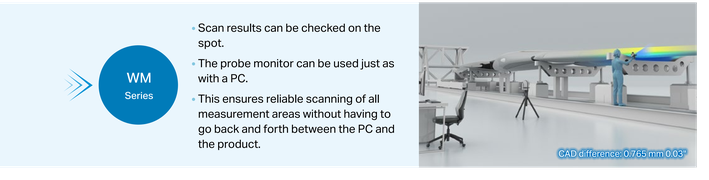
04Repeated movements during scanning
Specific Application Examples
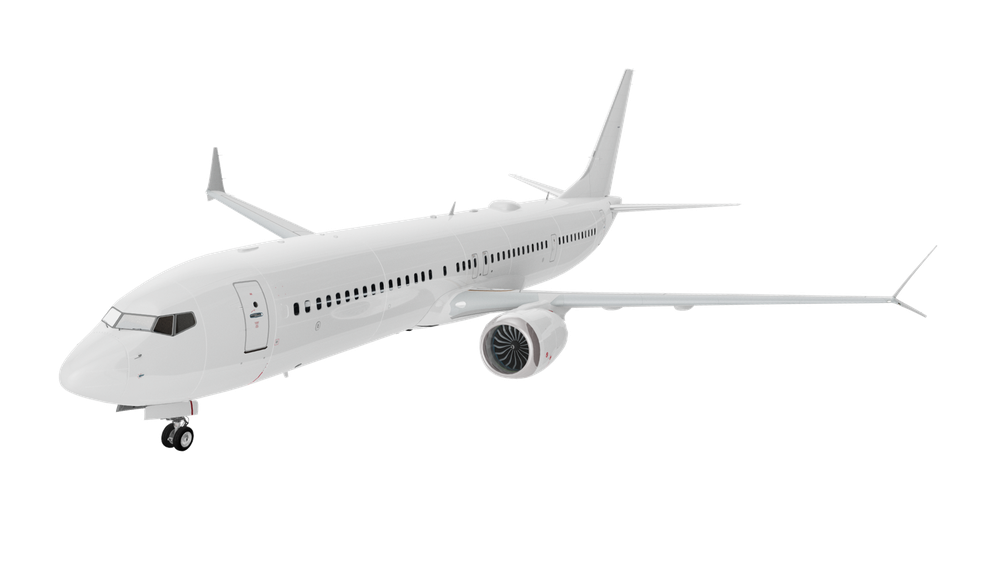
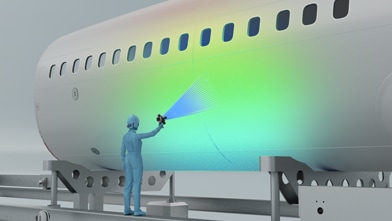 CAD difference: 2.502 mm 0.10"
1Aircraft surface
- • Aircraft surface shape measurement
- • Rivet position measurement
- • Strain measurement for joined and welded parts
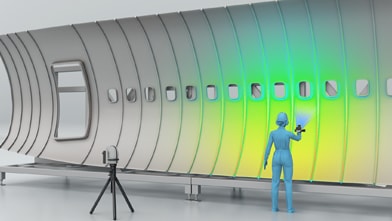 CAD difference: 0.765 mm 0.03"
2Aircraft body
- • Frame dimensional measurement
- • Body outer plate shape/dimensional measurement
- • Coordinate measurement referencing the center of the frame tip
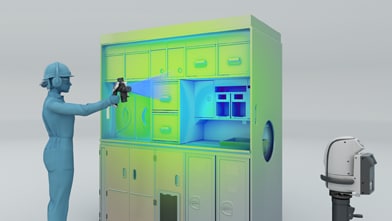 CAD difference: 0.989 mm 0.04"
3Interior components
- • Sheet dimensional and shape measurement
- • Galley dimensional and installation accuracy measurement
- • Interior panel dimensional measurement
- • Stowage shape measurement
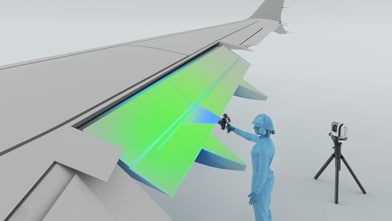 CAD difference: 2.325 mm 0.09"
4 Wings
- • Wing length measurement and curve shape measurement
- • Wing surface roughness and distortion measurement
- • Flap mounting position confirmation
- • Aileron shape checking
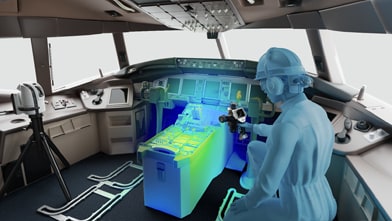 CAD difference: 0.732 mm 0.03"
5Cockpit
- • Dimensional and placement measurement within cockpit
- • Exterior panel dimensional measurement
- • Window frame assembly accuracy measurement
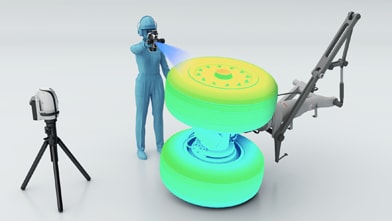 CAD difference: 0.503 mm 0.02"
6Landing gear
- • Landing gear dimensional and shape measurement
- • Inter-component positional relationship measurement
- • Curved surface and edge profile measurement
- • Post-assembly deformation measurement
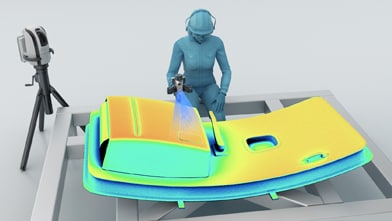 CAD difference: 0.082 mm 0.003"
7Aircraft doors
- • Door exterior dimensional and shape measurement
- • Mounting hole and hinge section position measurement
- • Sealing surface flatness measurement
- • Post-assembly deformation and strain measurement
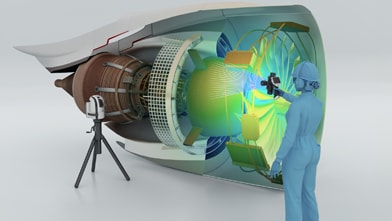 CAD difference: 0.032 mm 0.001"
8Engines
- • Turbine blade shape measurement
- • Engine case dimensional measurement
- • Long shaft dimensional measurement
- • Wear and deterioration checking
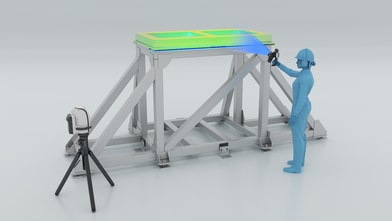 CAD difference: 0.345 mm 0.01"
9Jigs
- • Door assembly jig hole position measurement
- • Frame assembly jig flatness measurement
- • Fixing jig overall dimensional and shape measurement
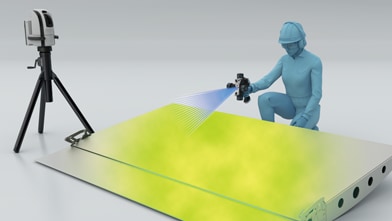 CAD difference: 0.487 mm 0.02"
10Molds
- • Highly accurate surface shape and dimensional measurement
- • Defect and surface condition inspection
- • Manufacturing process quality control
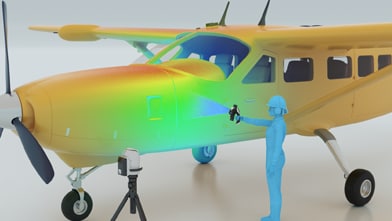 CAD difference: 0.921 mm 0.04"
11Gliders
- • Wing section and wing surface shape measurement
- • Body outer plate shape and dimensional inspection
- • Control surface installation position measurement
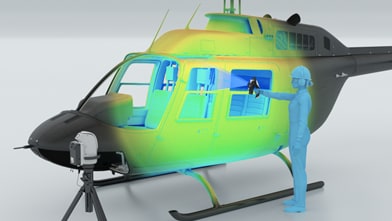 CAD difference: 0.689 mm 0.03"
12Helicopters
- • Aircraft frame and structural component dimensional inspection
- • Large component positional relationship measurement
- • On-site maintenance inspection
