Image Dimension Measurement System IM-X Series
Instantly Inspect Stamped Part Applications
The IM-X Series of measurement systems significantly reduces measurement time and improves productivity.
Precautions on Stamping and Typical Measurement Instruments
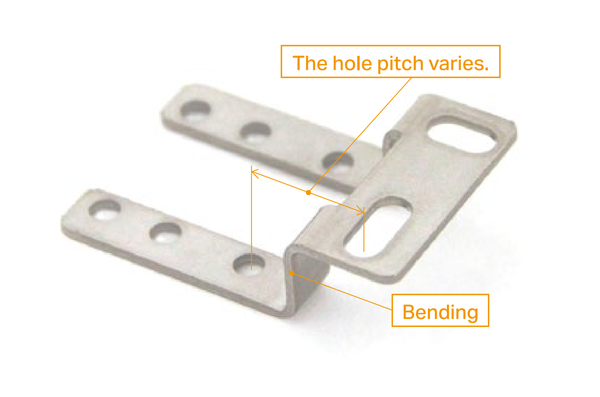
Hole Pitches at Bent Sections Where Sheet Metal Stretches Differently
On the stamping work floor, a progressive press system is used, where materials are loaded and transferred in order through multiple press processes. In the progressive press system, punching and bending are mixed. Attention needs to be paid to bending because it may cause errors in dimensions. At the bent sections, the sheet metal stretches differently, which may increase variations in, for example, the hole pitch as shown in the figure on the right.
Therefore, accuracy is essential when performing dimensional measurement of targets like this.
Typical Measurement Instruments
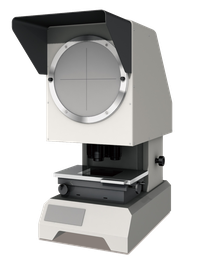
1Optical comparators
This type of optical measurement instrument is widely used in the inspection and measurement of items such as electronic components and precision components. The part is placed on the stage, and a light is shined on the part from underneath. This causes the target’s profile, or shadow, to be projected on the screen. The part is then subjected to datum referencing and position control. A telecentric optical system is used to enable accurate measurements.
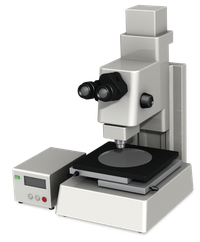
2Measuring microscopes
Measuring microscopes combine an optical microscope with a table capable of precise movement to measure targets. As with optical comparators, a telecentric optical system is used to enable accurate measurements.
Challenges with Optical Comparators and Measuring Microscopes
- 1. The time spent measuring
- 2. Eliminating operator error
The time measurements take and the drive toward eliminating operators errors are two challenges many of our customers face. Particularly with optical comparators and measuring microscopes, part positioning, focusing, and measurement alignment must all be done by hand. This means that measurement times and accuracy are highly dependent on personal technique.
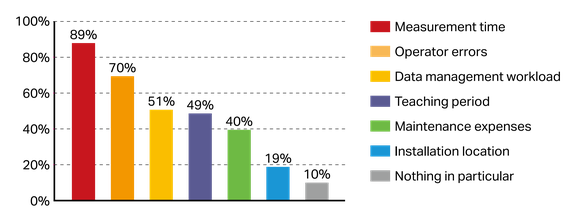
Top problem: Measurements take too long
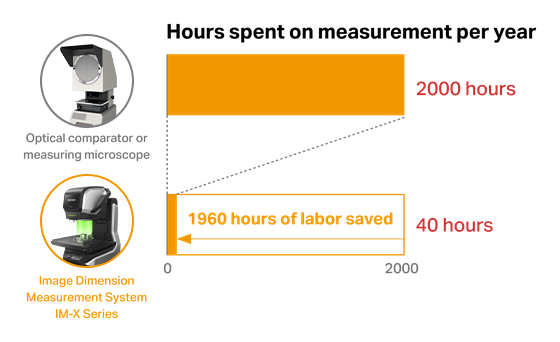
Conventional measuring instruments
500 minutes every day
10000 minutes every month
If there are 20 operating days in a month, the time used for measurements will be ... 10000 minutes per month.
2000 hours every year
In a year, this means ... 2000 hours are needed for measurements.
IM-X Series
Only 40 hours a year
with the IM-X Series
The IM-X Series can measure parts in a matter of seconds, and these measurements take ... Only 40 hours a year.
Why Customers Choose KEYENCE Image Dimension Measurement Systems over Optical Comparators and Measuring Microscopes
Using optical comparators and measuring microscopes
Using an image dimension measurement system
Drastically Reduce Measurement Time
Customer testimonial
With optical comparators and measuring microscopes, we needed to move the XY stage to obtain the coordinates of each measurement point one by one for every measurement. However, KEYENCE’s image dimension measurement system automatically performs measurement regardless of the part’s position and orientation, drastically reducing the time spent on measurements.
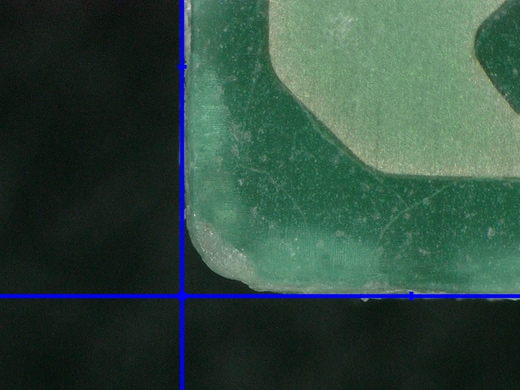
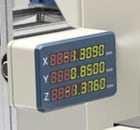
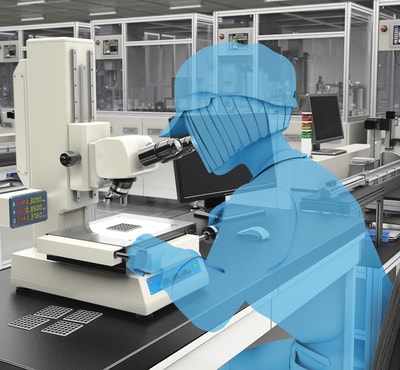
The steps must be repeated for each measurement point.
Dimensions can be measured using the Pattern Search function regardless of the part’s position or orientation.
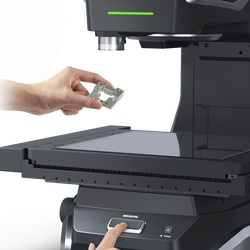
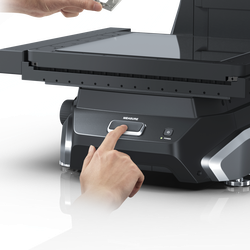
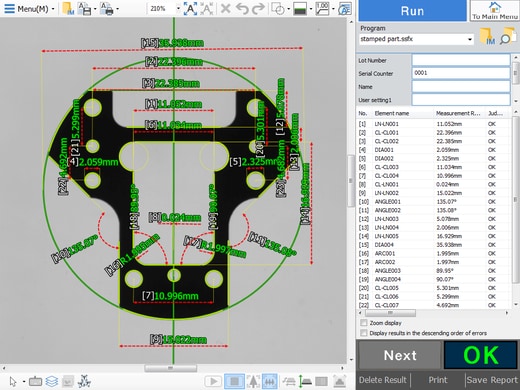
Complete measurement in just a few seconds regardless of the part’s position and orientation.
Additionally:
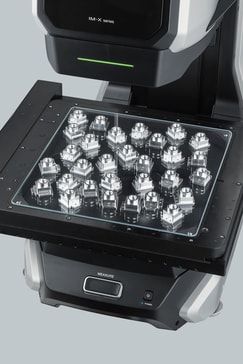
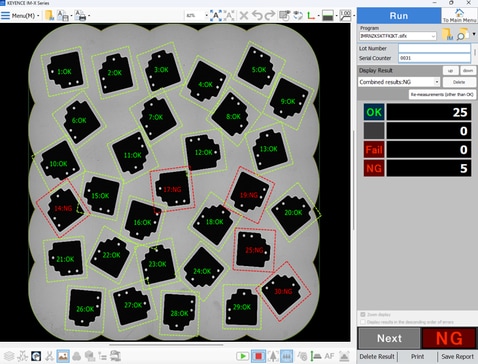
Multiple parts can be measured at the same time
The IM-X Series can simultaneously measure up to 1000 parts placed on the stage. There is no need to measure each part individually. This can shorten the total measurement time even further.
Eliminate Operator Measurement Errors
When measuring using an optical comparator or measuring microscope, we needed to finely focus on each measurement point. It takes time, and the location to focus also differs from operator to operator, which can cause errors in measurement. The image dimension measurement system uses lenses with a large depth of field, allowing us to measure without any worries about focusing.
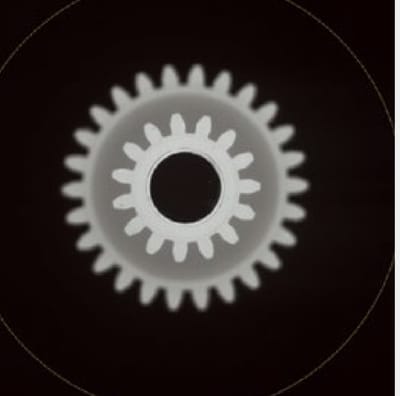
Only a portion of the part is in focus.
A large depth of field makes it possible to perform measurement without errors caused by focusing.
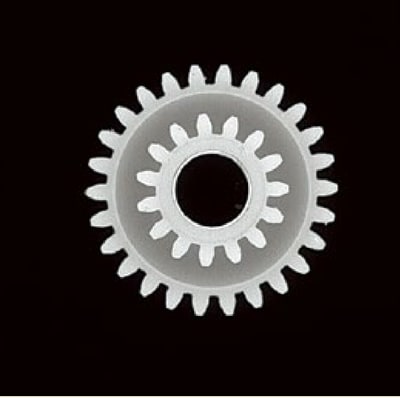
The entire part is in focus.
What makes this possible:
Large diameter telecentric lenses allow for place-and-press measurement
The IM-X Series is equipped with telecentric lenses, which means that the image is not affected by the height differences of the part. This allows for accurate measurements of parts with uneven surfaces.
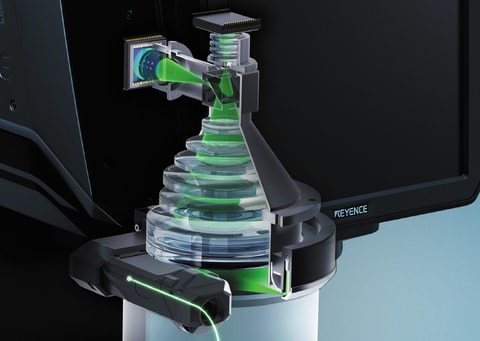
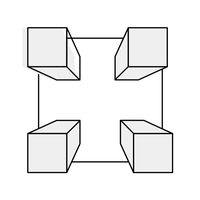
Zoom lens
Accurate measurements cannot be performed due to height differences between different parts of the target.
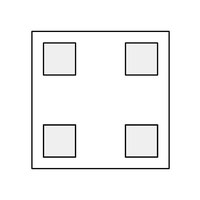
Image dimension measurement system
Accurate measurements can be performed even for targets with uneven surfaces.
Stamped Part Measurement Examples
Measurement method: Simply pressing the button executes the following steps in the measurement and provides the result.
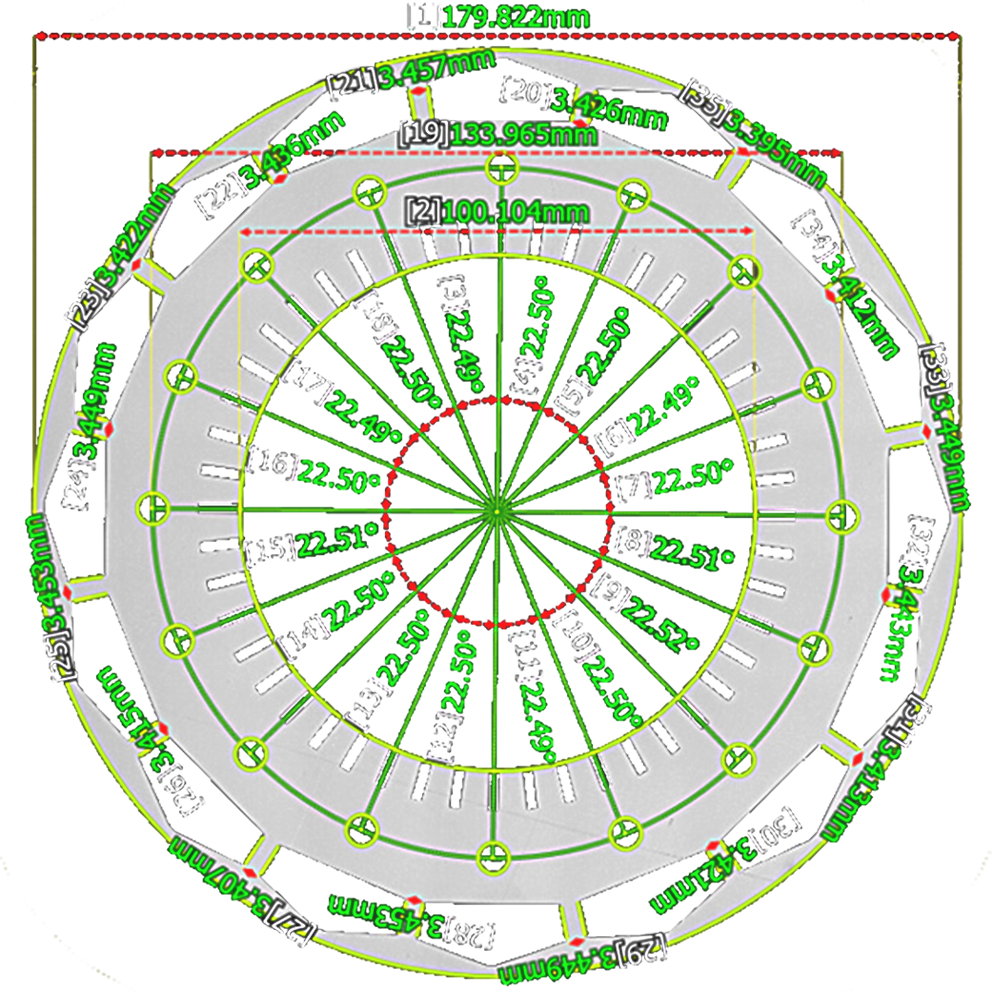
Dimensional measurement of a stamped part
Even large and tall targets can be measured in one session.
- Nine images are captured while the stage is moved and stitched into a single image.
- The outer circle is detected and its diameter is measured.
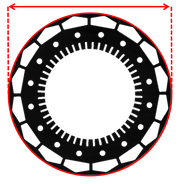
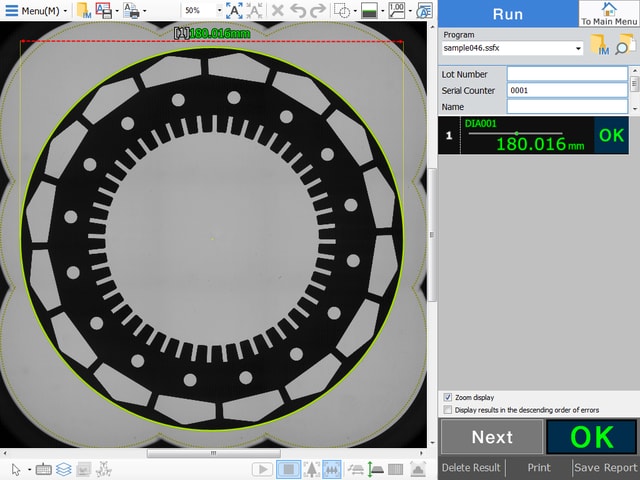
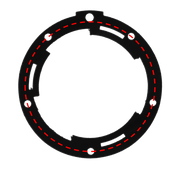
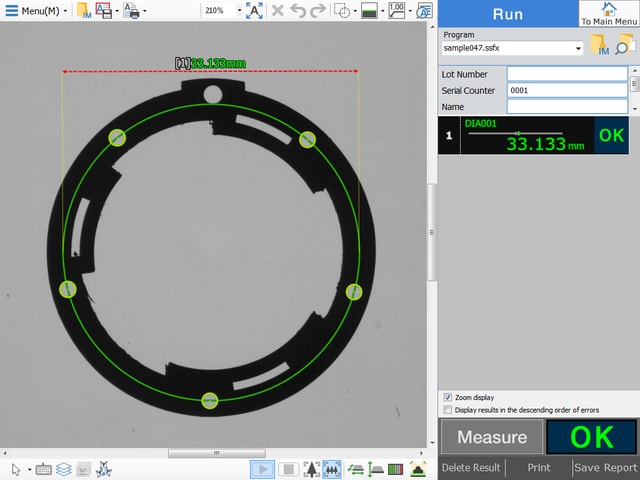
Circle diameter that passes through the center of the holes
The measurement is performed on the circle diameter that passes through the center of the holes on the circumference.
The image dimension measurement system measures the target instantly using virtual lines.
- The target holes are detected and the center point of these holes is determined.
- A virtual circle that passes through the center line is created.
- The diameter of the virtual circle is measured.