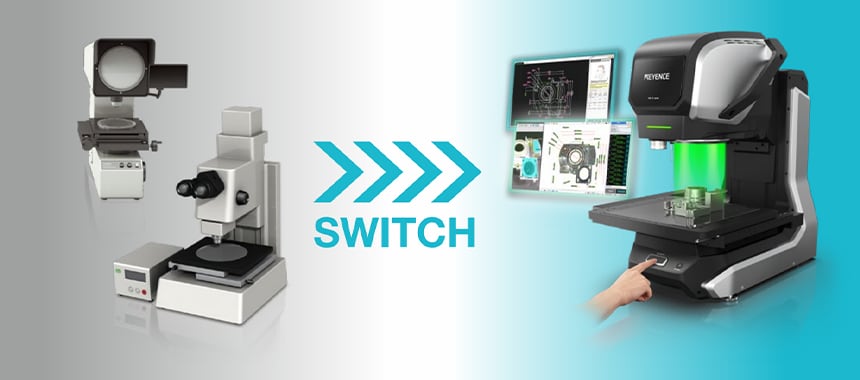
We Asked Our Customers Why Did You Switch from an Optical Comparator and Measuring Microscope to an Image Dimension Measurement System?
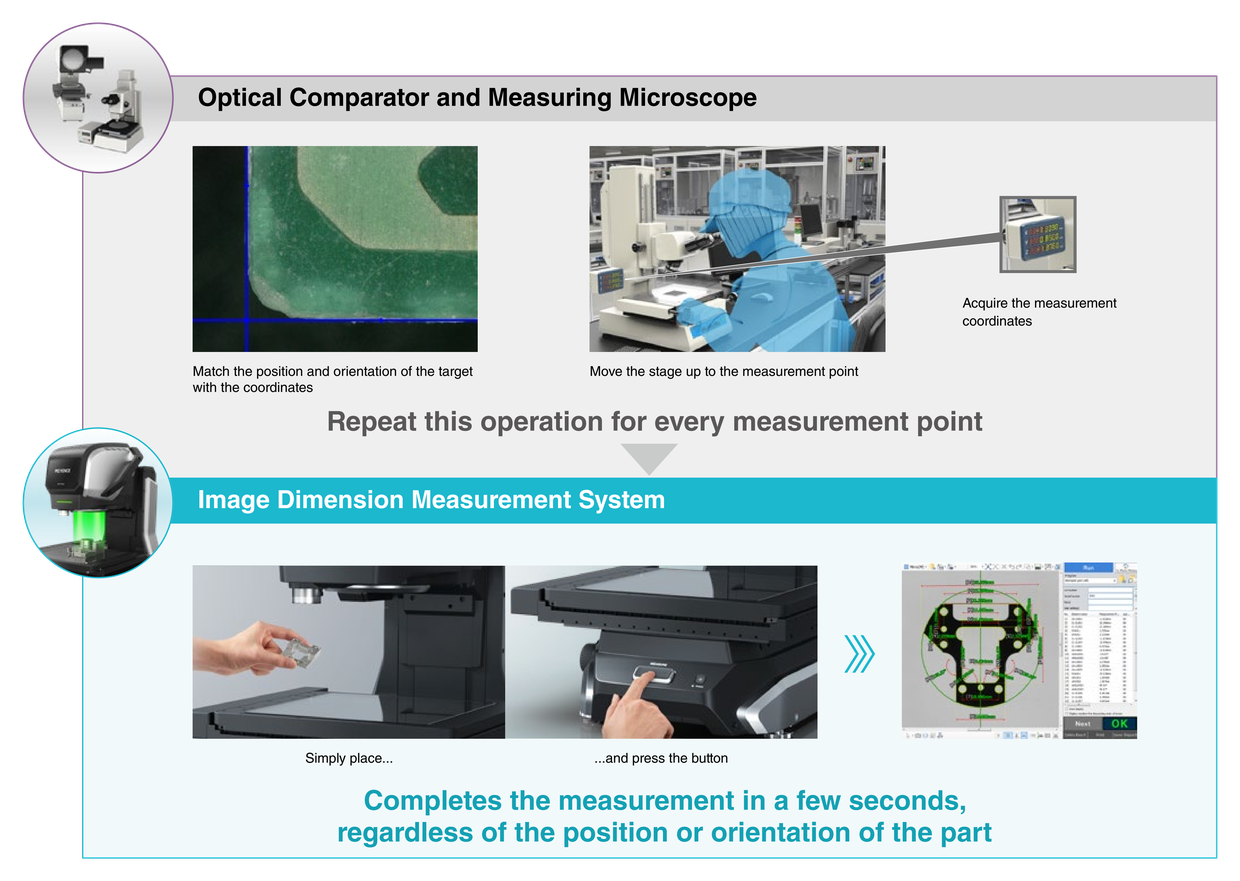
1With the Pattern Search Function, it is Possible to Measure the Part Regardless of its Position or Orientation
Measurement Time can be Greatly Reduced
"With optical comparators and measuring microscopes it was necessary to move the XY Stage and obtain and measure the coordinates of the measurement points one by one. With an Image Dimension Measurement System, measurements can be taken automatically regardless of the position and orientation of the part, allowing measurement time to be greatly reduced."
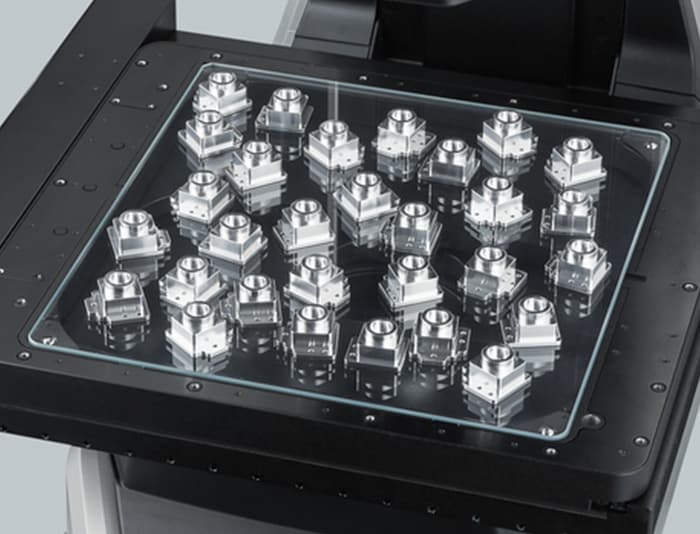
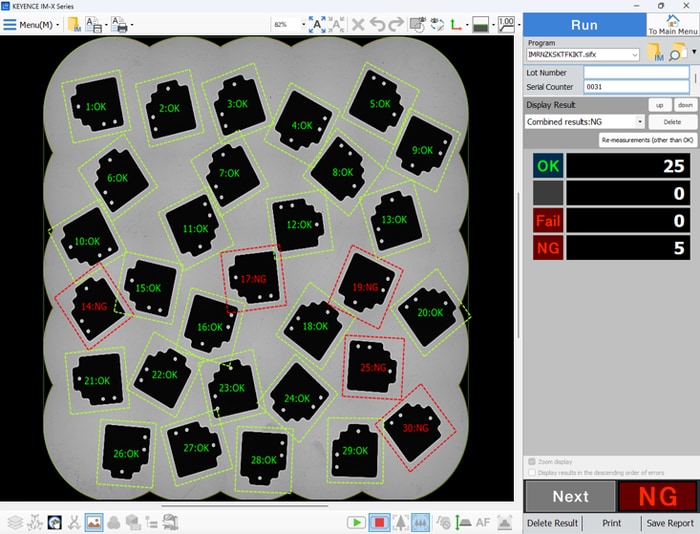
Multiple Objects can be Measured in a Single Batch
Up to 1000 parts can be placed on the stage and measured at the push of a button. There is no need to measure the same parts one at a time. This allows the measurement time to be reduced further.
2The Large Depth of Field Enables Measurement Without Focusing Errors
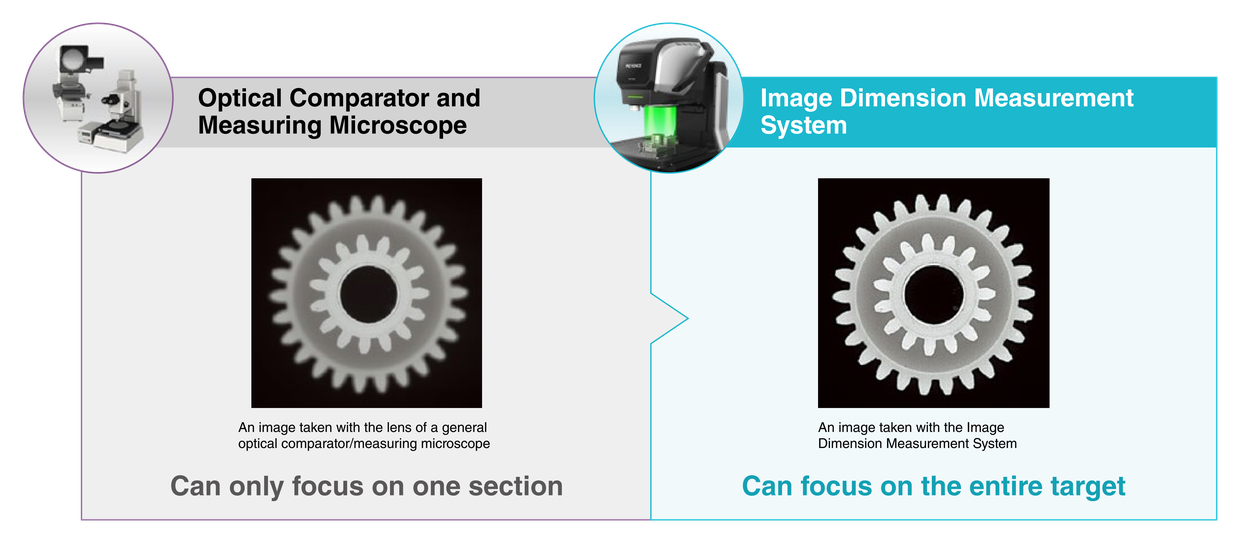
Parts with a Height Difference can Also be Measured in One Shot
"With optical comparators and measuring microscopes, it was necessary to carefully focus for each measuring point. This process took a long time and could lead to measurement errors due to different people performing focusing operations from different positions.
The Image Dimension Measurement System is equipped with a telecentric lens that has a large depth of field, making measurements much easier to perform without having to worry about focusing."
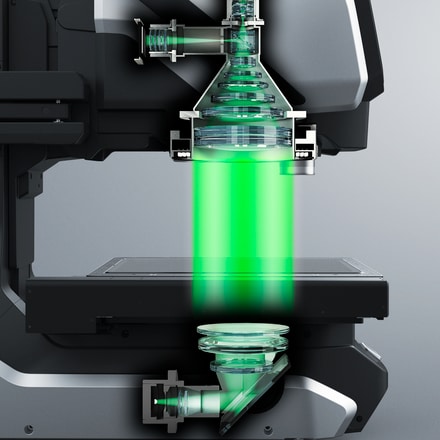
Just Place and Press Thanks to the Large Aperture Telecentric Lens
Equipped with a telecentric lens which is unaffected by perspective differences and the image capture size won’t change. It will even measure parts with uneven surfaces.
3Fully Automated Adjustment Makes It Easy for Anyone to Get Expert-Level Results
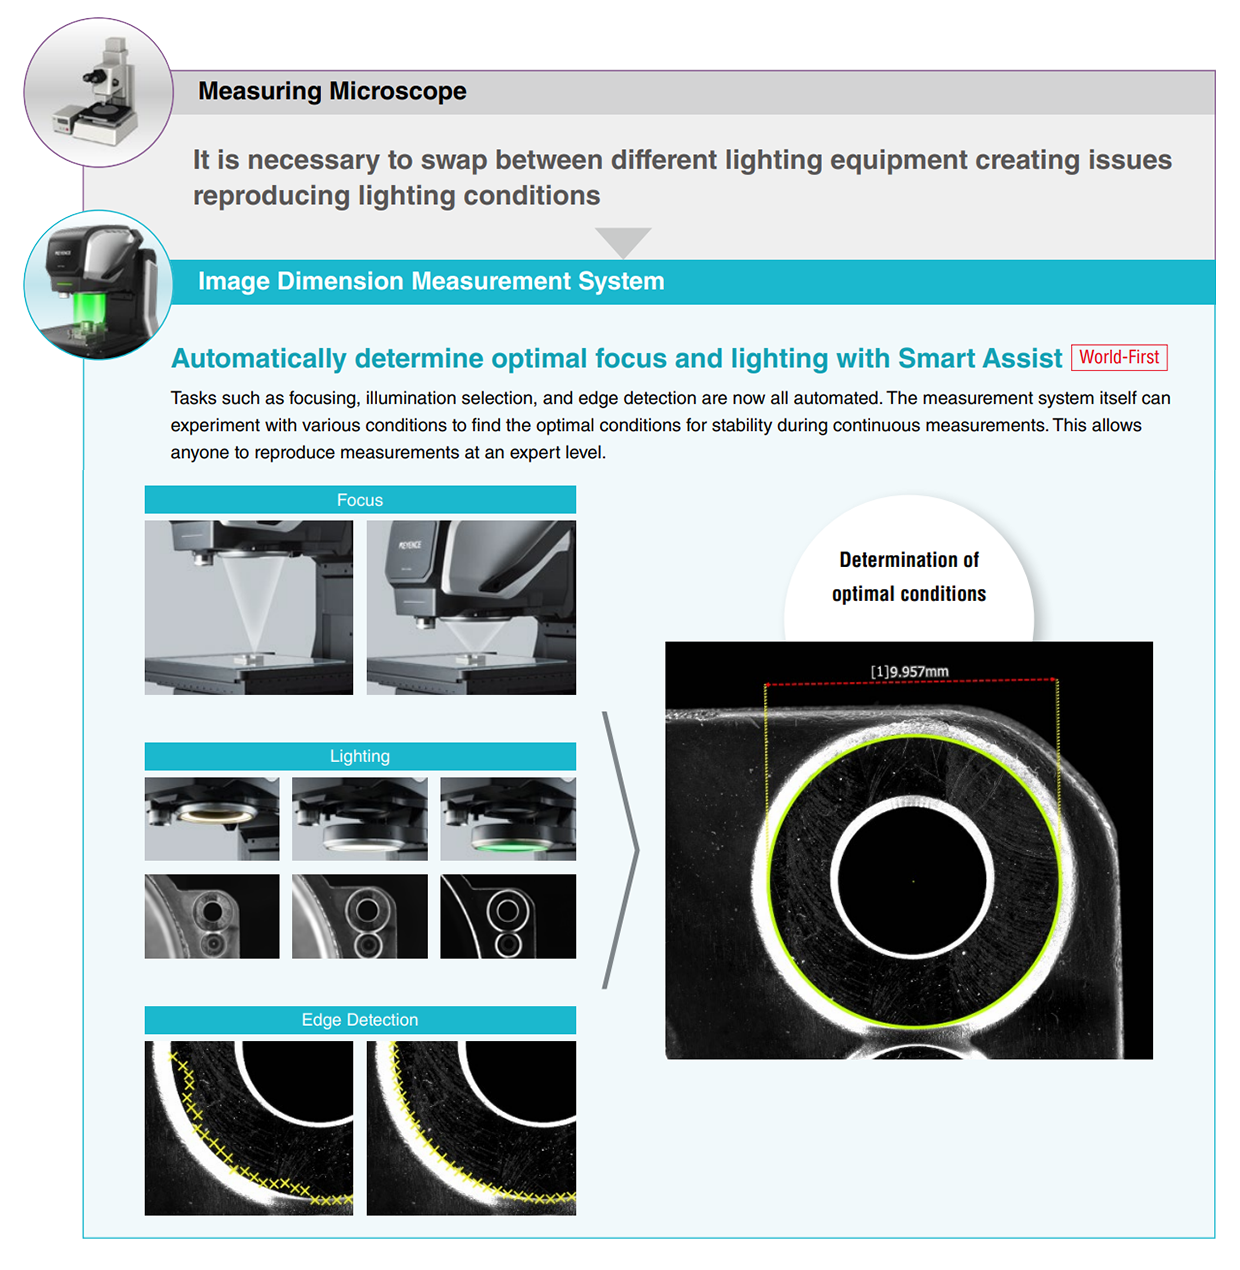
Fully Automate Focus, Lighting, and Parameter Adjustment
"With measuring microscopes, it is necessary to use different lighting systems to match the point being measured. Also, when measuring different targets, it is necessary to adjust the lighting conditions from scratch, making reproducibility difficult.
The fully automated image dimension measurement system easily determines the best conditions, eliminating the need for fine adjustments.
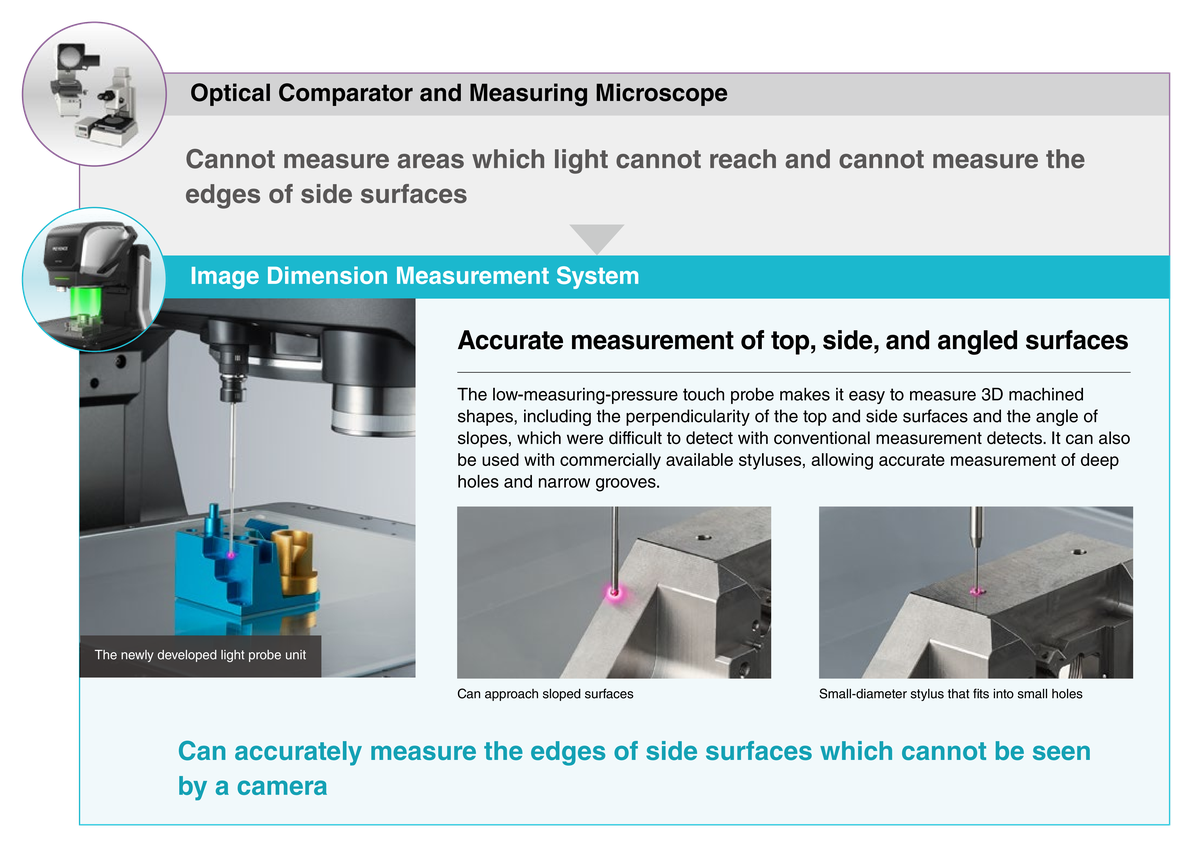
4Low-Pressure Measuring Touch Probe Can Perform Contact Measurement Even with an Image Measurement Device
Even Edges which Cannot be Picked Up on the Camera can be Measured
"Even areas which cannot be seen by optical comparators or measuring microscopes can be measured, such as areas where light doesn’t reach and edges of a specified height. This removes the need to measure in combination with a 3D measuring instrument."
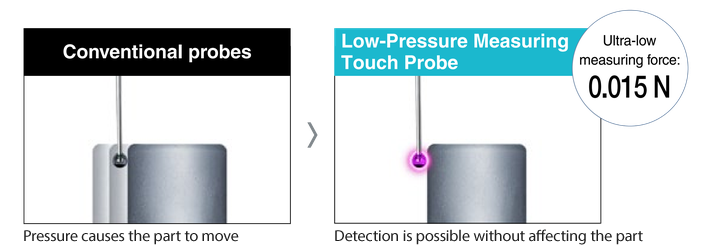
Thanks to its Ultra-low Measurement Force, it can Accurately Take Measurements Without a Fixing Jig
With conventional contact-type measurement systems the measuring force is strong, and because of this there is a danger of misalignment with small and lightweight targets. It is therefore necessary to fix the targets using a jig. The light probe unit has a ultra-low measuring force of just 0.015 N. This allows for accurate measurement without the time and cost of securing the target using a jig. In addition, there is no need to worry about the deformation of parts made from soft materials.
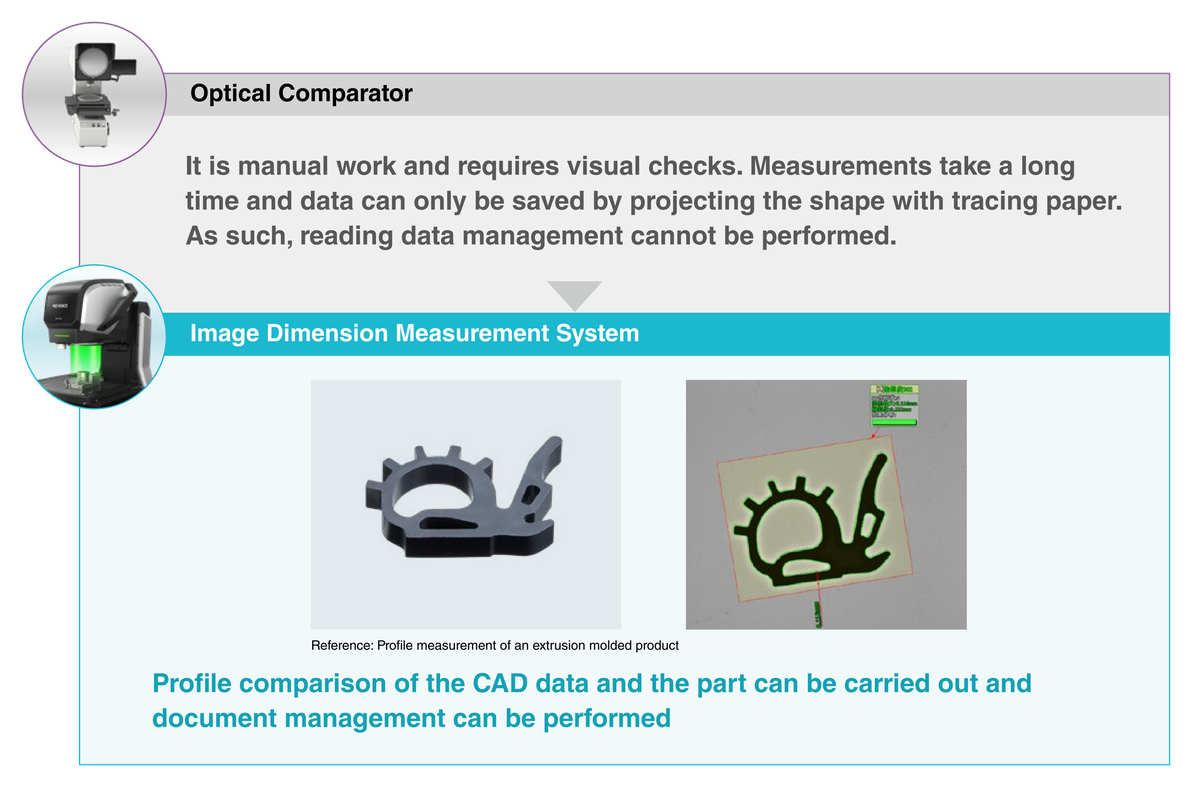
5With the Profile Comparison Function, Appearance Comparisons can be Carried Out with Drawing Data
Even Parts with Complex Shapes can be Measured Easily
"When comparing appearances with an optical comparator, drawings are enlarged by 10 times and then overlaid onto projected images, after which they must be compared visually.
With an Image Dimension Measurement System, CAD data can be input directly, allowing anyone to easily perform comparison measurements."
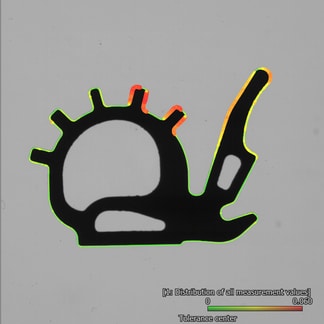
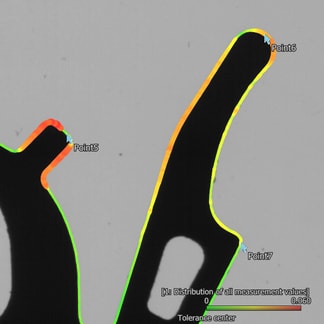
Management of Trends is Possible with the Profile Statistics Function
All appearance data of parts measured with the Profile Comparison function is automatically saved. If the profile statistics function that analyzes the data is used, it can instantly determine which parts of the shape are unstable. Furthermore, the profile data is all stored, allowing the differences between specific points to be viewed with just a single click.
6The Statistical Analysis Function Allows for Data Analysis and Report Creation
Makes Creating Inspection Reports Much Easier
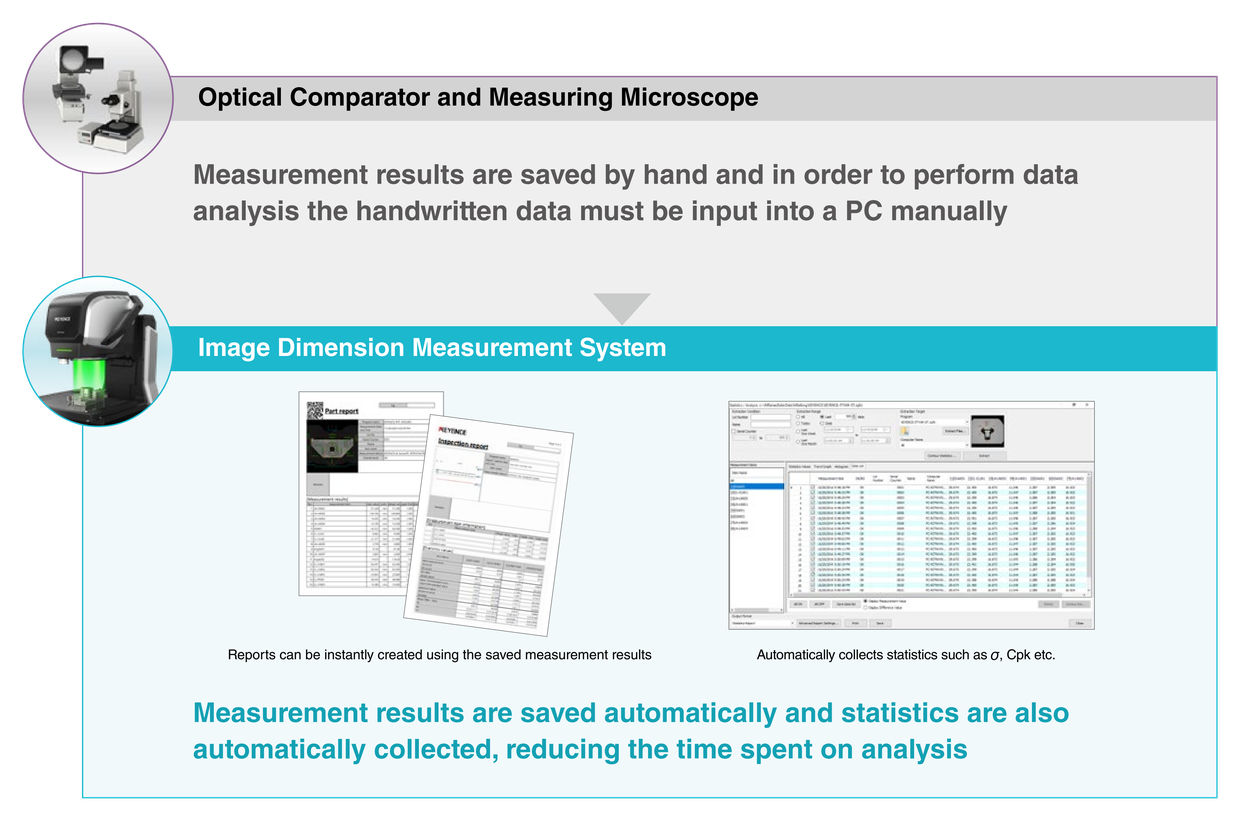
"With optical comparators and measuring microscopes, the measurement results are handwritten, so summarizing data after taking measurements ends in more work.
With an Image Dimension Measurement System, measurement results are all automatically saved and because report creation and data analysis can be carried out with the Statistical Analysis function, the work required for data management is reduced."
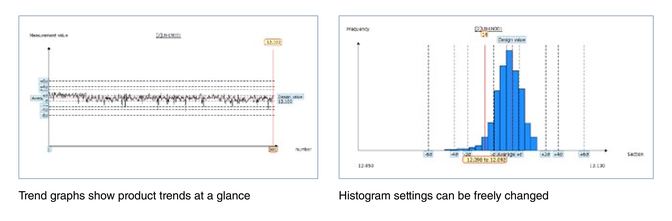
Check Trends and Variations On-site
Use the Trend Graph and Histogram functions to check trends and variations for each measured item in graph form. It allows for easy visualization of changes in situation, such as "measured values gradually getting smaller", "variations becoming more pronounced" and "measured values periodically changing".