3D Scanner
Structured Light Scanners vs Laser Scanners
Key Takeaways
- Both scanner types capture 3D measurement data but use fundamentally different technologies to collect surface information.
- Structured light 3D scanners capture entire areas simultaneously, making them ideal for high-resolution inspection of small-to-medium parts with complex geometries.
- Laser scanners handle challenging surfaces (reflective, dark, or transparent) and scale more effectively to larger parts and field environments.
- The right system depends on part size, surface characteristics, required accuracy, point density, and operating environment.
- Neither is universally superior: the right scanner matches your specific application requirements.
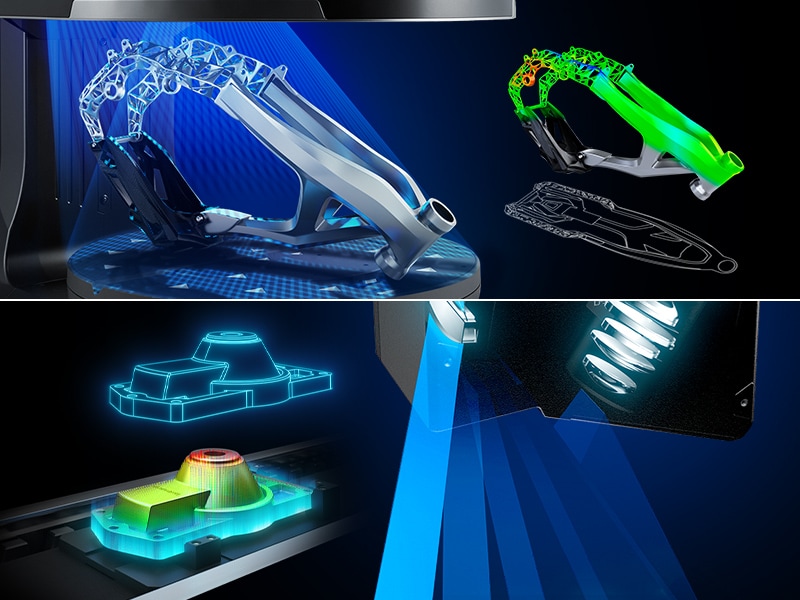
Discover the key differences between structured light and laser scanning technologies, exploring how each method captures 3D data, their strengths in precision and speed, and which applications benefit most from their unique capabilities.
What Is a Structured Light 3D Scanner?
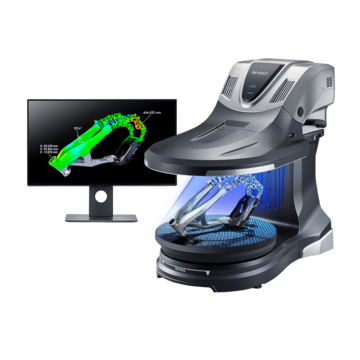
A structured light 3D scanner projects a pattern of light onto an object's surface. Cameras capture how that pattern deforms across the part, and software builds a detailed 3D model from the data.
Because the system reads the entire field of view at once, it builds a dense point cloud very quickly, making it a strong choice for production environments where inspection speed and tight tolerances are both critical requirements.
What Is a Laser 3D Scanner?
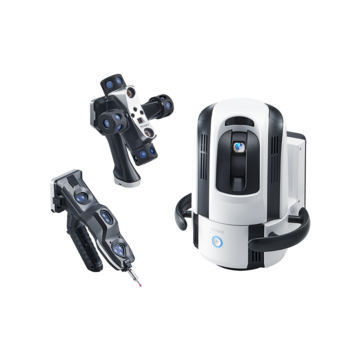
A laser scanner sweeps a laser line or pattern across the surface The concentrated beam is less susceptible to ambient light variation and surface material properties, making it well-suited to reflective or glossy surfaces and outdoor environments. This approach can be slower, but handles a broader range of materials and can accommodate larger parts. Dark, shiny, or transparent surfaces that challenge light-based systems are generally less problematic for laser scanning.
Point Cloud Output
Both methods output point clouds: dense sets of 3D coordinates describing the measured surface. With a structured light 3D scanner, point density is higher over smaller working areas, supporting fine feature detection and tight tolerance measurement. Laser scanning covers larger areas with somewhat lower density per unit area, making it better suited to large-part inspection where coverage range matters more than absolute density.
Structured Light Scanner vs Laser Scanner: Key Differences
| Structured Light | Laser Scanning | |
|---|---|---|
| Light Source | Projected fringe or grid patterns | Laser light lines or patterns |
| Data Collection | Full-field, simultaneous | Can be line-by-line, or in a pattern |
| Point Density | Higher density over smaller working areas | Lower density, wider coverage range |
| Part Size | Small-to-medium parts (up to ~3 ft) | Larger parts (3 ft or more) |
| Accuracy | Very high for small-to-medium parts in controlled conditions | High accuracy over larger areas and longer ranges |
| Material Compatibility | Reflective or transparent surfaces may require scan spray | More material-tolerant across most surface types |
| Portability | Typically stationary | More portable; practical for shop floor and field inspection |
| Best For | Parts with complex geometries, tight tolerances | Large parts, field inspection, challenging surfaces |
Neither technology is universally superior. The right choice depends on part size, required accuracy, surface material, and measurement environment.
Which Scanner Should You Choose?
Structured light 3D scanners are best when:
- Inspecting small-to-medium parts: Components or assemblies approximately 3 feet or less.
- Tight tolerances are required: High point density supports fine feature detection and dimensional accuracy.
- Part geometry is complex: Full-field capture resolves intricate features that laser scanning may miss
Laser scanners are best when:
- Measuring large parts or assemblies: Components 3 feet or more where full-field systems reach working volume limits.
- Surfaces are reflective, dark, or transparent: Laser scanning is more tolerant of material variation without extra preparation.
- Portability is required: Shop floor measurements, in-field inspection, and reverse engineering of assemblies that can't come to a fixed station.
Which 3D Scanner Is Best for Industrial Inspection?
For inspection of complex geometries with high tolerances, structured light 3D scanners typically offer the best combination of speed and detail. Full-field capture allows for easier data acquisition, and high point density supports detection of fine features and tight geometric tolerances.
Laser scanners are the stronger choice for large components, outdoor environments, and surfaces such as dark matte, highly reflective, or partially transparent materials where full-field optical performance is limited. Portability also makes them practical for reverse engineering of large assemblies that cannot come to a fixed inspection station.
The right choice depends on your specific requirements: part size, required accuracy, surface characteristics, and where you'll be scanning. Understanding these strengths and limitations helps you select the most effective 3D scanning solution for your quality control and metrology needs.

Frequently Asked Questions
What Is the Difference Between a Structured Light Scanner and a Laser Scanner?
A structured light scanner projects patterned light across its full field of view and captures it all at once; a laser scanner sweeps a laser line or grid across the surface. Both generate 3D data, but they differ in speed, point density, portability, environmental sensitivity, and material compatibility.
Is a Structured Light 3D Scanner More Accurate Than a Laser 3D Scanner?
For small-to-medium parts in controlled environments, generally yes. Structured light systems typically deliver higher point density and finer surface detail, which supports tighter tolerance measurement. Laser scanners can excel with larger parts or in environments where portability and in-process checks are necessary.
When Should Manufacturers Use Structured Light 3D Scanning?
This technology performs best for inspection of small-to-medium parts (under approximately 3 feet) where speed, fine detail, and tight tolerances matter.
What Are Laser Scanners Best Used For?
Laser Scanners are well-suited to large parts, components, or assemblies (3 feet or more) as well as outdoor settings and surfaces that are reflective, dark, or transparent. Their portability makes them practical for shop floor and field inspection.
What Is the Best 3D Scanner for Complex Geometries?
Structured light scanning is generally the better choice for complex geometries. These systems capture a dense point cloud across the full field of view at once, making it easier to resolve intricate features and tight-tolerance areas.