Digital Microscopes
Metallurgical Microscope
Key Takeaways
- A metallurgical microscope is used for analyzing metals and materials, especially for metallography and failure analysis applications.
- Digital metallurgical microscopes improve precision imaging and documentation, making it easier to inspect microstructures and surface conditions.
- These microscopes are commonly used across industries for quality control, defect detection, and material evaluation.
- Choosing the right system depends on the type of material, level of detail required, and specific analysis or inspection goals.
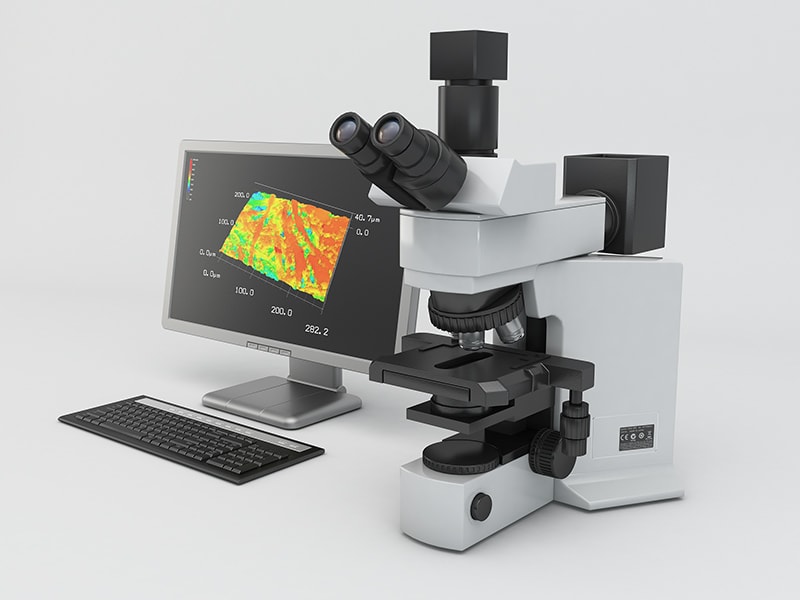
Read on to learn how metallurgical microscopy enables detailed analysis of metal structures and surface features. You'll discover the differences between traditional and digital systems, learn about common metallography applications, and understand which factors determine the best choice for materials inspection work.
Digital Metallurgical Microscopes for Precision Imaging
What Is a Metallurgical Microscope?
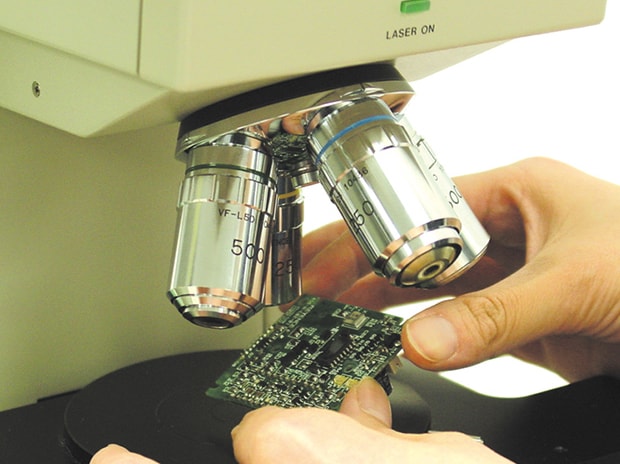
A specialized microscope designed for looking at cross-sections of metal targets (metallurgical mounts). Typically inverted, these metallurgical microscopes employ high-resolution objective lenses with very short working distances. While these systems work well for this type of analysis, they are very limited in their range of applications.
A digital metallurgical microscope brings modern imaging technology to traditional materials analysis. Instead of peering through eyepieces, inspectors view samples on high-resolution monitors that display microstructures with exceptional clarity. The digital approach captures every detail the optics can resolve, allowing teams to review findings together rather than taking turns at the eyepiece.
Precision matters when examining grain boundaries, inclusion particles, or surface cracks that measure just a few micrometers across. Digital systems maintain consistent illumination and exposure across multiple samples, eliminating the variation that occurs when different operators manually adjust settings.
Documentation also becomes straightforward. Every observation gets saved with calibrated measurements and lighting conditions, creating traceable records for quality audits or failure investigations. This transforms subjective visual inspection into quantifiable data that withstands regulatory scrutiny.
Metallurgical Microscopes Parts and Functions
The main components of a metallurgical microscope are the optical system and the illumination system. The optical system typically consists of:
- Eyepiece lens: What the observer uses to see the image
- Relay system: Reflects and enlarges the image
- Objective lens: Takes in the image from the sample on the stage
The illumination system is designed to prevent glare from light bouncing off the surface of the sample and consists of:
- High-intensity light source
- Condenser lenses
- Aperture diaphragm
- Plane glass reflector
- Colored or polarizing filters
In some cases, metallurgical microscopes have cameras attached to the eyepiece to capture the images for study.
Uses of Microscope Metallography
Whether they are optical or digital, metallurgical microscopes can be used in virtually any industry or field of study that requires observing glossy metal surfaces, including metallurgy, mineralogy, and gemology. Manufacturers also utilize digital or optical metallurgical microscopes to inspect materials and components for signs of defects or wear.
Through metallography, you can learn what occurs inside material during production and maintenance. Examining polished cross-sections of a sample verifies whether the treatment produced the desired microstructure. Heat treatment procedures change grain structure in predictable ways to confirm fusion zones and look for porosity or incomplete penetration that could cause joint failure. Welders inspect parts using metallographic microscopes.
Metallurgical microscopy plays a major role in failure analysis. When a component breaks unexpectedly, investigators will prepare samples from the fracture site and examine them under a metallurgical microscope at high magnification. A few common causes for fractures can be identified through viewing striations on a part, which indicate that the cracks were caused by fatigue. Another noticeable issue is viewing certain pit patterns on a part; these patterns are caused by corrosion. Grain size is altered by overheating, and these minuscule hints provide engineers with precise information on what went wrong, allowing them to make design adjustments to stop similar mistakes in the future. Due to the importance of these types of checks, metallography labs are maintained by the automotive, aerospace, and power-generating industries.
Benefits of a Digital Metallurgical Microscope
One issue with traditional metallurgical microscopes is the limited depth of field; however, with digital metallurgical microscopes, depth of field is not an issue.
Polished metal samples often have slight height variations across the field of view and require a lot of sample preparation. Conventional metallurgical microscopes keep only a thin slice in focus, forcing operators to constantly adjust while scanning the sample. To resolve this, digital metallurgical microscopes with focus stacking capability capture multiple focal planes automatically and combine them into a single sharp image showing the entire surface in focus at once.
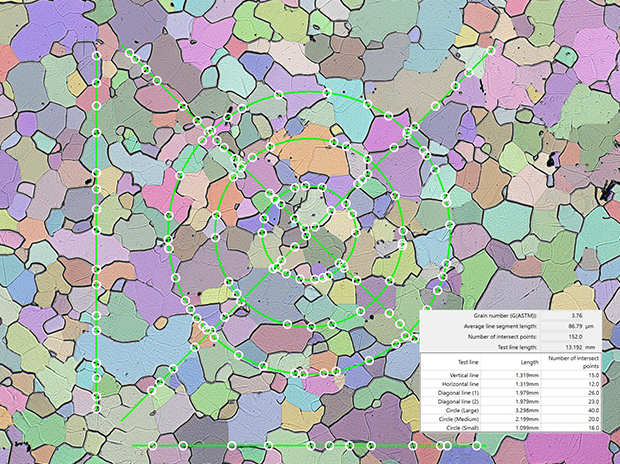
Additionally, inspections are expedited by automated measurement functions with digital metallurgical microscopes. It used to be necessary to manually count grains and compute averages in accordance with ASTM guidelines for grain size analysis. However, with digital metallurgical microscopes, grain boundaries are automatically identified, and statistics are generated in a matter of seconds. Similar automation is beneficial for measuring coating thickness, phase percentages, and inclusion ratings. Impartiality eliminates operator bias that may influence manual evaluations, and time savings add up over hundreds of samples.
Choosing the Right Metallurgical Microscope
There are a few factors to consider when selecting a metallurgical microscope. Material type drives the first decision. For example, examining steel microstructures requires different capabilities than non-ferrous work on aluminum alloys or copper. Reflected light microscopy works for all metals, but some applications benefit from polarized light, which highlights grain orientation or phase contrast, which reveals subtle compositional differences.
Magnification requirements vary depending on what you need to see. Checking for surface flaws or assessing coating thickness may require only 50x to 200x magnification. Resolving tiny precipitates or examining fracture surfaces increases the magnification factor to 500x or 1000x. Sample size is also a key consideration. Small specimens from research projects fit comfortably on any stage. Production items, such as crankshafts or turbine blades, require larger working surfaces and greater flexibility in positioning. Budget considerations weigh these needs against available features, but selecting a system that expands with your needs avoids costly updates when inspection demands inevitably increase.
Ultimately, you need to consider your material type, magnification needs, sample size and budget when choosing the right metallurgical microscope.
Limitations of Metallurgical Microscopes
- Objects can only be viewed top-down with traditional metallurgical microscopes
- Best-suited for observation in the middle to high magnification range
- Lens magnification is changed with a revolver, cannot change while continuously observing the target
- Mounting attachment is required to add a camera
- Various filters are available to provide multiple observation methods
- Extremely shallow depth-of-field, which means that a defective part may be overlooked
- Short working distance requires samples to be processed before being imaged
- Complicated to operate, requiring users to be thoroughly trained
- Eye pieces cause fatigue
Reasons for Switching From a Metallurgical Microscope to the VHX Digital Metallurgical Microscope
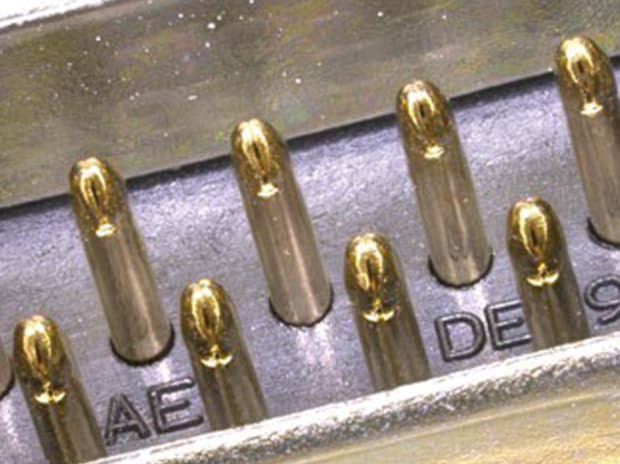
1. Fully Focused Images of Samples, Even With Uneven Surfaces, No Sample Prep Required!
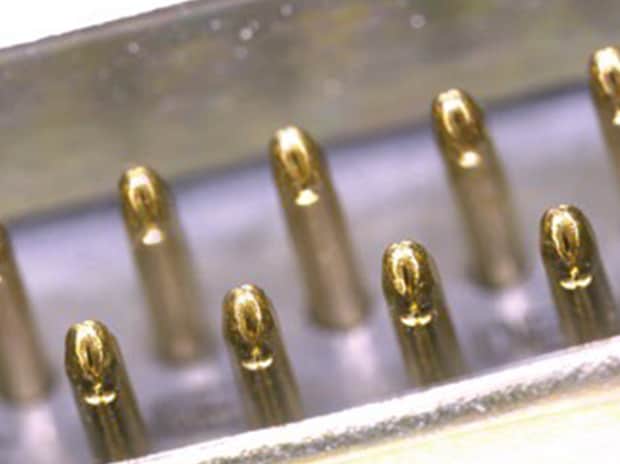
Digital Metallurgical Microscopes achieve a depth-of-field at least 20 times larger than traditional metallurgical microscopes, allowing for accurate observation of a target with a highly uneven surface.
This type of observation is impossible to achieve with traditional metallurgical microscopes and reduces the time needed for focus adjustments significantly.
2. Quickly Analyze Grain Structure and Size on Metal Surfaces
Different mechanical properties can be found even from the same metals depending on the shape, size, distribution, etc of the crystal grains. Therefore, mechanical properties can be determined by examining the state of these crystal grains. With the VHX Digital Metallurgical microscope, grain structure and size can be automatically observed and counted, with all the data stored for simplified reporting.

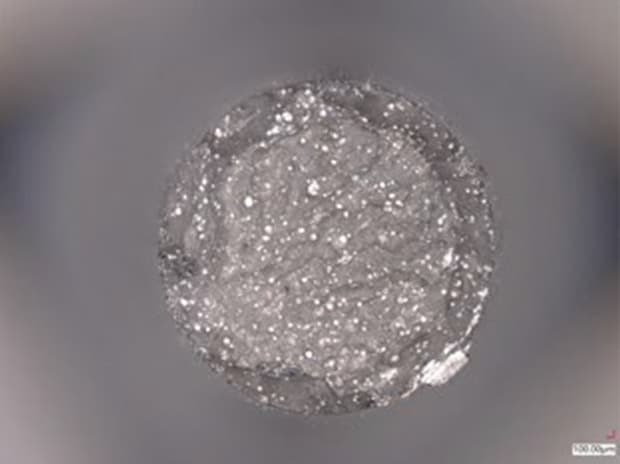
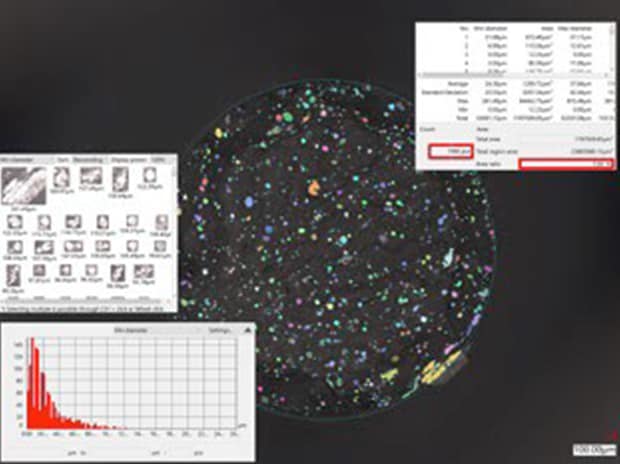
3. Automatically Count Up to 29,999 Particles
The VHX Digital metallurgical microscope’s Automatic Area Measurement function has features that make analysis more efficient. Images and measurement results can be output into a report within Microsoft Excel with just the click of a button.
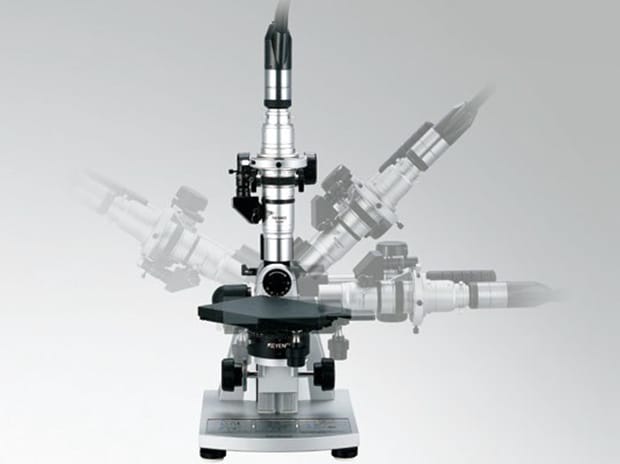
4. View a Sample From Any Angle or Use the Hand-Held More To Ensure You Never Miss Another Detail
With the VHX Digital Metallurgical microscope, users can change the orientation of the camera and lens to achieve observation from any angle without needing to tilt the sample. For larger targets, the VHX Series offers an easy, hand-held observation mode so the time required for inspection can be reduced dramatically.
5. Capture Accurate Measurements and Analyze the Data With a Click of a Button
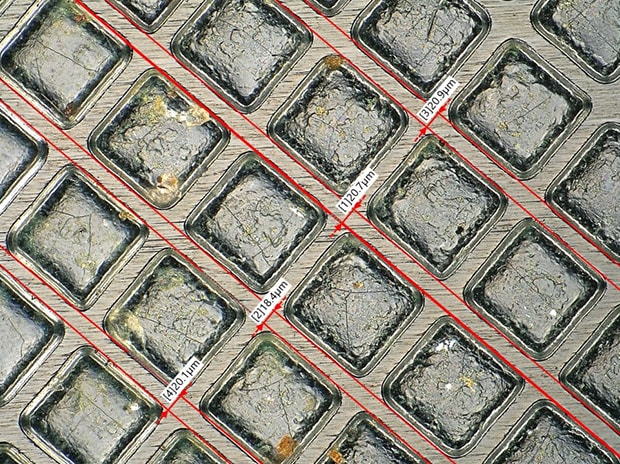
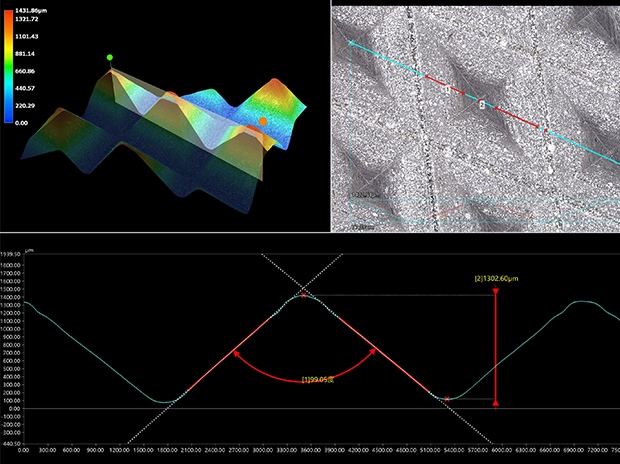
With one tool, users can automatically capture accurate 2D and 3D measurements as well as roughness, contamination, grain size, and more. Data can be saved and accessed later for further measurement. All the images and data can be automatically exported to a report to streamline analysis and communication. Furthermore, free communication software makes it possible for anyone to utilize the measurement functions from their own PC.
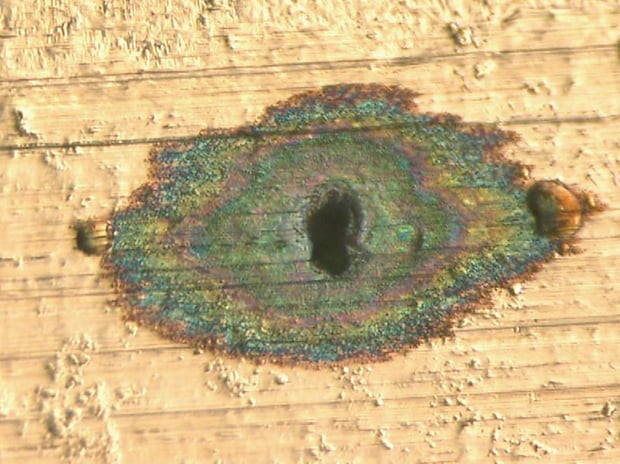
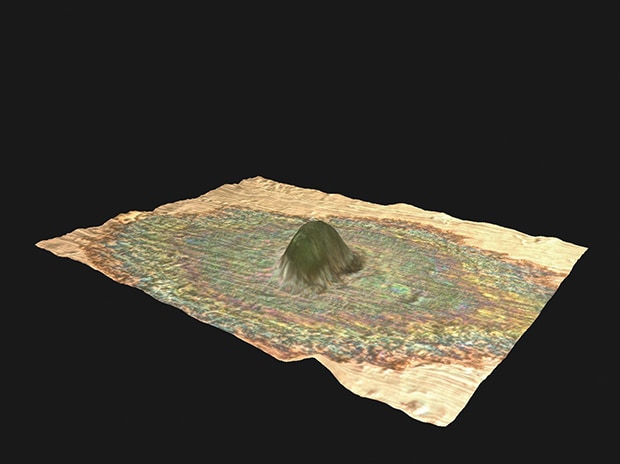
6. Capture More Detail at High Magnification With 2D/3D Image Stitching
When more detail is required, traditional metallurgical microscopes are difficult to operate as you need to manually adjust focus and scan to different areas of the sample.
Digital microscopes, like the VHX Series, can automatically produce fully focused 2D or 3D images at high magnification with the push of a button.
Three-dimensional data is obtained while the stage is in motion and images are being continuously captured, creating an overall view of the target.
7. Optical Shadow Effect Mode - Delivering Images That Rival an SEM
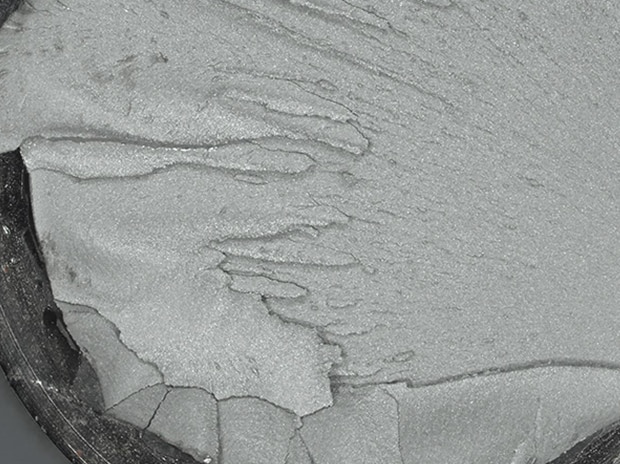
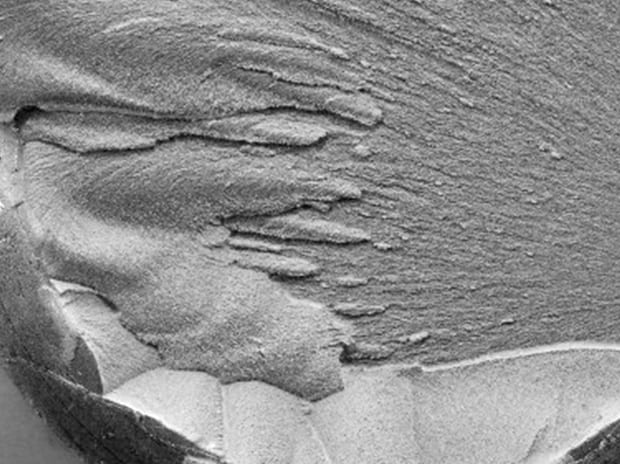
Using a specialized design featuring a high-resolution HR lens, a 4K CMOS image sensor and illumination technology, KEYENCE has developed a whole new method of microscopy with the VHX Series. Minute irregularities on the surface can be detected at low magnification by analyzing the contrast in an image captured using multi-directional illumination.
8. Advanced Lighting - Automatic Acquisition of Lighting From All Directions
By simply pushing the Optimize button, the VHX Series automatically captures nine different lighting scenarios.
From there, you can quickly select the image that is ideal for observing your target.

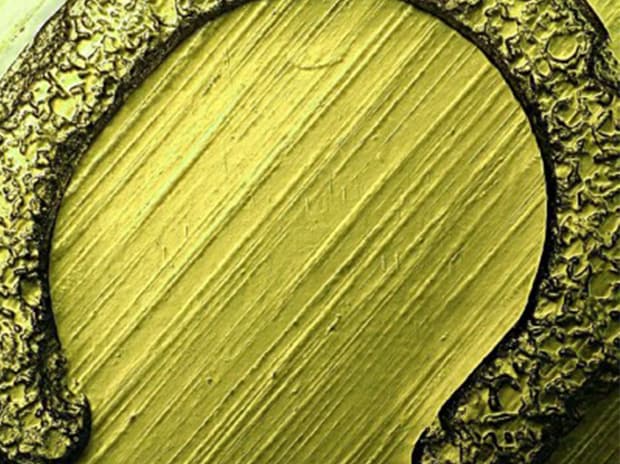
Metallurgical microscopes remain one of the most effective tools for understanding what happens inside a material at the microstructural level. From grain analysis and coating inspection to failure investigation and heat treatment verification, the range of applications spans nearly every industry that works with metal. Digital systems have addressed most of the practical limitations of traditional optical setups, making inspection faster, more repeatable, and easier to document.
Whether you're running a high-volume production line or a dedicated metallography lab, choosing the right system comes down to knowing your material, your magnification needs, and how much your inspection process can benefit from automation.