3D Optical Profilometers vs Stylus Profilometers
Surface texture influences everything from sealing performance and coating adhesion to friction, wear resistance, and product lifespan. As a result, manufacturers rely on surface measurement systems to verify quality and ensure components meet specification throughout production.
When evaluating measurement equipment, one of the most common comparisons is 3D optical profilometer vs. stylus profilometer technology. Both instruments measure surface characteristics, but they collect data in fundamentally different ways. One uses a physical probe that contacts the surface, while the other uses optical techniques to measure surface height without touching the part.
Understanding how each technology works can help engineers, quality teams and manufacturers choose the right solution for their inspection needs.
Key Takeaways
- A 3D optical profilometer uses non-contact optical measurement to capture detailed three-dimensional surface data without touching the part.
- A stylus profilometer uses a diamond-tipped probe that physically traces across the surface to measure a two-dimensional profile.
- Optical profilometers can generate complete 3D surface maps, allowing engineers to evaluate roughness, texture, defects, and geometry across an entire area.
- Stylus profilometers remain valuable because they support traditional and established industry standards as well as legacy quality systems.
- The best solution depends on the material, required measurement parameters, surface geometry, inspection speed, and whether 2D profile or 3D areal data is needed.
What Is a Stylus Profilometer?
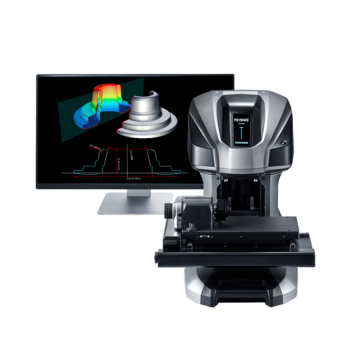
A stylus profilometer is one of the most widely used instruments for measuring surface roughness. The system uses a diamond-tipped probe, often called a probe stylus, that moves along the surface while maintaining controlled contact. As the stylus travels across peaks and valleys, its vertical movement is recorded and converted into a surface profile.
Standardized roughness parameters such as Ra and Rz, as defined by ISO 21920, are calculated from this two-dimensional trace. Traditional stylus systems generate a single profile line per pass; however, modern contact profilometers can perform multiple parallel traces to produce a quasi-3D dataset, though this approach is considerably slower than areal optical measurement.
Because the probe physically contacts the surface, this technology is often referred to as a contact profilometer. Stylus-based measurement remains common in manufacturing because many specifications, inspection procedures, and historical quality records are based on conventional contact methods.
Limitations of Stylus Measurement
A single stylus trace represents only a narrow slice of the surface. Localized defects, texture variations, or anomalies outside the measurement path may go undetected. Physical contact can also be undesirable when measuring soft materials, delicate coatings, polished surfaces, or micro-scale structures where the probe may alter or damage the feature being measured. Additionally, the finite radius of the profilometer stylus tip can limit the ability to accurately measure very narrow grooves, steep sidewalls, or high-aspect-ratio features.
Despite these limitations, stylus profilometers remain a dependable tool for many applications, particularly where established specifications require contact measurements.
What Is a 3D Optical Profilometer?
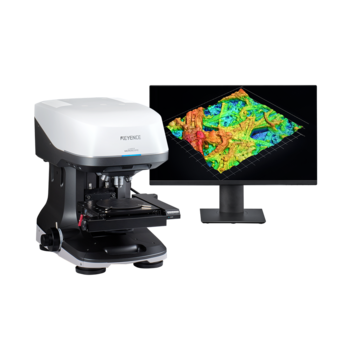
A 3D optical profilometer measures surface topography without physical contact. Rather than using a probe, it uses optical techniques to determine surface height across an entire measurement area, producing a detailed three-dimensional representation of the surface.
An optical profilometer may utilize several different measurement methods including:
- White-light interferometry (white light profilometer)
- Laser confocal microscopy
- Focus variation
- Structured light scanning
Each technology has different strengths depending on the material, surface finish, feature geometry, and measurement requirements.
Optical Profilometers are still able to obtain roughness parameters Ra and Rz, but because these systems operate as a non-contact surface profilometer, they generate three-dimensional areal datasets governed by ISO 25178, which defines several other parameters such as Sa (areal roughness average) and Sz (maximum height of the surface). This allows engineers to evaluate not only roughness, but also texture, waviness, defects, wear patterns, volume, and geometric features across an entire region, which is information that a single profile trace cannot provide.
Limitations of Optical Measurement
Optical profilometers can be affected by challenging surface conditions. Highly reflective or mirror-like surfaces, transparent materials, steep surface slopes that exceed the instrument's numerical aperture, and highly absorptive surfaces may reduce measurement reliability or require specialized configurations. Understanding these constraints is important when selecting a non-contact surface profilometer for a specific application. Manufacturers with a variety of different parts may strongly benefit from 3D measurement systems that incorporate several of these methods to capitalize on the strengths of each.
Key Differences Between Optical and Stylus Profilometers
The primary difference between 3D optical profilometer vs stylus profilometer technology is the method used to collect measurement data. A contact profilometer relies on a physical probe. A non-contact surface profilometer measures the surface using light.
That difference influences several aspects of performance.
Stylus profilometers typically generate two-dimensional profile measurements, whereas an optical profiler can capture three-dimensional areal datasets. This allows optical systems to evaluate entire surface regions rather than a single measurement path.
Inspection speed may also differ. A 3D optical profilometer captures an entire measurement area in one scan. A contact profilometer measuring equivalent coverage must perform many sequential stylus traces, making optical systems significantly more efficient for areal surface characterization. However, for a single-line measurement, a stylus can be comparably fast.
Sample compatibility is another consideration. Non-contact measurement is often preferred for soft materials, thin coatings, delicate components, and precision optical surfaces where physical contact could alter or damage the feature being measured.
Regarding industry standards, stylus profilometers align with ISO 21920 profile roughness standards widely embedded in existing quality systems. Optical profilometers can align with the same standard while also adhering to the ISO 25178 areal surface texture standard, increasingly adopted in advanced manufacturing.
Despite these differences, stylus profilometers remain valuable for applications that rely on traditional roughness standards, historical measurement records, or existing quality procedures.
| Feature | Stylus Profilometer | 3D Optical Profilometer |
|---|---|---|
|
Contact
|
Stylus Profilometer
Yes
|
3D Optical Profilometer
No
|
|
Data
|
Stylus Profilometer
2D profile
|
3D Optical Profilometer
3D areal map
|
|
Surface damage risk
|
Stylus Profilometer
Possible on delicate surfaces
|
3D Optical Profilometer
None
|
|
Speed
|
Stylus Profilometer
Line-by-line
|
3D Optical Profilometer
Faster for areal measurements
|
|
Soft materials
|
Stylus Profilometer
Less suitable
|
3D Optical Profilometer
Well suited
|
|
Complex geometry
|
Stylus Profilometer
Can be limited by stylus geometry
|
3D Optical Profilometer
Typically well suited
|
Choosing the Right Profilometer for Your Application
Selecting between a 3D optical profilometer vs stylus profilometer begins with understanding what information is needed from the measurement.
If the primary goal is verifying traditional profile roughness parameters within an established quality process, a stylus profilometer may be the preferred solution. Many manufacturers continue to specify contact measurements because they align with long-standing industry standards and existing inspection procedures.
If the application requires comprehensive analysis of surface topography, an optical profilometer often provides significant insight. Manufacturers inspecting semiconductor wafers, medical devices, precision-machined components, optical elements, additive manufactured parts, and advanced coatings frequently benefit from three-dimensional surface characterization.
A 3D optical profilometer can reveal localized defects, scratches, wear patterns, texture variations, and geometric features that may not be captured in a single profile measurement.
Surface geometry should also be considered. Features such as narrow channels, complex contours, and delicate structures may challenge either technology in different ways. Stylus measurements may be limited by probe geometry, while an optical surface profilometer can be affected by steep slopes or difficult optical properties.
Additionally, inspection throughput often plays an important role. A non-contact profiler can frequently characterize larger measurement areas more efficiently, making them well suited for applications requiring rapid surface evaluation.
Ultimately, the best profilometer is the one that provides the information needed to make confident engineering and quality decisions while fitting the application's technical requirements, production environment, and measurement standards. Many manufacturers evaluating surface measurement systems choose to learn more about what an optical profilometer is and explore available surface roughness measurement solutions before selecting a system.
Frequently Asked Questions
Q What is the difference between a 3D optical profilometer and a stylus profilometer?
A
A stylus profilometer measures a two-dimensional surface profile using a diamond-tipped probe that contacts the surface. A 3D optical profilometer uses optical measurement techniques to capture non-contact, three-dimensional surface topography across an area.
Q Are optical profilometers more accurate than stylus profilometers?
A
Neither technology is inherently more accurate than the other. Measurement accuracy depends on the instrument, calibration, measurement conditions, surface characteristics, and the parameter being evaluated. Optical profilometers often provide more comprehensive areal data, while stylus profilometers remain useful for many standardized profile roughness measurements.
Q Can a stylus profilometer measure 3D surface data?
A
Some modern stylus profilometers can produce quasi-3D surface maps by performing multiple parallel profile traces and stitching the results together. However, this approach is significantly slower than a 3D optical profilometer, which captures full areal data in a single acquisition.
Q What are the advantages of non-contact surface measurement?
A
A non-contact surface profilometer eliminates the possibility of probe-induced surface damage, enables three-dimensional areal measurements, supports inspection of delicate materials, and can often measure larger surface areas more efficiently than contact methods.
Q When should a stylus profilometer be used?
A
A stylus profilometer is well suited for applications requiring standardized profile roughness measurements, compliance with established quality procedures, historical comparison with existing data, or specifications that explicitly require contact profilometry.