Confocal Laser Scanning Profilometry vs. White Light Interferometry
Optical profilometry covers several distinct measurement principles, and two of the most widely used are confocal laser scanning microscopy and white light interferometry. Both are non-contact techniques, both can produce full 3D surface maps, and both show up in the same quality control and R&D labs. But the physics behind each approach differs enough that choosing the wrong one for a given surface can produce noisy, incomplete, or simply wrong data. When comparing confocal profilometry vs white light interferometry, the deciding factor usually isn't which technique is more advanced, it's which one actually matches the surface in front of you.
In the following, we explore the underlying mechanics of both systems, highlight their ideal applications, and outline the critical considerations necessary for selecting the most effective measurement solution for your specific needs.
Key Takeaways
- Confocal laser scanning microscopy builds height data from the point of sharpest laser focus.
- White light interferometry measures height from interference fringe patterns and can reach sub-nanometer resolution.
- Confocal laser scanning handles rough, steep, or variably reflective surfaces better.
- White light interferometry is great on ultra-smooth, highly reflective surfaces, with the best achievable vertical resolution.
- KEYENCE's VK-X series combines both principles in one system, so a lab isn't locked into a single technique.
Confocal Profilometry vs. White Light Interferometry: What's the Difference?
It comes down to how each system puts light to work. A laser confocal profilometer sweeps a tightly focused laser spot across the surface one point at a time, then figures out height based on where that spot comes into sharpest focus. A white light interferometer takes a different route entirely: it splits a beam into two paths, sends one toward the sample and the other toward a reference mirror, then reads the pattern created once the two beams meet again. That pattern moves in a predictable way as height changes, so the system can work out elevation across the whole field in one shot instead of scanning point by point.
How Confocal Laser Scanning Microscopy Measures Surfaces
With a confocal laser scanning microscope a laser passes through a small pinhole that filters out anything not perfectly in focus before it hits the detector. The device then records the precise height where the reflected light is strongest at each location as the laser moves over the sample. This method works well with steep walls, deep pockets, and rough textures—the kinds of surfaces that often cause problems for other optical techniques—because it only detects light from that single focus plane.
How a White Light Interferometer Works
An interferometer works differently than a point-by-point scan. It takes in an entire region at once. Light splits at a beam splitter and travels two separate paths; when it recombines, bright and dark fringes appear wherever those paths don't quite match up. The objective then moves vertically while the system tracks, pixel by pixel, exactly where each fringe reaches its sharpest contrast. Put together, this produces a height map precise to within fractions of a nanometer.
Comparing Measurement Accuracy, Speed, and Resolution
Interferometry often leads in vertical resolution, achieving sub-nanometer precision on flat, reflecting components. Additionally, because it captures full fields in a single pass rather than combining them, it moves more quickly over wide, smooth expanses. To maintain stability on uneven or highly inclined surfaces where interferometers begin to lose signal, confocal systems sacrifice some of that precision in favor of range. Timing varies greatly from one work to the next since confocal scans rely heavily on area size and resolution parameters.
When to Choose Confocal Profilometry or White Light Interferometry
Confocal profilometry is typically a better option if a part has apparent roughness, a slope, or a finish that scatters light in unexpected ways. White light interferometry is superior when the surface is smooth and shiny, and the precise vertical resolution is required. Instead of tying themselves to a single system for everything, many laboratories just maintain both and make decisions on an individual basis.
Best Applications for Confocal Laser Scanning Microscopy
Injection-molded parts, finely-machined metals, and surfaces with complex geometries are all suitable for confocal systems. This approach is also used in semiconductor packing, additive manufacturing, and failure analysis on cracked or fractured components, owing to its ease of handling uneven surfaces on any type of material.
Best Applications for White Light Interferometry
The advantages of interferometry are best utilized by polished optics, silicon wafers, and thin-film coatings, particularly when flatness or step height must be precisely measured to a fraction of a wavelength. It is the preferred option in the production of precision optics and semiconductors, since the surfaces are nearly always smooth.
Factors to Consider When Selecting a Surface Measurement System
No single instrument is the right choice for every application.
Selecting between an industrial confocal laser scanning microscope and white light interferometer requires evaluating the physical characteristics of the surface being measured, the measurement environment, and the practical constraints of the inspection setting.
Surface Slope and Geometry
Surface slope is one of the most consequential and most frequently underweighted selection factors. WLI relies on coherent light returning to the detector from a near-flat surface; as slope increases, reflected light deviates from the optical axis and signal drops. Most WLI systems lose measurement reliability at slopes above approximately 10 to 20 degrees, and steep walls or high-aspect-ratio features can produce dropout regions in the height map.
Confocal profilometers handle slopes more gracefully. Because it detects the intensity maximum at each XY position independently, it can capture surface data on slopes over 85 degrees in high-NA configurations, making it the more reliable choice for surfaces with significant texture or complex geometry.
Surface Roughness
WLI excels on smooth, near-specular surfaces. Its phase-detection mechanism provides sub-nanometer vertical resolution, making it the preferred method for ultra-smooth finishes, optical components, and thin-film step heights in the single-digit nanometer range.
Industrial confocals are more tolerant of rough or highly textured surfaces. On matte or diffusely scattering samples where WLI fringe contrast degrades, confocals maintain signal through intensity-based detection. The tradeoff is lower vertical resolution, typically nanometer range and up depending on configuration. Matching the technique to the expected roughness range of the application avoids both over- and under-specifying the instrument.
Material Reflectivity
WLI is optimized for reflective surfaces. On low-reflectance materials such as matte polymers, rough castings, or dark substrates, fringe contrast drops and measurement noise increases. Some systems compensate through illumination adjustment or detector gain, but there is a practical floor below which the technique becomes unreliable.
A confocal profilometer is generally more accommodating of varied reflectivity. The pinhole detection architecture rejects out-of-focus scatter rather than depending on coherent reflection, so diffusely scattering surfaces that would challenge a WLI system are often measurable with a confocal. For applications spanning a wide range of materials or surface finishes, an industrial confocal offers more consistent performance across that variation.
Acquisition Speed
Scan time matters in any inspection setting. The relevant question is not raw speed in isolation but how scan time interacts with the resolution and area requirements of the application.
WLI acquires a full field in a single scan by capturing interference data across the entire field of view simultaneously, making it faster per unit area on large, smooth, near-flat surfaces. Confocal requires point-by-point or line-by-line scanning, so acquisition time scales with field size and z-scan depth.
Physical Footprint and Integration
WLI is sensitive to mechanical vibration and air turbulence, and an active vibration isolation table is typically required for reliable sub-nanometer measurements, adding both footprint and cost. Confocal profilometry is generally less vibration-sensitive, which simplifies placement in environments without dedicated metrology rooms.
Both platforms support ISO 25178 surface texture parameters, which simplifies cross-instrument comparison. Software ecosystems and automation interfaces vary by manufacturer and should be evaluated early, as they can significantly affect practical deployment time.
Choosing the Right Optical Surface Measurement Solution
Start with the surface, not the specification sheet. The material type, geometry, and roughness range of the parts you measure most frequently will narrow the field considerably before any other factor comes into play. A rough casting and a polished optical component call for different instruments, and forcing one system to handle both extremes usually means compromising on at least one application.
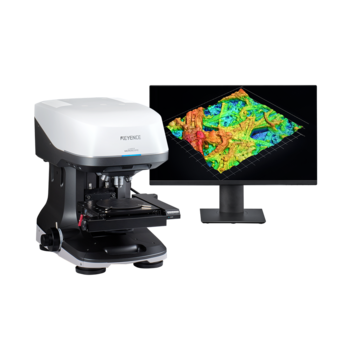
For teams that need flexibility without managing two separate platforms, KEYENCE's 3D optical profiling microscope lineup combines confocal imaging with white light interferometry, which reduces the tradeoffs that typically come with committing to a single technique.
Questions to Ask Before Investing in a Surface Measurement System
Before committing to a platform, work through the following:
- What surface types and materials will be measured most frequently, and do they favor specular or diffuse detection?
- What vertical resolution do your tightest tolerances actually require, and does the candidate system reliably achieve that on your specific material?
- What is the largest surface area that needs to be characterized in a single measurement, and how does scan time at that area affect your inspection workflow?
- Does your application require a single specialized instrument, or would a more versatile platform deliver better return across multiple measurement tasks?
- Who will operate the system, and what is the realistic cost of training, calibration, and ongoing support relative to the capital cost?
The right instrument is the one that matches your most common measurement scenario without creating unacceptable compromises on the rest. When the surface drives the decision, the choice usually becomes clear.
Frequently Asked Questions
Q What is the difference between confocal profilometry and white light interferometry?
A
Confocal systems scan a focused laser point by point, while interferometers measure an entire area at once using interference patterns from two light paths.
Q How does a white light interferometer work?
A
It splits light into two beams, reflects them off the sample and a reference mirror, then reads the resulting interference pattern to calculate surface height.
Q When should I use confocal laser scanning microscopy?
A
Choose it for rough, steep, or textured surfaces where interferometry tends to lose signal or produce unreliable readings.
Q Which technology is better for rough or reflective surfaces?
A
Confocal profilometry generally performs better on rough surfaces, while white light interferometry excels on smooth, reflective ones.