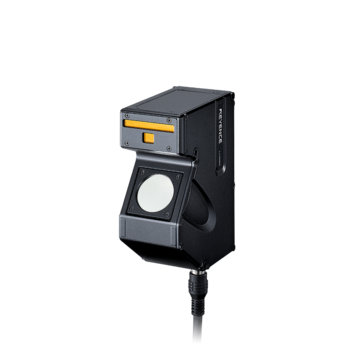
Continuously Measure the Cross-Section Immediately After Extrusion. Measure the Thickness, Width, and Corner R, and Feed the Results Back to Die Adjustment.
Since extrusion is a continuous process, if dimensions deviate, all the material that flows through becomes defective. Continuously measuring the cross-section immediately after extrusion and feeding the results back to die adjustment minimizes losses.
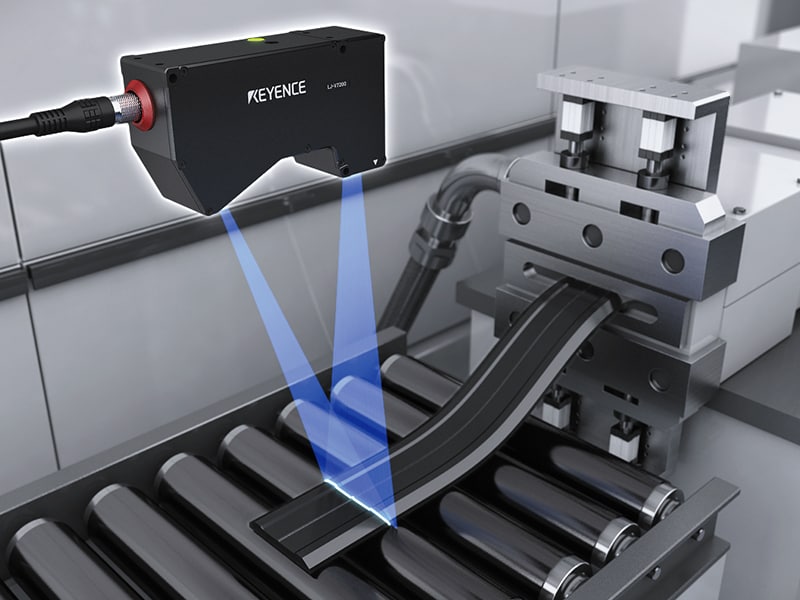
Three Reasons to Measure Immediately After Extrusion
In a continuous process, the later you notice a defect, the longer the defective section becomes.
Defective Sections Cannot Be Identified Through Sample Inspection
Extrusion is a non-stop process. Even if the cross-section changes due to die clogging or fluctuations in temperature and extrusion pressure, with an operation that measures by sampling after cutting, it is impossible to know when the deviation started. As a result, you have to trace back to the previous inspection and suspect the entire batch. If the cross-section is continuously measured immediately after extrusion, only the sections that deviate from the specifications can be isolated, minimizing waste and rework.
Cross-Sections Cannot Be Managed Without Simultaneously Checking Thickness, Width, and Corner R
The quality of extruded products is not determined by a single dimension. Areas with insufficient thickness lose strength, if the width deviates, it will not fit during assembly, and if the corner R changes, it affects appearance and sealing performance. Moreover, these change simultaneously from the same die state. Instead of measuring a few points with calipers, it is necessary to acquire the entire cross-sectional shape and evaluate multiple items simultaneously.
Immediately After Extrusion, High Temperatures, Vibration, and Material Difficulties Are Compounded
Immediately after leaving the die, the temperature is high, and contact will deform the target. The conveyor line vibrates, causing the target to shake up and down. Difficulties specific to each material are also compounded. Rubber is black and returns almost no light, resin is translucent and light penetrates inside, and aluminum has a glossy surface with strong reflections. In addition to being non-contact, continuous monitoring is not possible unless the method can handle these three conditions.
4 Steps in the Extrusion Line
In addition to measuring and judging, the process is built as a series of steps up to providing feedback to die adjustment.
- 1 Acquire the cross-section immediately after extrusion – Process 1. The cross-sectional shape immediately after leaving the die is acquired using a line laser. Since it is non-contact, it can measure the target even in high-temperature and flexible states.
- 2 Elimination of vibration and waviness – Process 2. The profile alignment function removes the effects of conveyance vibration and workpiece waviness. Even with shaking targets, the shape itself can be evaluated.
- 3 Calculation of thickness, width, and corner R – Process 3. From the acquired cross-section, thickness, width, corner R, angle, and cross-sectional area are calculated simultaneously using measurement tools. Multiple control items can be evaluated together in a single measurement.
- 4 Feedback to die adjustment – Process 4. Out-of-specification conditions are notified by judgment output, and measured values are returned upstream in real time. This can be used for die adjustment and correction of extrusion conditions.
Comparison of Cross-Section Measurement Methods for Extruded Products
Differences in methods appear from three perspectives: control items such as thickness and corner R; conditions immediately after extrusion such as high temperature, vibration, and material difficulty; and feedback to die adjustment.
| Control items / Conditions | LJ-X8000 Series (Light section method) |
Optical dimension measurement system (Thrubeam method) |
Contact gauge | Image dimension measurement system (After cutting / Sample inspection) |
|---|---|---|---|---|
(1) Thickness |
LJ-X8000 Series (Light section method)
○ Calculated at areas where both front and back sides are visible
|
Optical dimension measurement system (thrubeam method)
× Only the outer shape can be detected
|
Contact gauge
△ Limited measurement points
|
Image dimension measurement system (after cutting/sample inspection)
○ Can be measured if the cross section is cut
|
(2) Width/Outer shape |
LJ-X8000 Series (Light section method)
◎ Simultaneously calculated from the cross section
|
Optical dimension measurement system (thrubeam method)
◎ High-speed continuous measurement
|
Contact gauge
△ Limited measurement points
|
Image dimension measurement system (after cutting/sample inspection)
○ Can be measured, but offline
|
(3) Corner R/Angle |
LJ-X8000 Series (Light section method)
◎ Evaluated from the cross-sectional shape
|
Optical dimension measurement system (thrubeam method)
× Cannot be evaluated
|
Contact gauge
× Cannot be evaluated
|
Image dimension measurement system (after cutting/sample inspection)
○ Can be measured, but offline
|
(4) Compatibility with irregular cross sections |
LJ-X8000 Series (Light section method)
◎ Directly acquires the cross section
|
Optical dimension measurement system (thrubeam method)
△ Only visible as the light-blocked width
|
Contact gauge
△ Jig required depending on the shape
|
Image dimension measurement system (after cutting/sample inspection)
◎ Can accommodate irregular cross sections
|
High-temperature targets |
LJ-X8000 Series (Light section method)
◎ Non-contact (including applications with a water-cooled jacket)
|
Optical dimension measurement system (thrubeam method)
◎ Non-contact
|
Contact gauge
× Cannot measure
|
Image dimension measurement system (after cutting/sample inspection)
× Only after cooling
|
Conveyance vibration and undulation |
LJ-X8000 Series (Light section method)
◎ Eliminated with profile alignment function
|
Optical dimension measurement system (thrubeam method)
○ Corrected using tilt correction
|
Contact gauge
△ Affected
|
Image dimension measurement system (after cutting/sample inspection)
-
|
Black rubber/translucent resin |
LJ-X8000 Series (Light section method)
◎ Supported by single-shot HDR/translucent object function
|
Optical dimension measurement system (thrubeam method)
○ Captured by the light-shielding position
|
Contact gauge
○ Not affected
|
Image dimension measurement system (after cutting/sample inspection)
△ Condition setup is required
|
Feedback to die adjustment |
LJ-X8000 Series (Light section method)
◎ Measurement values can be returned in real time
|
Optical dimension measurement system (thrubeam method)
◎ Can be returned (outer dimensions only)
|
Contact gauge
× Practically impossible
|
Image dimension measurement system (after cutting/sample inspection)
× Performed after the fact
|
Why the LJ-X8000 Series Is Chosen for Cross-Section Management Immediately After Extrusion
While thrubeam-type micrometers can measure outer dimensions, thickness and corner R cannot be evaluated without cross-sectional shape data. Because the LJ-X8000 Series digitizes the cross-section as is, thickness, width, corner R, angle, and cross-sectional area can be managed together. The single-shot HDR function and translucent object function support everything from black rubber to translucent resin, and the profile alignment function eliminates conveying vibration.
Products Compatible With Extrusion Profile Measurement
This measurement system acquires the cross-section immediately after extrusion as is, and simultaneously digitizes the thickness, width, and corner R.
Compatible With Rubber, Resin, and Aluminum Extrusions — LJ-X8000 Series
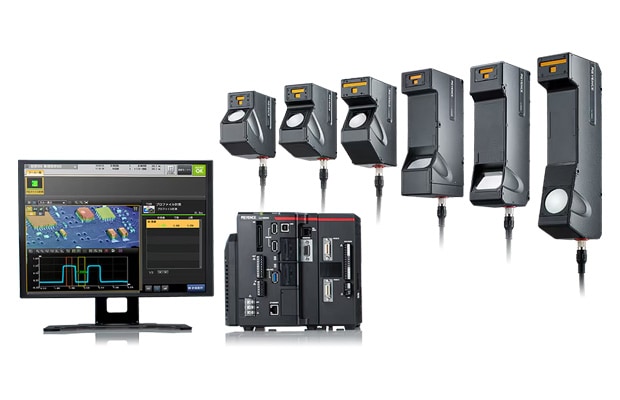
2D/3D Laser Profiler
With ultra-high-definition measurement of 3,200 points/profile, the cross-sectional shape is represented in detail, and indicators such as thickness, width, step, angle, cross-sectional area, and corner R are digitized simultaneously. Since the cross-section can be acquired simply by projecting a line laser, even non-circular, irregularly shaped cross-sections can be evaluated as they are. For areas where both the front and back surfaces are visible, thickness can also be measured by installing sensor heads above and below. With the single-shot HDR function, even if light-absorbing black rubber and highly reflective metal coexist in the same field of view, both can be captured in a single image. The translucent object function works for translucent resins where laser light penetrates inside, and the stray light suppression function works for multiple reflections and diffuse reflections from glossy surfaces after extrusion, enabling accurate shape measurement. The profile alignment function eliminates the effects of vibration during conveying and workpiece waviness, allowing the shape itself to be evaluated. Positioning is also unnecessary thanks to the 3D position correction function. Inspection can be set up simply by choosing from a variety of measurement tools such as step, width, cross-sectional area, and angle. It also supports judgment output, real-time feedback to upstream processes, and saving of measurement values and images using the FTP server function.
Get Detailed Materials on the LJ-X8000 Series
You can download a free catalog summarizing sensor head specifications, measurement tools, and system configuration.
Examples of Extrusion Measurement Applications
Used for everything from rubber extrusion molded products to resin extrusions and cable jackets.
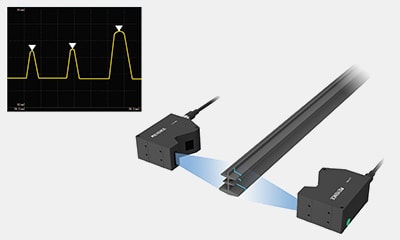
Weatherstrip Shape Measurement
Enables continuous management and feedback control of extrusion molded products that are soft and difficult to measure with contact methods. This can also be applied to cross-section management of rubber extrusions.
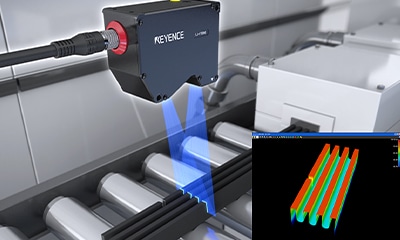
Dimension and Chipping Inspection of Extruded Resin
Performs various dimension measurements and appearance inspections after extrusion. Using the surface shape data of the target, width and height measurements and chipping inspections can be performed simultaneously.
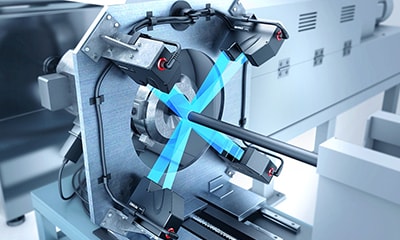
Cable Unevenness Inspection
Inspects unevenness on the jacket surface from the cross-sectional shape. Even with continuous objects like extruded jackets, shape abnormalities can be captured while they are moving.
Frequently Asked Questions About Inline Measurement of Extrusion Profiles
Q How is this used differently from sample dimension inspection after cutting?
A
Image dimension measurement systems are well suited for sample dimension inspection. What is covered on this page is continuous monitoring immediately after extrusion, with the purpose of “quickly finding sections that deviate from specifications and feeding back to die adjustment.” The two have different roles.
Q Can thickness also be measured?
A
If the front and back surfaces are visible, sensor heads can be installed above and below to calculate the thickness from the cross-sectional shape. The inner surface of a closed hollow part cannot be measured because it cannot be seen from the outside. Since the configuration varies depending on the shape of the target and the surfaces that can be measured, we will propose a configuration after you show us a cross-sectional drawing.
Q Can measurements be taken even at high temperatures immediately after extrusion?
A
Because it is a non-contact method, it does not touch the target. In high-temperature environments, there are installation examples using water-cooled jackets. We will propose a configuration after asking about the installation location and ambient temperature.
Q Can shapes be captured even with black rubber or translucent resin?
A
In many cases, they can be captured. The single-shot HDR function works for black rubber with low reflection, and the translucent object function works for translucent resin where light penetrates inside, representing accurate shapes. Since conditions vary depending on the material and color, we will propose a configuration after asking about the target.
Q Do values fluctuate due to line vibration?
A
The profile alignment function removes the effects of vibration and waviness during conveyance, allowing the shape itself to be evaluated. The 3D position correction function also eliminates the need for positioning.
Q Can measured values be used for die adjustment?
A
Yes, they can. In addition to NG notification via judgment output, real-time feedback to upstream processes is supported. Measured values can be saved using the FTP server function and can also be used for trend management.