Improving First Article Inspection (FAI) Time
A new part lands on the inspection table, and everyone waits. The inspector pulls the drawing, works through the notes, measures dozens of features, and types every result into a form. Days can pass before production gets the green light.
First article inspection is an essential step, but it doesn't have to be a slow one.
Key Takeaways
- Preparing drawings, specifications, and inspection requirements before production starts is one of the fastest ways to cut first article inspection time.
- A standardized FAI process and a consistent checklist reduce missed steps, rework, and delays.
- Manual contact tools slow down inspection on parts with high characteristic counts, add transcription errors, and can produce results that vary by operator.
- 3D scanning captures the entire part at once, compares it directly to the CAD model, and allows dimensions and GD&T to be measured from the same data, with saved settings keeping results consistent across inspectors.
- 3D measurement technology captures complex geometry faster and keeps results repeatable from one inspector to the next.
- For very tight tolerances, pairing 3D scanning with a CMM gives the best balance of speed and precision.
What Slows Down the First Article Inspection Process?
Slow FAI work rarely comes down to one big problem. It is usually a series of small gaps that add up, and many of them start well before the part reaches inspection. Shops often blame their measuring tools when the real delay happened days earlier. These are the most common culprits.
Incomplete Drawings and Inspection Requirements
A drawing with missing tolerances can stop a job cold, and so can a note nobody can read. Inspectors end up calling engineers, waiting on answers, and guessing which features matter most. Customer requirements that arrive late make it worse. Every pause adds hours to the schedule.
Manual Measurement and Data Entry
Contact-based tools like calipers or gauges can work, but they are slow when a part has 80 or 200 characteristics. Each reading is written down, then typed in again later. Every retyped number is a chance for an error, and every error means remeasuring.
Some features, like curved surfaces or tight pockets, are difficult to reach, and those often take the longest.
Additionally, these manual tools' measurement output can vary based on the operator using them.
First Article Inspection Report Bottlenecks
The paperwork is often the final hurdle. Teams balloon drawings by hand, match each result to its balloon, and copy everything into a report form. If one value looks off, someone has to trace it back to the source. When reviewers find gaps after the work is done, the cycle starts over. Even one missing signature can hold up a shipment.
How to Reduce First Article Inspection Time
Faster first article inspection comes from setting things up early and eliminating repeat work.
Prepare Inspection Requirements Before Production
Review the drawing beforehand. Confirm tolerances, materials, and customer notes, then balloon every feature and flag the ones that need special measurement methods. That way, when the part arrives, the inspection plan is already waiting.
Check the purchase order and quality clauses as well. They often contain additional first article inspection requirements, such as surface profile limits or material certification rules, that can catch teams off guard at the last minute.
Standardize Your FAI Process and Checklist
A documented FAI process keeps everyone working the same way. Build a single first article inspection checklist and use it on every job. It should cover drawing review, material certifications, measurement methods, and sign-off. New hires get up to speed faster, steps stop getting skipped, and over time you will see which steps consume the most hours.
How 3D Scanning Can Speed Up FAI Inspection
Parts with curves, freeform shapes, or hundreds of features are where hand tools and point-by-point measurement struggle most. A 3D scanner takes a different approach: instead of measuring one feature at a time, it captures the entire part at once. That shift affects nearly every stage of first article inspection.
Capture the Full Part in Minutes
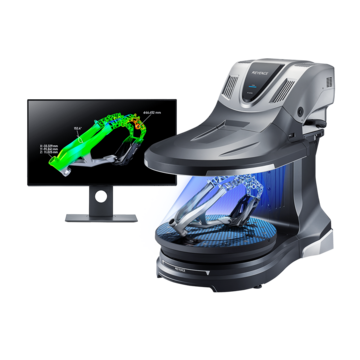
A 3D scanner collects millions of data points across the surface of a part, typically in a matter of minutes. Curved faces, freeform contours, and hard-to-reach features are all captured in a single scan, so the inspector does not need to switch between calipers, height gauges, and pin gauges. For parts with high characteristic counts, that alone can take hours off the schedule.
Compare Results Directly Against the CAD Model
Once the part is scanned, the data is overlaid on the CAD model and displayed as a color map showing where the part runs high or low. Instead of interpreting a long list of numbers, the team can see at a glance whether a deviation is isolated or part of a larger pattern, such as warpage or a tooling issue. That makes it faster to decide whether the first article is ready for approval or needs a process adjustment.
Measure Dimensions and GD&T from the Same Scan
Many 3D scanning systems can also extract dimensions and geometric tolerances, such as diameters, distances, flatness, and position, directly from the scan data. Because the whole part was already captured, a characteristic that was missed in the original plan can be measured later from the same data without putting the part back on the table.
Reduce Setup Time and Operator Variation
Traditional inspection often depends on custom fixtures and careful alignment. A scanner typically needs little or no custom fixturing, so less time is lost setting up and realigning the part between measurements. Measurement settings can also be saved and reused on the next part, which keeps results consistent from one inspector to another. For shops that perform FAI inspection frequently, that repeatability pays off quickly.
Know When to Pair Scanning with Other Methods
3D scanning is not a replacement for every tool. Features with very tight tolerances, such as precision bores or critical datums, may still call for a tactile CMM or a dedicated gauge. Many teams get the best results by scanning the full part for overall geometry and using contact measurement only where the tolerance demands it.
Frequently Asked Questions
Q How Long Does a First Article Inspection Take?
A
It depends on part size, feature count, and the measurement tools in use. A simple part may take a few hours, while a complex one can take several days. Waiting time, not measuring time, often makes up the biggest share. Better planning, automation, and non-contact tools can all shorten first article inspection time.
Q What Are the Main First Article Inspection Requirements?
A
Requirements come from the customer and the applicable standard, such as AS9102 in aerospace. Most call for ballooned drawings, material and process records, measured results for every characteristic, and a signed report. Always check the contract for the exact list.
Q How Can a 3D Scanner Help with First Article Inspection?
A
A 3D scanner speeds up first article inspection by capturing the entire part in a single scan session instead of measuring features one at a time. The scan data is compared directly to the CAD model, and a color map shows where the part deviates.