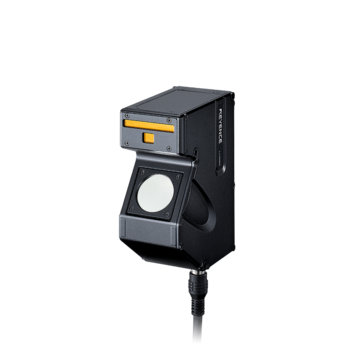
Measure and Numerically Track Guide Rail Wear: Capture Deterioration Through the Cross-Sectional Shape of the Raceway Surface
Deterioration of linear guide rails may already be affecting machining accuracy by the time it surfaces as play or abnormal noise. This section introduces a method to quantify the cross-sectional shape of the raceway surface without contact and numerically track the progress of deterioration.
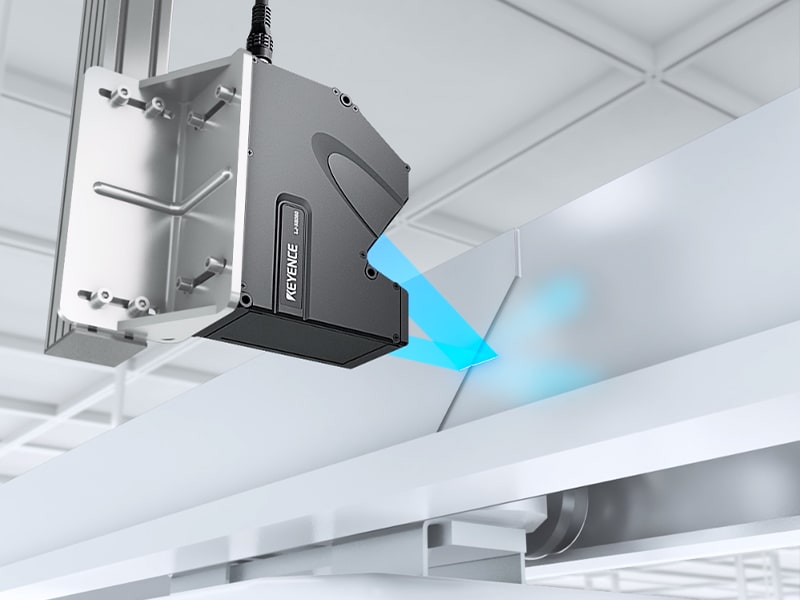
Three Things That Happen If You Do Not Measure Rail Wear
Linear guides are components that support the positioning accuracy of the equipment itself.
Decreased Machining Accuracy Appears as Defects on the Product Side
When the raceway surface wears, the contact state with the rolling elements changes, resulting in slight play. This play leads to axis positioning errors, which appear on the product side as variations in machining dimensions or deterioration of surface roughness. Since the equipment itself is running, it takes time to realize that the cause lies in the rail. Instead of tracing back from defect trends on the product side, having numerical data on the rail condition makes troubleshooting faster.
Replacement Timing Is Determined by Sudden Shutdowns
Because wear progresses gradually, inspections continue to judge that it is "still usable." Then, when abnormal noise or malfunction occurs, production must be stopped for replacement. Unplanned shutdowns result in greater losses from stopping the line than from the replacement work itself. If the trend of wear is recorded numerically, replacement can be scheduled to match planned shutdowns.
Inspections Are Qualitative, and Judgments Vary by Operator
Rail inspections tend to focus on methods such as visual inspection for scratches, feel when moved by hand, and checking with a feeler gauge. All of these depend on the operator’s experience, making comparison difficult even if recorded. If numerical data, such as the cross-sectional shape of the raceway surface, can be repeatedly acquired under the same conditions, deterioration can be evaluated as the difference from the previous measurement.
Four Steps to Use Rail Wear for Predictive Maintenance
Fixing the measurement location and conditions is the most important factor in tracking trends.
- 1 Fix the measurement position and orientation – STEP①. Determine which position on the rail to measure and from which direction, and create a jig for it. If the measurement position changes every time, it becomes impossible to distinguish between changes due to wear and differences in measurement positions.
- 2 Acquire the cross-sectional shape of the raceway surface – STEP②. Project a line laser in the cross-sectional direction and acquire the shape including the raceway surface as a profile. Since wear progresses unevenly at specific locations, looking at the cross-section instead of a single point allows you to understand even the trend of how it progresses.
- 3 Use the difference from the initial shape as the wear amount – STEP③. Using the cross-section acquired initially as a reference, find the difference from the current cross-section. The amount of depression in the raceway surface represents the wear amount. By taking cross-sections at multiple positions in the longitudinal direction, uneven wear can also be identified.
- 4 Record trends and plan replacement timing – STEP④. Record the wear amount along with the measurement date and operating hours, and accumulate them as a trend. If the deterioration rate is visible, the time to reach the control limit can be predicted, allowing replacement to match planned shutdowns.
Comparison of Methods for Understanding Rail Conditions
The methods are organized by whether data can be repeatedly acquired under the same conditions and recorded as a trend.
| Perspective | Light section method (LJ-X8000 Series) |
Triangulation method (LK-G5000 Series) |
Visual inspection / Feeler gauge |
|---|---|---|---|
Cross-sectional shape of raceway surface |
Light section method (LJ-X8000 Series)
◎ Acquires the cross-section directly
|
Triangulation method (LK-G5000 Series)
△ Acquired as a set of points
|
Visual inspection/feeler gauge
× Cannot be determined
|
Quantification of wear amount (µm) |
Light section method (LJ-X8000 Series)
◎ Calculated from the difference from the initial shape
|
Triangulation method (LK-G5000 Series)
◎ Calculated from the displacement of a fixed point
|
Visual inspection/feeler gauge
× Cannot be quantified
|
Changes in the longitudinal direction |
Light section method (LJ-X8000 Series)
◎ Comparison at multiple cross-sections
|
Triangulation method (LK-G5000 Series)
○ Evaluated by scanning
|
Visual inspection/feeler gauge
△ Surface plate or straight edge is required
|
Contact with the target |
Light section method (LJ-X8000 Series)
◎ Non-contact
|
Triangulation method (LK-G5000 Series)
◎ Non-contact
|
Visual inspection/feeler gauge
× Gauge makes contact
|
Suitability for tight installation spaces |
Light section method (LJ-X8000 Series)
○ Can be installed by adjusting the sensor head orientation
|
Triangulation method (LK-G5000 Series)
○ Can be installed from a distance
|
Visual inspection/feeler gauge
◎ Few restrictions
|
Compatibility with metallic lustrous surfaces |
Light section method (LJ-X8000 Series)
◎ Stable with stray light suppression function
|
Triangulation method (LK-G5000 Series)
◎ Stable with automatic light intensity control function
|
Visual inspection/feeler gauge
△ Dependent on appearance
|
Variations depending on the operator |
Light section method (LJ-X8000 Series)
◎ Unlikely to occur
|
Triangulation method (LK-G5000 Series)
◎ Unlikely to occur
|
Visual inspection/feeler gauge
× Judgments may vary
|
Recording as a trend |
Light section method (LJ-X8000 Series)
◎ Can be saved as a shape
|
Triangulation method (LK-G5000 Series)
◎ Measured values can be saved
|
Visual inspection/feeler gauge
△ Remains as findings
|
View Wear as a Cross-Section, Not as a Point
Wear on the raceway surface does not progress uniformly across the entire surface, but rather progresses unevenly at the positions where the rolling elements make contact. If you only track the height of a single point, the value will change even if the contact position shifts slightly, leading to a misunderstanding of how the wear is progressing. With a method that can acquire the entire cross-section, you can save where and how much wear has occurred as a shape, allowing for comparison under the same conditions as the previous time. In locations with limited installation space, a configuration that tracks the amount of wear at a fixed point using a displacement sensor is also effective.
Products for Rail Cross-Sectional Shape Measurement
This is an inline profile measuring instrument that directly acquires the cross-section of the raceway surface simply by projecting a line laser.
Wear and Shape Measurement of Equipment Parts — LJ-X8000 Series
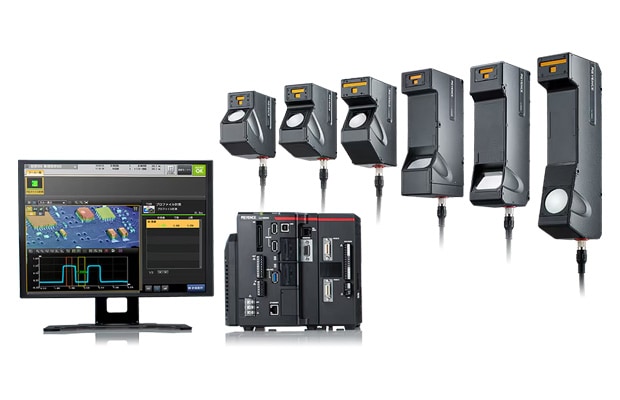
2D/3D Laser Profiler
This is a 2D/3D laser profiler that uses the light section method. With ultra-high-definition measurement of 3200 points/profile, even slight depressions on the raceway surface and rounding of corners can be represented as cross-sectional shapes, and indicators such as steps, heights, angles, and radius shapes can be digitized simultaneously. Since the cross-section can be acquired simply by projecting a line laser, the shape can be saved as installed without disassembling the rail or using a contact. Multiple reflections and diffuse reflections, which are problematic on ground metallic lustrous surfaces, can be suppressed with the stray light suppression function. With the single-shot HDR function, the entire area can be captured in a single capture even if the reflection conditions change depending on the location. With the 3D position correction function, even if the relative position between the head and the rail shifts slightly during each measurement, the shape can be corrected to a form that allows comparison. Measurement items can be set simply by selecting from a wide variety of profile measurement tools, and by outputting and saving images and measured values to an FTP server (such as a network-compatible HDD), they can be used for trend management for each inspection.
Get Detailed Information for the LJ-X8000 Series
You can download a free catalog summarizing the measurement range, specifications, and measurement tools.
Examples of Measuring Wear and Misalignment of Equipment Parts
Here are examples of managing wear and misalignment of equipment components, such as rails and molds, using numerical values.
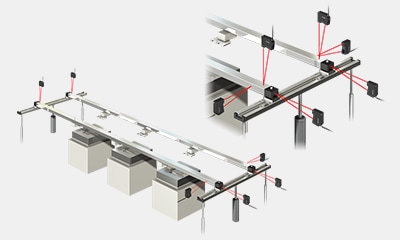
Misalignment Inspection of Overhead Conveyor Rails
The amount of misalignment over time of overhead hoist transport (OHT) rails is inspected without contact. Regular checks can reduce troubles such as drops and damage during transport (LJ-X8000 Series).
Measurement of Play and Wear of Feed Bars
Wear and play of feed bars and rails are measured without contact. By keeping numerical records, the timing for equipment replacement can be determined based on actual measurements rather than intuition (LK-G5000 Series).
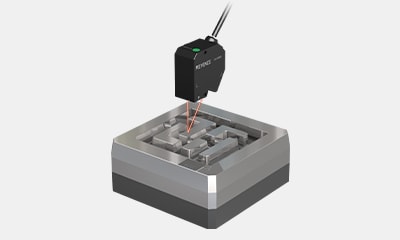
Measurement of Mold Wear Amount
Mold wear is measured to optimize maintenance frequency. Easy setup and the ability to suppress variation among operators also make it suitable for maintenance work (LK-G5000 Series).
Frequently Asked Questions About Guide Rail Wear Measurement
Q Is the target a linear guide rail or a railroad rail?
A
This page targets linear guide rails used in production equipment. It explains how to quantify wear on the raceway surface and uneven wear in the longitudinal direction from the perspective of equipment maintenance.
Q How is the amount of wear determined?
A
Using the cross-sectional shape of the raceway surface acquired in the initial state as a reference, the difference from the cross-section acquired during inspection is determined. The amount of depression on the raceway surface represents the wear amount. It is assumed that the measurement position and orientation are fixed with a jig.
Q Is it necessary to remove the rail from the equipment?
A
Since the cross-section is acquired from above without contact, there is no need to remove it. If a measurement jig can be prepared at a position where the sensor head can be positioned, the shape can be recorded while it remains installed.
Q Can uneven wear in the longitudinal direction also be measured?
A
By acquiring cross-sections at multiple positions in the longitudinal direction, the amount of wear at each position can be compared. When evaluating as straightness, we will propose a configuration that includes the accuracy of the axis used for scanning.
Q Can it be measured even if the ground surface is glossy?
A
The stray light suppression function suppresses the influence of multiple reflections on glossy metal surfaces. Even if reflection conditions change depending on the location, the single-shot HDR function can capture the entire area in a single capture.
Q How often should inspections be performed?
A
Since the progress of wear varies greatly depending on the operating conditions of the equipment, we first recommend measuring at the timing of periodic inspections to accumulate trends. Once the degradation rate is visible, the management limit and inspection interval can be determined.