Multisensor Measurement System Explained: 2D and 3D Capabilities You Should Know
Multisensor measurement systems combine optical, tactile, and laser sensors into one platform, allowing manufacturers to inspect parts completely without moving them between separate machines.
Key Takeaways
- Three sensor types, one platform: Optical cameras capture edges and profiles, touch probes reach hidden features and bores, and laser sensors measure surface shapes — each applied to the features it handles best, with resolution down to 2 microns.
- 2D captures width and length; 3D adds depth: Two-dimensional systems measure planar features quickly but cannot detect height variation. Three-dimensional measurement adds that missing dimension, revealing angles, flatness, and complex geometries that cameras alone cannot capture.
- Parts get fixtured once: Automated measurement cycles collect complete dimensional data without operator intervention, reducing handling time and the alignment errors that come with moving parts between setups.
- Multiple sensors improve accuracy: Each sensor contributes data suited to specific features, and combining those inputs produces results that are more reliable than what any single measurement method can deliver on its own.
- One system replaces several: Consolidating inspection onto a single platform reduces capital expenses, cuts setup steps, and removes the bottlenecks that slow production when quality control depends on multiple specialized machines.
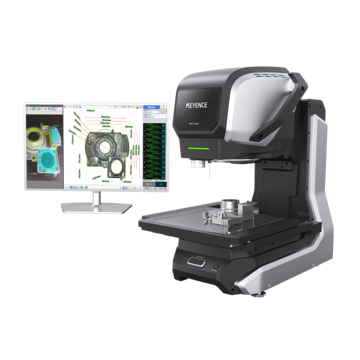
A multisensor measurement system places touch probes, vision cameras, and laser sensors onto one machine, collecting precise dimensional data across a wide range of part features. These systems can resolve features down to 2 microns and handle parts across measurement ranges and heights that earlier inspection equipment could not accommodate. They cover both two-dimensional measurements — profiles, distances, diameters — and three-dimensional capabilities such as angles, planes, and depths.
This article explains what multisensor measurement systems are, how optical, laser, and touch probe measurement work together for contact and non-contact applications, and what makes these platforms a practical choice for quality control in manufacturing.
What Is a Multisensor Measurement System?
At its core, a multisensor measurement system combines more than one sensor type on a single platform, letting different measurement tools work together on the same part. Rather than routing components through separate machines, these systems integrate optical measurement, tactile probing, and laser measurement as distinct tools—each assigned to the features it handles best.
Optical measurement uses cameras, optics, and controlled lighting to capture visible features without making contact. Edges, holes, slots, profiles, contours, and fine surface details all fall within its range. This makes it particularly useful for delicate parts where physical contact could cause damage. That said, optical measurement performs best when lighting conditions, focus quality, fixturing, and edge detection are properly configured.
Tactile probing covers features that optical methods cannot reliably reach. Bores, recessed faces, hidden geometry, and deeper planes often require physical contact to produce accurate data. On a multisensor platform, the touch probe is applied selectively—only where contact measurement is the right tool for the job.
Laser measurement captures surface shape, height variation, and profile data. Curved surfaces, stepped geometry, and freeform shapes are well-suited to this sensor type. Parts with complex surface forms or those that require surface analysis as part of their inspection criteria benefit from laser measurement within the same system. Additionally, parts with a high volume of depth/height measurements, the laser sensor can often capture these measurements at a higher speed than optics or probes.
Keeping all measurements within one platform means parts no longer need to travel between machines. That eliminates extra handling steps, repeated setups, and the alignment variation that comes with moving components from one device to another.
2D and 3D Measurement Capabilities Explained
Two-dimensional measurement works along the X and Y axes, recording length and width data from a flat image. These systems analyze features within a planar view—measuring profiles, distances between points, hole diameters, and edge locations. Because they interpret contrast and boundaries rather than physical contact, 2D systems deliver fast dimensional verification for flat or near-flat components. The measurement process depends on imaging, illumination, and edge detection algorithms to identify shapes and distances.
That said, 2D measurement has a clear limitation: it has no way to detect height or depth. Every surface is assumed to lie on a flat plane. When body curvature or surface variation exists, this assumption introduces measurement errors. Overlapping features, stepped surfaces, or recessed geometry fall outside what 2D can accurately capture, simply because depth information is not part of the picture.
Three-dimensional measurement addresses this gap directly. These systems capture height data along the Z axis, collecting depth, surface variations, warpage, and complex geometries through methods such as structured light, confocal scanning, or focus variation. Where 2D answers questions like "how wide" or "how far apart," 3D shows how features actually behave in space.
The added Z-axis data opens up measurement of angles, planes, flatness deviations, and deep diameters that cameras alone cannot reach. Micron-level resolution picks up even fine surface details, and smart algorithms filter out noise to keep results consistent. For surfaces that are too fragile for contact, coated, porous, or without clear machining structure, three-dimensional measurement is often the only reliable option.
Why Multisensor Systems Matter for Quality Control
Production schedules are tight, and part accuracy requirements continue to grow stricter across most manufacturing sectors. Multisensor systems address both pressures at once — consolidating inspection functions that once required separate, specialized machines into a single platform. Parts get fixtured once, and automated measurement cycles run through the full inspection sequence without operator involvement at each step.
Faster inspection: Traditional inspection approaches often require multiple instruments, separate setups, or repositioning parts between different machines to gather complete dimensional data. A multisensor platform collects all necessary measurements in one automated process, which reduces overall inspection time and keeps production moving.
Greater consistency: When measurement routines run without manual input at each stage, results are less dependent on operator technique or setup variation. This matters in high-volume environments where inspection repeatability directly affects how reliably parts meet tolerance requirements.
Richer data: Each sensor type contributes information the others cannot provide — optical data for edges and profiles, laser data for surface height, tactile data for recessed or hidden geometry. Combining these inputs means each feature gets measured by the most appropriate method, and the overall dataset reflects the part more completely than any single sensor could achieve on its own.
Fewer machines, less complexity: Consolidating onto one platform means fewer setups, less part handling, and fewer opportunities for alignment error to introduce variation between measurement steps. For facilities managing a range of component types, a single multisensor platform can cover inspection requirements that would otherwise demand investment in multiple separate systems.
Conclusion
Multisensor measurement systems deliver what single-method inspection cannot: complete dimensional analysis in one automated cycle. As a result, manufacturers investing in these platforms gain speed, accuracy, and cost efficiency that separate machines cannot match.
Before selecting a multisensor system, evaluate your component complexity, required measurement types, and throughput goals. The right platform transforms quality control from a bottleneck into a competitive advantage, delivering precise data while accelerating production timelines.
FAQs
Q What is a multisensor measurement system and how does it work?
A
A multisensor measurement system combines touch probes, vision cameras, and laser sensors into a single machine to capture precision dimensional data. These systems integrate optical measurement for edges and profiles, tactile probing for physical contact measurements, and laser measurement for surface shapes and heights, allowing complete inspection in one automated cycle without moving parts between different machines.
Q What's the difference between 2D and 3D measurement capabilities?
A
Two-dimensional measurement captures data along X and Y axes, recording length and width information from a flat image to measure profiles, distances, and diameters. Three-dimensional measurement extends beyond planar analysis by adding Z-axis height data, enabling the capture of depth, surface variations, angles, planes, and complex geometries that 2D systems cannot detect.
Q What are the main advantages of using multisensor systems for quality control?
A
Multisensor systems consolidate inspection functions into one platform, reducing capital and operating expenses while eliminating the need for multiple specialized machines. They dramatically cut inspection times through automated measurement cycles, increase repeatability by reducing human error, and provide complete dimensional data with parts fixtured only once.
Q What types of features can optical measurement technology inspect?
A
Optical measurement uses cameras and controlled lighting to capture visible features through non-contact methods. It handles edges, holes, slots, profiles, contours, and small details, making it particularly valuable for delicate components where surface contact poses risks or could damage the part.
Q Why are multisensor systems considered the future of manufacturing quality control?
A
Multisensor systems address escalating manufacturing demands by delivering complete dimensional analysis in one automated cycle with speeds and accuracy that single-method inspection cannot match. They enable real-time data collection, reduce inspection bottlenecks, and transform quality control into a competitive advantage while accelerating production timelines.