Speed as a Quality Strategy: Measure Faster, Learn Faster
Measurement speed is often viewed through the lens of throughput, specifically, inspecting more parts per hour. However, its greater strategic value lies elsewhere. Faster measurements shorten learning cycles. Every setup approval, development iteration, and complaint analysis depends on measurement results, and the time spent waiting for those results determines how quickly an organization can learn from its processes.
When first article inspections take minutes instead of hours, setup becomes faster and allows for more rounds of adjustments. Capturing a prototype in minutes also makes it easier to refine designs throughout development. Measurement time is more than just a quality assurance cost. It helps teams better understand their processes, make improvements faster, and bring products to market sooner.
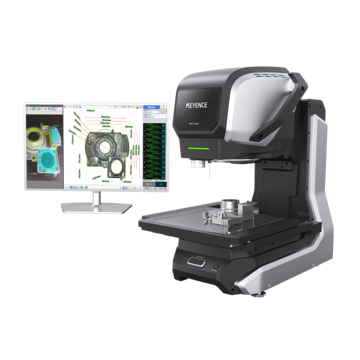
This article explains where measurement time fits into the process and how reducing it can improve efficiency. To see how an image dimension measurement system works on the production line, explore the IM-X1000 Series.
Key Takeaways
- Measurement speed is about more than throughput. It also shortens learning cycles by reducing delays in the process.
- Measurement time affects four key processes: setup and first article approval, production monitoring, product development, and complaint analysis.
- Fast, on-site measurement turns first article approval from a bottleneck into a quick step, allowing for more rounds of adjustments.
- Measuring more features in less time provides more data, helping teams better understand and improve their processes, including DOE
- Speed alone isn't enough. The system must first be able to measure within the required tolerances reliably.
Why Is Measurement Speed More Than a Throughput Question?
Measurement speed is about more than throughput. It affects nearly every improvement cycle. Without measurement results, teams can't make informed decisions or move on to the next iteration. The traditional view of throughput asks, "How many parts can we measure?" The learning loop approach asks, "How long does it take to measure the impact of a process change?"
The difference is clear in practice. Reducing measurement time from 60 minutes to 5 minutes does more than increase measurement capacity. It changes how people make decisions. When a correction takes an hour to verify, people may avoid making it or release the part based on a guess. When verification takes just five minutes, they can make the correction and confirm the results. Long measurement times encourage a "it's probably fine" mindset, while shorter measurement times promote a culture of verification.
That's why measurement time should be treated as a strategic priority, just like machine changeover time. Both affect how quickly a factory can make and verify process changes.
Where Does Measurement Time Add Delays, and How Can Faster Measurement Help?
Measurement time sits in four recurring loops of manufacturing and development. In each of them, fast measurement changes not only the duration but also the way people work.
| Loop | Role of measurement | With slow measurement | What fast measurement changes |
|---|---|---|---|
|
Setup and first article approval
|
Role of measurement
Release of the first good parts
|
With slow measurement
The machine sits idle or runs at risk until the lab releases it
|
What fast measurement changes
Approval at the line in minutes, with more correction loops possible per setup
|
|
Production monitoring
|
Role of measurement
Samples, SPC data
|
With slow measurement
Few features, long inspection intervals
|
What fast measurement changes
More features and tighter intervals become practical, and trends show up sooner
|
|
Development iteration
|
Role of measurement
Measuring prototypes and samples
|
With slow measurement
The iteration pace depends on lab capacity, with waiting between design and result
|
What fast measurement changes
More iterations per week, and full-surface 3D capture instead of single dimensions
|
|
Complaint and root cause analysis
|
Role of measurement
Measuring suspect and reference parts
|
With slow measurement
Analysis takes days and rests on a few parts
|
What fast measurement changes
Larger sets of parts can be compared, and hypotheses can be tested the same day
|
The table highlights a clear pattern. When decisions rely on only a few measurements, it's not because more data isn't needed. It's because collecting that data takes too much time. When measurement time decreases, teams can measure more features, inspect more parts, and repeat measurements more often, leading to better-informed decisions.
How Does Fast Measurement Speed Up Setup and First Article Inspection?
Faster measurement reduces setup time by eliminating delays in first article approval. Instead of waiting for the metrology lab, technicians can measure the first part directly on the production line and make corrections right away.
Traditionally, the process involves removing the part from the line, taking it to the metrology lab, waiting for an available machine, waiting for the results, making corrections, and running the part again. Each round of corrections adds more time to the process. With two or three corrections per setup, these delays can quickly add up to hours of machine downtime or, worse, production with quality risks.
Here is an example for context. If first article inspection through the metrology lab takes 45 minutes and requires two rounds of approval per setup, that adds up to 90 minutes of measurement-related waiting per setup. With five setups per week per machine, that's 7.5 hours of waiting each week. During that time, the machine is neither producing parts nor being prepared for the next job. If an optical measurement system on the production line reduces each measurement cycle to 5 minutes, the total waiting time drops to just 10 minutes per setup.
This example is simplified, and actual results will vary. However, it illustrates an important point: measurement time adds up with every round of corrections during setup.
Why Faster Measurement Leads to Better Process Understanding
Faster measurement improves process understanding by allowing teams to measure more features and parts in less time. Better process knowledge comes from having more data, not just a few individual measurements. When each measurement takes several minutes, monitoring is often limited to a few critical dimensions.
When an optical measurement system captures dozens of features in seconds, adding more features takes very little extra time. With more data, teams can spot relationships that might otherwise go unnoticed, such as two dimensions changing together as tool temperature increases.
This also makes systematic testing easier. Design of Experiments (DOE) often falls short not because the method doesn't work, but because collecting the measurements takes too much time. For example, measuring 20 test parts across 15 features each can become too time consuming when every measurement takes several minutes. Fast, automated measurement makes these tests more practical. It helps teams move from relying on individual experience to making decisions based on reliable, traceable data.
In short, faster measurement makes it easier and less costly to learn from the process. When getting answers takes less time, teams can ask more questions and make better decisions.
How Does Measurement Speed Affect Development and Time to Market?
In product development, measurement speed affects how quickly teams can test ideas and bring products to market. Each development cycle involves designing, building, measuring, and evaluating. Measurement is often an overlooked source of delays. If a prototype spends days waiting for lab time, every development cycle takes longer, even when the design and manufacturing steps are completed quickly.
Fast optical measurement improves the process in two ways. First, it saves time. A prototype can be scanned in minutes and compared with the CAD model. Second, it provides more information. Instead of measuring individual dimensions, a surface comparison creates a complete map of deviations. This can reveal issues that weren't included in the original inspection plan, such as warping or sink marks.
Development teams can see whether a part meets specifications and understand why it may not. This helps them make improvements and test new versions more efficiently, leading to more iterations and a smoother production launch.
Limits of Speed: When Faster Measurement Doesn't Mean Better Measurement
Speed alone isn't enough. A fast measurement is useless, or even harmful, if it can't reliably verify the required tolerances. Before focusing on measurement speed, ask four key questions.
- Is the system accurate enough? A fast measurement system must also be able to measure parts within the required tolerances. This should be verified through a measurement system analysis. Speed matters, but accuracy comes first.
- Can the feature be measured quickly? Not every part is suited for fast optical measurement. Hard-to-reach internal features, certain surfaces, and complex geometric measurements may still require a touch probe or a metrology lab.
- Does more data lead to better insights? Faster measurement provides more data, but teams need a clear plan for using it. They must know which trends to watch and when to take action. Otherwise, they end up with more data but no better understanding of the process.
- Can faster measurement lead to unnecessary adjustments? More frequent measurements can tempt teams to react to normal process variations. Understanding basic statistics helps teams distinguish normal variation from real problems. Otherwise, faster measurement can lead to faster mistakes.
- The right approach is to first make sure the measurement system can do the job accurately. Then, focus on speed and use the time saved to make decisions and take action faster.
Frequently Asked Questions
Q Is fast measurement automatically less accurate than slow measurement?
A
No, speed and accuracy don't have to be a tradeoff. Modern optical measurement systems can measure many features at once, reducing measurement time without sacrificing accuracy. The key is to make sure the system can reliably measure within the required tolerances. This is confirmed through a measurement system analysis. Once accuracy is verified, faster measurement saves time without compromising quality.
Q Where does faster measurement pay off most, in production or in development?
A
The biggest opportunity is to reduce measurement time at points where delays slow down the entire process and add time to each correction cycle. In production, this is typically during first article approval after a setup. In product development, it is often when measuring samples between iterations. A good starting point is to identify where machines or teams regularly wait for measurement results.
Q What does measurement speed mean for SPC and process monitoring?
A
Shorter measurement times make it practical to measure more features and collect data more frequently, helping teams identify trends and process drift sooner. To make the most of this data, teams need defined control limits and clear reaction plans. Otherwise, more data simply creates more work. Fast measurement enables tighter statistical process control (SPC), but it does not replace it.
Q Is fast 3D measurement worthwhile for prototypes and small lots?
A
Yes, especially there. In development, measurement time sets the iteration pace, and a surface-wide nominal-to-actual comparison shows causes of deviation that a check of single dimensions misses. Since prototypes can rarely be measured with production fixtures, fast optical methods with simple part loading are often even easier to introduce there than in series production.
Next Steps
The best way to determine which measurement and approval processes can be shortened, and by how much, is to test them on a real part. To learn more, ask an expert or request a demo or test using your own parts. This will help you determine realistic measurement times for setup approval, production monitoring, and sample inspection.