Standardizing Inspection Processes Across Multiple Plants: One Platform, Comparable Data
When two plants inspect the same part with different measurement tools, inspection programs, and evaluation rules, their quality data can't be compared, even if both plants report "in tolerance." Standardizing inspection processes across sites solves exactly this problem. That means the same equipment base, the same inspection programs, and the same parameters, managed centrally.
The result is comparable capability figures (Cp/Cpk), training that carries over, faster line transfers, and one point of contact for support. This article explains why inspection setups that grew plant by plant become a strategic risk. It covers the concrete benefits of a standard measurement and inspection platform, what sound governance looks like, and where standardization reaches its limits, so that a sensible standard doesn't turn into a rigid straitjacket.
Key Takeaways
- Measurement data from different plants can't be compared if the measuring principle, fixturing, or evaluation differ.
- A standardized inspection platform makes data comparable, training transferable, and production transfers plannable.
- Governance decides success: who owns the master inspection program and who approves changes?
- Limits: local conditions, legacy equipment, and the risk of over-standardizing.
- A pragmatic start: a few critical features across two or three sites, not "all plants, all features."
Why Is Measurement Data From Different Plants Often Not Comparable?
Measurement data from different plants isn't comparable when the same feature is captured with different measuring principles, fixturing, evaluation strategies, or filter settings, because then each plant is effectively measuring a different quantity. A diameter determined by a tactile two-point measurement at Plant A and by an optical Gaussian best-fit circle at Plant B gives systematically different values, even though both methods are correct on their own. Differences in temperature compensation, in part alignment, and in which points go into the evaluation add to that.
The consequence is that a Cpk of 1.45 at Plant A and a Cpk of 1.21 at Plant B can describe the same process state, or a real difference. Without a standardized measurement method, you can't tell which. Key quality figures then lose their purpose. They are meant to make sites steerable and comparable, but they really show differences in measurement technology, not in manufacturing.
What Are the Concrete Benefits of a Standardized Inspection Platform?
An inspection platform standardized across all plants makes quality data comparable, training transferable, and production transfers plannable. The main effects benefits explained:
- Comparable Cp/Cpk values. When the measuring principle, inspection program, and evaluation are identical, differences in capability figures reflect real process differences. That is what makes benchmarking between plants meaningful.
- Transferable skills. An employee who masters the systems at one plant can work at any other site right away. Training materials, work instructions, and best practices only have to be created and maintained once.
- Faster line transfers and launches. When a production line is moved to another plant or a new plant ramps up, the approved inspection program can go with it. Metrology acceptance shrinks to verification at the new site instead of a complete redevelopment.
- Central support and lower spare parts logistics. A uniform equipment base means one point of contact, one range of spare parts, and bundled know-how, instead of maintaining separate supplier relationships and islands of knowledge at each plant.
- Faster root cause analysis for complaints. When a field problem occurs, headquarters can compare the measurement data from all plants directly and narrow down which site, line, and time period are affected.
Plant-Specific vs. Standardized Inspection Setups Compared
| Criterion | Plant-specific, grown over time | Standardized across plants |
|---|---|---|
|
Data comparability
|
Plant-specific, grown over time
Limited; method effects mask process differences
|
Standardized across plants
High; figures reflect real process differences
|
|
Inspection programs
|
Plant-specific, grown over time
Developed and maintained at each plant
|
Standardized across plants
One master program, versioned centrally
|
|
Training
|
Plant-specific, grown over time
Separate for each site and system
|
Standardized across plants
Created once, valid everywhere
|
|
Line transfer
|
Plant-specific, grown over time
Measurement is rebuilt and tuned again
|
Standardized across plants
Program carries over and is verified on site
|
|
Support and spare parts
|
Plant-specific, grown over time
Many suppliers, scattered knowledge
|
Standardized across plants
Bundled, one point of contact
|
|
Response to local needs
|
Plant-specific, grown over time
High
|
Standardized across plants
Has to be handled through defined exceptions
|
|
Investment negotiation
|
Plant-specific, grown over time
Separate purchases per plant
|
Standardized across plants
Framework agreement, economies of scale
|
Who Owns the Master Inspection Program? Governance Decides Success
Standardization only works if it is clearly settled who owns the master inspection program, who approves changes, and how local deviations are documented. Without this governance, any standard falls apart into plant variants within months. Some proven basic principles that work are:
-
1.One owner per inspection program. Typically a central function (corporate quality or a lead plant) that versions and releases the master program. Plants work with copies of defined version levels.
-
2.A change process instead of local tweaks. If a plant finds that an adjustment is needed, it requests it from the owner, who evaluates it and, if it makes sense, rolls it out to all sites. That turns a local insight into global progress.
-
3.Documented exceptions. Where local conditions force a deviation (see below), it is handled as a deliberate, documented exception.
-
4.Regular verification. Round-robin studies or the exchange of reference parts between plants show whether the sites really measure the same, and not just formally use the same program.
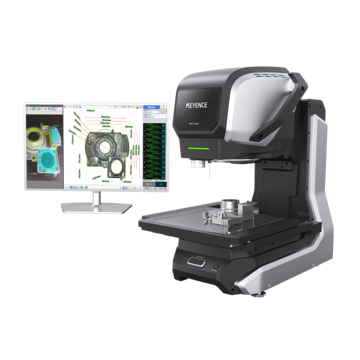
Modern optical measurement systems and vision systems support this approach, because inspection programs can generally be transferred as files, and operation depends less on individual probing experience than with manual gauges. The IM-X1000 Series image dimension measurement system is one example of the optical class.
Where Does Standardization Reach Its Limits?
Standardization is a means to the end of comparable data, not an end in itself, and it has real limits that a sound concept has to plan for from the start.
- Existing machines and legacy measurement technology. No company replaces working measurement technology in all plants at once. A migration strategy is realistic. New investments follow the standard, existing systems phase out on a defined schedule, and transition periods with correlation measurements are managed on purpose.
- Local conditions. Different shop floor climates, cycle times, levels of automation, or local regulatory requirements can force different solutions. What matters is to standardize the evaluation logic and the feature definition, even if the integration varies on site.
- The risk of over-standardizing. If every detail decision is centralized, it slows improvements and demotivates local teams, who know their processes best. A good standard fixes the "what" (feature, method, evaluation, data format) as binding, and leaves controlled room for the "how" (integration into the line, handling).
- Organizational effort. Governance, versioning, and round-robin studies take capacity. That effort is the insurance premium for comparable data, and it has to be budgeted, or the standard erodes.
How Do You Start a Standardization Project Pragmatically?
The pragmatic way in isn't the big project of "all plants, all features." It is standardizing a few critical features across two or three sites.
-
1.Pick the features with the most pain. Typically these are features that plants or customers regularly argue about because the numbers don't match.
-
2.Define the reference method. Set the measuring principle, fixturing, evaluation, and data format, ideally together with the metrology leads of the plants involved, to secure buy-in.
-
3.Prove correlation. Send reference parts through all sites and show agreement, including a measurement system analysis (MSA/GR&R) at each point of use.
-
4.Unify the data connection. Use the same figures, the same calculation rules, and the same export format into SPC or MES systems, or comparability ends at the interface.
-
5.Make success visible and scale. The first Cp/Cpk report that is comparable across plants is the strongest argument for rolling out to more features and sites.
Frequently Asked Questions
Q Do all plants have to use exactly the same measuring equipment?
A
Not necessarily, but it makes standardization much easier. What matters is that the measuring principle, feature definition, and evaluation strategy are identical, and that agreement is shown with reference parts. A uniform equipment platform also makes inspection programs, training, and support directly transferable. That is why many companies aim for one.
Q What is a master inspection program?
A
A master inspection program is the centrally versioned, approved reference version of an inspection sequence, from which all plants take their local copies. Changes go only through a defined approval process with the program owner. That way, it is traceable at any time which site inspects with which version.
Q How do you make sure two plants really measure the same?
A
Through regular comparison measurements on identical reference parts that circulate between sites, plus a measurement system analysis (MSA/GR&R) at each point of use. If results differ systematically, the cause is usually fixturing, temperature, or evaluation settings, not the device itself.
Q Is standardization worthwhile with only two plants?
A
Yes, as soon as both plants make the same or similar parts or production volumes move between them. Even with two sites, the typical costs of non-comparable data show up: duplicated program creation, arguments over differing figures, and costly metrology re-approvals at every transfer.
Next Steps
To build a uniform measurement and inspection platform across plants, with laser profilers, vision systems, and optical measurement systems, ask an expert about your sites, or request a demo or test on your real parts.