Top Industrial Microscopes for Inspection & Quality Control
Key Takeaways
- Inspection microscopes help manufacturers catch defects before products leave the plant.
- Stereo, digital, measuring, and metallurgical microscopes each serve different quality control needs.
- Magnification, camera quality, lighting, and measurement tools matter most when picking the right tool.
- Digital inspection microscopes make reporting and team collaboration easier.
- The best visual inspection microscope depends on the material, the workflow, and the accuracy you need.
Industrial microscopes play an important role in quality control by helping manufacturers inspect products, identify defects, verify dimensions, and support failure analysis throughout the production process.
What Is Industrial Microscopy?
Industrial microscopy covers the tools and methods manufacturers use to look closely at parts, materials, and surfaces. Instead of studying biological samples, industrial microscopes examine welds, circuit boards, castings, coatings, and other components on a production line. The goal is simple: catch problems early, before a flawed part reaches a customer.
By magnifying a surface, an inspection microscope allows an operator to see flaws that the human eye would overlook, such as contamination, fractures, scratches, or dimensional inaccuracies. These tools are used by certain teams for one-time tests. Some include an inspection microscope in a comprehensive quality control procedure in which each batch is visually inspected prior to shipment.
These microscopes facilitate failure analysis as well as defect identification. Engineers frequently need to know why a part breaks in the field. Examining the fracture surface, weld seam, or solder joint closely can help determine if the failure was caused by natural wear, a production fault, or a material defect.
The Best Quality Control Microscope
Picking a quality control microscope comes down to matching the tool to the job. A jewelry inspector and a semiconductor engineer need very different setups, even though both are doing close visual inspection. Magnification range, working distance, lighting method, and camera resolution all shape what a microscope can and cannot do.
Traditional optical scopes with eyepieces are still used by certain inspectors. Most microscope users are switching to use digital microscopes as they are easier to use with big displays and built in measurement software.
Cost is also a factor. A digital microscope with measuring and analysis software can cost tens of thousands of dollars, yet a basic stereo scope can cost a few hundred dollars. Some smaller companies frequently begin with a basic setup and add functionality as their requirements change. Because the paperwork saves time during audits, larger manufacturers—especially those subject to stringent client specifications—tend to invest in digital systems from the outset.
Common Industrial Inspection Applications
Manufacturers use inspection microscopes across a wide range of settings. Engineers checking electronic components check solder joints and circuit traces for bridging or voids. Automotive suppliers inspect welds, castings, and machined surfaces for cracks or porosity. Medical device companies look at implants and instruments for burrs or surface contamination that could cause problems later.
After a part fatigue test, aerospace teams frequently rely on an inspection microscope for failure analysis. Lower magnification microscopes are used by textile and packaging firms to assess material uniformity, seam strength, and print quality. The same fundamental technique is modified by each business to fit its own mix of hazards.
Digital vs Visual Inspection Workflows
Traditional visual inspection relies on a person looking through an eyepiece and making a judgment call. It works, and many shops still trust it. But it has limits. Results are hard to document, and fatigue can affect accuracy over a long shift.
That is altered by digital processes. The picture is captured by a camera, and it may be measured, annotated, and stored using software. Because the record does not fade with the inspector's eyes, a problem discovered at 9 a.m. appears the same on the screen as one discovered at 4 p.m. Additionally, teams may communicate photos between locations, which expedites decision-making when a supplier requires evidence of a flaw.
Neither approach is always successful. Even a hurried digital setup may be surpassed by a competent technician with a decent optical scope. However, digital technologies are often superior for teams who require a paper record.
KEYENCE's Industrial Inspection Microscope
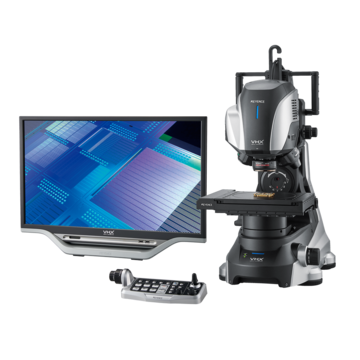
KEYENCE builds a line of digital microscopes aimed at manufacturing inspection. Their digital microscope systems pair high-resolution cameras with software for measurement and image storage, which suits teams that need fast, repeatable checks. The company also breaks down the main types of microscopes used across industry, a useful read for teams comparing options before they buy.
Stereo Inspection Microscopes
A stereo microscope gives a three-dimensional view of a sample, which helps when an inspector needs depth perception rather than flat, two-dimensional detail. These scopes tend to have lower magnification than compound microscopes, but that lower range suits larger parts like castings, connectors, or assembled boards.
Because the working distance is longer, operators can use tools like tweezers or probes under the lens while inspecting. This makes stereo scopes popular for rework stations, where someone might fix a defect right after spotting it. KEYENCE's stereoscopic microscopes page walks through how this style compares to other formats.
Digital Inspection Microscopes
A camera and a screen replace the eyepiece in a digital inspection microscope. To reduce eye strain after a lengthy shift, the operator watches the sample on a monitor rather than straining to see through a lens. Additionally, many digital devices reduce the laborious task of note-taking by enabling users to magnify, measure, and take pictures with a single button click.
For teams running microscope inspection on high volumes of parts, this speed matters. A digital setup can log hundreds of images a day without slowing the line. Training gets easier too, since a new hire can watch the same screen as a supervisor rather than waiting to peer through an eyepiece one at a time.
Another aspect that merits discussion is lighting. A lot of digital versions include coaxial lighting integrated into the lens housing or adjustable ring lights. This helps highlight the surface pattern of metal components, which might be difficult to perceive in typical indoor lighting. When exposed to the proper angle of light, a component that seems perfect in low light may exhibit a burr or a scratch.
Frequently Asked Questions
Q What is an inspection microscope used for?
A
Before a product is delivered, it is carefully inspected for flaws in components and materials, such as fractures, contamination, or dimensional problems.
Q What magnification is best for industrial inspection?
A
It depends on the part. Small electronics may need 100x or more, while larger castings or welds often only need 10x to 40x.
Q Are digital microscopes good for quality control?
A
Yes. They allow faster documentation, easier measurement, and simpler team collaboration than older optical setups.
Q How do I choose an industrial inspection microscope?
A
Look at part size, required magnification, lighting needs, and whether you need built-in measurement tools or image storage.
Q What inspection microscope is best for quality control?
A
There is no single answer. An industrial inspection microscope with strong camera resolution and flexible lighting tends to suit most manufacturing floors.
Q Why should we use a digital microscope for inspection and quality control vs other types of microscopes?
A
Digital models make it easier to store, share, and measure results, which helps when multiple people or sites need to review the same defect.