Why Passing a CMM Measurement May Not Tell the Whole Story
A part comes off the CMM with a clean report. Every dimension sits inside tolerance, the CMM report says pass, and the paperwork moves on. Then it fails on the next line, or a customer flags a defect the report never mentioned. What happened? The CMM did its job, it just didn't get the full picture.
Key Takeaways
- While CMMs are incredibly accurate, they only measure the features and points that were programmed, so certain areas or surface conditions may still contain issues.
- A passing CMM measurement confirms that the inspected dimensions met the defined tolerances, but it may not fully represent overall part quality or performance.
- A fully comprehensive inspection often involves both CMMs and 3D scanning.
- 3D Scanning CMMs work incredibly well for difficult parts with complex geometries.
How CMM Dimensional Measurement Works
A coordinate measuring machine checks specific points and compares them against a model or a print. When every checked point falls inside its tolerance band, the part passes. That is a real and useful result. But it's not the same as saying the entire part is correct. A CMM only answers the questions you asked it, which is exactly why a scanning CMM is great for complex parts.
What a CMM Inspection Report Shows
The report lists each measured feature, its result, and whether it passed. It is a clear record, easy to file and easy to hand to a customer. But the report is a mirror of the program, not the whole part. If a feature was never programmed, it never shows up.
What a Passing Result May Not Reveal
Between measured points sits everything the probe skipped. A warped panel can still hit its bolt holes dead center. A pitted casting can still meet its diameter call. Waviness across a face, a low spot in the middle of a surface, or a scratch off the measured path can all hide behind a passing sheet. This is often what CMM inspection misses, and it is rarely intentional. Programs are built around the features engineers thought to check.
Why CMM Measurement Accuracy Can Vary
Two runs on the same part and the same machine can give slightly different numbers. Several things push the result around.
Part Setup, Alignment, and Fixturing
If a part sits crooked or a fixture clamps it out of shape, every reading shifts with it. A soft or thin part can flex under its own fixtures and spring back once released. Alignment error compounds across every downstream point.
Probe Strategy and Measurement Method
How many points you touch, and where, changes the answer. Four points on a bore tell you less than twenty. A stylus that is too large can bridge a small dip and miss it entirely.
How to Evaluate Part Quality Beyond a Single CMM Result
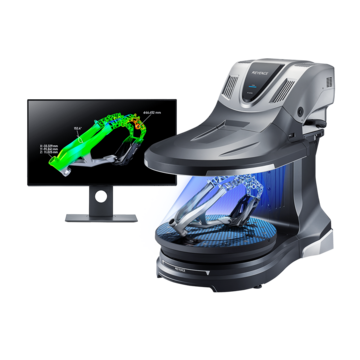
Start by asking what the part needs to do, not just what the print calls out. A sealing face benefits from full-surface data. A simple bracket with wide tolerances may need nothing more than a handful of CMM points. For complex or freeform shapes, a 3D scanner vs CMM comparison, or even a 3D scanning CMM approach, often favors broader coverage over single points, since it captures the whole surface as a point cloud instead of a set list of coordinates. The point cloud vs CMM inspection question really comes down to coverage. A scan can flag a low spot the CMM program never looked for.
Use Multiple Inspection Methods When Needed
Pairing a CMM with other checks closes most of the gap. A 3D scanner can capture full surface measurements across an entire part in one pass, then overlay that scan onto the CAD model to show high and low areas in color. Some shops now run a 3D scanning CMM setup, which blends touch-probe accuracy with area scanning on one machine. Add a visual check under good light, and most hidden issues surface before the part ships.
Frequently Asked Questions
Q Can CMMs Measure Complex Geometry?
A
Yes, within limits. A scanning CMM can trace curved and freeform surfaces reasonably well, but very tight pockets, thin walls, or fully organic shapes are often easier to capture with an optical scanner.
Q When Should I Use a CMM vs a 3D Scanner?
A
Use a CMM for tight, well-defined tolerances on known features. Use a scanning CMM when you need full surface measurement or have parts with complex geometries.
Q Can a CMM Detect Surface Warpage?
A
Only if it measures enough points across the warped area. A sparse point program can easily miss a gentle bow that a full scan would catch right away.
Q Does a CMM Give Full Surface Data?
A
Not by default. A standard CMM program reports only the points it was told to check. Full surface measurement usually requires a scanning probe or a separate 3D scan.