Why Recreating Existing Parts Takes Longer Than It Should
A part fails, and someone needs to replace it fast. That sounds simple until the original drawings are missing, the vendor is long gone, or the part has worn down enough that its original dimensions are anyone's guess. Reverse engineering parts the traditional way, with calipers, manual sketches, and a lot of trial and error, tends to drag this process out far longer than most teams can afford.
Every extra day spent measuring and re-measuring is a day a machine sits idle, or a production line runs at half capacity. This article looks at why that slowdown happens so often and how 3D scanning changes the equation for teams under pressure to move fast.
Key Takeaways
- Missing or outdated CAD files often delay the process of recreating existing parts from scratch.
- Reverse engineering parts with 3D scanning captures accurate geometry faster than manual measurement ever could.
- A 3D scanner for parts helps cut down design iterations and improve dimensional accuracy.
- 3D scanning for reverse engineering speeds up production by turning legacy or worn components into usable digital models.
- Streamlined reverse engineering manufacturing workflows cut down time and keep production moving.
Why Recreating Existing Parts Is So Challenging
Old parts rarely come with clean documentation. Drawings get lost over the years, suppliers close, and even when files do exist, they often don't match what's sitting on the shelf after years of wear or field modification. Engineers end up measuring the physical part by hand, then guessing at tolerances the original design never spelled out clearly.
Every one of those steps adds time, and every guess adds risk that the replacement won't fit quite right. On top of that, someone usually has to sign off on the redrawn specs before machining can even start, which adds another round of review to an already slow process.
Common Roadblocks in Reverse Engineering Parts
Manual measurement tools like calipers and gauges work fine for simple shapes, but they struggle with curves, internal cavities, or freeform surfaces. A single complex part can take hours to measure by hand, and even then, small errors tend to creep into the final data. Worn or damaged components make things worse, since technicians have to judge what the original geometry probably looked like rather than measure something that's still fully intact.
Add in tight deadlines, and it's easy to see why this kind of work becomes such a bottleneck. Teams often end up building the replacement, discovering it doesn't quite fit, and starting the whole measurement process over again, turning what should be a two-day job into a two-week one.
How 3D Scanners Speed Up Part Creation
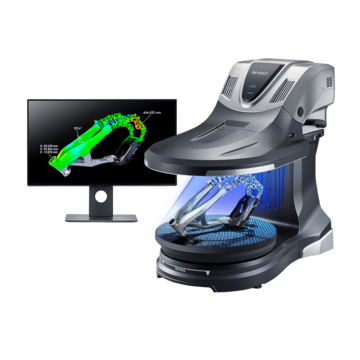
A 3D scanner captures the entire surface of a part in minutes, recording millions of data points instead of the handful a caliper might collect. That data comes together as a point cloud, which software then converts into a variety of CAD formats, including STEP. With 3D scanners, engineers get a complete, accurate digital record of the part in a fraction of the time traditional methods would take.
A scan on KEYENCE's VL Series contains up to 54 million points, with an accuracy of +/- 10 µm. Most parts can be scanned in just a few minutes, turning what used to be hours of manual measurement into a single, high-resolution capture.
Using 3D Scanning for Reverse Engineering in Manufacturing
On the shop floor, this speed translates directly into less downtime. A worn gear, a cracked housing, or a discontinued bracket can be scanned, converted into CAD, and sent off for machining or 3D printing without waiting on a supplier who may not even exist anymore. Manufacturers get to keep equipment running instead of sitting idle while someone hunts down archived drawings that might not match the part sitting in front of them.
When It's Time to Digitize Legacy Parts
Digitizing makes the most sense once original documentation goes missing, once a part experiences repeated failures, or once a component needs upgrading rather than an exact identical replacement. Legacy equipment, in particular, benefits from this approach, since scanning creates a working reference that can be reused any time the part needs replacing again down the road. Waiting until a machine is already down to start this process only adds pressure, so many teams choose to scan high-value spare parts ahead of time, before a failure forces the issue.
Capturing Complex Geometry with a 3D Scanner for Parts
Freeform surfaces, internal channels, and organic shapes have always been tough to measure by hand, and traditional tools just weren't built for that level of complexity. A 3D scanner handles these details far more naturally, capturing full surface geometry without the need to physically trace every contour. This matters most for parts like turbine blades, custom brackets, or molded components where small deviations can affect fit or performance.
Reducing Design Time and Manufacturing Delays
Once a scan is complete, the resulting model can move straight into your own CAD software for editing, simulation, or manufacturing prep. This 3D scan-to-CAD workflow skips much of the manual redrawing that used to take hours or days, letting engineers focus on refining the design instead of reconstructing it from scratch.
Ready to accelerate your production and eliminate downtime? Contact us today or request a demo. Discover how KEYENCE technology can transform your reverse engineering manufacturing workflow.
Frequently Asked Questions
Q What is the fastest way to recreate an existing part?
A
3D scanning is generally the fastest approach. Most parts can be fully scanned in just a few minutes, capturing complete geometry that converts directly into a usable CAD model, compared to hours of manual measurement for a single complex part.
Q How does 3D scanning compare to a CMM or manual calipers for reverse engineering?
A
Manual calipers measure a handful of individual points and work best on simple geometry, while a traditional CMM (coordinate measuring machine) is more precise but still probes one point at a time, which is slow on complex shapes. A 3D scanner captures the entire part at once, so it handles freeform and organic geometry that other methods struggle with. Some equipment, like KEYENCE's VL Series, combines 3D scanning with CMM-level accuracy in a single system, giving teams full-surface capture without giving up measurement precision.
Q How does 3D scanning help with reverse engineering parts?
A
Scanning parts replace slow manual measurement, reducing both the time and the error that comes with hand tools. The scans provide the necessary data and details to recreate the desired part.
Q When should manufacturers use a 3D scanner for parts?
A
Whenever original documentation is missing, a part is worn or damaged, or a component needs replacement faster than a contact-b process could deliver.
Q What industries benefit most from reverse-engineering manufacturing?
A
Automotive, aerospace, industrial equipment, and any field dealing with legacy machinery all benefit, particularly when original parts are no longer available. KEYENCE's 3D scanner lineup and its dedicated reverse engineering solutions are built for exactly this kind of fast, accurate part recreation.