
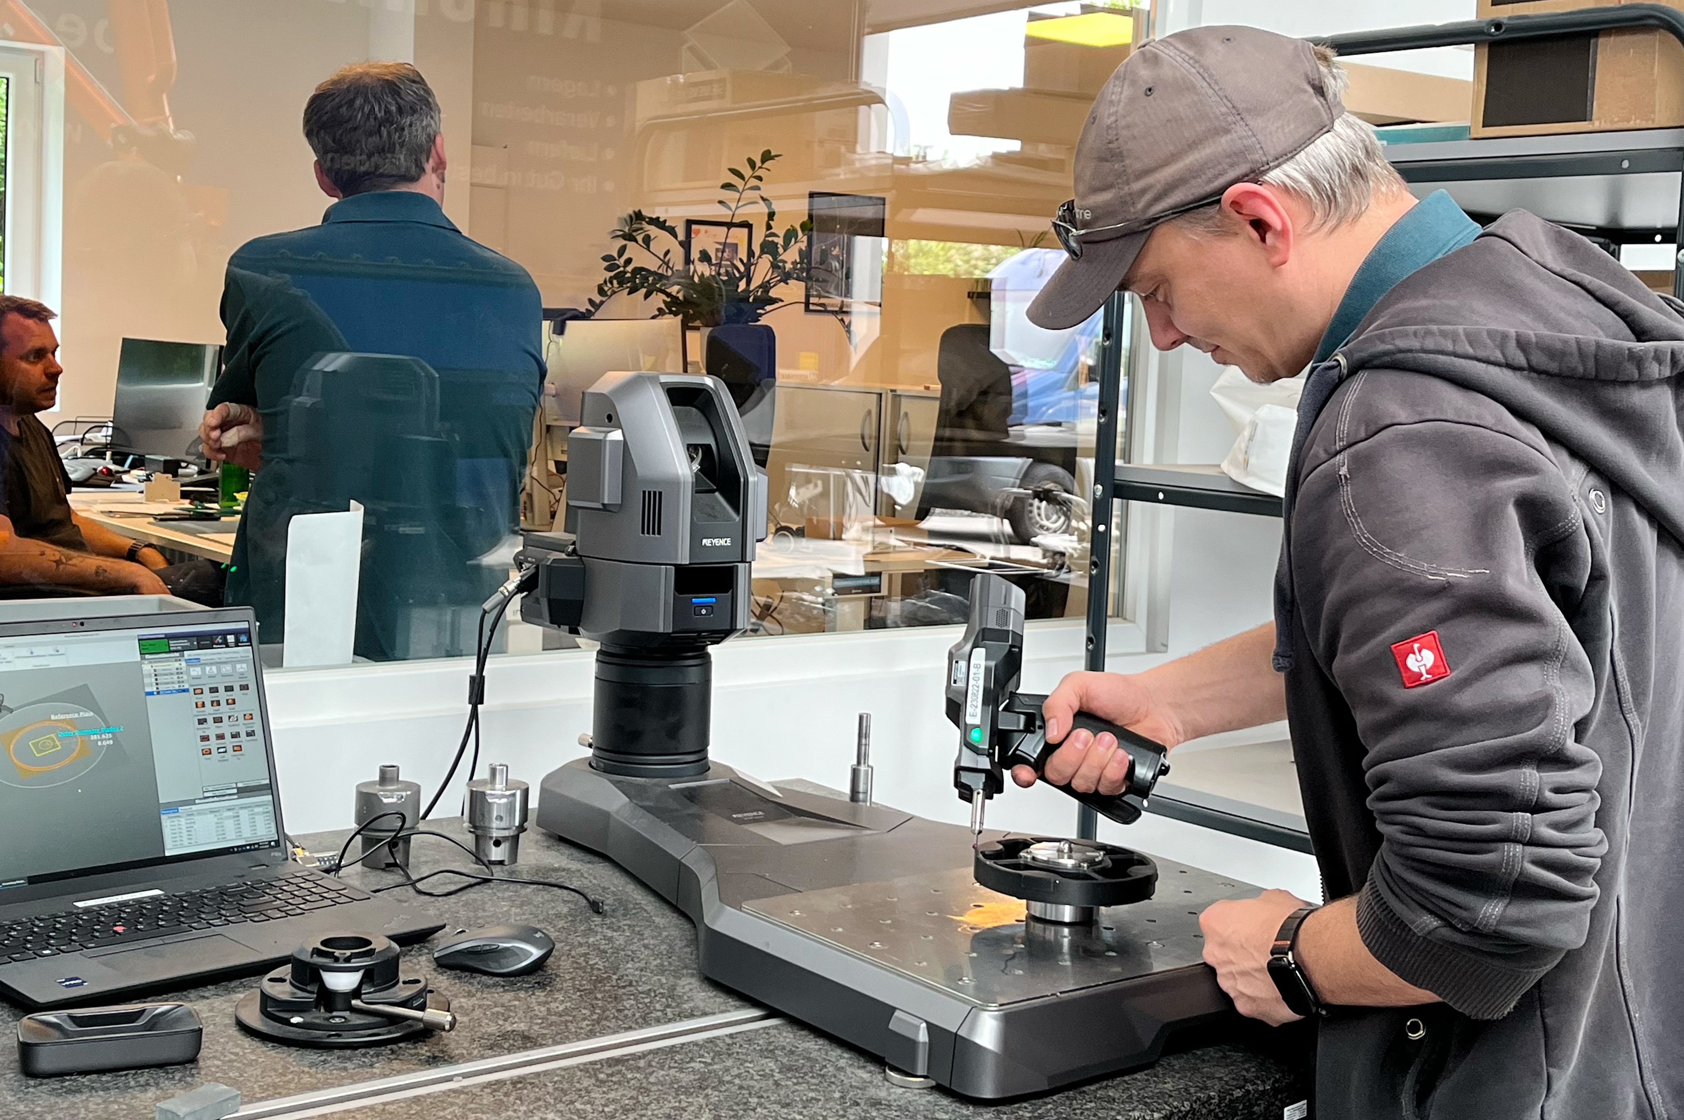
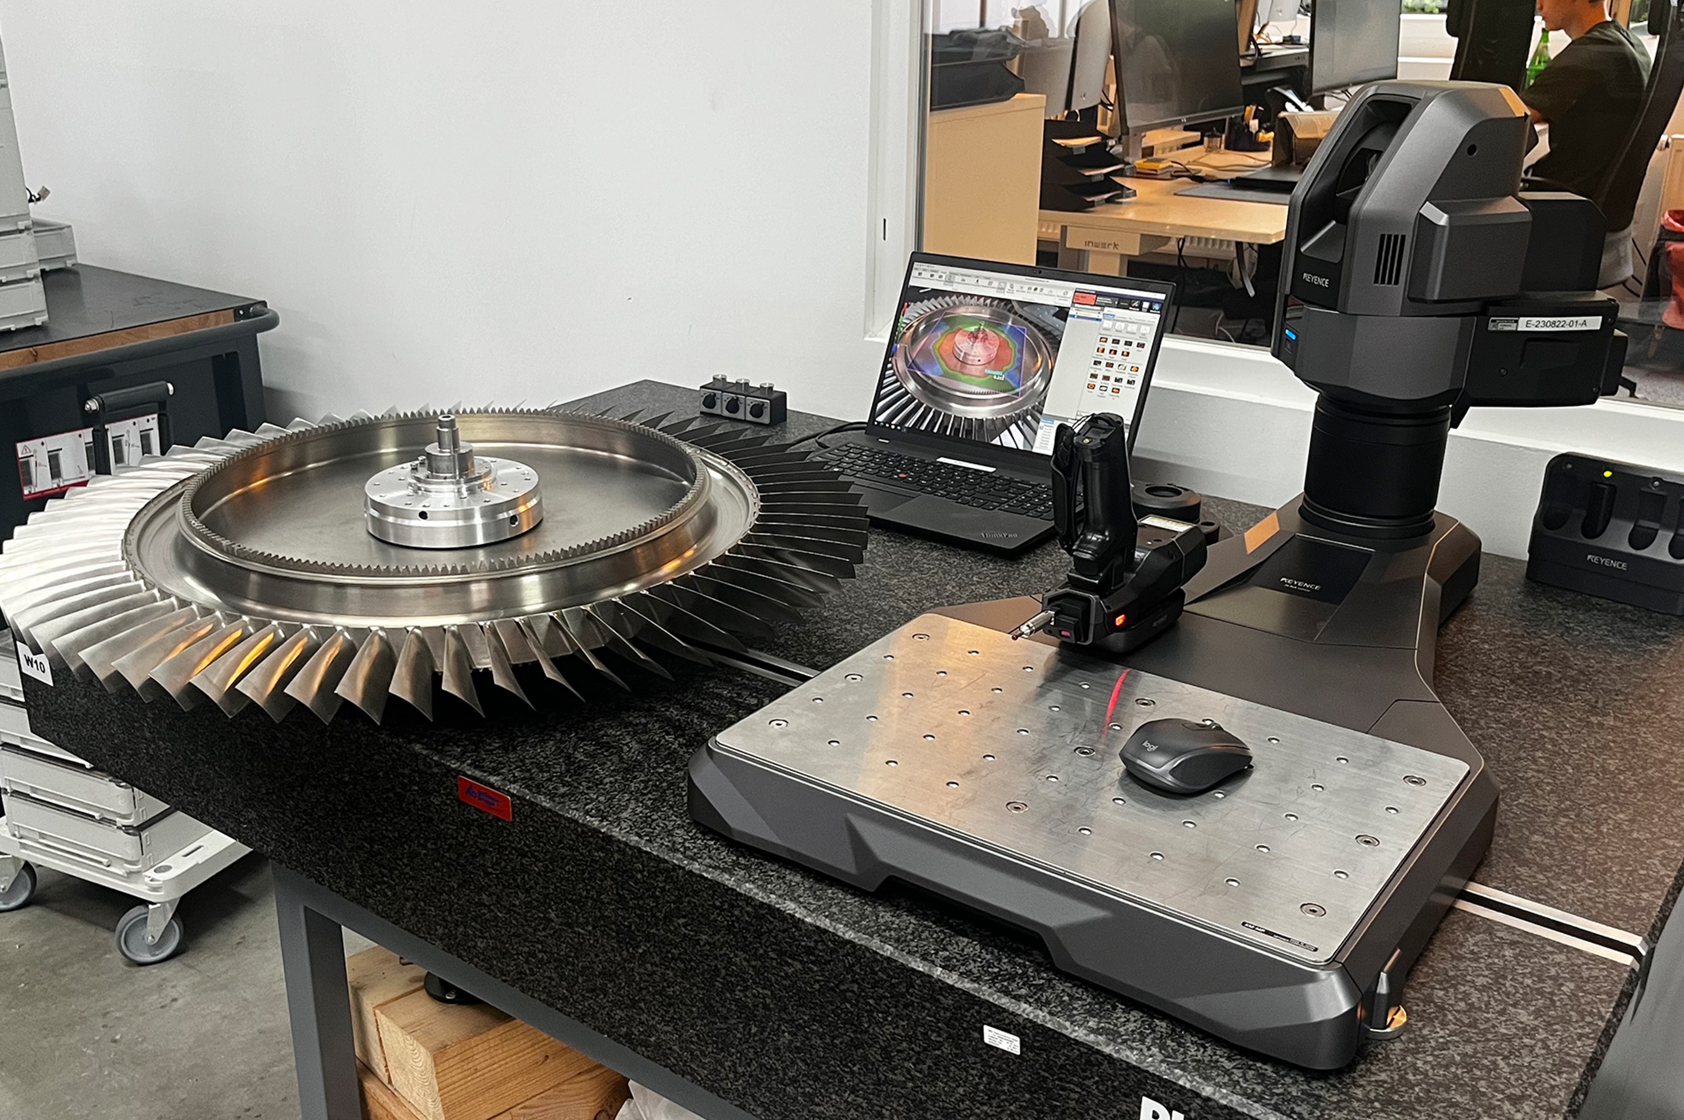
deineMaschine GmbH has been developing highly specialized test benches since 2014 for components that must be tested under real operating conditions — at extreme temperatures, pressures and rotational speeds. With the KEYENCE XM-5000 Handheld Probe Coordinate Measuring Machine, the company integrated component measurement directly into its test workflow. Today, measurement takes place right at the test bench, often immediately after the test cycle — without re-clamping or transport, and through an interface that enables reliable 3D measurement even without a metrology qualification.
This case at a glance
- Measurement integrated into the test workflow. Instead of separate methods, measurement now happens directly at the test bench, often immediately after the test cycle — without re-clamping or transport.
- Operation without special expertise. Through the intuitive interface, even employees without a metrology qualification perform reliable, reproducible 3D measurements.
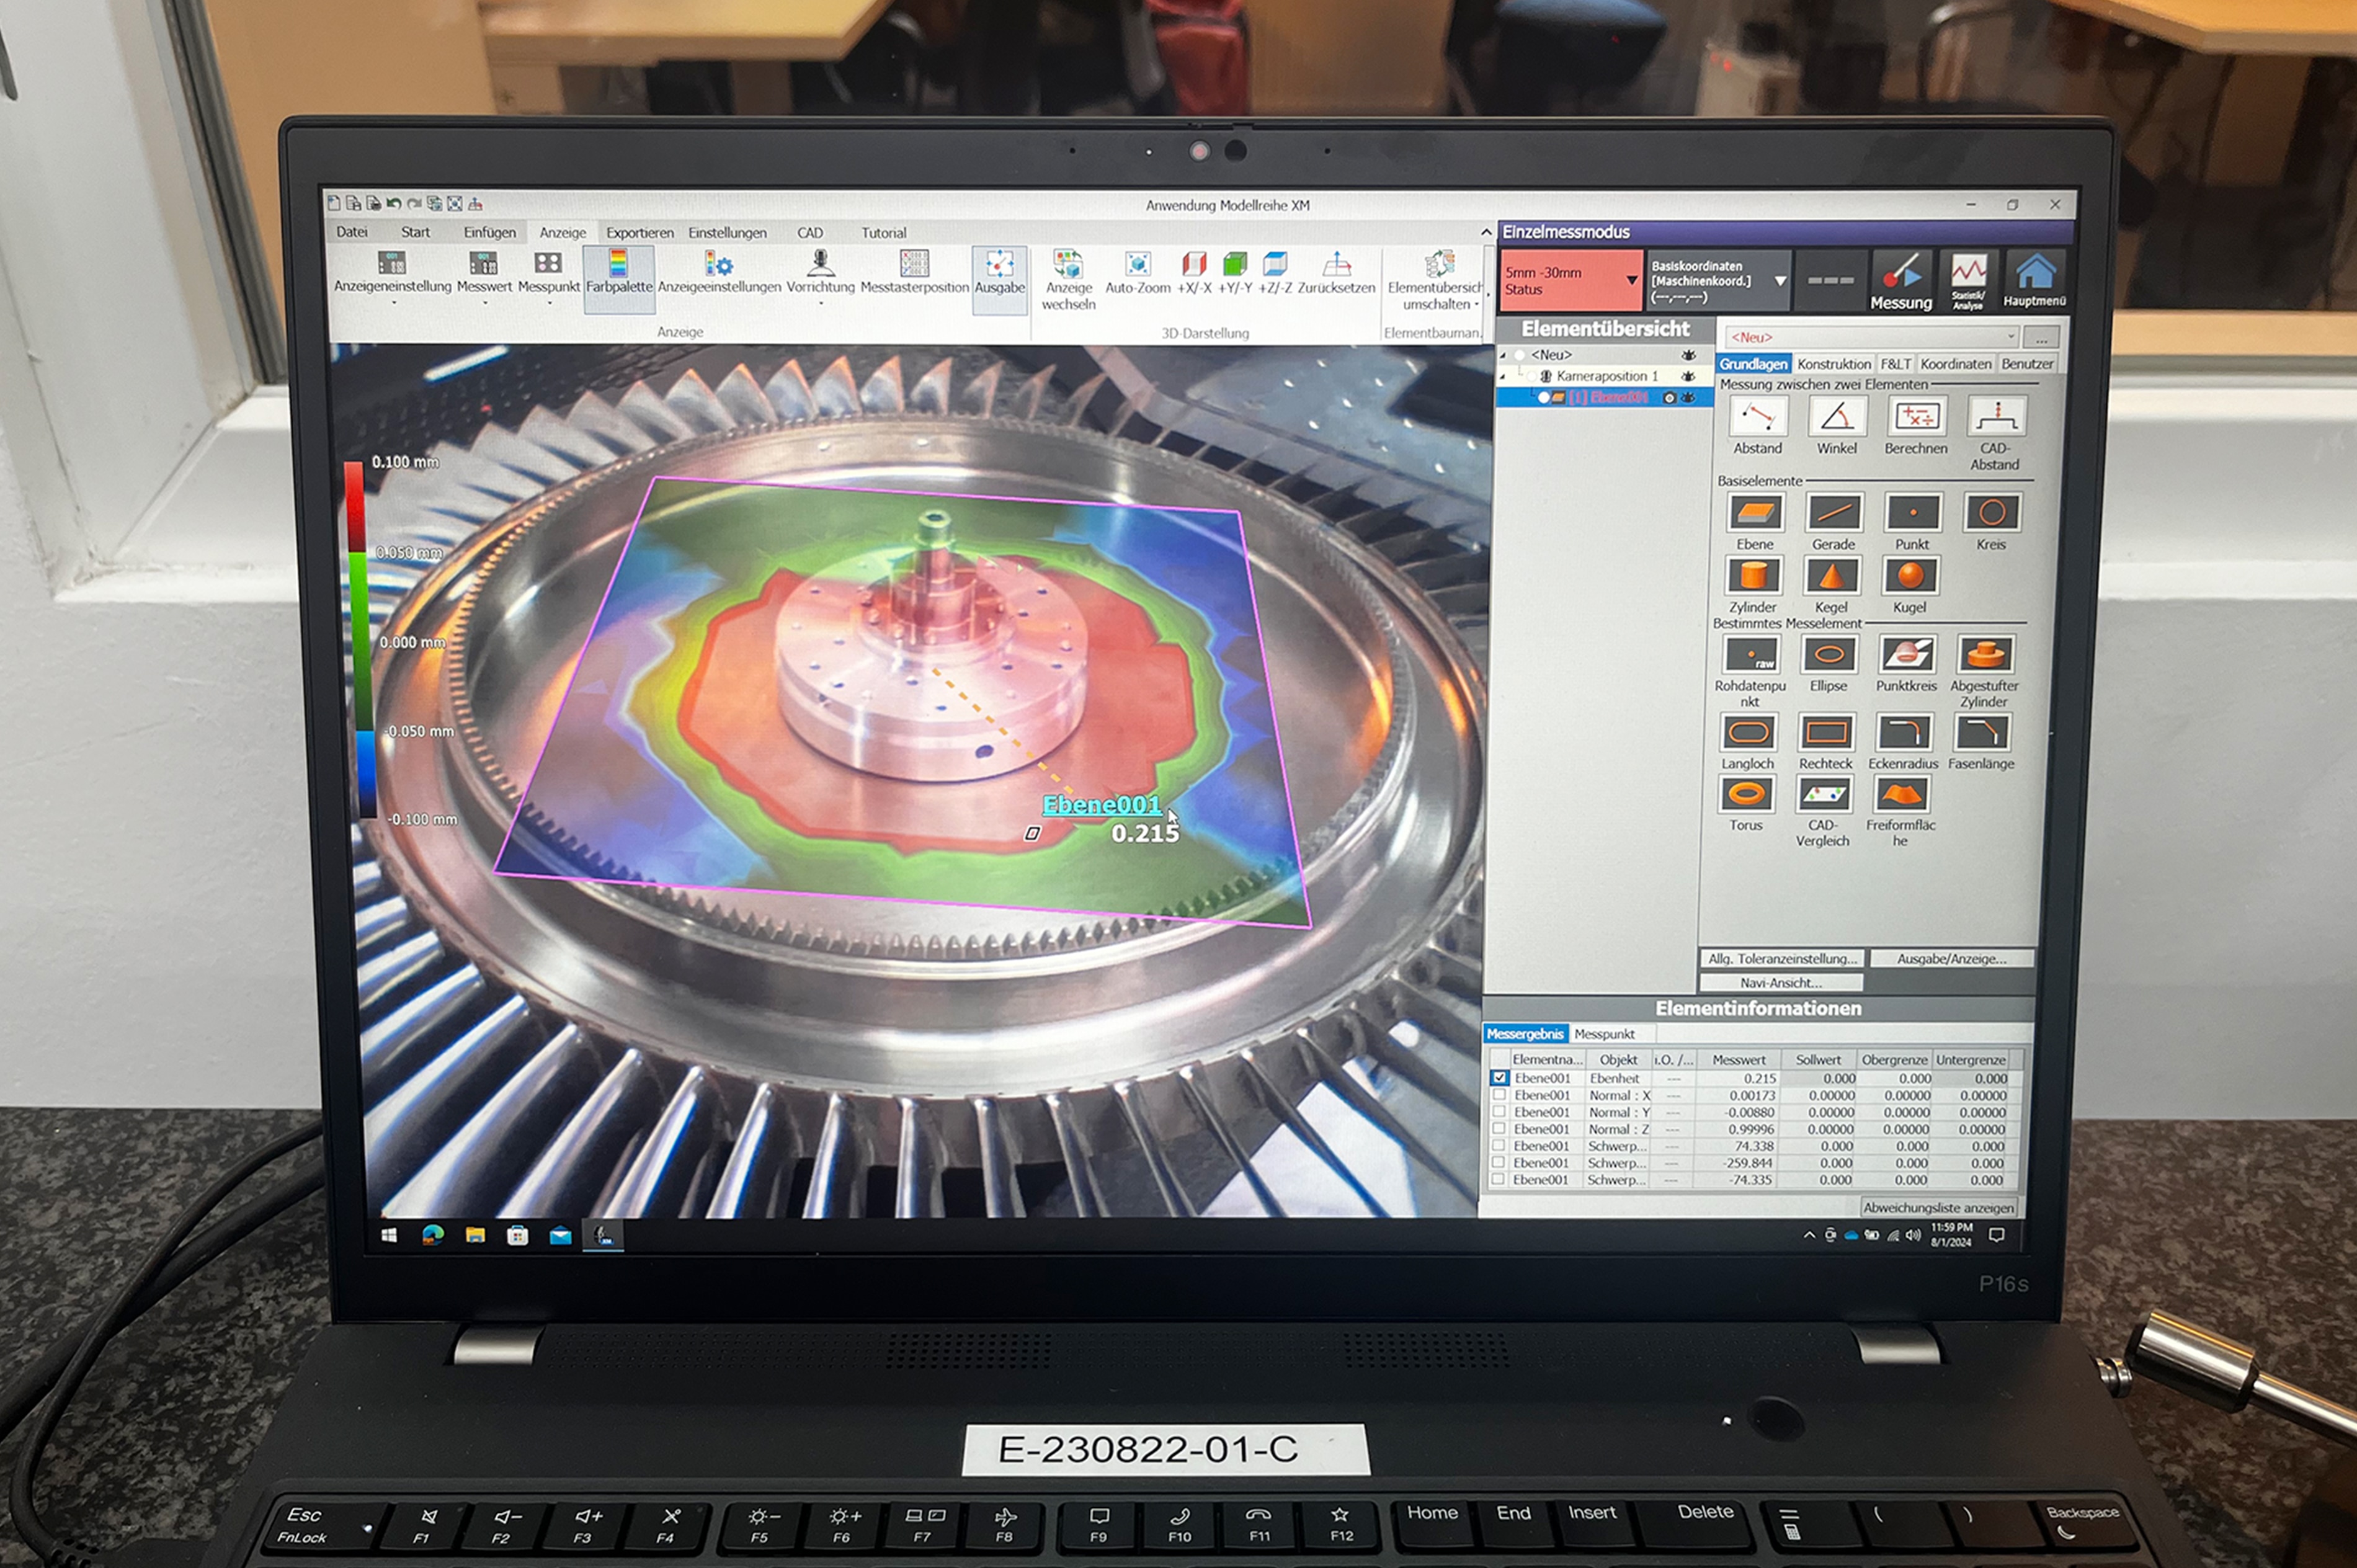
- Target-actual comparison with a color map. Deviations between expected and measured geometry are visualized directly in the software and compared against tolerances.
- Fully digital data flow. All results are stored and documented — for series comparisons, long-term trends and seamless traceability.
- Reliable even under temperature fluctuations. A clear advantage in a dynamic test environment where high thermal loads can occur.
At the bench
Measurement happens directly on site, often right after the test cycle
Color map
Real-time target-actual comparison of geometry in the software
Fully digital
End-to-end data flow for evaluation and traceability
About deineMaschine GmbH
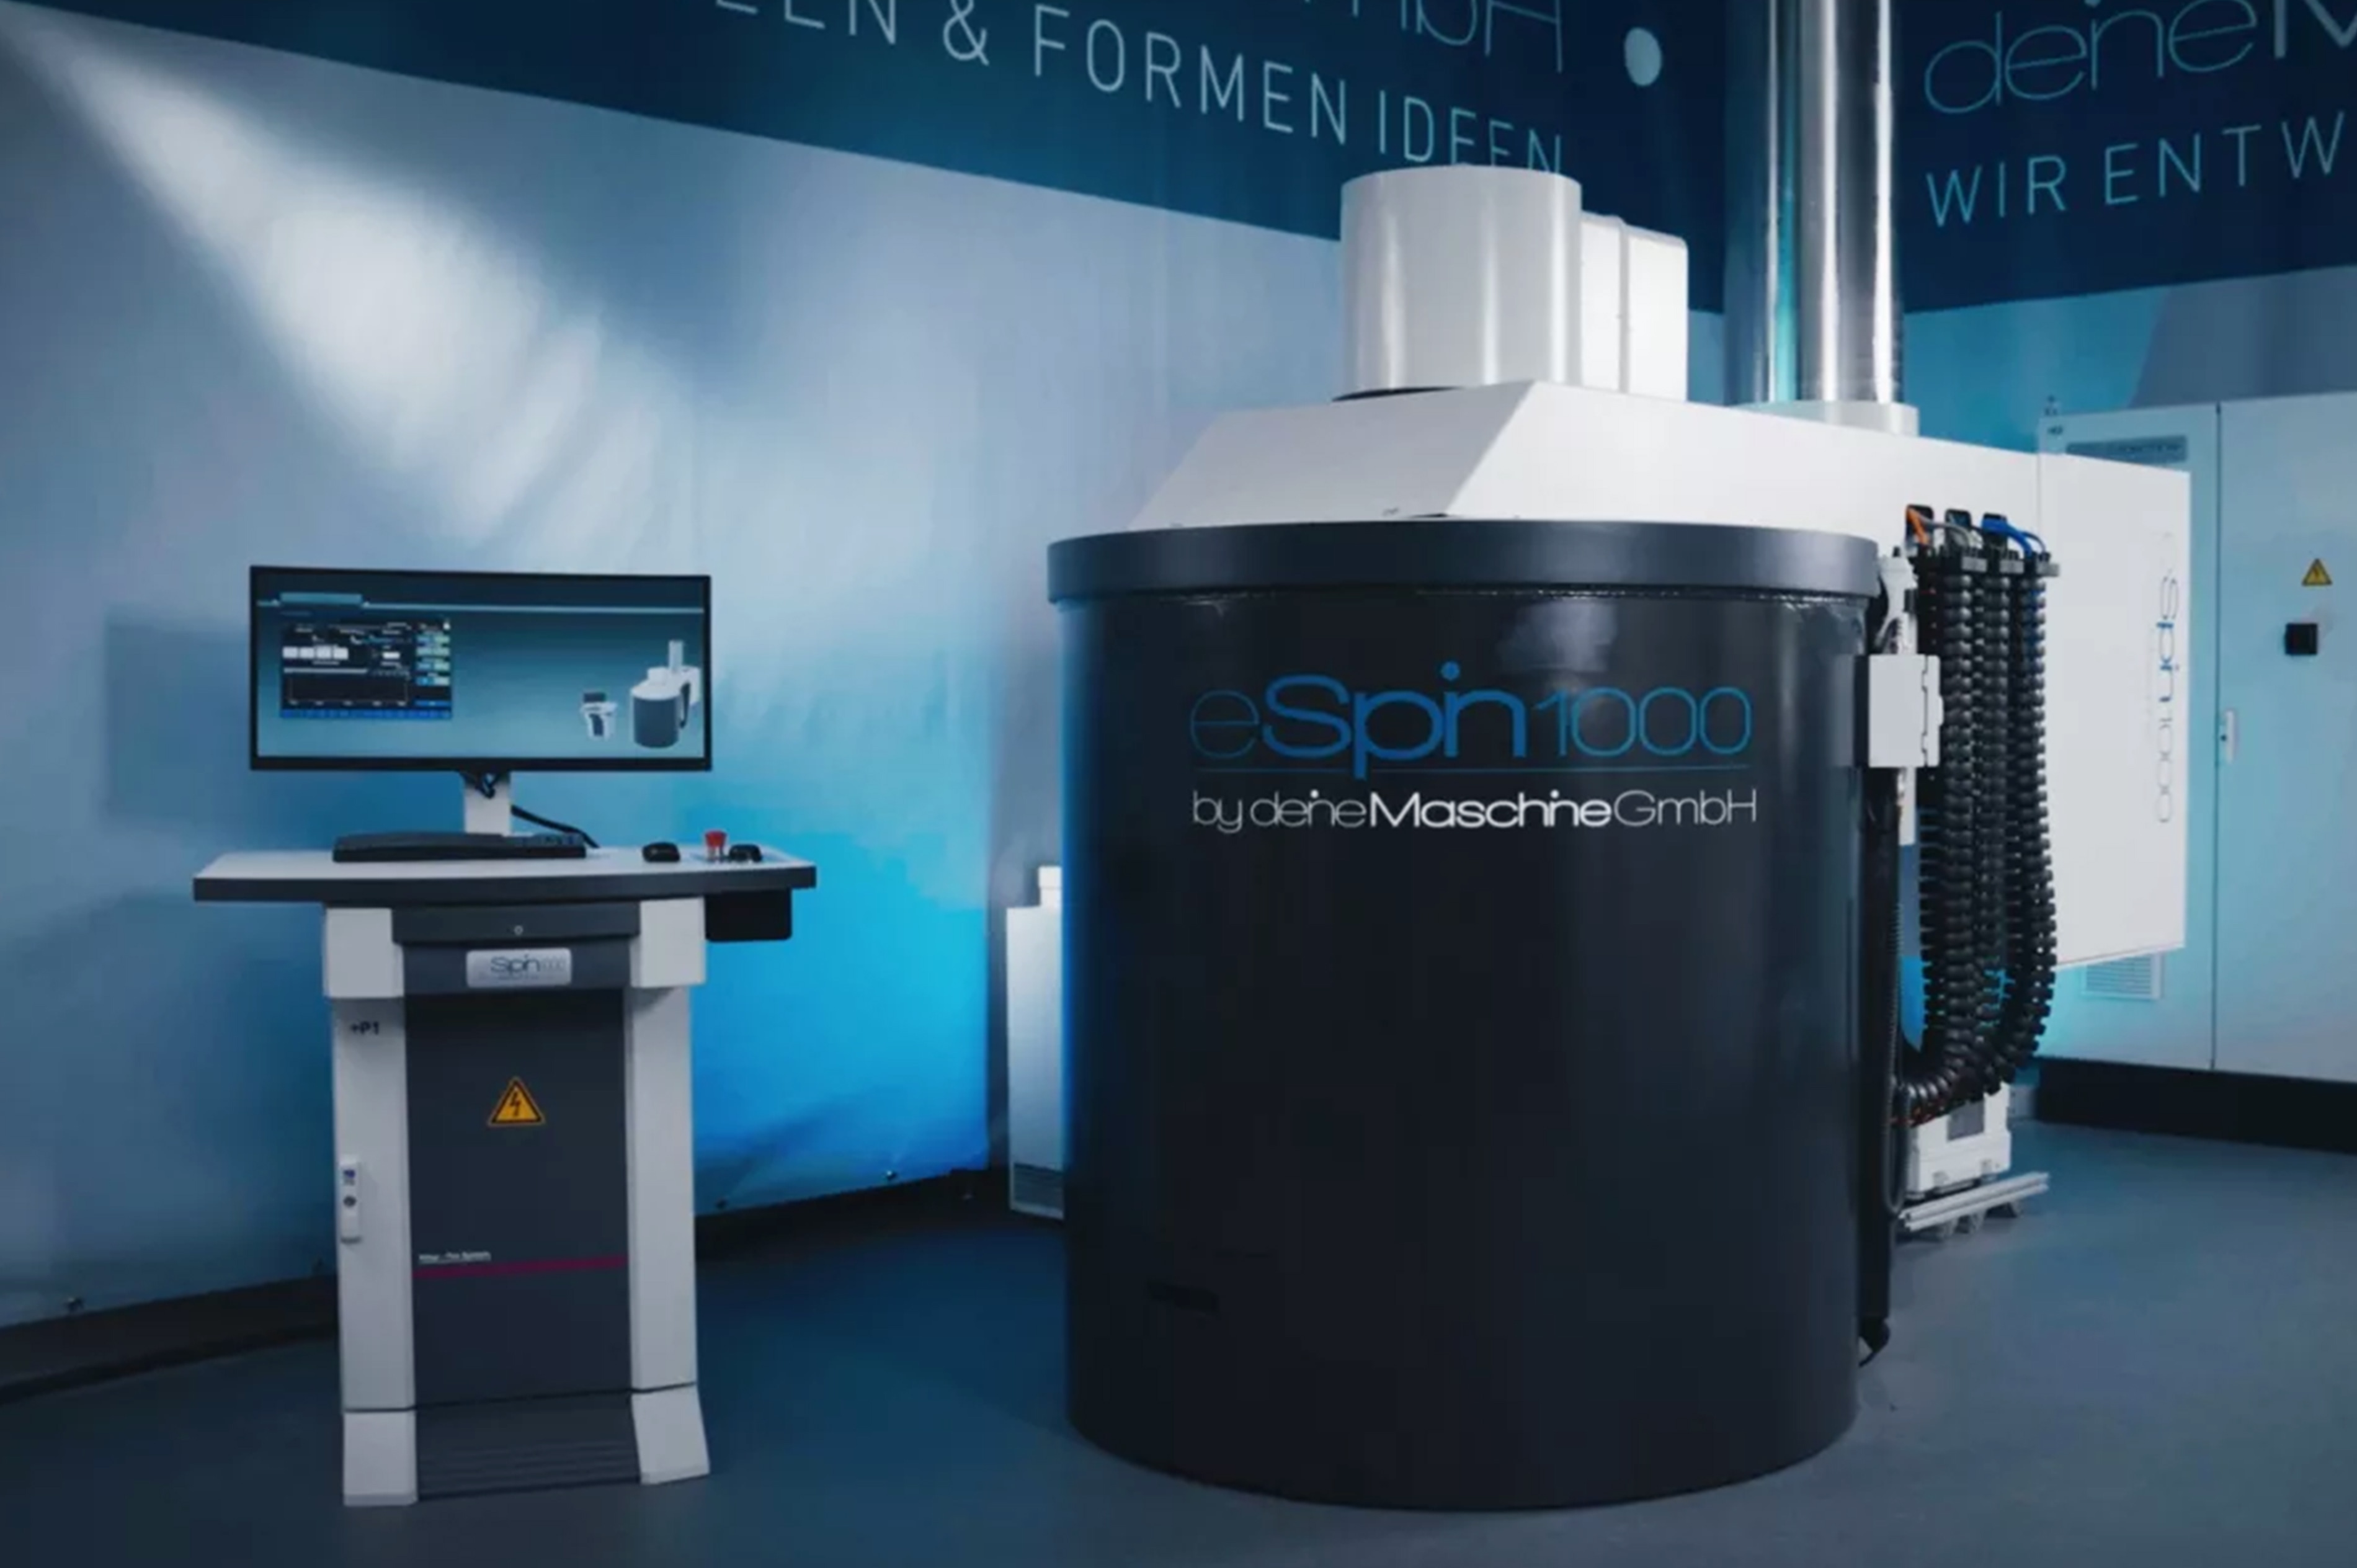
Since 2014, deineMaschine GmbH has developed highly specialized test benches for components that must be tested under real operating conditions, with a focus on extreme temperatures, pressures and rotational speeds. Customers from demanding sectors such as aerospace, mechanical engineering, energy technology and the automotive industry rely on the precision and reliability of these systems. The company is especially valued for its ability to develop individual test benches tailored exactly to specific requirements.
ChallengeSeparate measurement methods in the test workflow
Before adopting the XM-5000, deineMaschine worked with a range of measurement methods: hand measuring tools, external service providers, and the predecessor model of the XM Series. Measurement therefore ran alongside the actual test workflow — with additional effort for re-clamping and transport.
Upgrading to the XM-5000 Handheld Probe Coordinate Measuring Machine made it possible to integrate the measurement process into the ongoing test workflow. Today, measurement takes place directly at the test bench, often immediately after the test cycle. The time spent re-clamping and transporting parts is eliminated. An added advantage: operation is through an intuitive interface, so technically skilled employees without a metrology qualification can also carry out reliable 3D measurements.
"It was important for us that the measurement simply works — without lengthy training or specialist knowledge."
— Benedikt Fröhlich, Sales Director
In useMeasure, test, compare, analyze
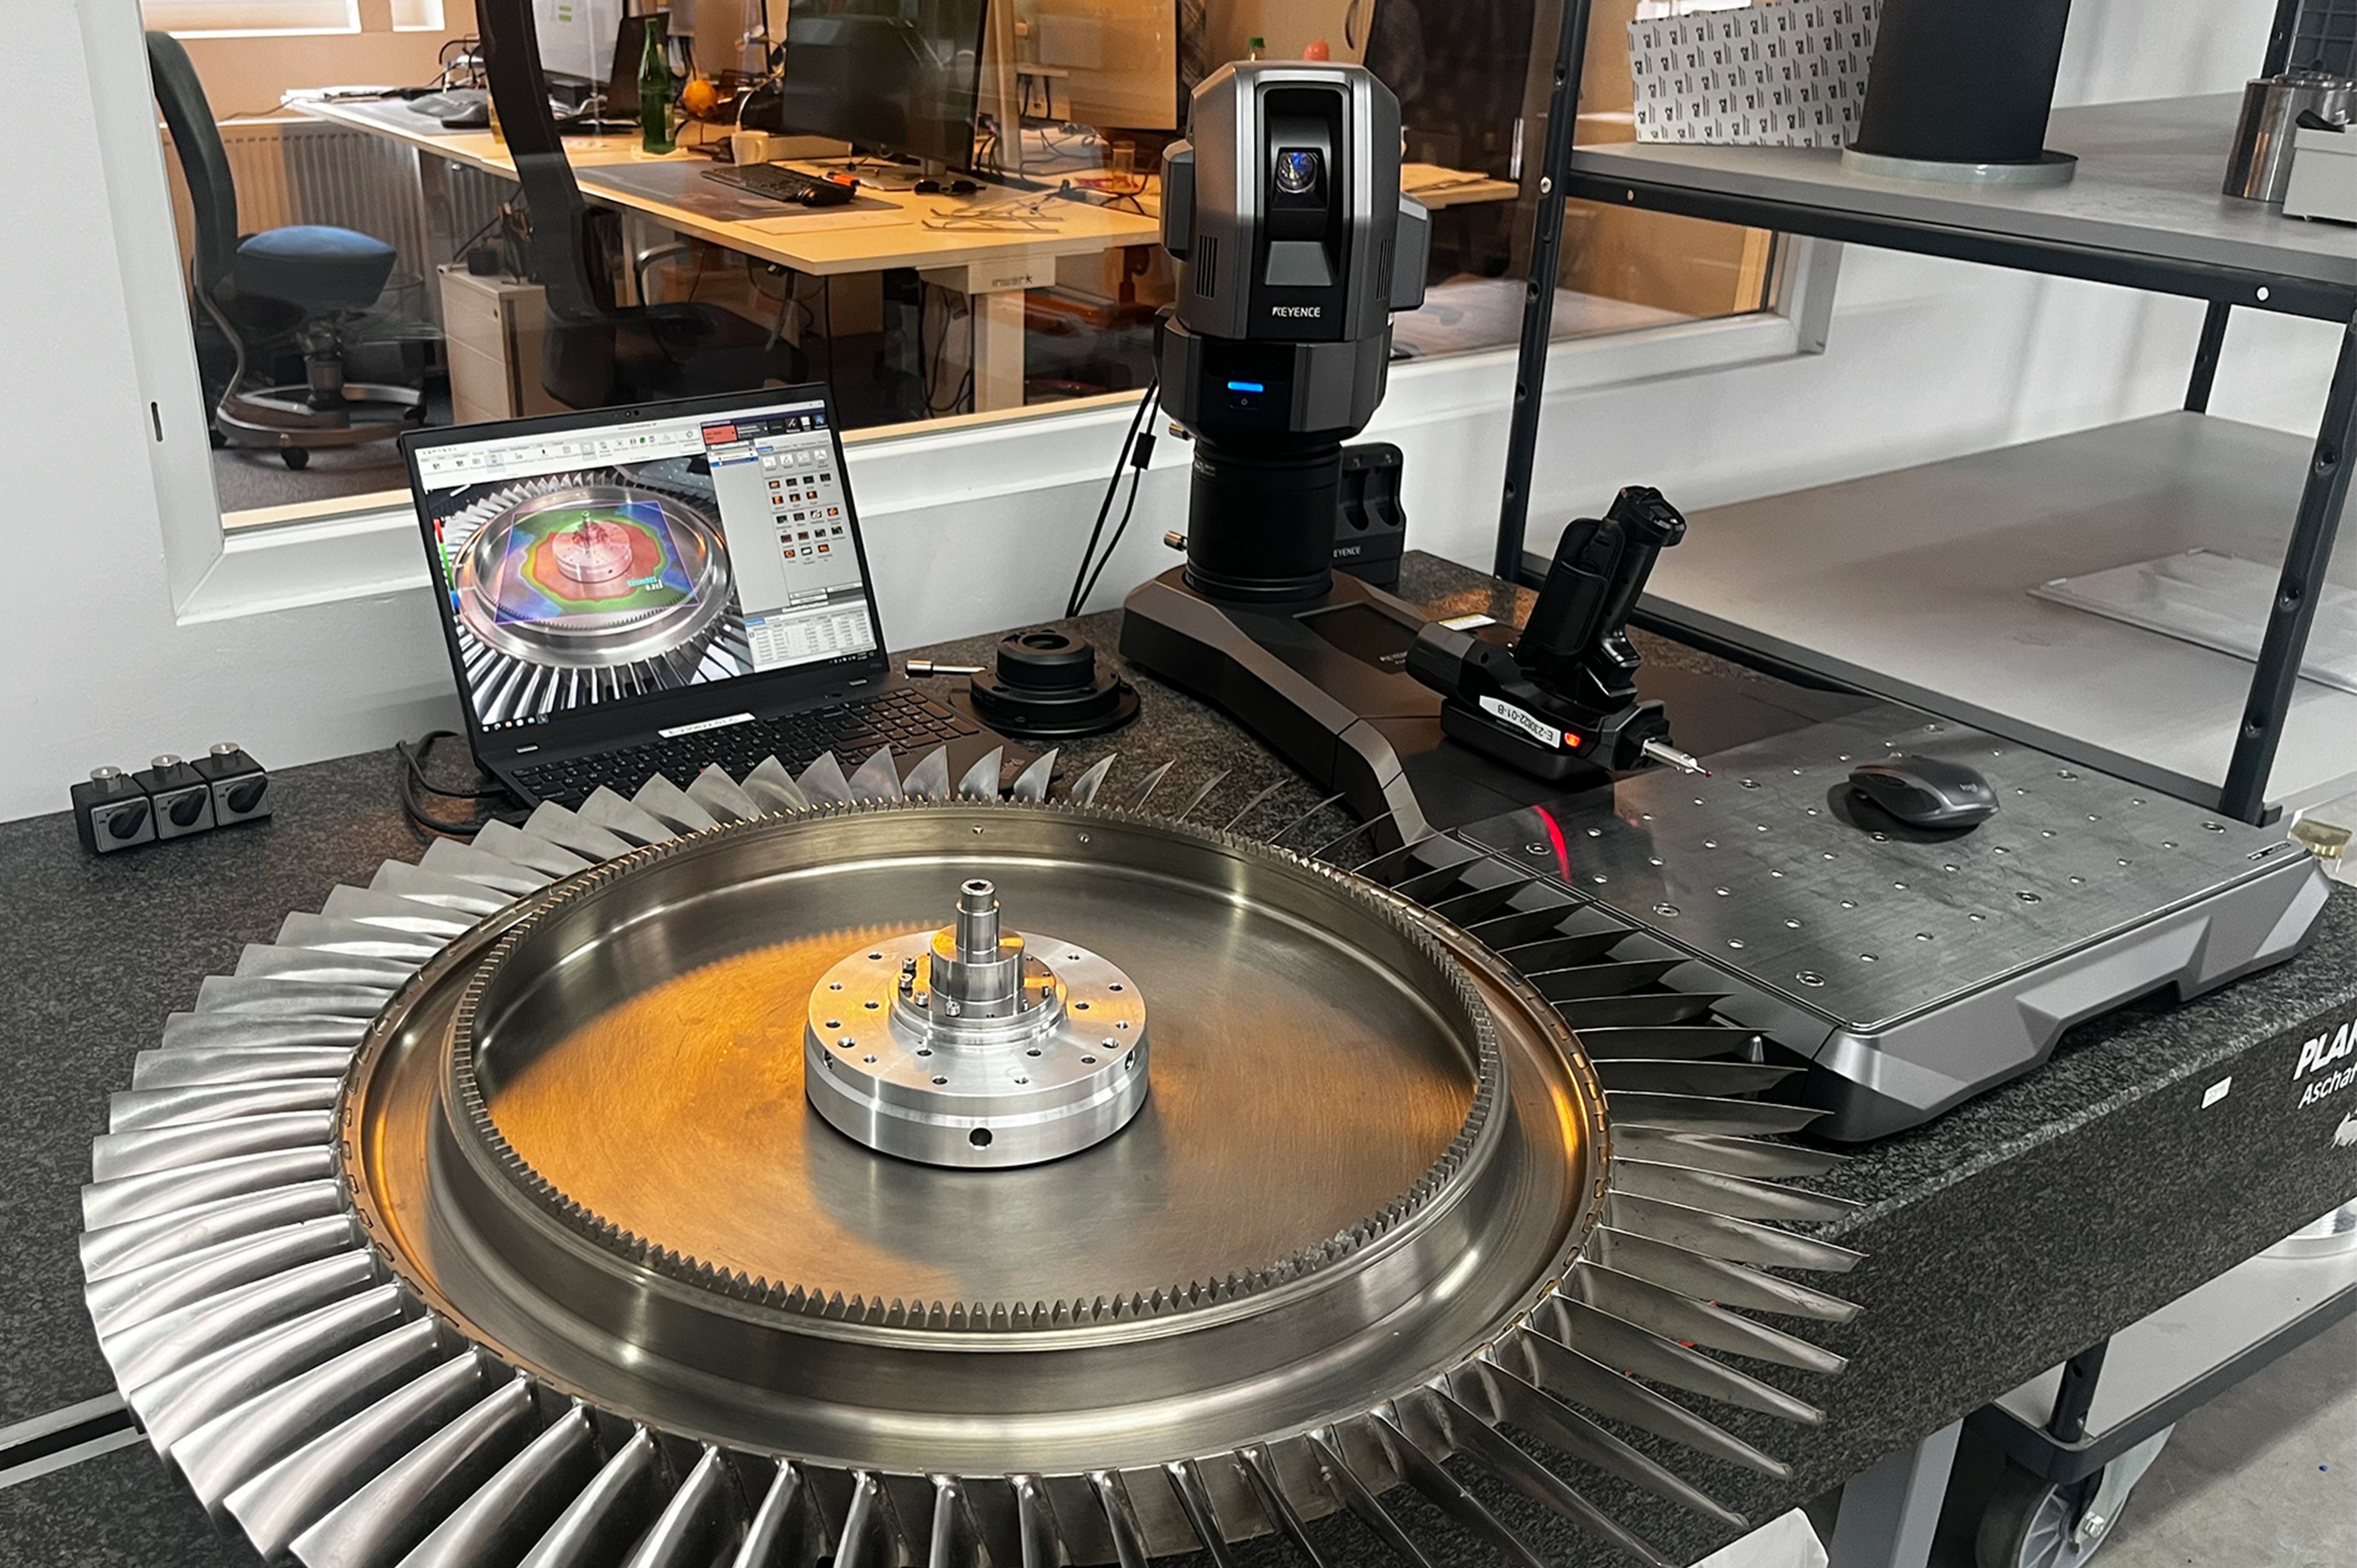
In deineMaschine's day-to-day development, geometry measurement follows a clear four-step sequence around the load test:
- Before the test: A component, such as an impeller, is measured in its initial state. Cylinder forms, coaxialities, roundness, flatness, symmetries and reference points are captured and documented.
- Loading in the test bench: The component is subjected to high loads — rotation at over 30,000 rpm, heat, pressure and vibration. These tests simulate the real operating conditions.
- After the test: The second measurement takes place after the test cycle. The XM-5000 now reveals deviations, for example minimal deformations, positional shifts or symmetry breaks. The results are shown in color and compared against the defined tolerances.
- Analysis & conclusions: The data flows directly back into quality evaluation and design. Especially for customers in aerospace and energy technology, such data is indispensable for material and process decisions.
ResultsThe key benefits for deineMaschine
Introducing the XM-5000 did not just replace existing measurement processes — it raised them to a new level, technologically and economically. The biggest improvements show up in these areas:
- Integration into existing processes: Measurement happens right where the action is. Separate measuring rooms or transfers are no longer required. This saves time, reduces complexity and increases transparency.
- Real-time target-actual comparison with a color map: Deviations between expected and measured geometry are visualized directly in the software — for immediate evaluation after the measurement.
- Fully digital data flow: All results are stored, documented and available for evaluation. This simplifies traceability and supports quality assurance.
- Scalable and future-proof: The system can also be used in other parts of the business. Mobility and easy integration make the XM-5000 a viable standard solution for geometry-related measurement tasks.
- Temperature resistance: The XM-5000 delivers reliable results even with fluctuating ambient temperatures — a major advantage in a dynamic test environment where high thermal loads can occur.
- Intuitive operating interface: The system is quick to learn. Even without special metrology training, reproducible results can be achieved — providing flexibility in daily operations.
ImpactIntegrated geometry measurement under real conditions
Since introducing the XM-5000, deineMaschine has been able to standardize and accelerate the entire measurement process. Components no longer need to be moved or elaborately prepared. The data is available faster and can be interpreted unambiguously. Design, test engineers and customers all receive the same data basis in consistent quality.
The decision for this measurement system was not only technical but also strategic. Being able to bring testing and measurement together in time and space significantly increases flexibility in everyday development. Thanks to the digital documentation, series comparisons, long-term trends or recurring inspections can also be represented efficiently.
The XM-5000 has cleared the way at deineMaschine for integrated, fast and reliable geometry measurement under real conditions. The system delivers reproducible data right where it is needed: immediately after the load test. The combination of easy handling, technical precision and digital evaluability makes the system a fixed component of the entire test process.
"With the XM-5000 we can now measure components directly after the test run. It saves time and gives us reliable data exactly where we need it."
— Benedikt Fröhlich, Sales Director
Frequently asked questions (FAQ)
Q What did deineMaschine GmbH use before the XM-5000?
A
Before the introduction, the company worked with a mix of measurement methods: hand measuring tools, external service providers, and the predecessor model of the XM Series. Measurement sat alongside the actual test workflow rather than within it.
Q What changed in the measurement workflow with the XM-5000?
A
The upgrade let the measurement process be integrated into the ongoing test workflow. Today, measurement takes place directly at the test bench, often immediately after the test cycle. The time spent re-clamping and transporting parts is eliminated.
Q How does a measurement with the XM-5000 work?
A
A component is measured in its initial state (cylinder forms, coaxialities, roundness, flatness, symmetries and reference points), loaded in the test bench, and then measured again. Deviations are shown in color and compared against the defined tolerances; the data flows directly back into quality evaluation and design.
Q Do operators need measurement-technology training to use the KEYENCE XM-5000?
A
No. The system is operated through an intuitive interface. Technically skilled employees without a metrology qualification can also carry out reliable, reproducible 3D measurements.
Q What advantages does the XM-5000 offer under changing ambient conditions?
A
The XM-5000 delivers reliable results even with fluctuating ambient temperatures. That is a major advantage in deineMaschine's dynamic test environment, where high thermal loads can occur.
Q Can the KEYENCE XM-5000 be used in other parts of the business?
A
Yes. The system is scalable and future-proof. Its mobility and easy integration make the XM-5000 a viable standard solution for geometry-related measurement tasks that can also be used in other areas of the company.
