
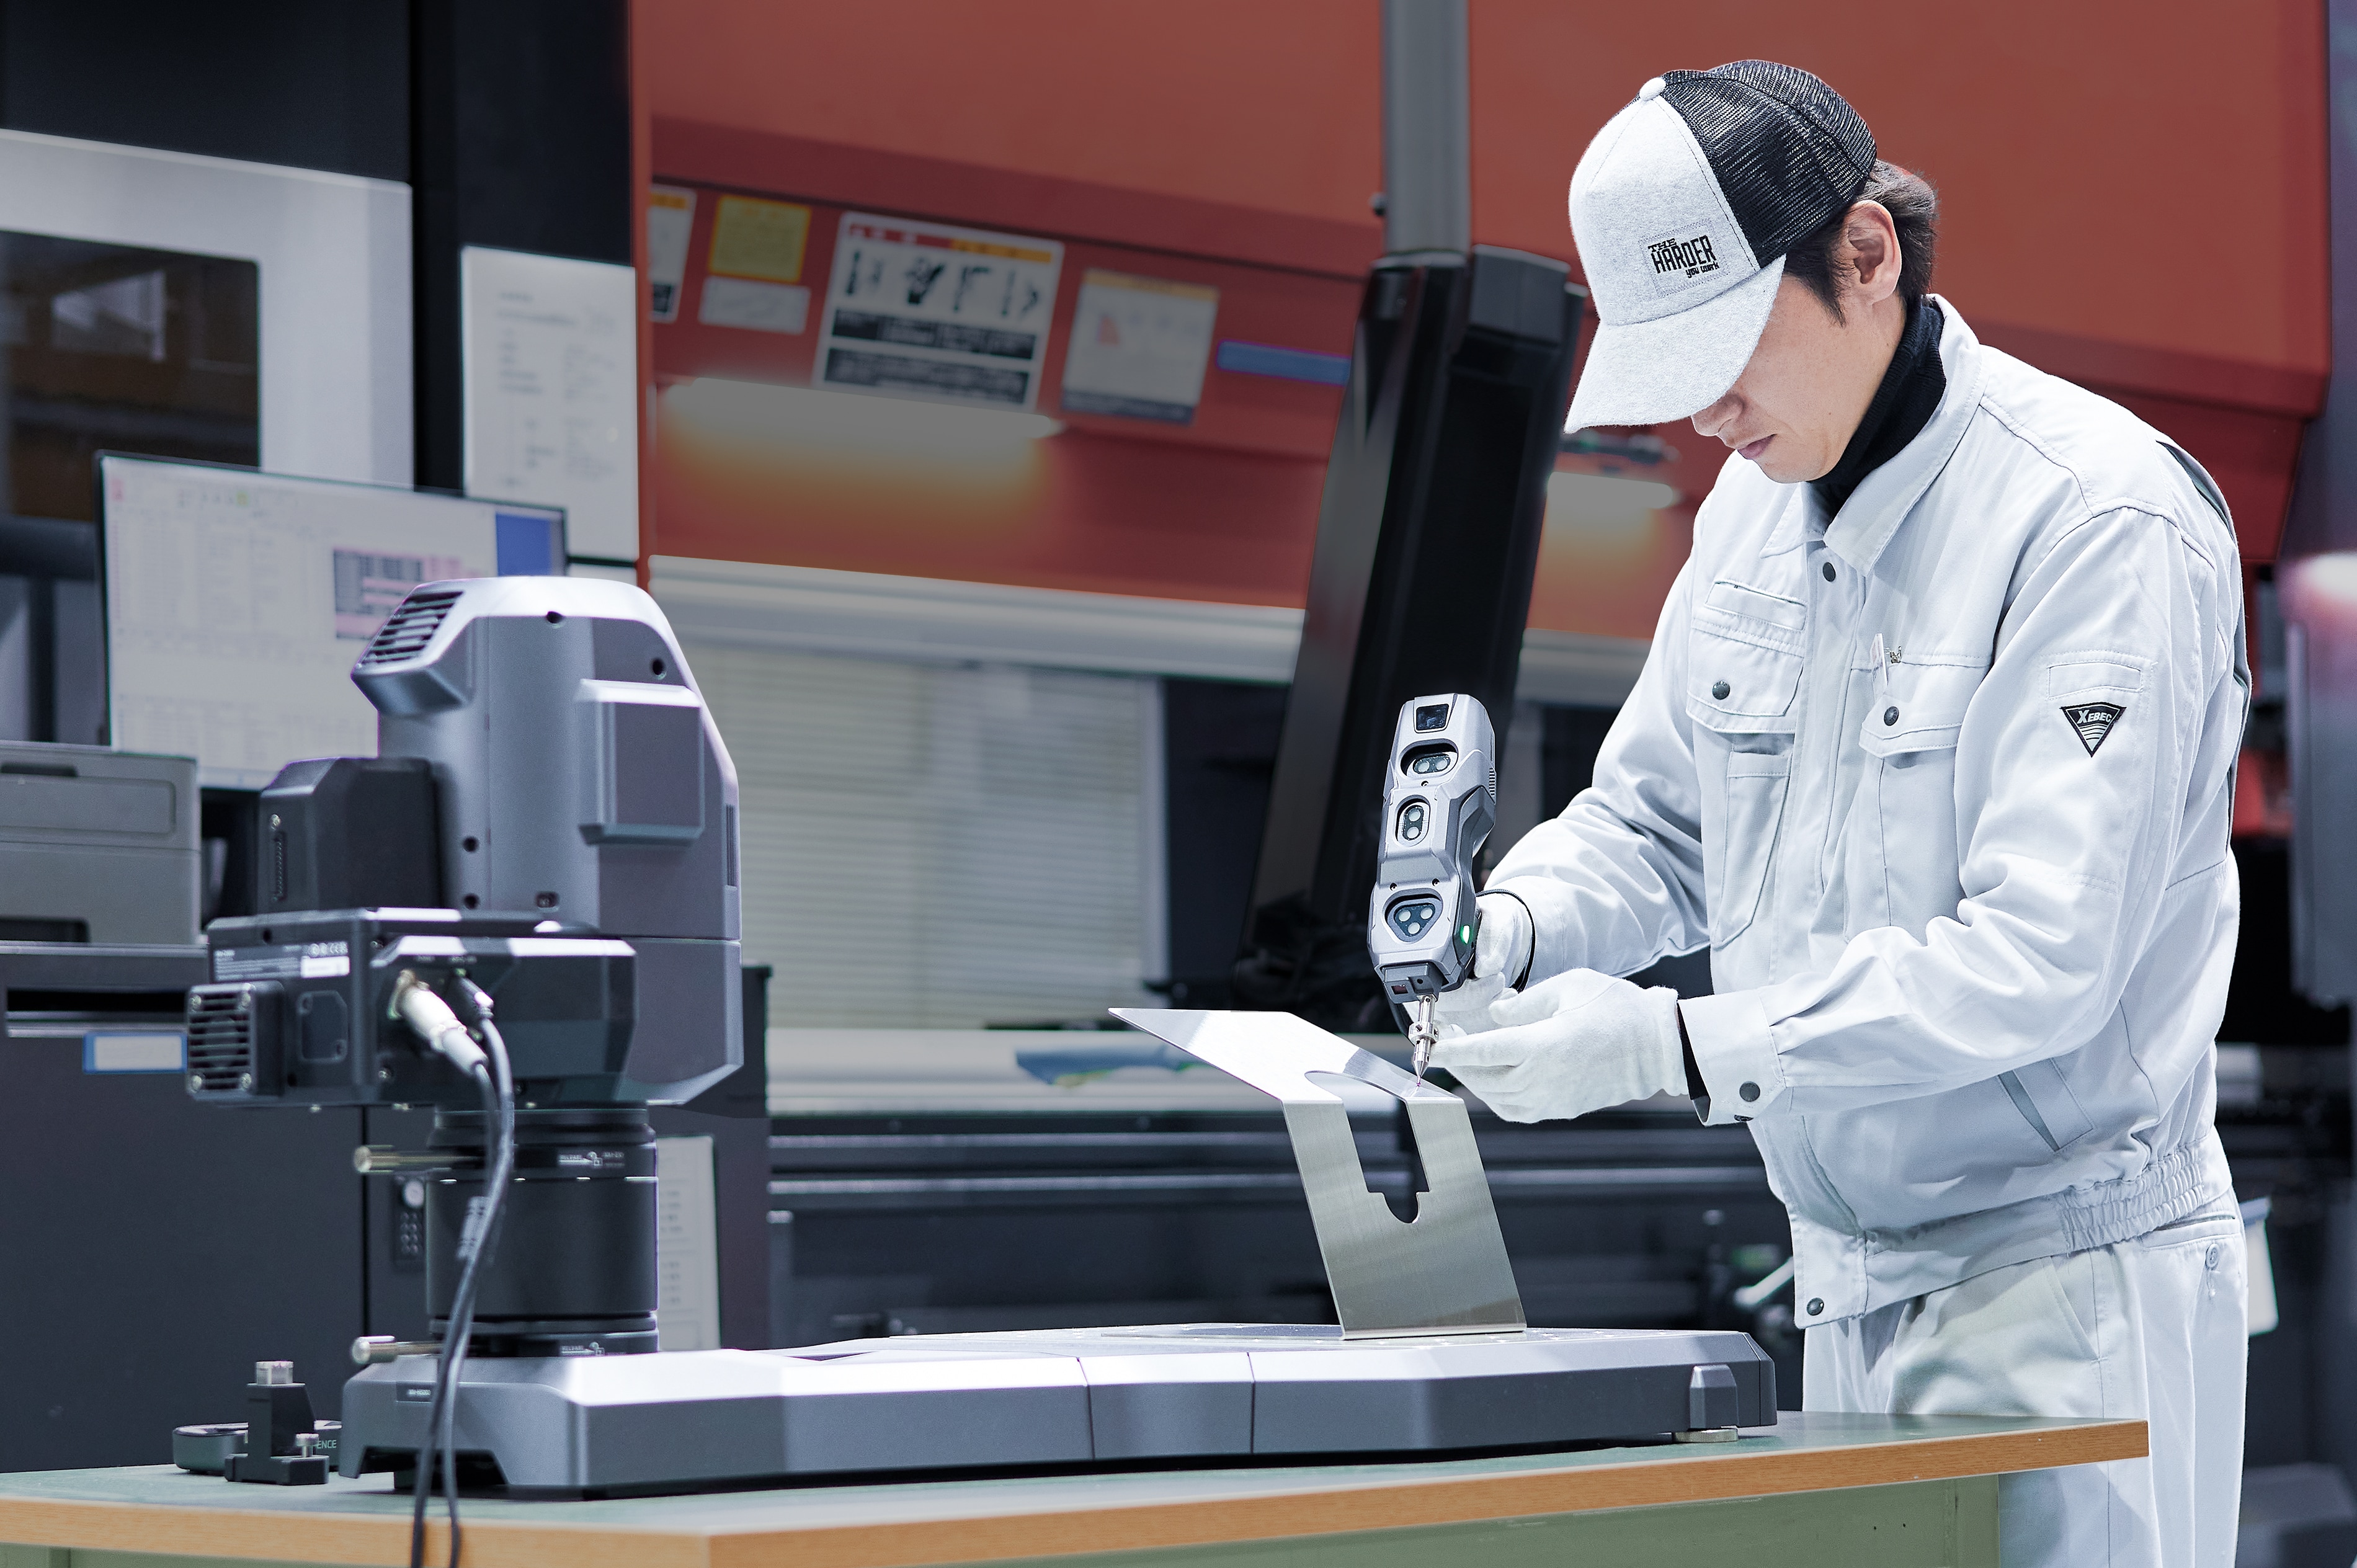
Chiyoda Sheet Metal Co., Ltd. is a sheet metal processing manufacturer in Toyonaka, Osaka, that manufactures parts for equipment supporting social infrastructure, such as electronic/communication equipment, monetary equipment like ticket vending machines and vending machines, railway-related equipment, and medical devices. The company, which handles these high-mix, low-volume, high-precision products, introduced KEYENCE's handheld probe coordinate measuring machine XM Series (XM-5000) to accurately measure the complex shapes of bent products. This enabled accurate measurement without jigs and eliminated measurement errors between inspectors, significantly reducing inspection time, which also led to improved production efficiency.
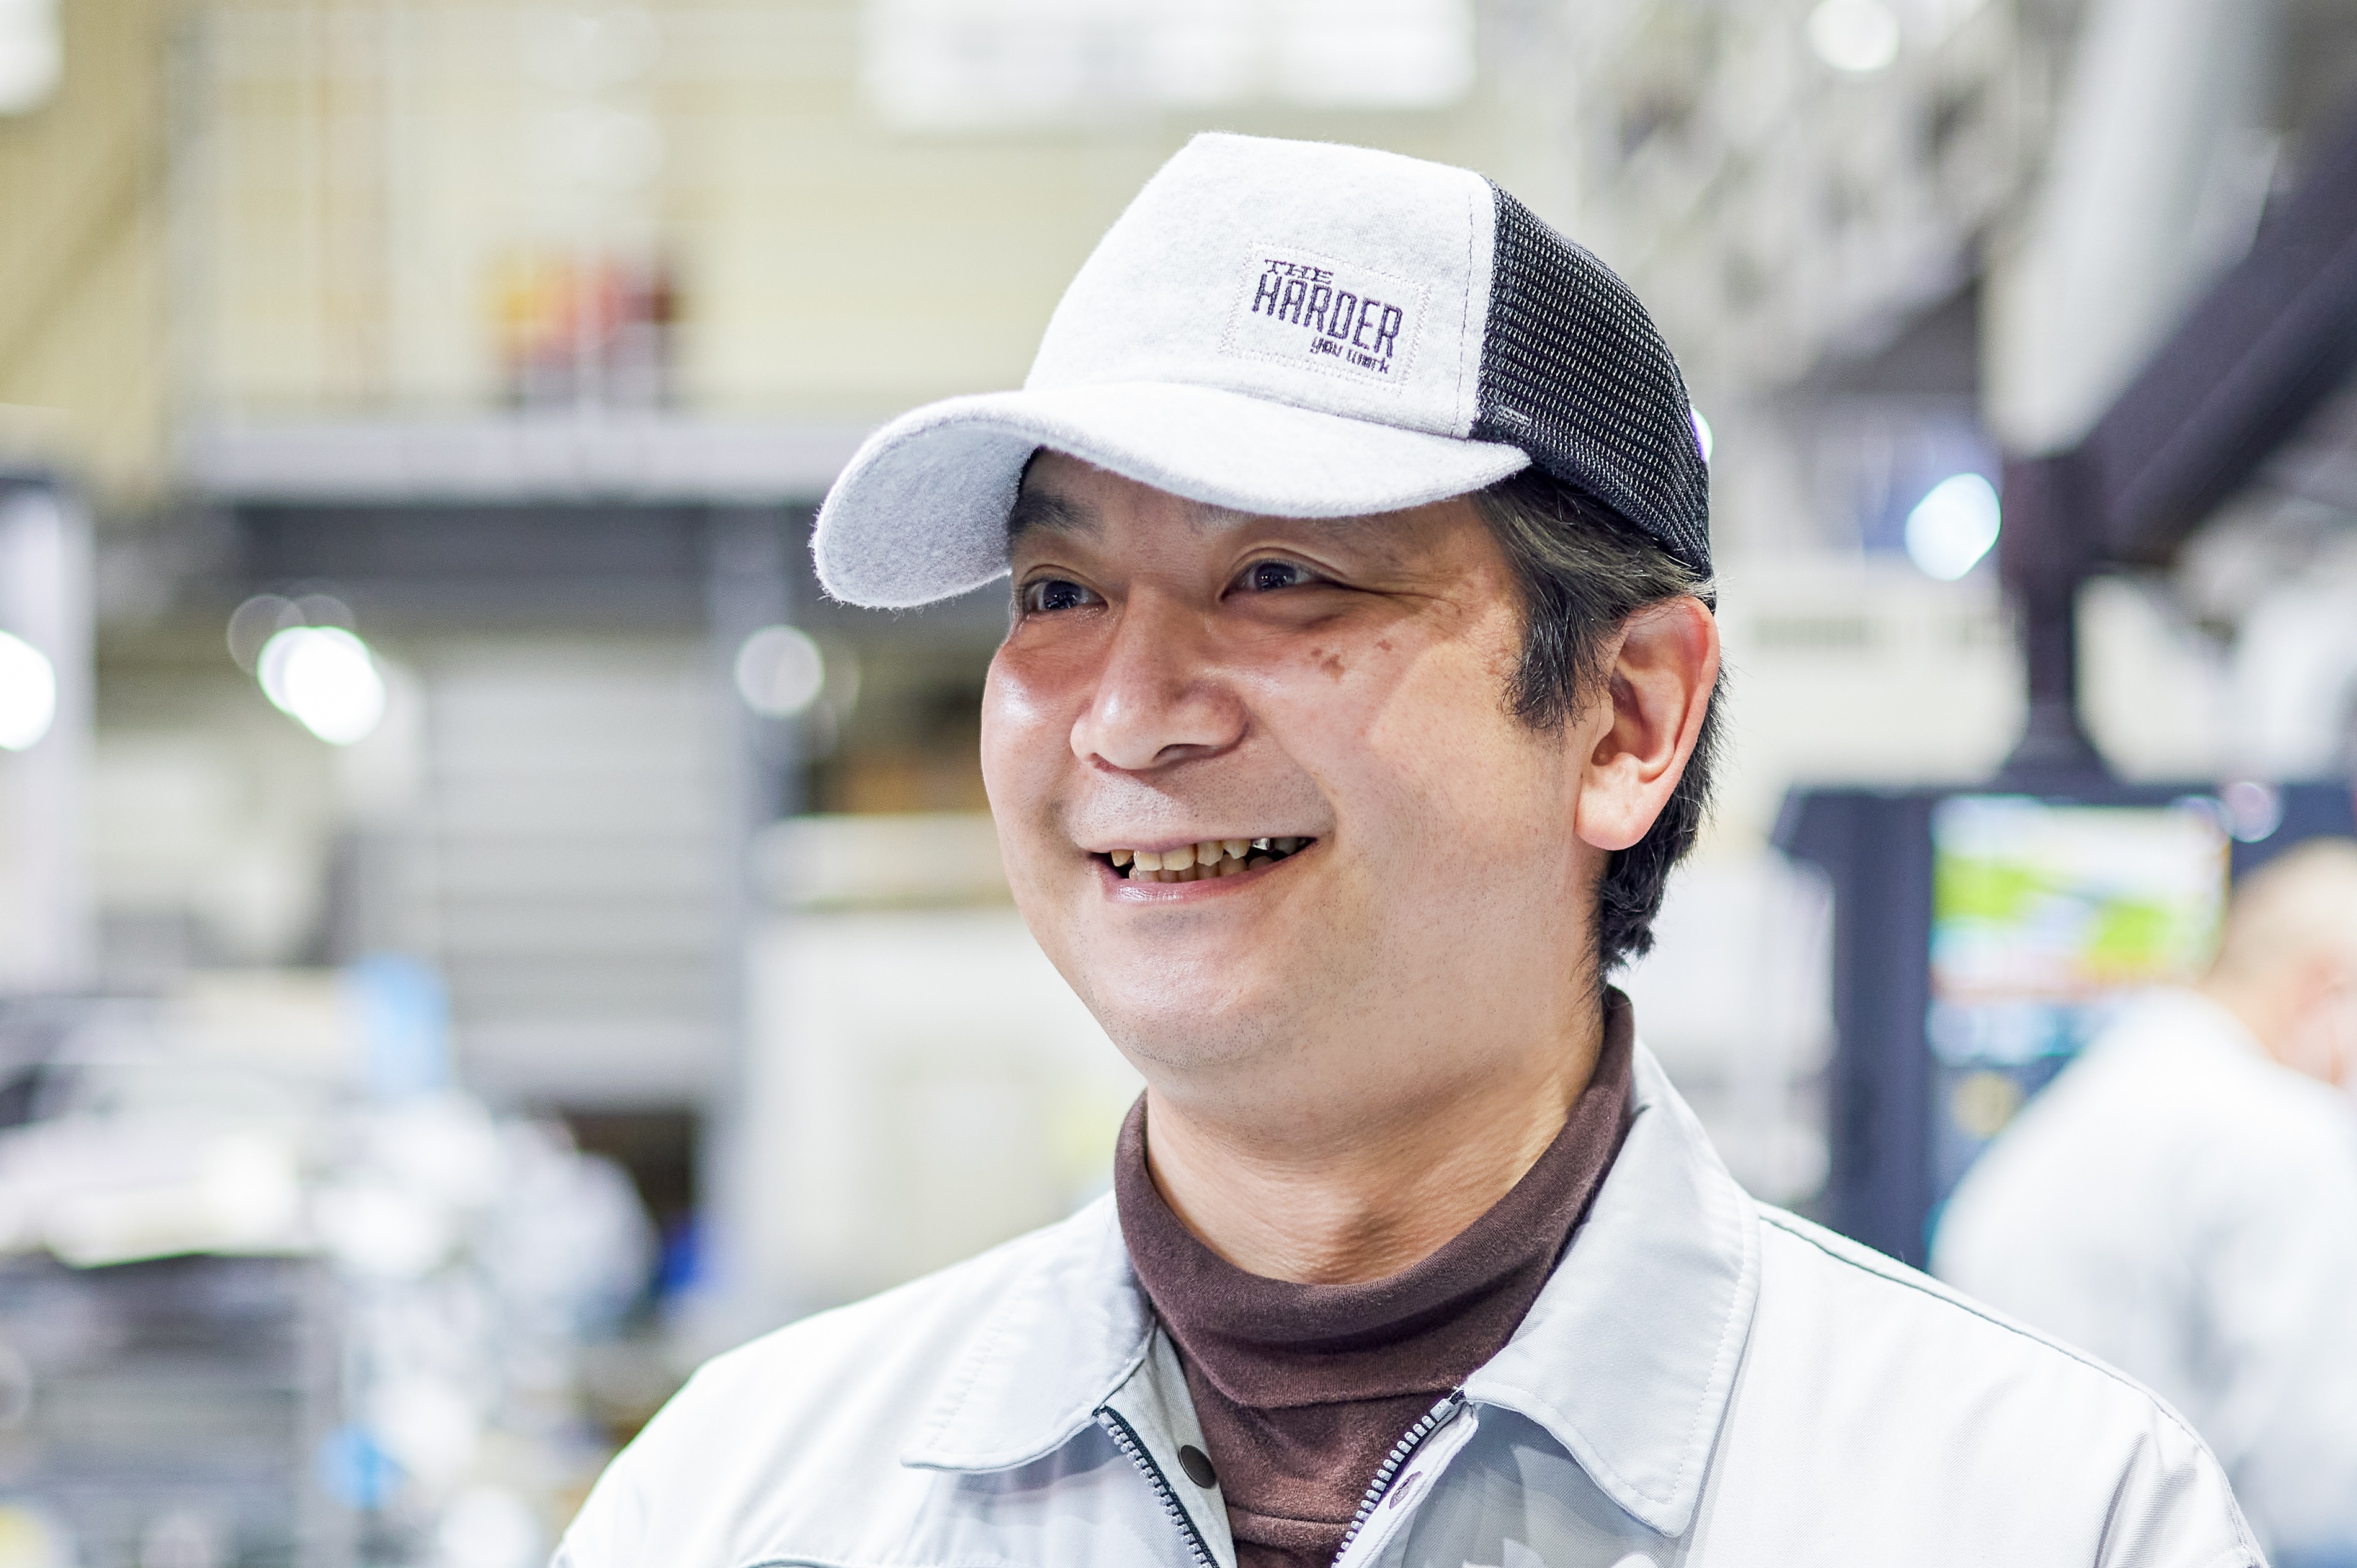
Key Points of This Case Study (Summary)
- Accurate measurement without jigs. Directly measure the radius size and angle of bent sections, allowing measurement values to be saved and utilized for quality improvement.
- Elimination of measurement errors. A touch sensor that responds at a constant measuring pressure prevents variations caused by different operators and contact pressures.
- Support for complex and large parts. Measurements can be taken by applying the probe from various angles, supporting the measurement of large parts.
- Easy operation for anyone. Simply apply the probe according to the on-screen instructions to measure, allowing staff to quickly become proficient.
- Significantly reduced inspection time. Measurement procedures are displayed in videos, eliminating the need for tedious calculations and streamlining the inspection of high-mix, low-volume products.
Without jigs
Directly measure the radius and angle of bending
Eliminate errors
Touch sensor prevents variations in contact pressure
Fully utilized as a second unit
Used selectively with a bridge-type CMM
About Chiyoda Sheet Metal Co., Ltd.
Chiyoda Sheet Metal Co., Ltd. (Toyonaka, Osaka) is a manufacturer of parts for critical equipment that supports social infrastructure, such as electronic and communication equipment, monetary equipment like ticket vending machines and vending machines, railway-related equipment, and medical devices. The company manufactures high-mix, low-volume, high-precision products using state-of-the-art equipment and advanced cutting and bending techniques performed by skilled craftsmen. The production volume per part starts from small quantities, and they also handle parts that require extremely high precision.
ChallengeCould not accurately measure complex radii and angles of bending
For high-mix, low-volume products, not only external dimensions and hole pitches, but also various measurements of the GD&T for three-dimensional, complex shapes resulting from bending are required. However, before introduction, parts were measured using calipers, height gauges, and jigs, and virtual lines and GD&T were measured using a bridge-type CMM.
The challenge was the “accuracy” of measurement. Measurement with conventional inspection jigs was to check whether they were within tolerance, and the exact measurement values could not be determined. Therefore, it was difficult to verify trends and variations and immediately work on quality improvement. With hand tools, it was difficult to measure virtual lines, concentricity, and perpendicularity on drawings, and relying on measurement jigs and bridge-type CMMs took time and caused errors.
“We wanted to accurately measure the radii and angles of products with complex bending.”
— Chiyoda Sheet Metal Co., Ltd.
SelectionWhy the XM-5000 Handheld Probe Coordinate Measuring Machine?
The company wanted to accurately measure small-lot products with varying shapes without having to prepare jigs—that was the core of its selection criteria. With the XM-5000, it can measure the radius of bent sections and their angles by directly touching them with the probe. The ability to save measurement values, allowing it to understand trends and variations for quality improvement, was also a deciding factor.
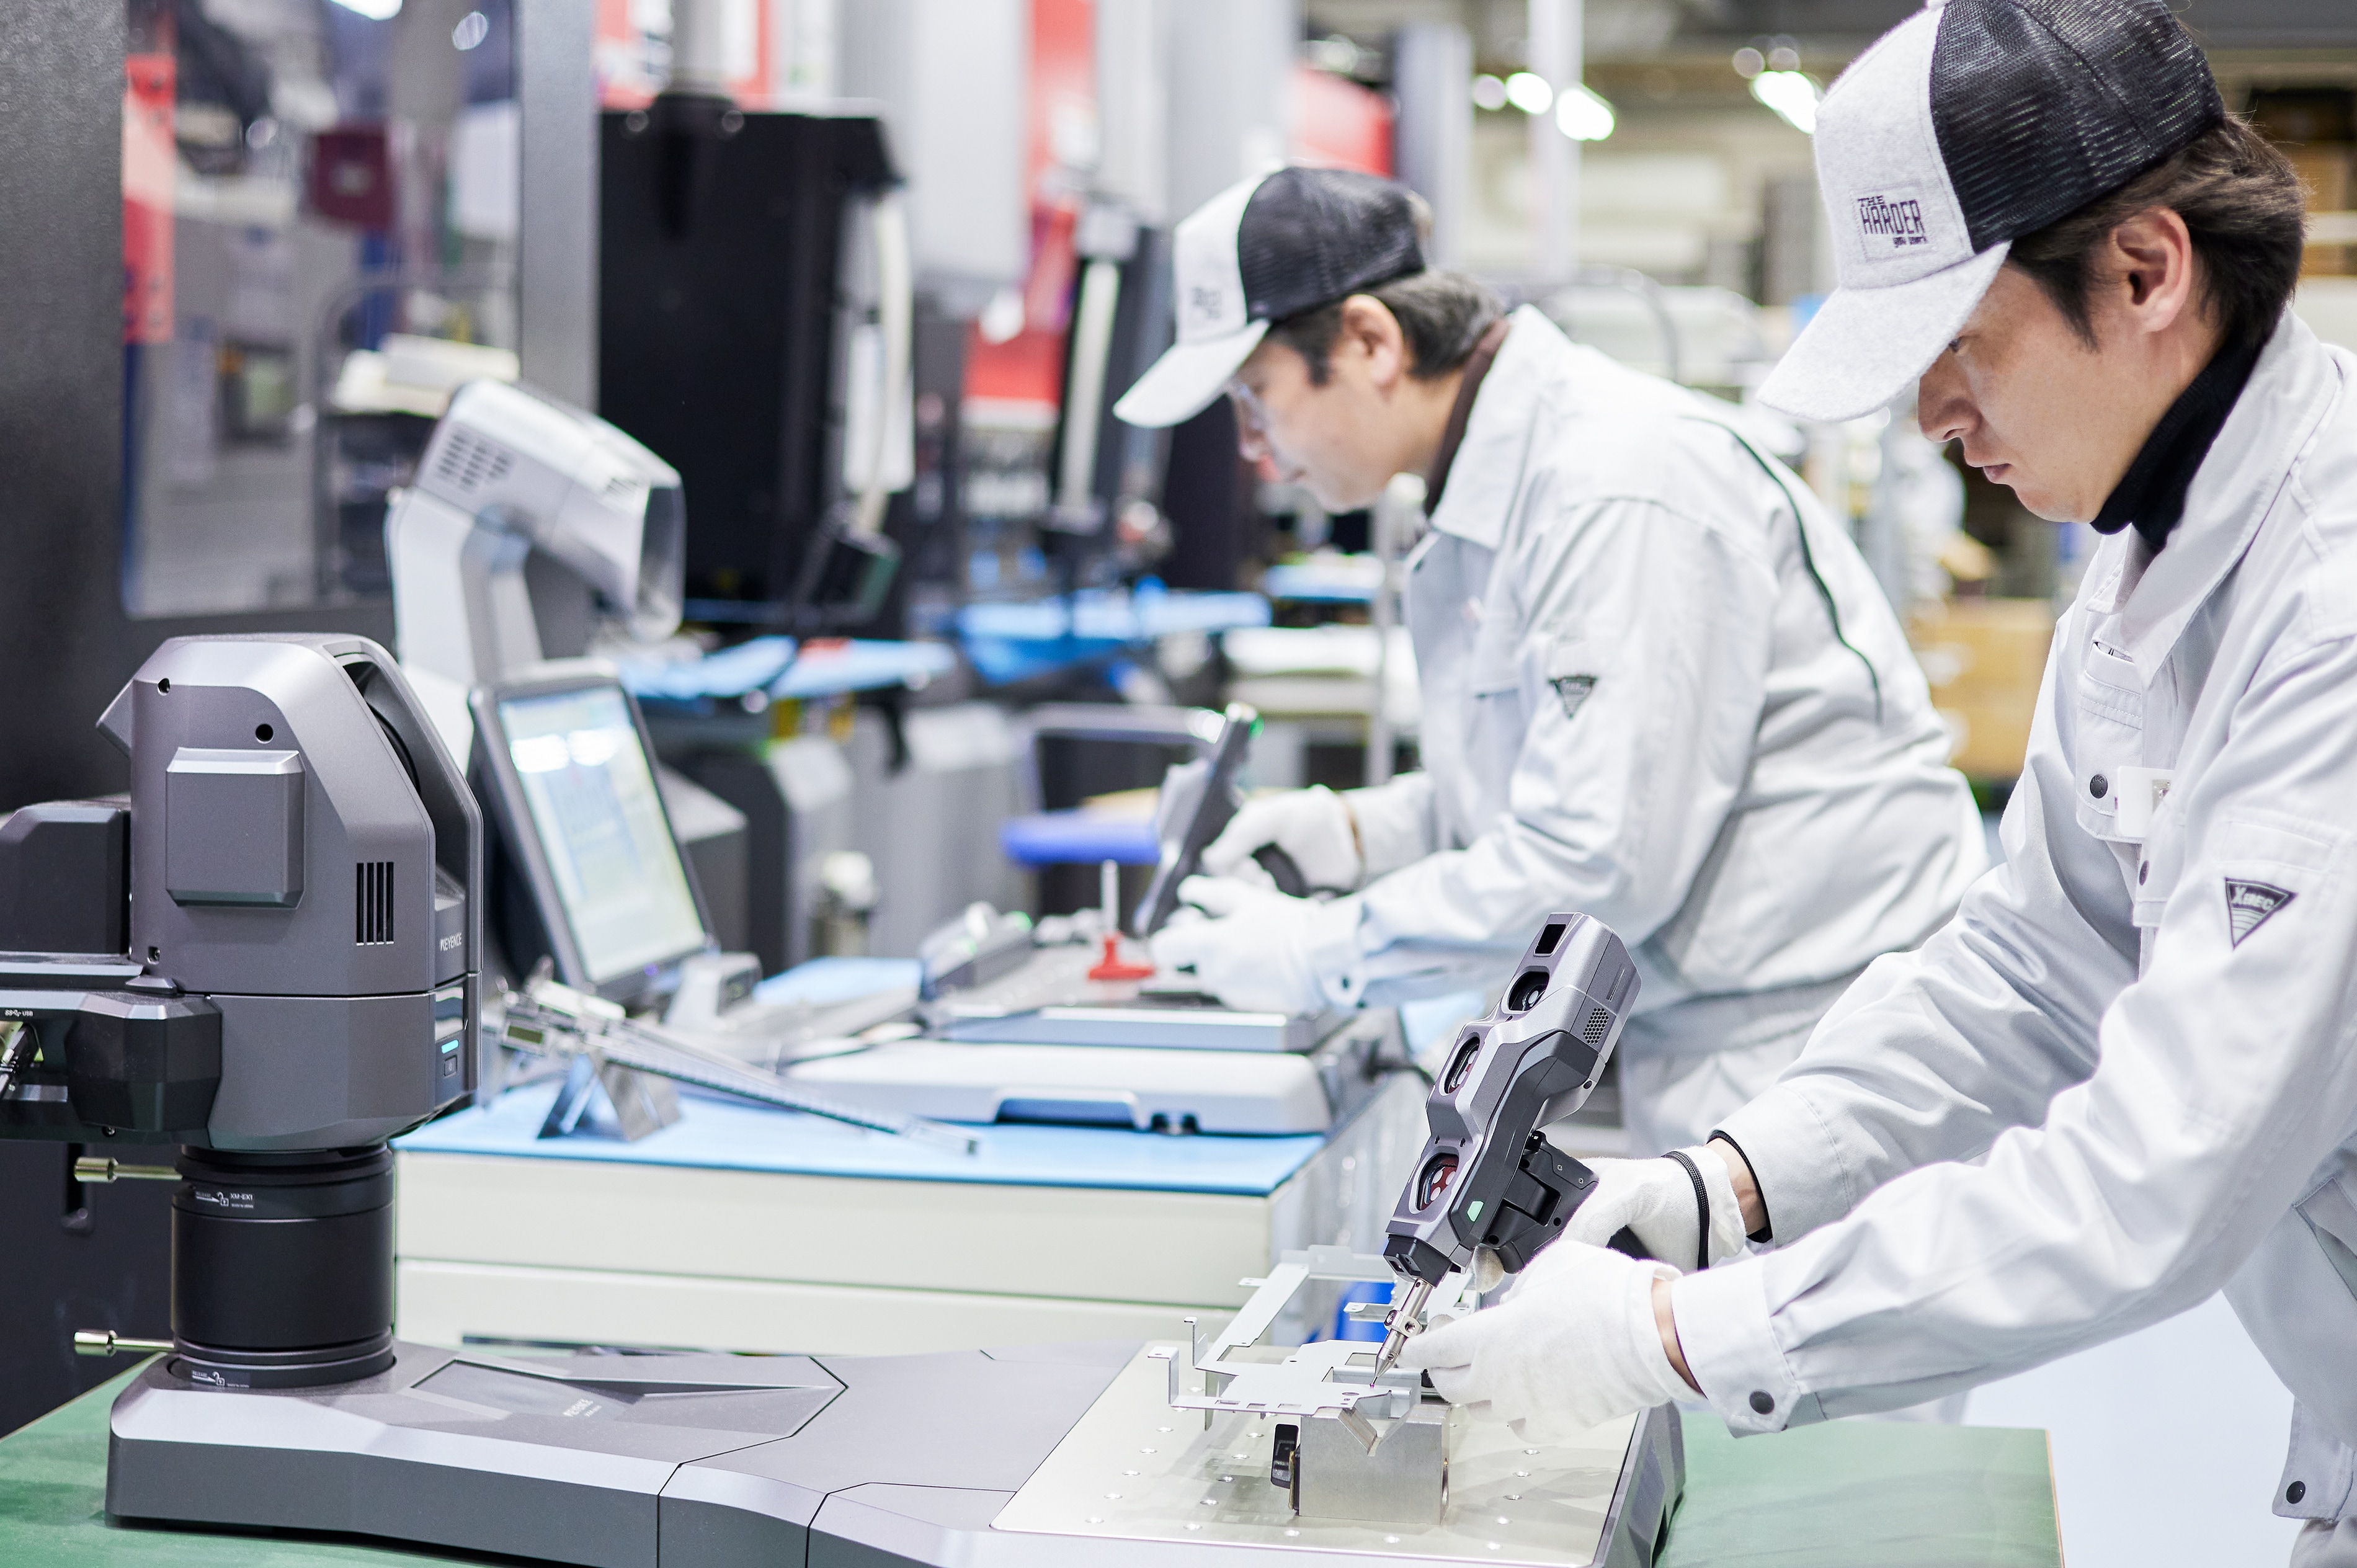
The handheld probe is easy to handle and compact enough to be placed near measurement tables or processing machines on the shop floor. The ability to measure anywhere, regardless of location, was also well-suited for high-mix, low-volume production sites.
“Accurate measurement is now possible without jigs. Since we can save measurement values, we have been able to utilize them for quality improvement.”
— Chiyoda Sheet Metal Co., Ltd.
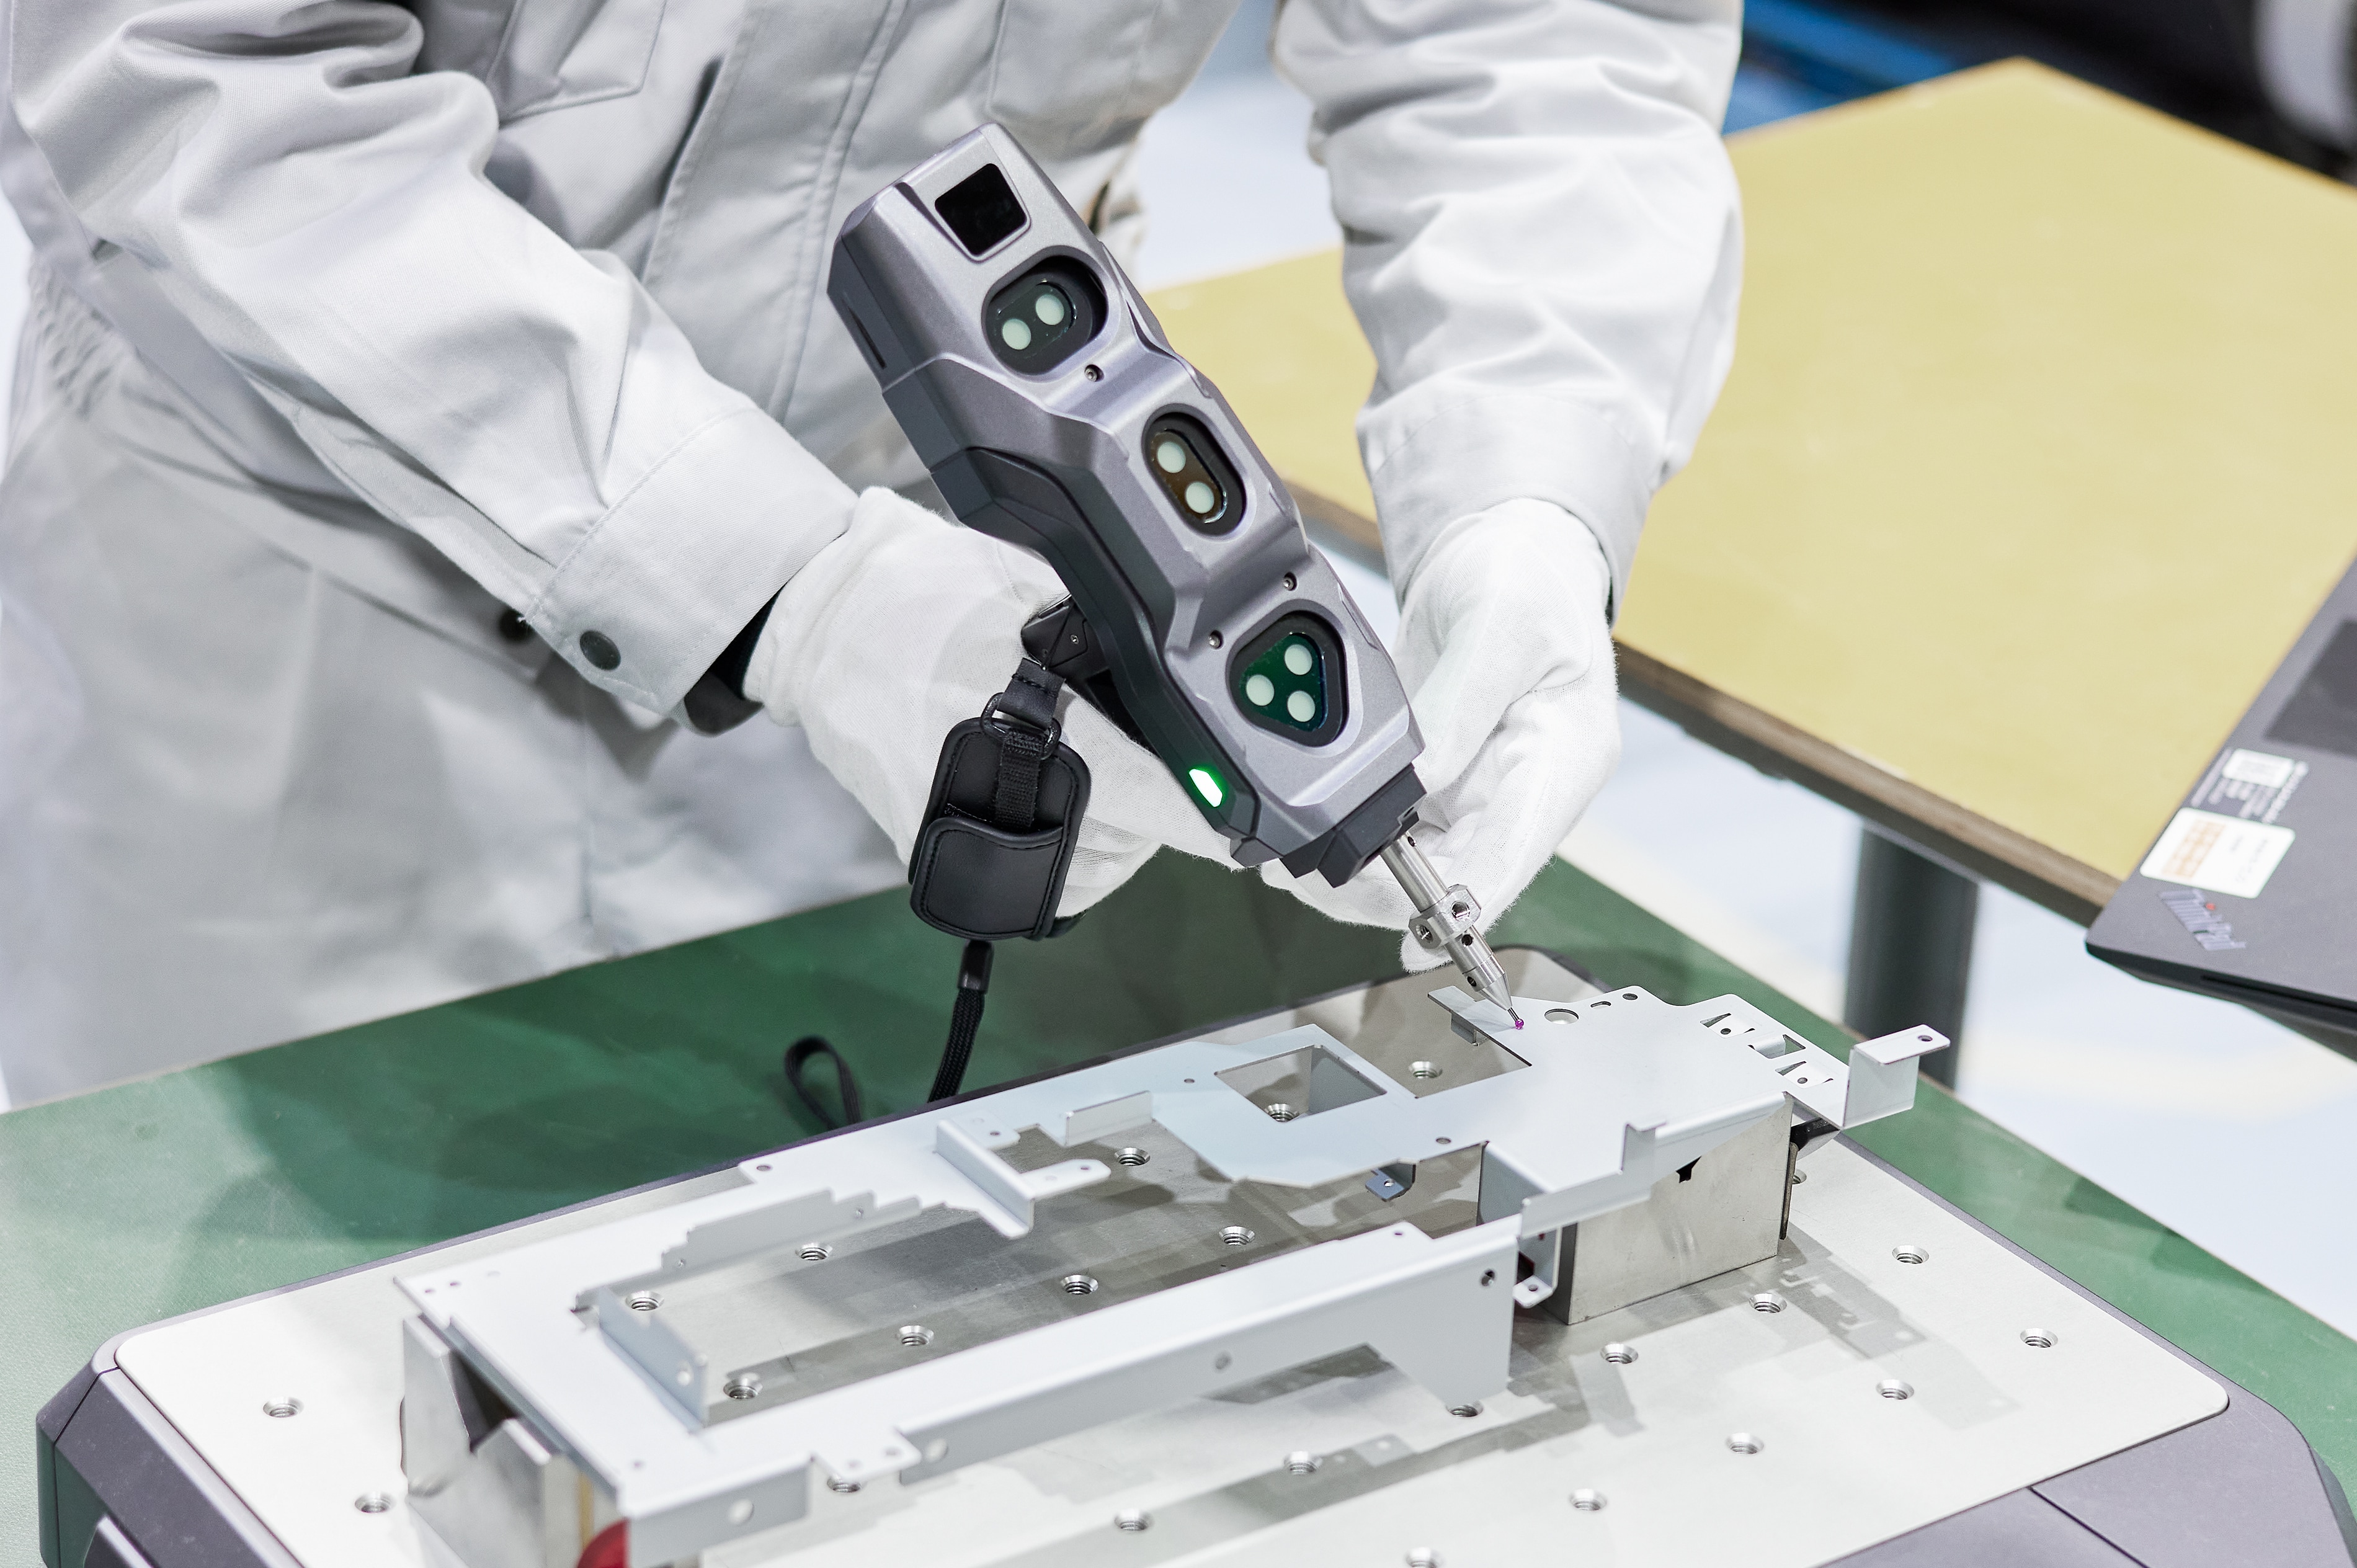
ResultsAccurate measurement for anyone, without jigs
For the company, the XM-5000 is their second CMM and is being fully utilized. When measuring the same product repeatedly, they use a bridge-type CMM for automatic measurement, and for small-lot products with varying shapes, they use the XM-5000. Using the appropriate machine for each application has increased the efficiency of the entire inspection process.
Measurement variation has also been eliminated. When measuring with hand tools, measurement errors occurred depending on the inspector, but the XM-5000 uses a touch sensor that responds with a constant measuring pressure to perform measurements, preventing variation caused by contact pressure. The benefits have continued to pile up:
- Elimination of measurement errors: The touch sensor with constant measuring pressure prevents variation caused by differences in inspectors or contact pressure.
- Handling complex and large parts: Even parts with complex shapes can be measured by touching the probe from various angles, and large parts can also be measured.
- Easy operation for anyone: The screen display is easy to read, and measurements can be taken simply by touching the probe according to the instructions, allowing staff to quickly master the operation.
- Reduced inspection time: Since measurement procedures are displayed in videos and tedious calculations are unnecessary, inspection times for high-mix, low-volume products are significantly reduced.
“We have significantly reduced the measurement time for complex products and achieved higher production efficiency. With the XM-5000, measurements can be taken simply by touching it intuitively, which has also led to improved production efficiency by shortening setup times.”
— Chiyoda Sheet Metal Co., Ltd.
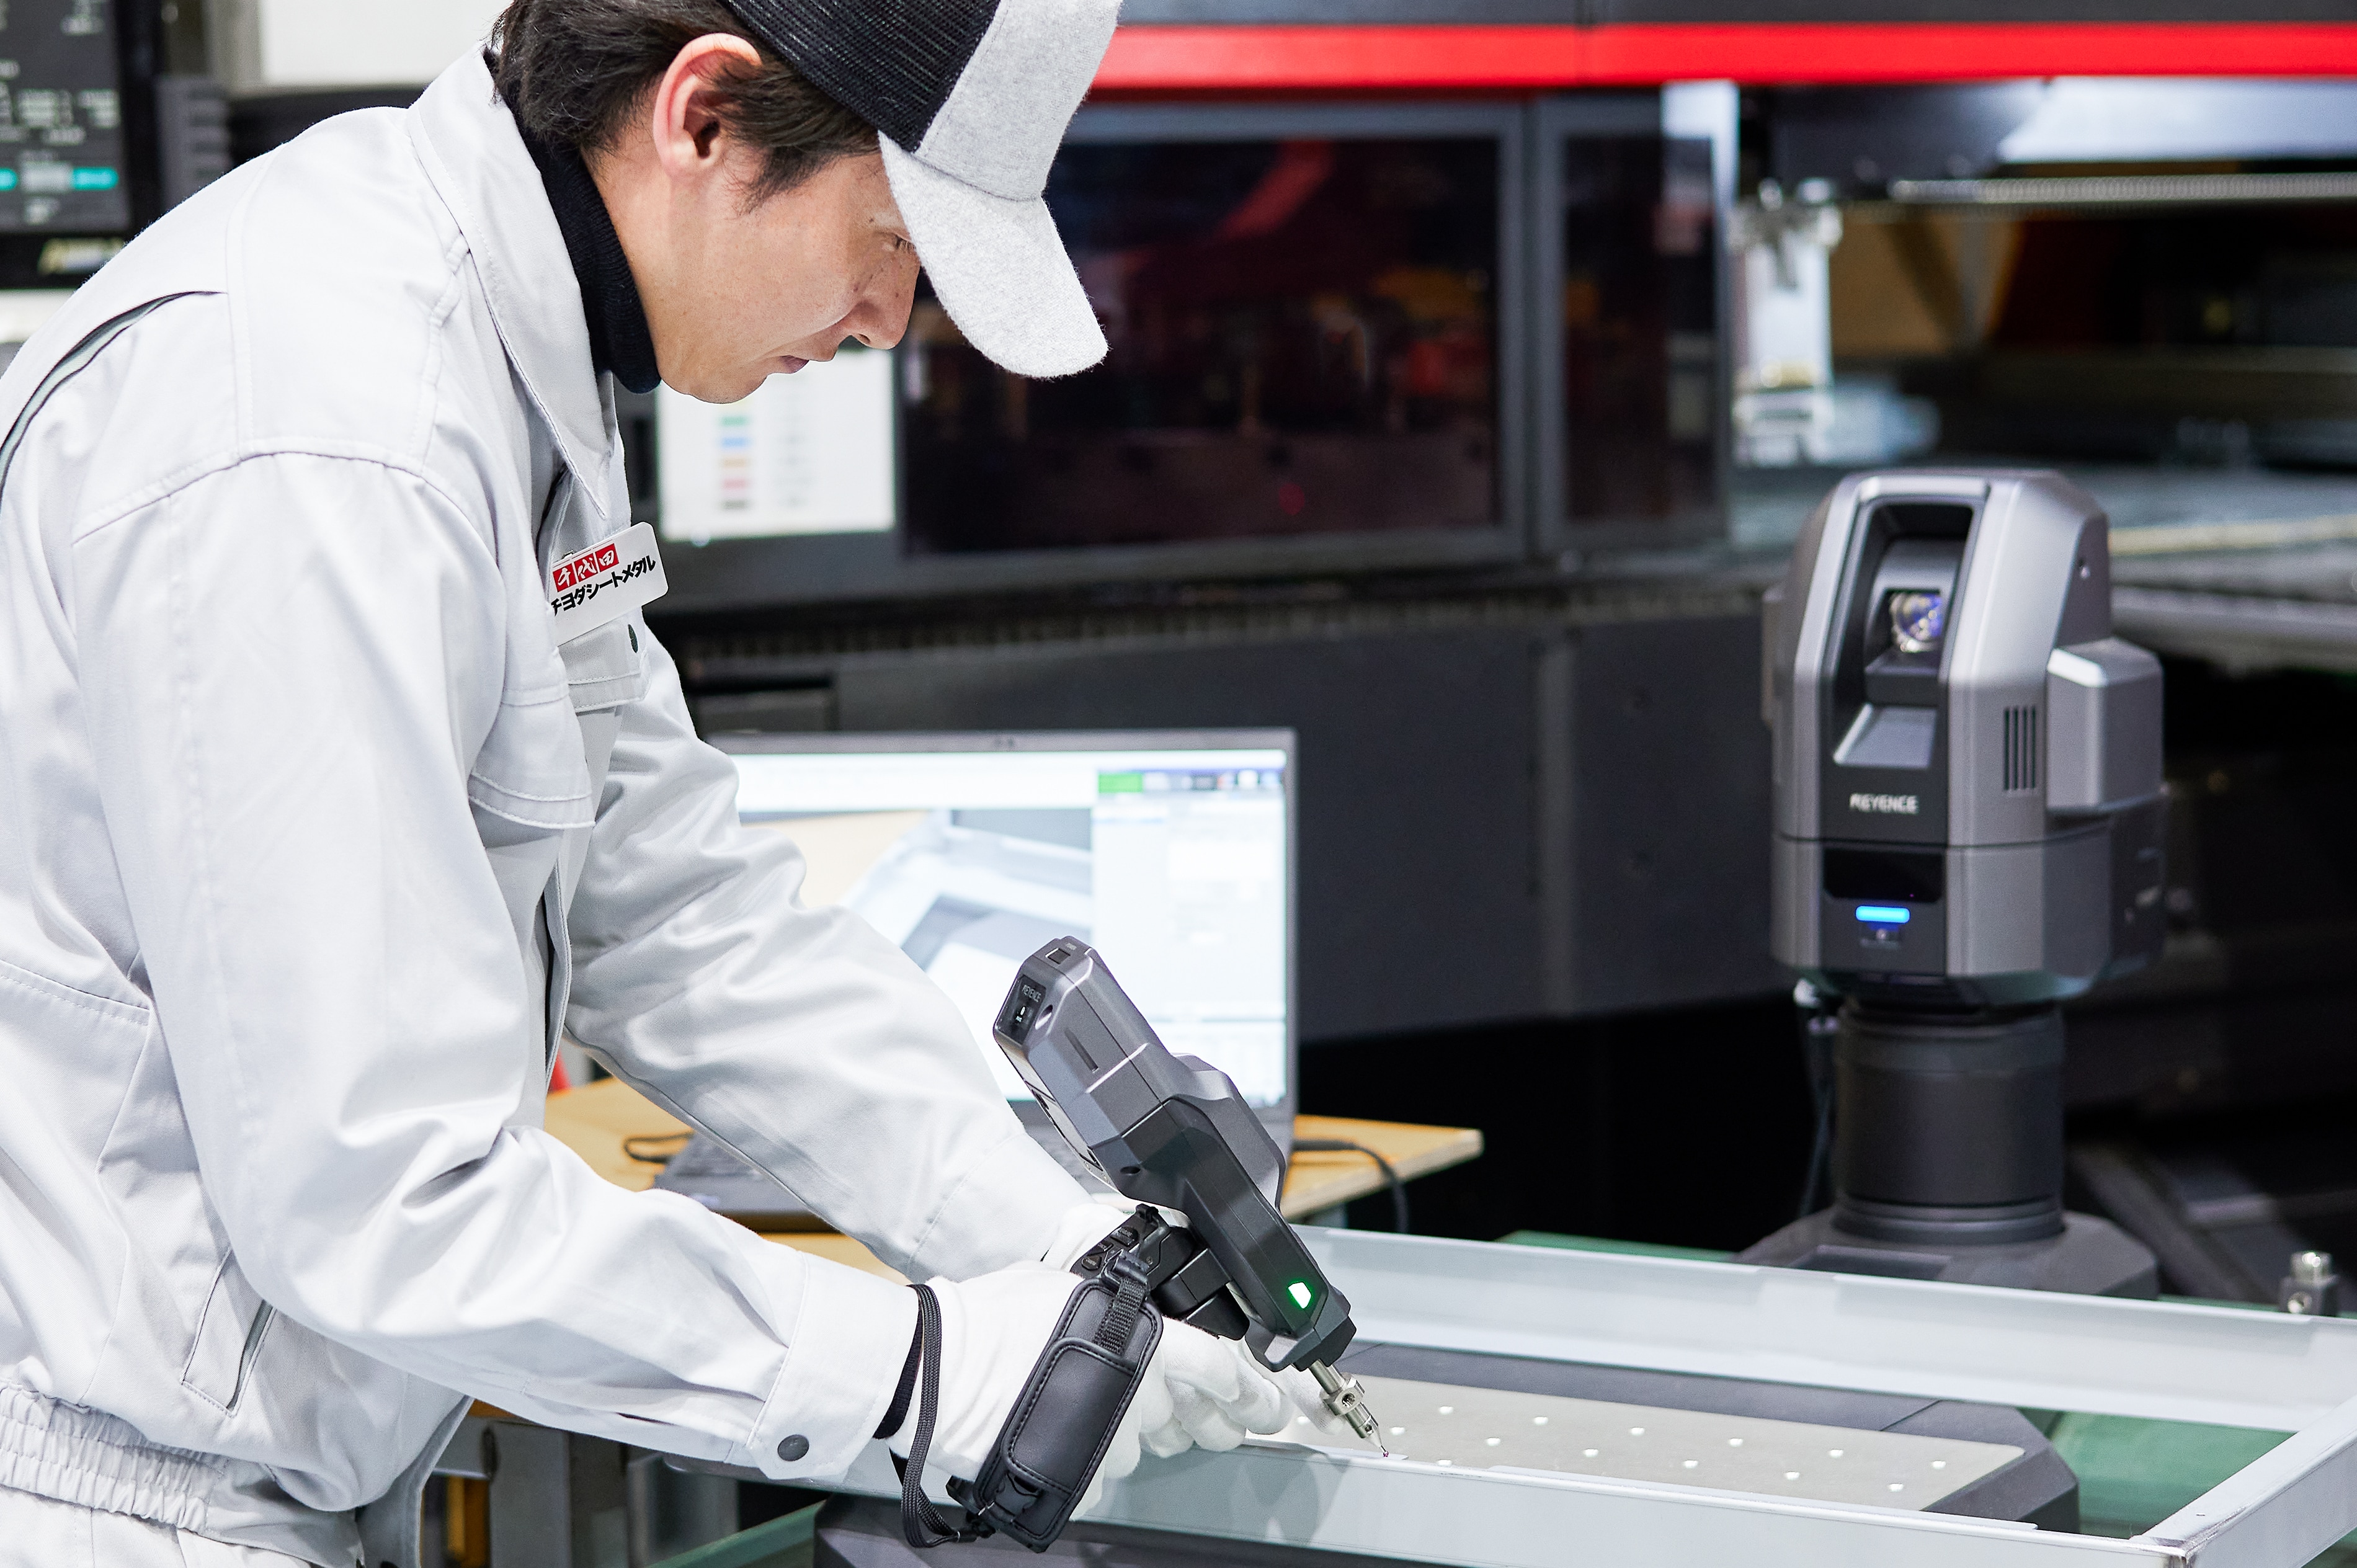
OutlookMastering the XM Series company-wide for even greater efficiency
At the company, they use the previously introduced XM-T1200 for in-process inspections and the XM-5000 for final inspections; using each for its purpose has made inspections more efficient. The wireless handheld probe is easy to handle and can be operated with one hand, allowing for easy inspections on the shop floor. Along with increased efficiency, product accuracy has also improved, which has pleased the company's customers. Going forward, it plans to hold study sessions to increase the number of people who can operate the XM Series company-wide, aiming for even greater efficiency.
“Measurement of high-mix, low-volume products has become more efficient, and inspection times have been significantly reduced.”
— Chiyoda Sheet Metal Co., Ltd.
Frequently Asked Questions (FAQ)
QWhat did the company use for measurement before introducing the XM-5000, and what were the challenges?
A
The company measured parts using calipers, height gauges, and jigs, and measured virtual lines and GD&T using a bridge-type CMM. However, conventional inspection jigs were only used to check if parts were within tolerance, and accurate measurement values could not be obtained. Therefore, it was difficult to analyze trends and variation to immediately work on quality improvement. In particular, accurately measuring the radius and angles of three-dimensional, complex shapes created by bending was a challenge.
QCan they measure accurately without jigs by using the XM-5000?
A
Yes. The company uses the XM-5000 to measure when it wants to check the size of the radius at bent areas or how much of an angle there is. Since it can save measurement values, it has been able to understand trends and variation and apply them to quality improvement.
QHow did the introduction of the XM-5000 affect measurement errors caused by inspectors?
A
When measuring with hand tools, measurement errors occurred for each inspector. Because the XM-5000 measures using a touch sensor that responds to a constant measuring pressure, it prevents variation due to contact pressure. In addition, even parts with complex shapes can be measured by applying the probe from various angles, and the company can now also handle the measurement of large parts.
QHow do they use the XM-5000 and the bridge-type CMM for different purposes?
A
When repeatedly measuring the same product, the company performs automatic measurement with the bridge-type CMM, and uses the XM-5000 for low-volume products whose shapes differ each time. The handheld probe is easy to handle and is compact enough to be placed near a measurement table or processing machine on the shop floor, allowing for measurement anywhere without being restricted by location. It is fully utilizing it as its second CMM.
QIs the XM-5000 difficult to operate? Does training take a long time?
A
The screen display is very easy to see, and measurement can be done simply by applying the probe according to the instructions, so the staff quickly became proficient in operating it. By using the previously introduced XM-T1200 for in-process inspections and the XM-5000 for final inspections, the company has made inspections more efficient. Going forward, it plans to hold study sessions to increase the number of people who can operate the XM Series company-wide.
QWhat kind of effects did the introduction of the XM-5000 have?
A
Measurement of high-mix, low-volume products has become more efficient, and inspection time has been significantly reduced. This is because the measurement procedure is displayed in a video, eliminating the need for tedious calculations. The wireless handheld probe is easy to handle and can be operated with one hand, allowing for easy inspection at the work site. Along with increased efficiency, product accuracy has also improved, which has pleased the company's customers.
