

Inazawa Machine Works Co., Ltd. is a machinery manufacturer that designs and manufactures various industrial machinery, including automatic manufacturing machines for processing glass products. To address the challenge of measuring large machined parts with high accuracy that do not fit on a bridge-type CMM, the company introduced KEYENCE’s Handheld Probe Coordinate Measuring Machine XM Series (XM-5000). By being able to remove the camera unit and bring it to the work site, they can now measure large parts at the machining site, enabling tolerance checking at the pilot hole stage and measurement by operators other than the Inspection Section.
Key Points of This Case Study (Summary)
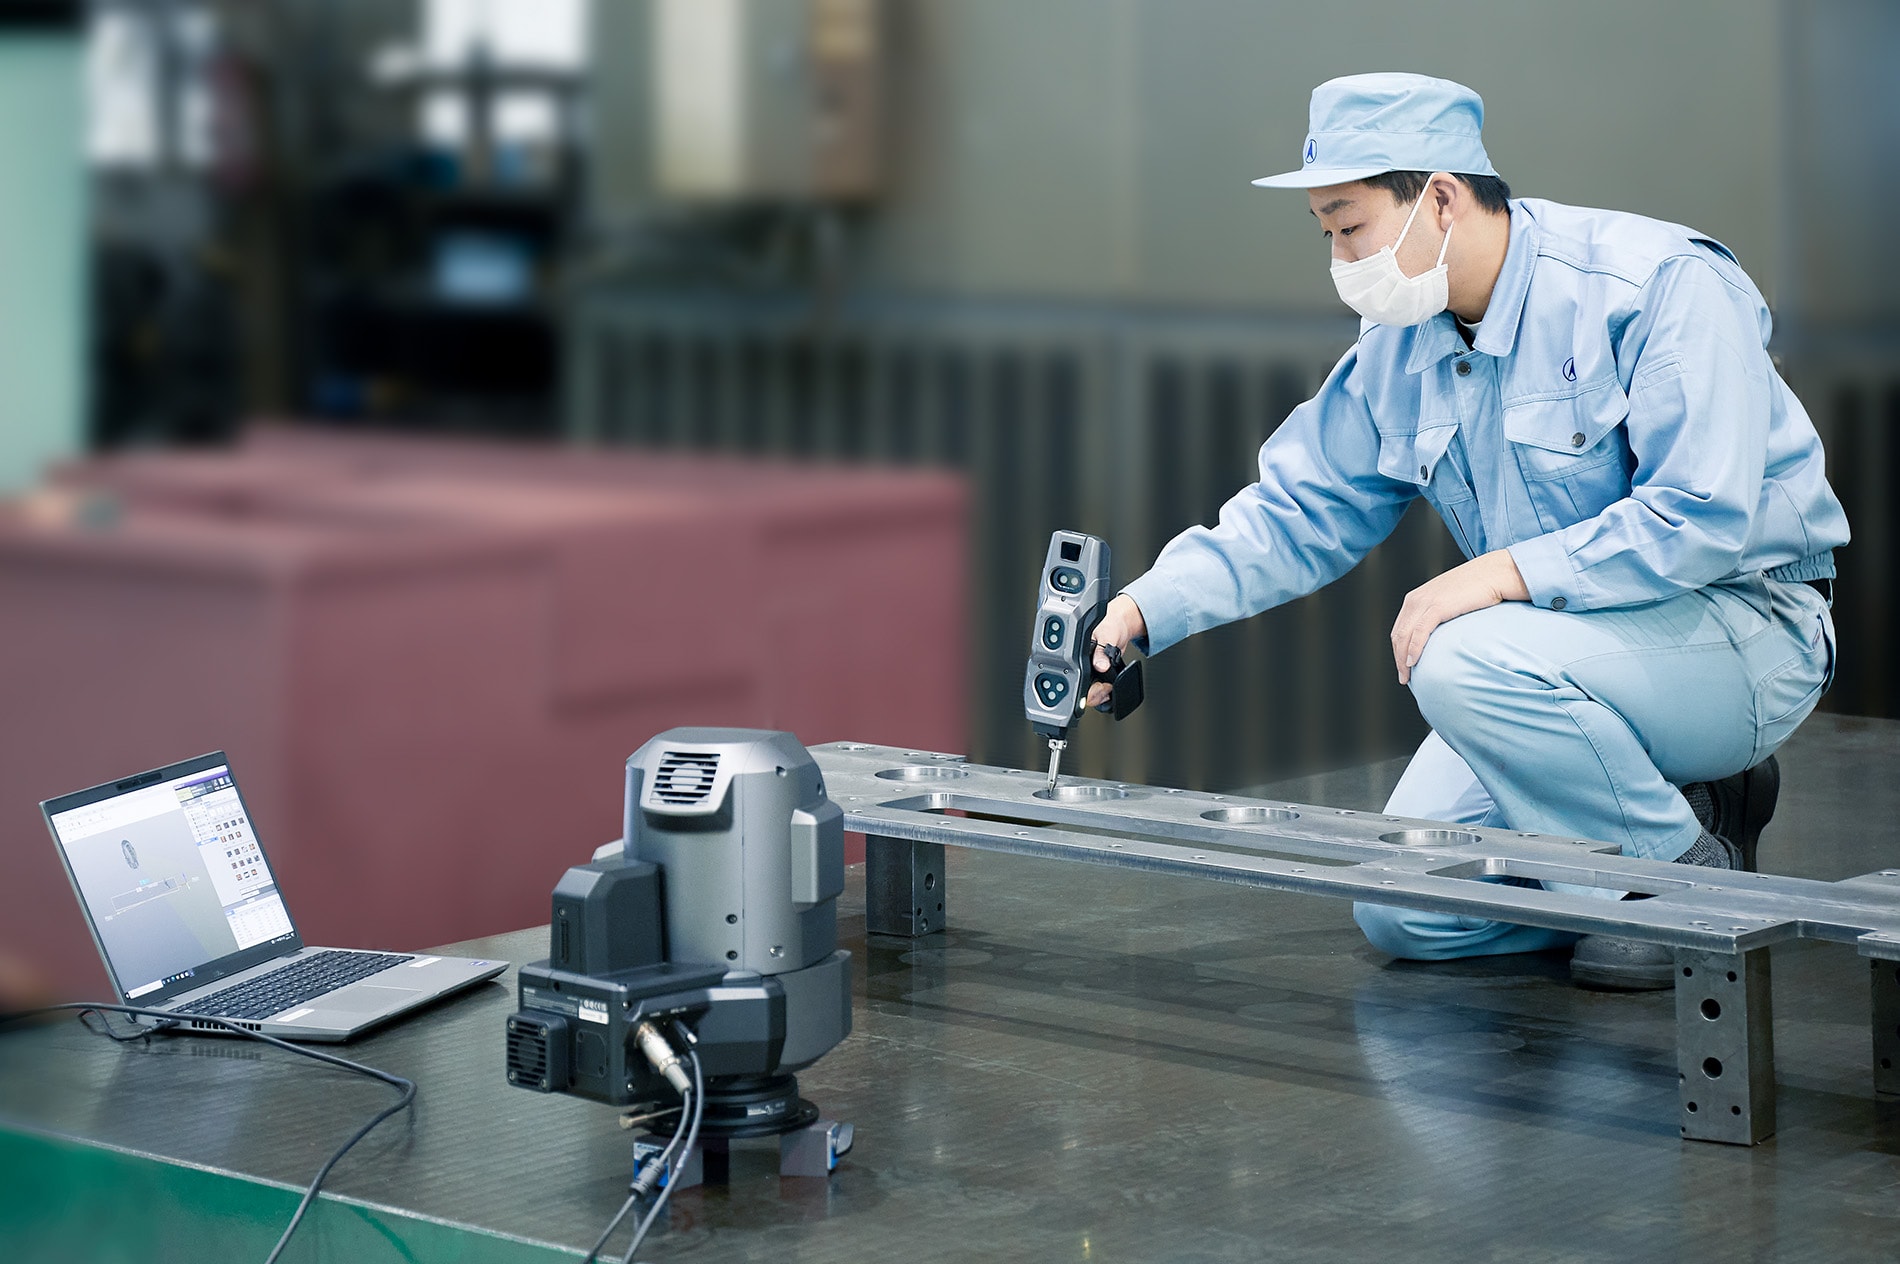
- Measuring large parts on-site. Large machined parts that do not fit on a bridge-type CMM can now be measured at the machining site or on the machine tool.
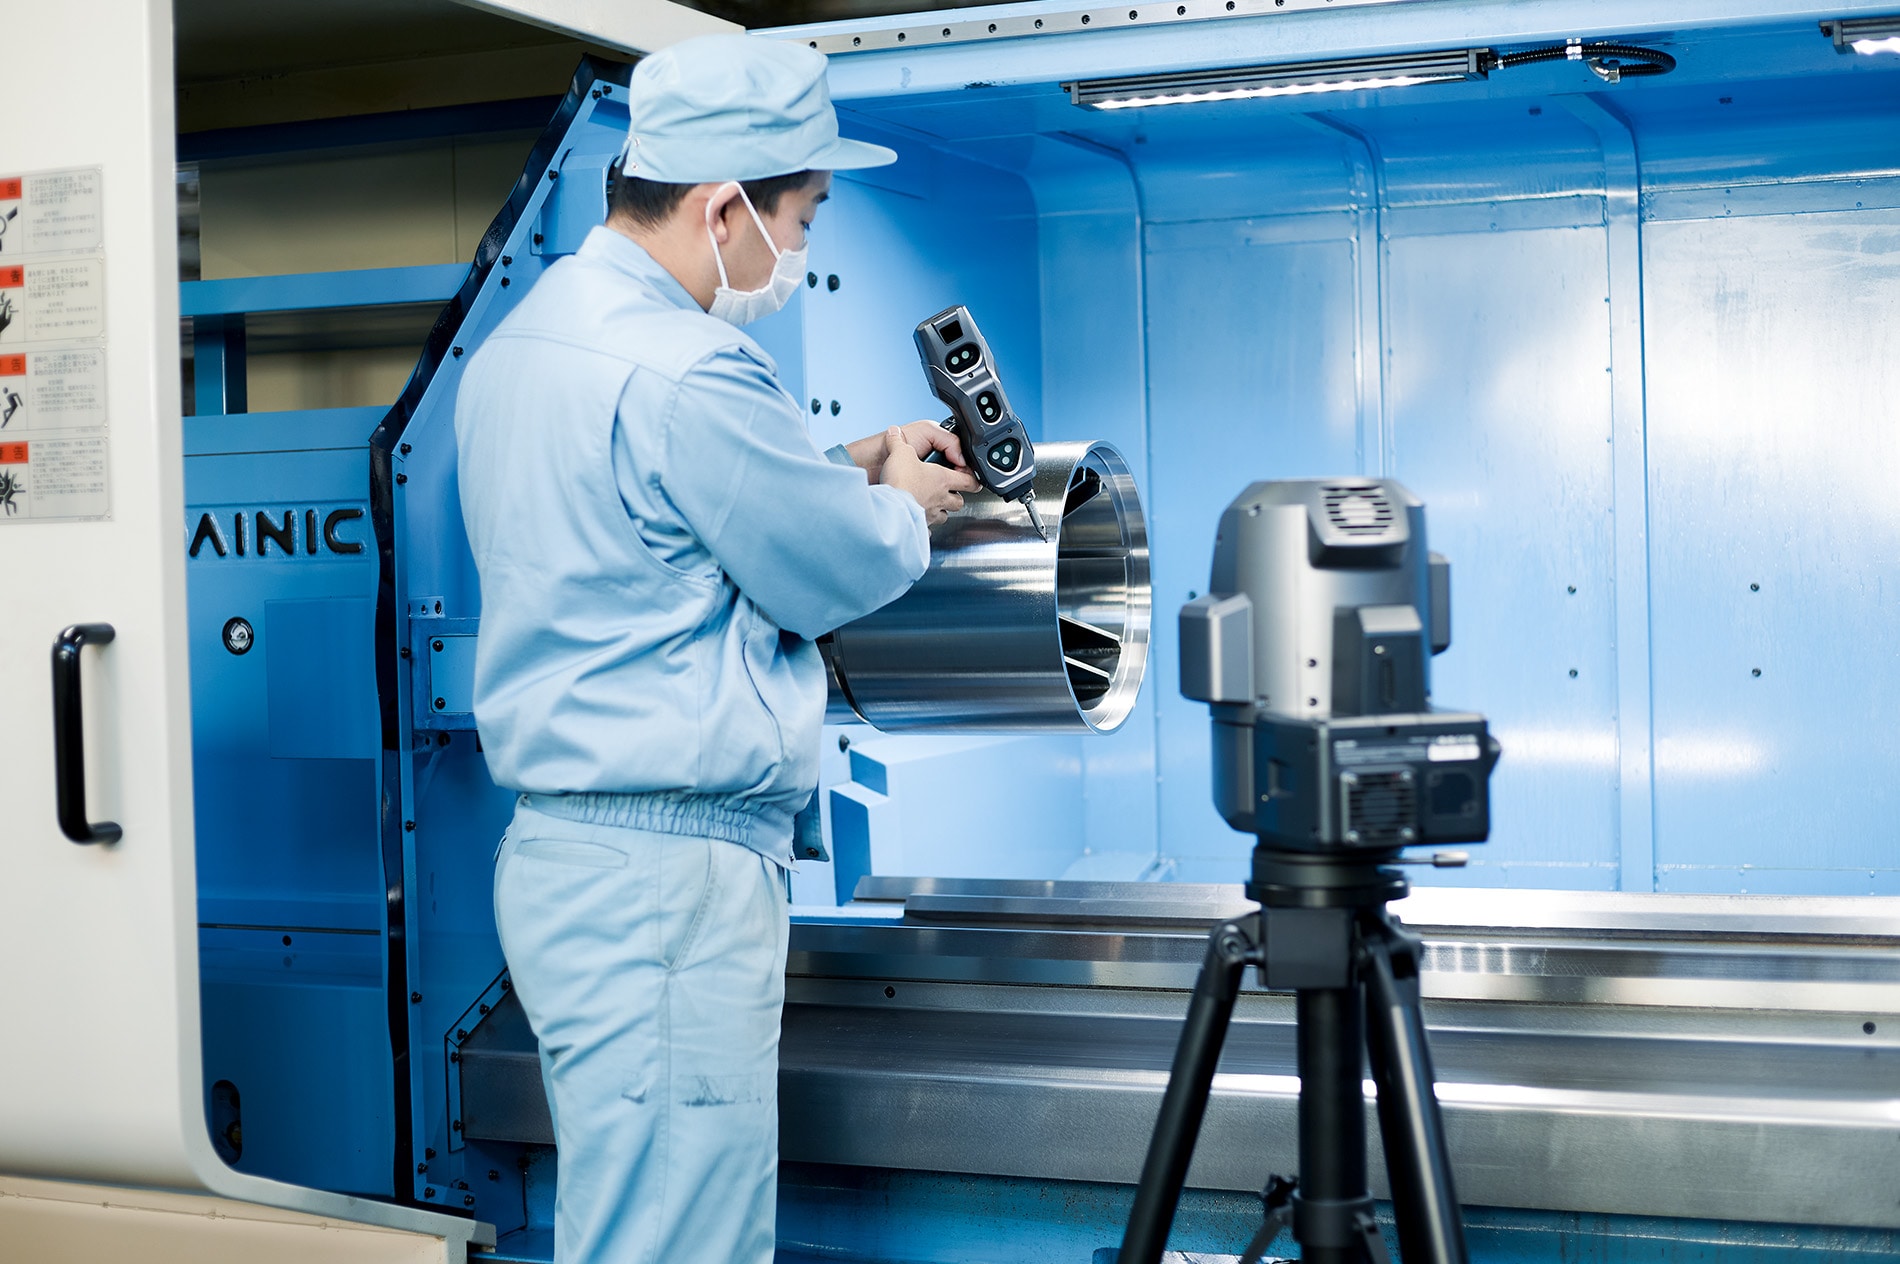
- The camera can be detached and carried. By mounting the camera on a tripod, large parts can be easily measured with high accuracy on-site.
- Preventing defects. By measuring once at the pilot hole stage before final machining, opportunities for tolerance check measurements increase.
- Creating a system where anyone can use it. Operation is simple, and operators outside the Inspection Section also participated in operation training. It can also be brought to business trip destinations.
- Improved usability. Measurement efficiency is improved by the camera with a rotation mechanism, the new probe, and the adjustment of the handle direction.
On-site measurement
Measuring large parts on the shop floor or on machine tools
Measuring at pilot holes
Increased opportunities for tolerance checks before final machining
Cart operation
Flexibly move and measure with a single cart
About Inazawa Machine Works Co., Ltd.
Inazawa Machine Works Co., Ltd. is a machinery manufacturer headquartered in Inazawa, Aichi. They design and manufacture various industrial machinery, including automatic manufacturing machines for processing glass products. Starting with the manufacture of powered water pumps and spinning machine parts, they now also handle manufacturing machinery for the automotive and medical device industries. They provide a one-stop service from design to manufacturing, assembly, on-site installation, and even after-sales support of machinery and equipment tailored to customer requests.
ChallengeWanting to measure large machined parts with high accuracy
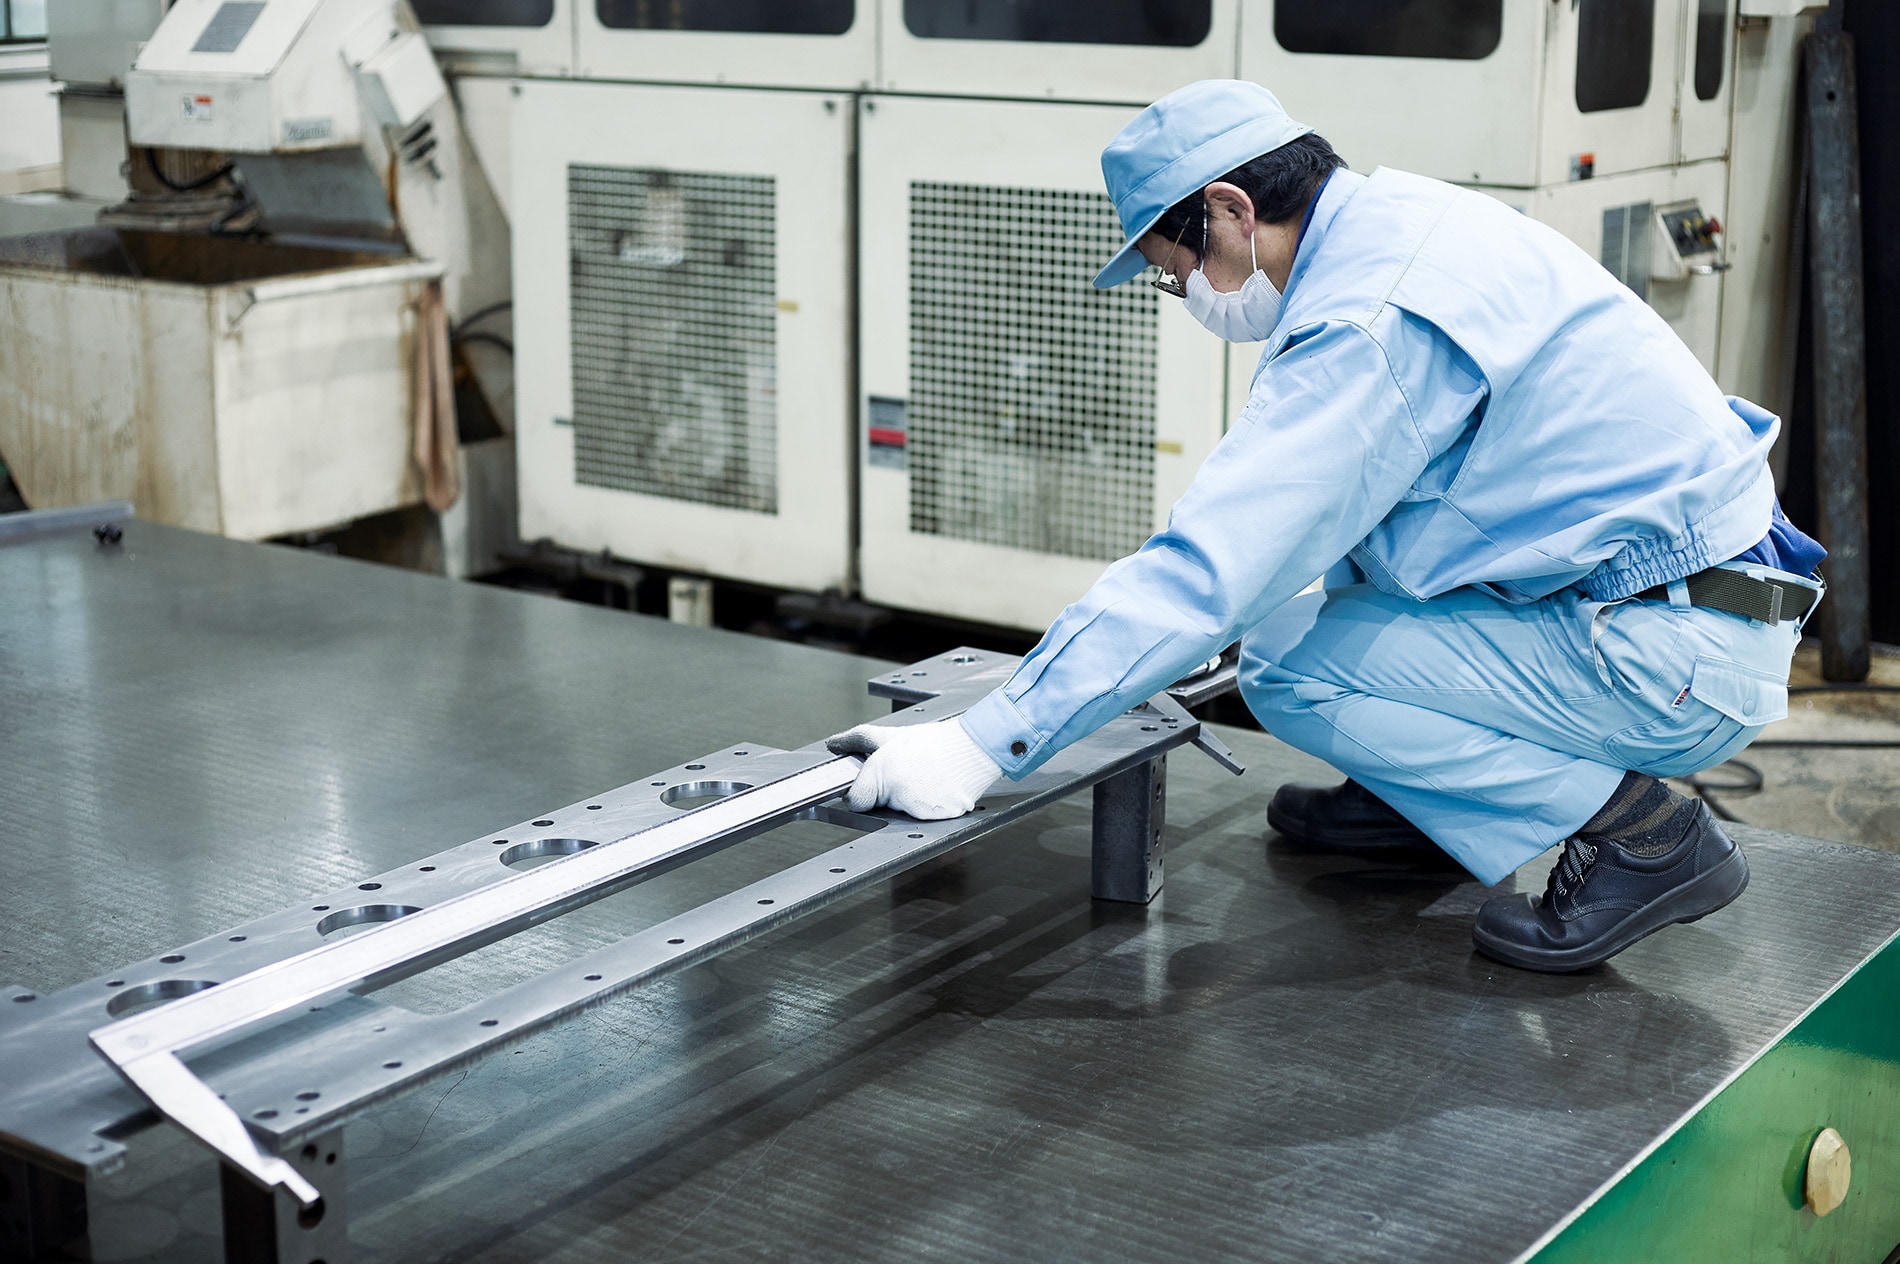
In the past, the company measured products using hand tools such as digital calipers and micrometers and a bridge-type CMM. Although they used a bridge-type CMM to measure large parts, there were parts with special shapes and sizes that did not fit in the inspection room or on the stage.
Such parts were sometimes inspected based on their as-machined state, which could cause issues during finishing. In addition, areas that could not be measured with hand tools, such as tolerance measurements of hole diameters and hole pitches in deep positions that the bridge-type CMM’s probe could not reach, were also a challenge. There was a need for a means to measure large machined parts with high accuracy on-site.
SelectionWhy the XM Series (XM-5000)?
It started with the introduction of the XM-1000 a few years ago. With the improved measurement efficiency of small parts, next came the need to measure large parts that do not fit on a bridge-type CMM with high accuracy. To meet this need, they decided to introduce the XM-5000.
“One of the advantages of the XM-5000 is its ease of operation, and the fact that you can easily measure large parts immediately by removing the camera and mounting it on a tripod.”
— Noriyuki Kato, Assistant Manager, Inspection Section, Engineering Department
ResultsEnabling immediate, high-accuracy measurement anywhere
With the XM-5000’s characteristic camera with a rotation mechanism and the new probe, which has improved usability compared to the XM-1000, large parts can now be measured even in orientations that were previously impossible, improving measurement efficiency. Furthermore, thanks to the ease of being able to measure on the shop floor or on the machine tool, measuring once at the pilot hole stage before final machining has increased the opportunities for tolerance check measurements, making it easier to prevent defects before they occur.
“The biggest advantage is that the camera itself can be removed to measure anywhere, allowing us to measure large parts that are difficult to measure with a bridge CMM.”
— Noriyuki Kato, Assistant Manager, Inspection Section, Engineering Department
The ability to change the orientation of the handheld probe’s handle has also improved usability, reducing the number of times parts or the camera need to be moved on the stage. The benefits have also spread to operations:
- Flexible on-site operation: The main unit and peripheral equipment used during measurement are operated on a single cart. When measurement is required on a machine tool or on the shop floor, the cart can be moved immediately to perform the measurement.
- A system where anyone can use it: Because operation is simple, several operators from outside the Inspection Section participated in the operation training immediately after introduction, establishing a system where they can use it in case of need.
- High mobility: Taking advantage of its lightness and ease of use, they sometimes bring it to business trip destinations to perform inspection measurements.
- Reducing anxiety for machining operators: Increased measurement opportunities at the stage before finishing machining also help reduce anxiety for machining operators.
OutlookIncreased confidence and trust in products
With the introduction of the XM-5000, Inazawa Machine Works Co., Ltd. solved their measurement challenges for large parts. The ability to easily perform high-accuracy measurements on-site, and to measure areas that could not be measured with hand tools, increased confidence and reliability in their products. It is also used for tolerance measurements of deep hole diameters and hole pitches, greatly expanding the range of measurements.
“Being able to measure large parts on-site has further increased our confidence and trust in our products.”
— Noriyuki Kato, Assistant Manager, Inspection Section, Engineering Department
Frequently Asked Questions (FAQ)
QWhat did the company use for measurement before introducing the XM-5000, and what were the challenges?
A
Inazawa Machine Works measured using hand tools such as digital calipers and micrometers, as well as a bridge-type CMM. However, some large parts had special shapes or sizes that would not fit in the inspection room or on the stage, and the company sometimes had to pass inspections based on the state during machining, which could cause issues during finishing.
QWhy did the company choose the XM Series (XM-5000)?
A
It started when the company introduced the XM-1000 a few years ago, which improved the measurement efficiency of small parts. Subsequently, there was a growing need to measure large parts that do not fit on a bridge-type CMM with high accuracy, and to meet this need, the company decided to introduce the XM-5000.
QHow did the measurement of large parts change with the XM-5000?
A
With the camera with a rotation mechanism and the new probe, the company can now measure large parts even in orientations that could not be measured before, improving measurement efficiency. By removing the camera unit and mounting it on a tripod, large parts can be easily measured even on the shop floor.
QCan the XM-5000 measure on the shop floor or on machine tools?
A
Yes. The company operates with the main unit and peripheral equipment mounted on a single cart, so when measurement is required on a machine tool or on the shop floor, it can quickly move the cart to perform the measurement. By measuring once at the pilot hole stage before final machining, the opportunities for tolerance check measurements have increased, making it easier to prevent defects before they occur.
QCan personnel outside the Inspection Section use the XM-5000?
A
Because it is easy to operate, several operators from outside the Inspection Section participated in the operation training immediately after introduction, establishing a system where they can use it in case of need. Taking advantage of its lightness and portability, the company also sometimes brings it to business trip destinations to perform inspection measurements.
QIs the XM-5000 also useful for measuring areas that were difficult to measure with a bridge-type CMM?
A
Yes. The company uses the XM-5000 to measure tolerances for hole diameters and hole pitches in deep locations that cannot be reached by the probe of a bridge-type CMM. It allows for easy, high-accuracy measurement on-site, making it possible to measure areas that could not be measured with hand tools.
