
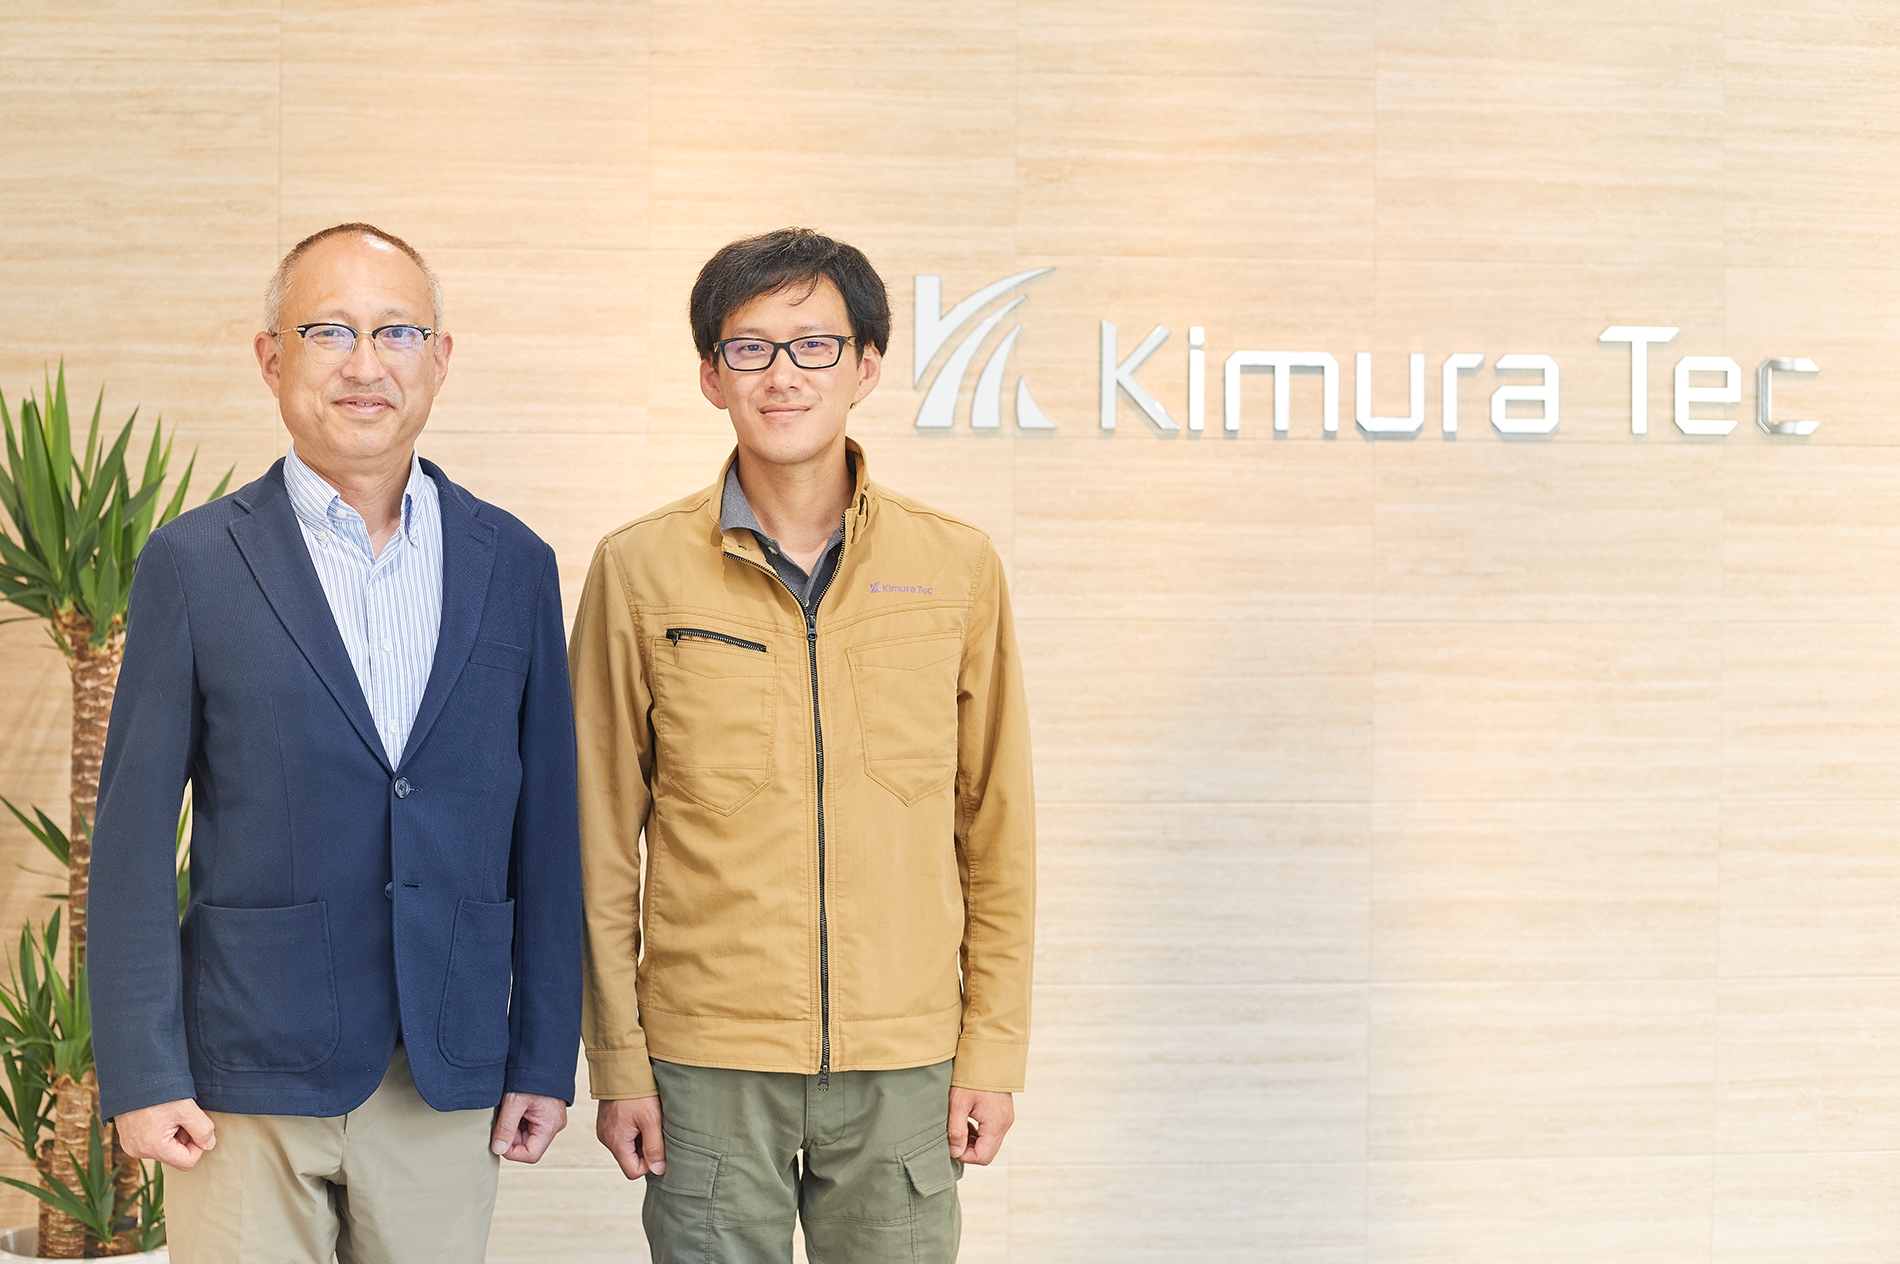
Kimura Tec Inc. is a Shiga-based manufacturer whose core principle is "good products, delivered fast, affordably, and without error," and whose strength lies in world-class fine-ceramics green-machining technology. The company has deployed eight KEYENCE IM Series image dimension measurement systems and uses them in daily full operation despite a workforce of just 47. By replacing manual measurement with calipers and microscopes, a measurement that once took 10 to 15 minutes per part now takes about 3 seconds, dramatically streamlining its high-mix, low-volume inspection.
Key points of this case (summary)
- Measurement time slashed. A measurement that took 10 to 15 minutes for a single product can now be done in about 3 seconds, and multiple parts can be measured at once.
- Anyone can measure with high precision. After only a short briefing on the basics, even employees with no factory experience can operate it, with no variation between operators.
- Automatic data accumulation. Measurement data is stored automatically and can be used as an inspection report, so results no longer have to be transcribed onto paper.
- Eight units split by process. Four in the measuring room (pre-shipment inspection) and four on the production floor (pre-firing inspection), balancing employee movement and efficiency.
- High-mix, low-volume made efficient. Multiple units cut the lost time of waiting lines and maximize operational efficiency; utilization is very high.
Approx. 3 seconds
Measurement per piece (reduced from the conventional 10 to 15 minutes)
8 units
Fully utilized at a company of just 47 employees
Automatic accumulation
Can be used as an inspection report, eliminating the need for paper transcription
About Kimura Tec Inc.
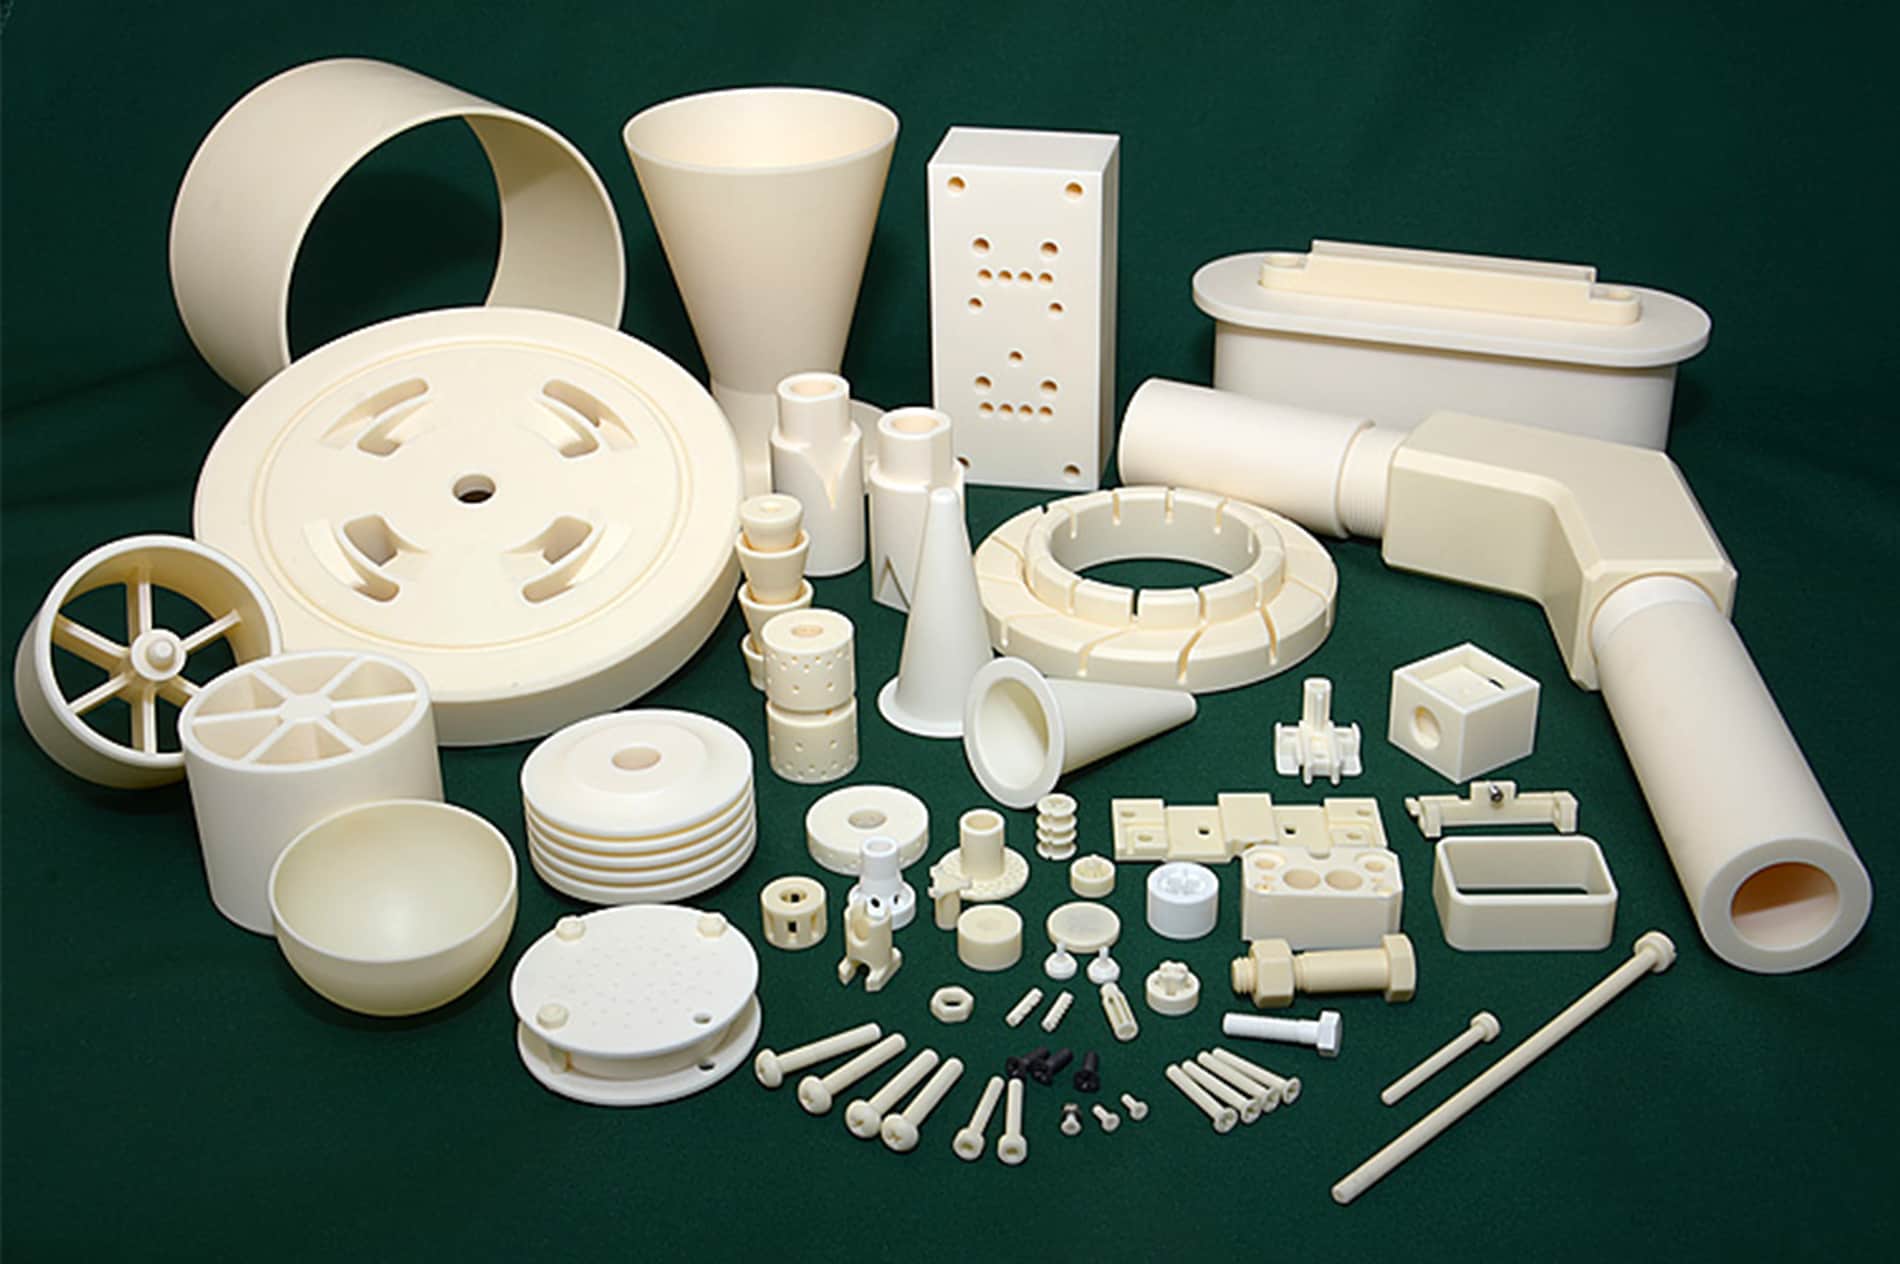
Kimura Tec Inc. operates under the core principle of "good products, delivered fast, affordably, and without error," and provides products with short lead times and low cost, drawing on world-class fine-ceramics green-machining technology. The company has 47 employees (as of July 2022). In recent years, in response to growing demand for semiconductor-related products, it built a new factory in 2021 to add production lines and is expanding its business.
ChallengeManual measurement was slow and dependent on skilled operators
Before the IM Series, the company measured with calipers and dial gauges. For parts with fine features it also used a measuring microscope, but for overly complex shapes there were always spots that could not be reached, so truly precise dimensional verification was out of reach.
A chronic labor shortage added to the challenge. The company actively hires young, inexperienced staff, but teaching newcomers measurement from scratch is far from easy and incurred significant training costs. Slight differences in the measuring pressure, position or angle when touching the probe to the part caused variation in the results, making it a task that only skilled operators could handle reliably.
SelectionWhy did they focus on "accuracy assurance"?
When the company was hit hard by the 2008 financial crisis and searched for ways to win more orders, what it focused on was the idea of "accuracy assurance." Building an inspection system that does not depend on individuals — where anyone can measure and quality stays consistent — was seen as the key to supporting business growth.
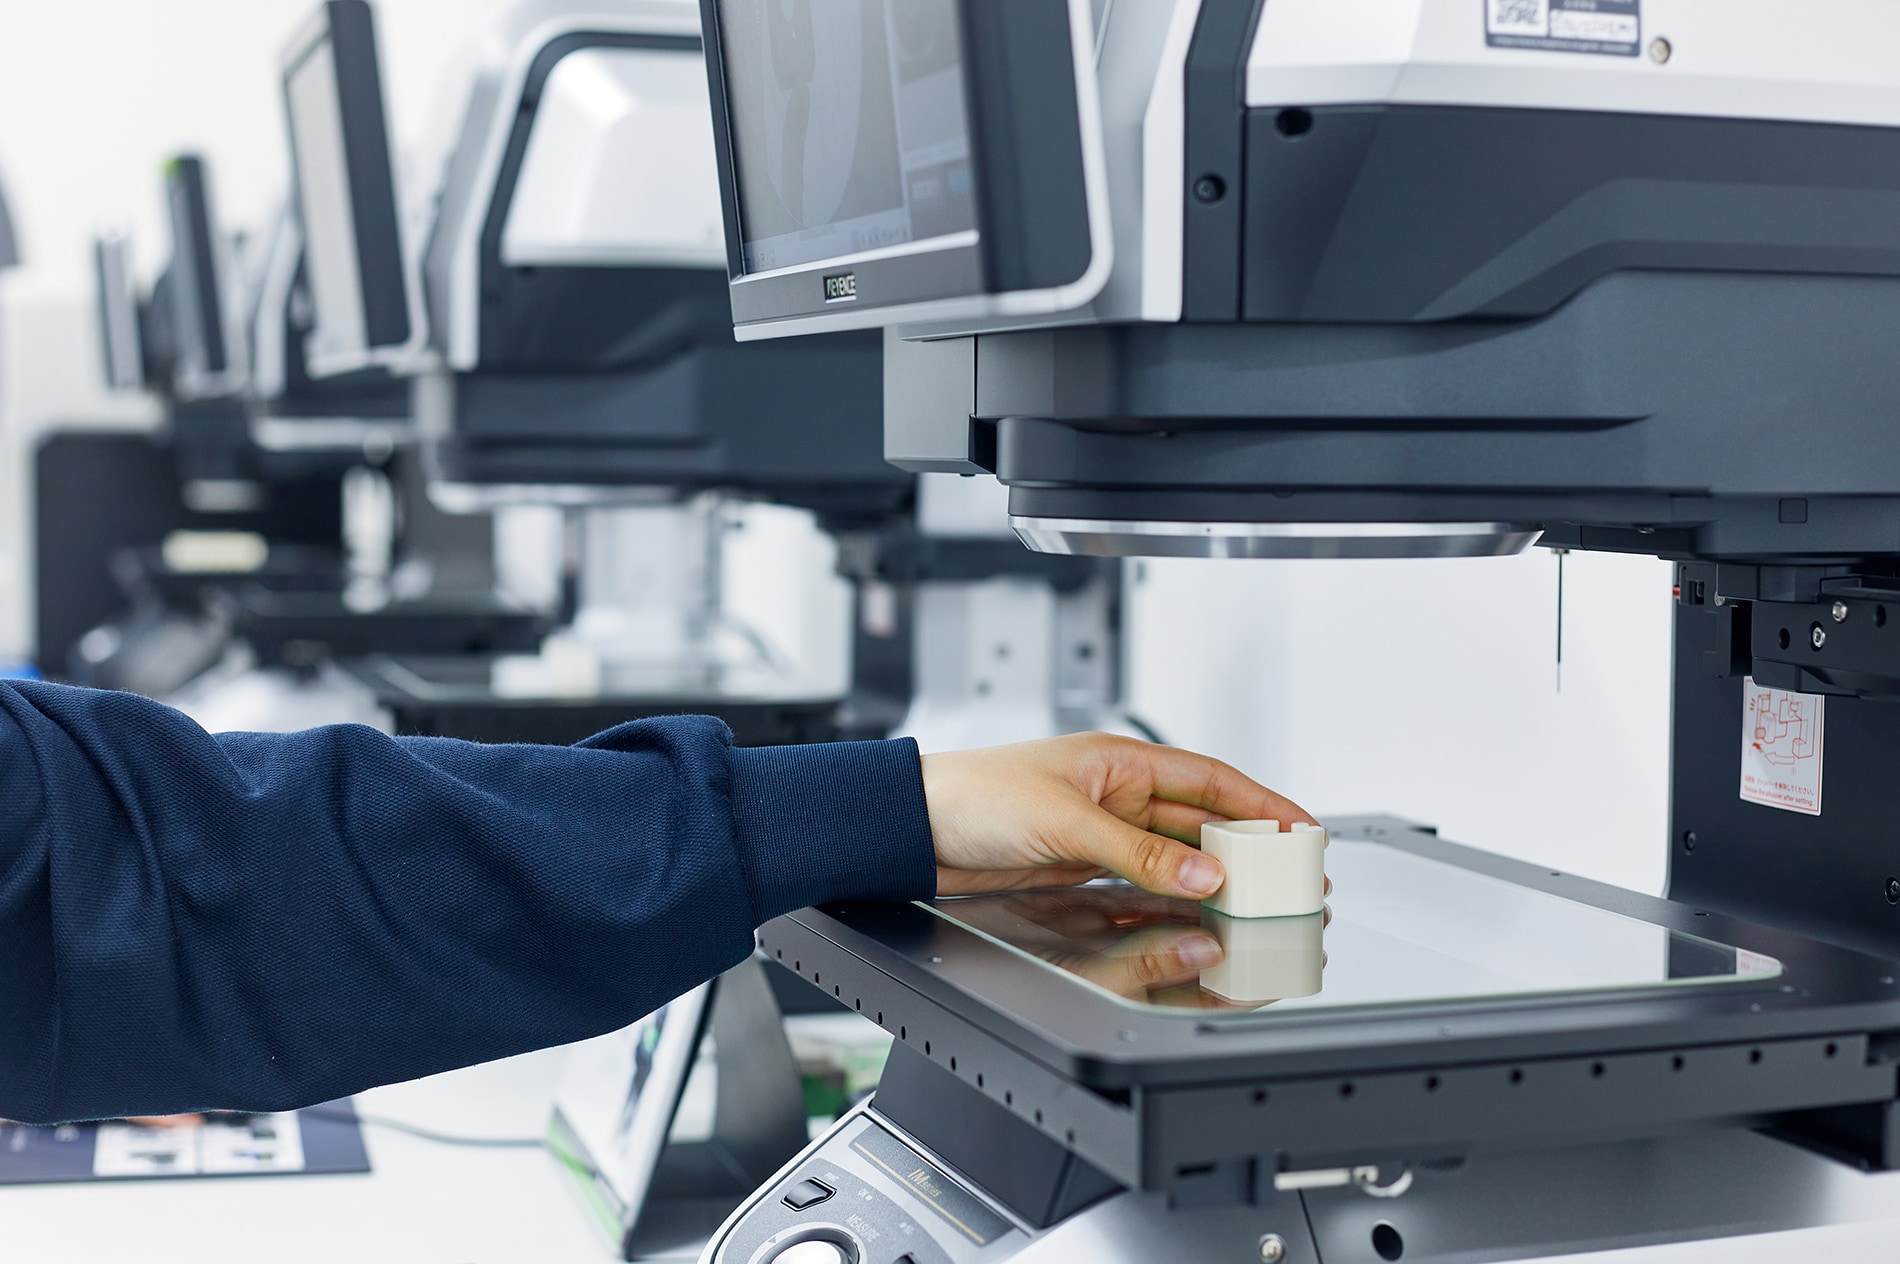
ResultsA 15-minute measurement in about 3 seconds — and anyone can inspect
The biggest effect was the reduction in measurement time. A measurement that used to take 10 to 15 minutes for a single product can now be done in just about 3 seconds. Multiple parts can also be measured at once. The data is accumulated automatically and can be used as an inspection report, eliminating the need to transcribe results onto paper.
"A measurement that used to take 10 to 15 minutes can now be done in just about 3 seconds. The data is accumulated automatically and can be used as an inspection report, so we no longer transcribe results onto paper."
— Kimura Tec Inc.
Operation poses no obstacle either. After just a short briefing on the basics, even young employees with no factory experience can use it without any trouble. Because there is no variation in results between operators and consistent, high-precision measurement is always possible, the company can now also assign staff more flexibly.
"After just a short briefing on the basic operation, even young employees with no factory experience can use it without any trouble. There is no variation between operators and measurement is always high-precision, so we can assign staff flexibly."
— Kimura Tec Inc.
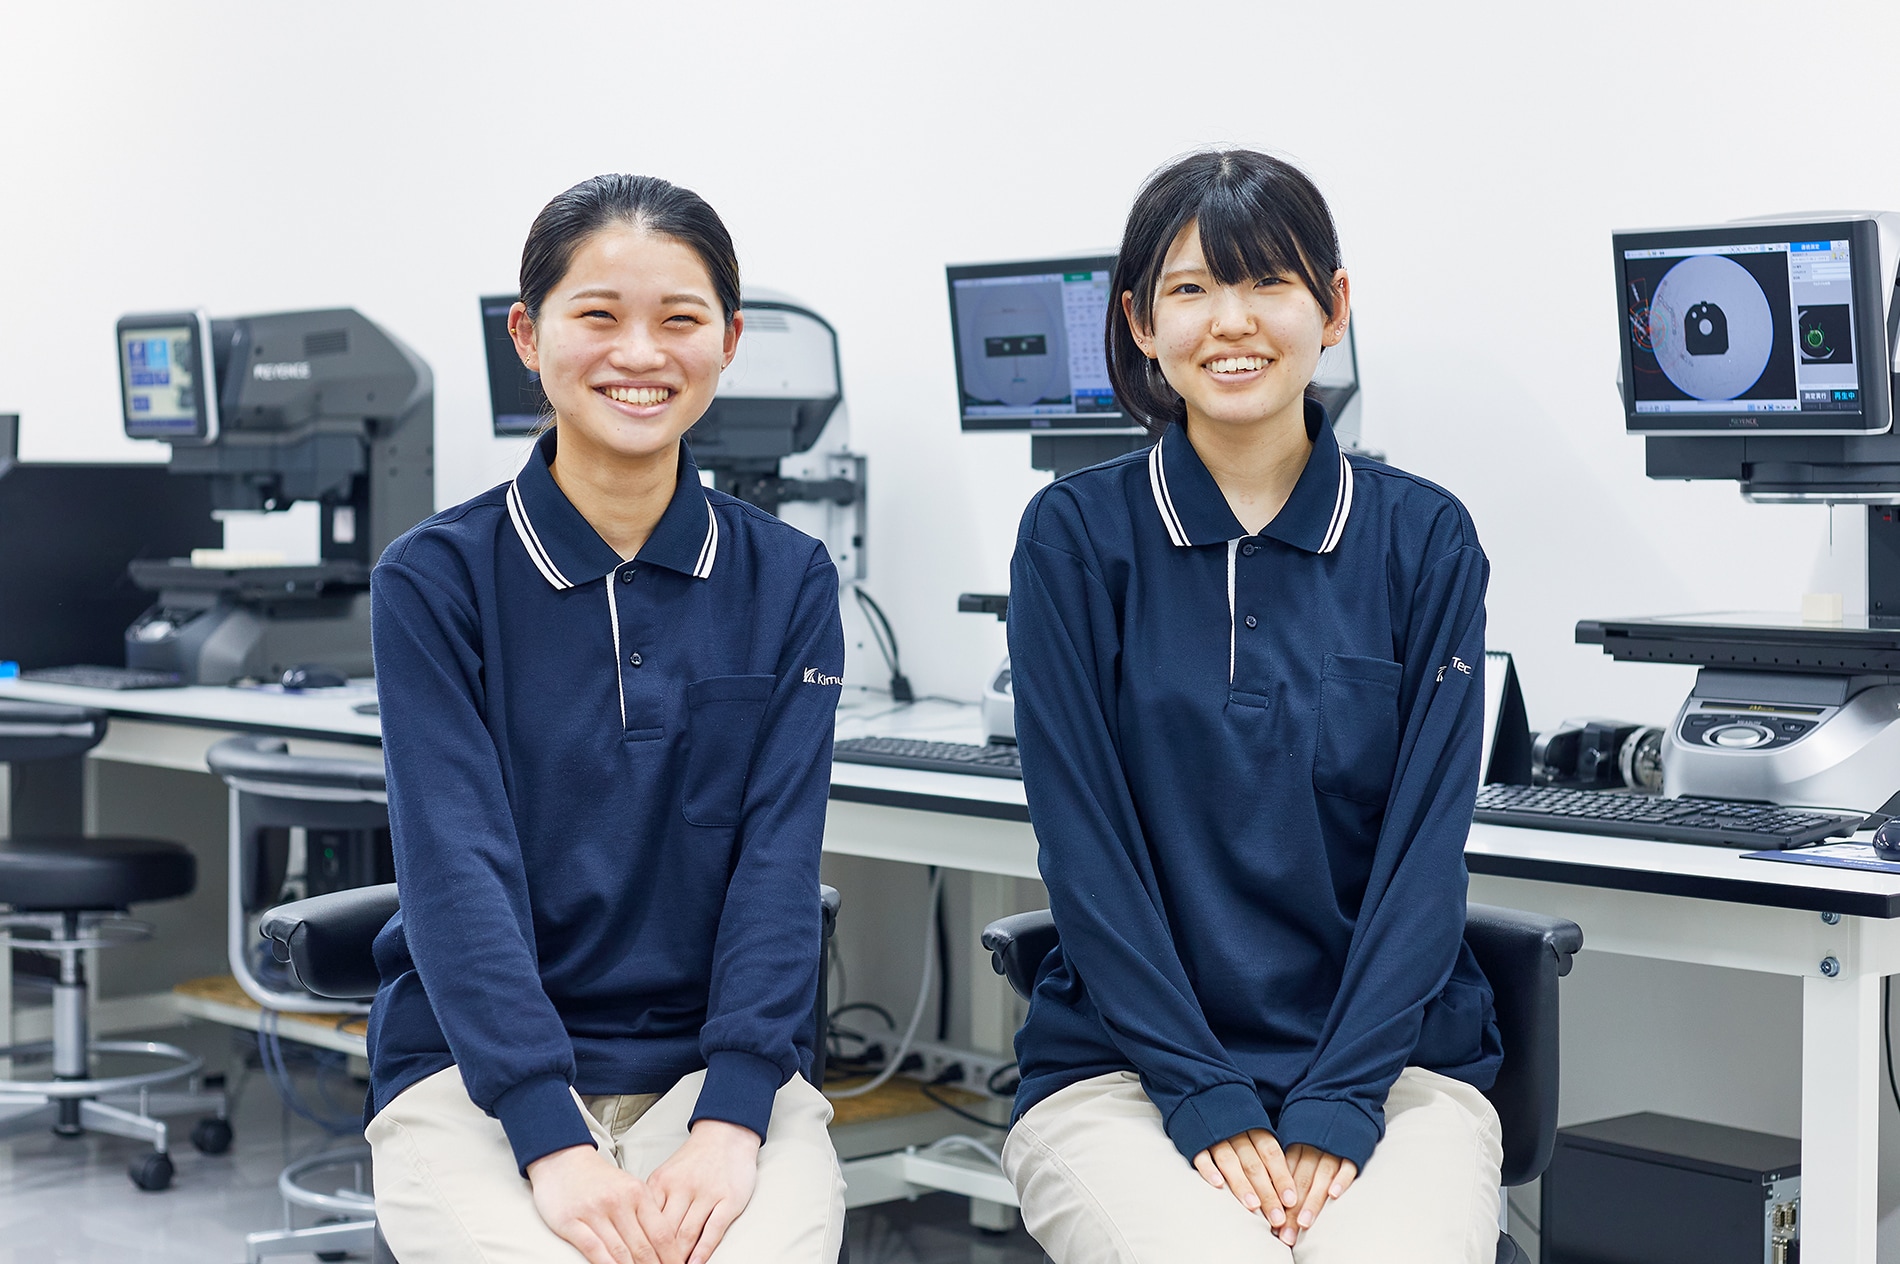
In practiceHow are the eight units used?
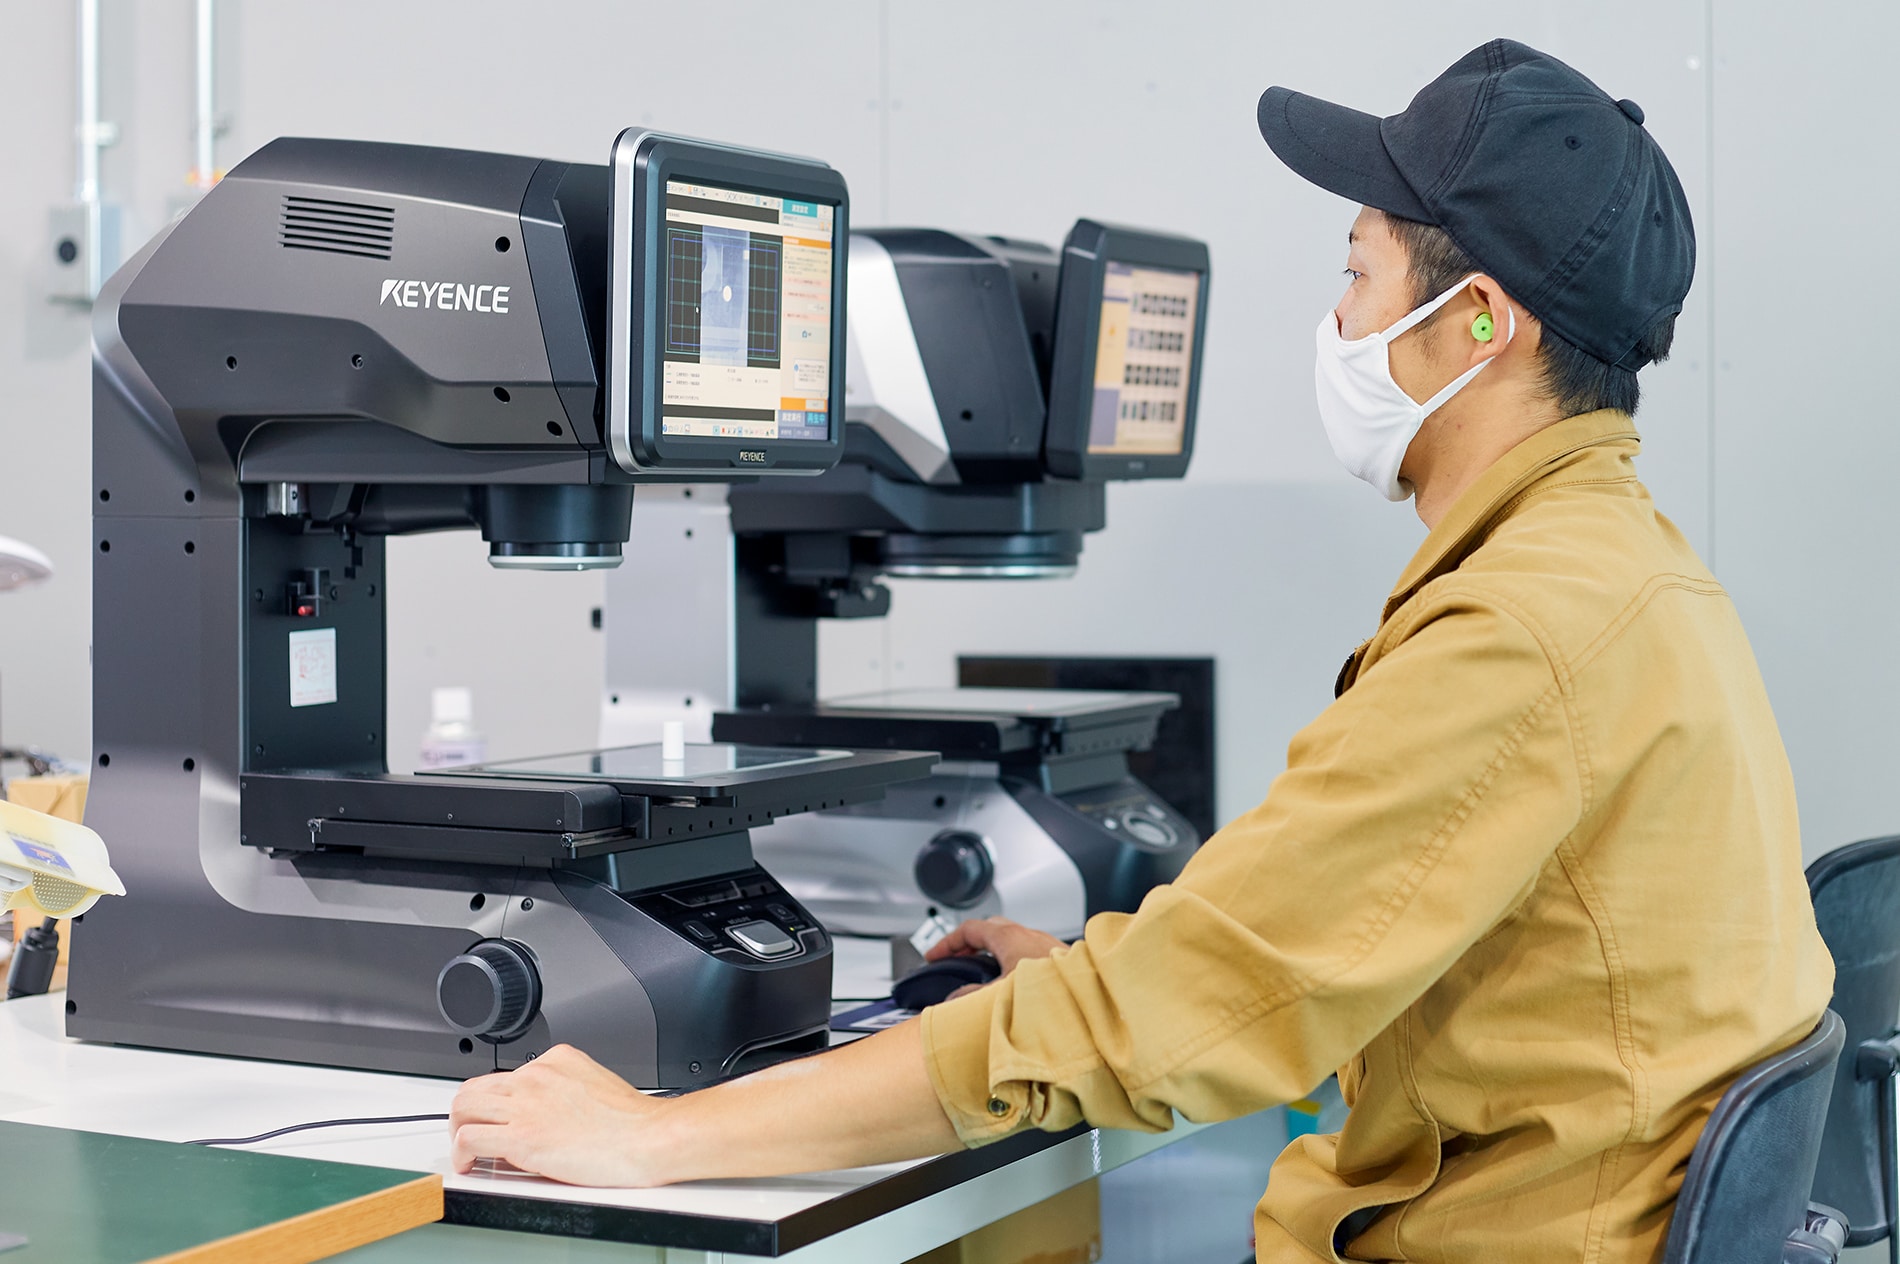
Eight units is a large number for a 47-person operation, yet utilization is very high, with several units always in use. The company handles a wide variety of products in small lots, with many objects and processes to inspect. When it had fewer units, the IM Series was in such demand that waiting lines sometimes occurred. Having multiple units, the company feels, reduces lost time and maximizes operational efficiency.
There is careful thinking behind how the eight units are split, too: four in the measuring room and four on the production floor. On the floor they are used mainly for pre-firing inspection, and placing them near the production line improves employee movement and makes measurement more efficient. In the measuring room they are used for pre-shipment inspection, where more precise measurement is required.
"Each time we introduce a newer, higher-performing IM Series unit, we place it in the measuring room and move an older one to the production floor."
— Kimura Tec Inc.
OutlookHigh-precision measurement drives the business forward
The company has now built a new factory and is expanding, and it says the IM Series has become one of the factors supporting this strong performance. It will remain an indispensable tool for continued growth. The company hopes for KEYENCE's ongoing support through excellent technology, products and service.
"We use eight IM Series systems. By assigning them to different processes, we have dramatically streamlined the inspection of our high-mix, low-volume products."
— Yoshihiko Kimura, President / Teruhisa Kimura, Senior Managing Director, Kimura Tec Inc.
Frequently asked questions (FAQ)
Q What did the company use before the IM Series, and what was the problem?
A
Previously the company measured with calipers and dial gauges, and used a measuring microscope for parts with fine features. However, for overly complex shapes there were always spots it could not reach, so truly precise dimensional verification was out of reach. On top of that, slight differences in the measuring pressure, position or angle when touching the probe to the part caused variation in the results, so it was a task that only skilled operators could handle reliably.
Q How much did measurement time change after introducing the IM Series?
A
A measurement that used to take 10 to 15 minutes for a single product can now be done in just about 3 seconds. Multiple parts can also be measured at once. The data is accumulated automatically and can be used as an inspection report, eliminating the need to transcribe results onto paper.
Q Can employees with little experience operate the KEYENCE IM Series?
A
After just a short briefing on the basic operation, even young employees with no factory experience can use it without any trouble. Because there is no variation in results between operators and consistent, high-precision measurement is always possible, the company can also assign staff more flexibly.
Q How does the company use the eight IM Series systems across its operation?
A
Of the eight units, four are placed in the measuring room and the remaining four on the production floor. On the floor they are mainly used for pre-firing inspection; placing them near the production line improves employee movement and makes measurement more efficient. In the measuring room they are used for pre-shipment inspection, where more precise measurement is required. Each time the company introduces a newer, higher-performing unit, it is placed in the measuring room and an older one is moved to the floor.
Q What is the benefit of deploying multiple KEYENCE IM Series units for high-mix, low-volume production?
A
The company handles a wide variety of products in small lots, with many objects and processes that must be inspected. When it had fewer units, waiting lines sometimes occurred. Having multiple units reduces lost time and maximizes operational efficiency. Utilization is very high, with several units always in use.
Q How does the IM Series contribute to the business?
A
When the company was hit hard by the 2008 financial crisis and looked for ways to win more orders, it focused on the idea of accuracy assurance. Today it has built a new factory and is expanding, and the IM Series has become one of the factors supporting this strong performance. The company sees it as an indispensable tool for its continued growth.
