
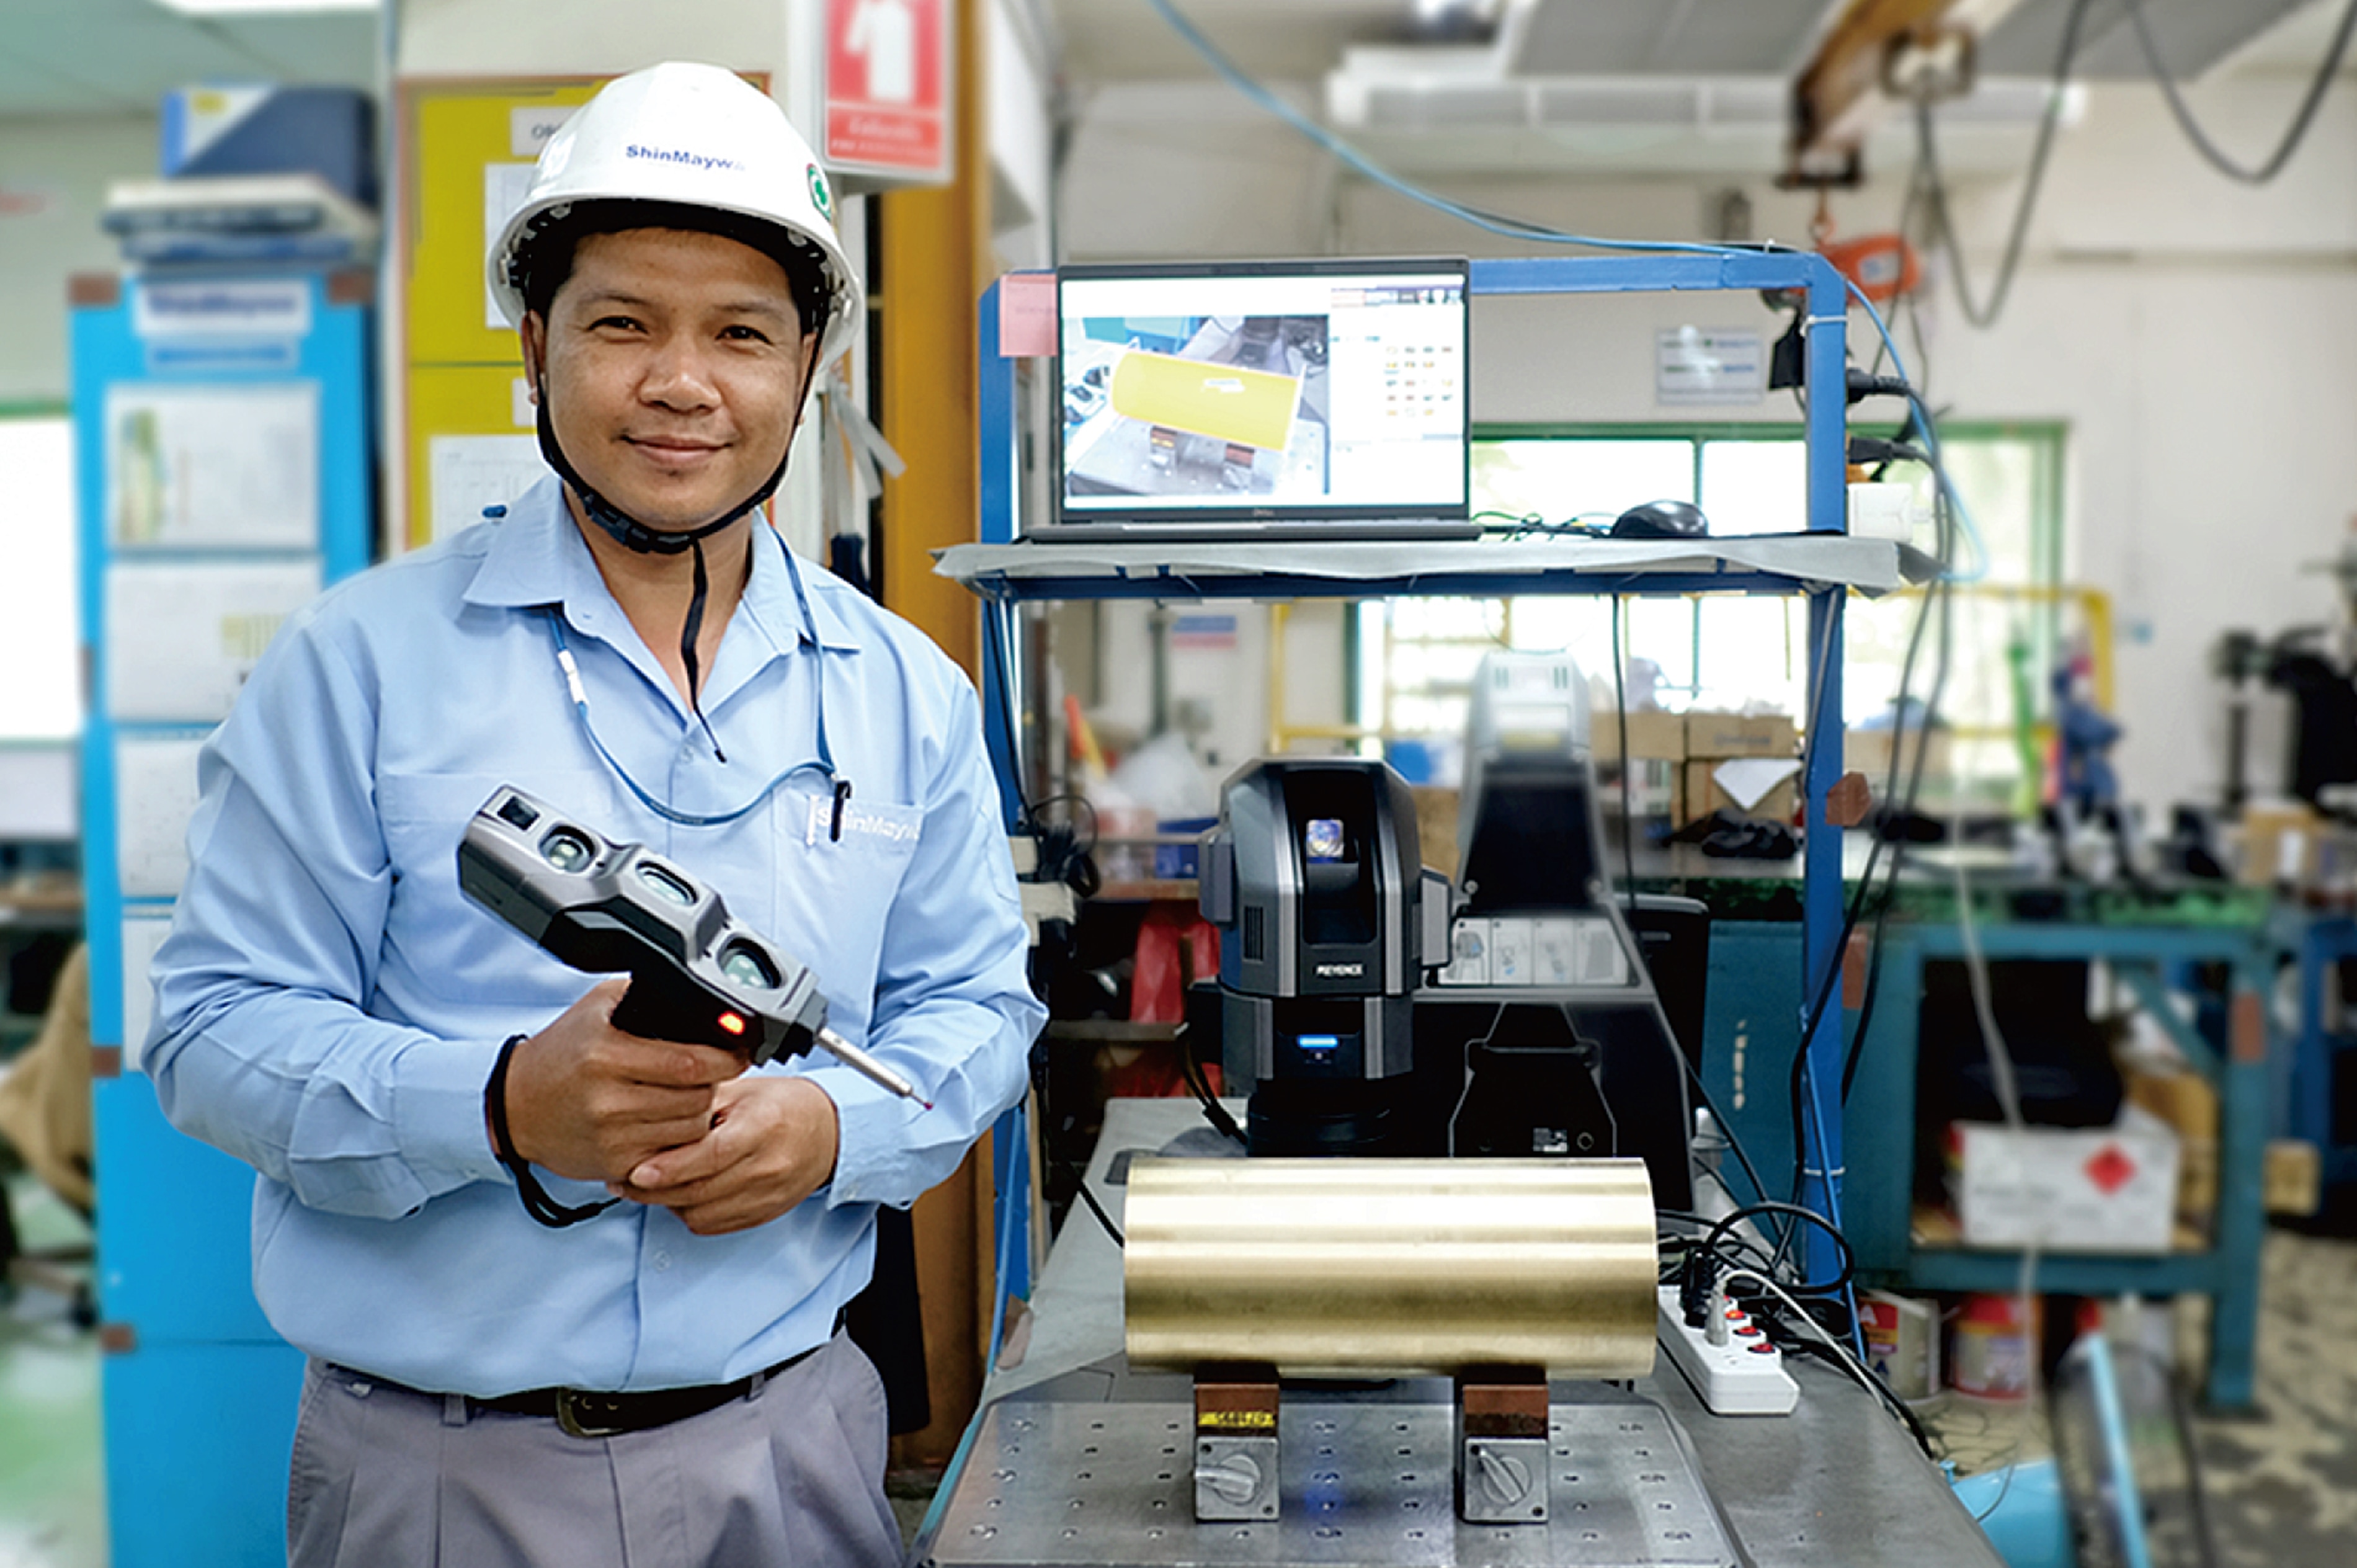
At Thai ShinMaywa Co., Ltd., a manufacturer of hydraulic cylinders under ShinMaywa Japan, measuring medium-to-large hydraulic parts used to be difficult and time-consuming. Since the company switched to the KEYENCE XM-5000 Handheld Probe Coordinate Measuring Machine, measurement tasks that used to be difficult have become easier, more accurate, and faster, significantly reducing time costs.
Case Study Summary
- Single-machine measurement: Tasks that previously required multiple measuring instruments can now be completed with just a single XM-5000, making inspection easier and increasing confidence in the results.
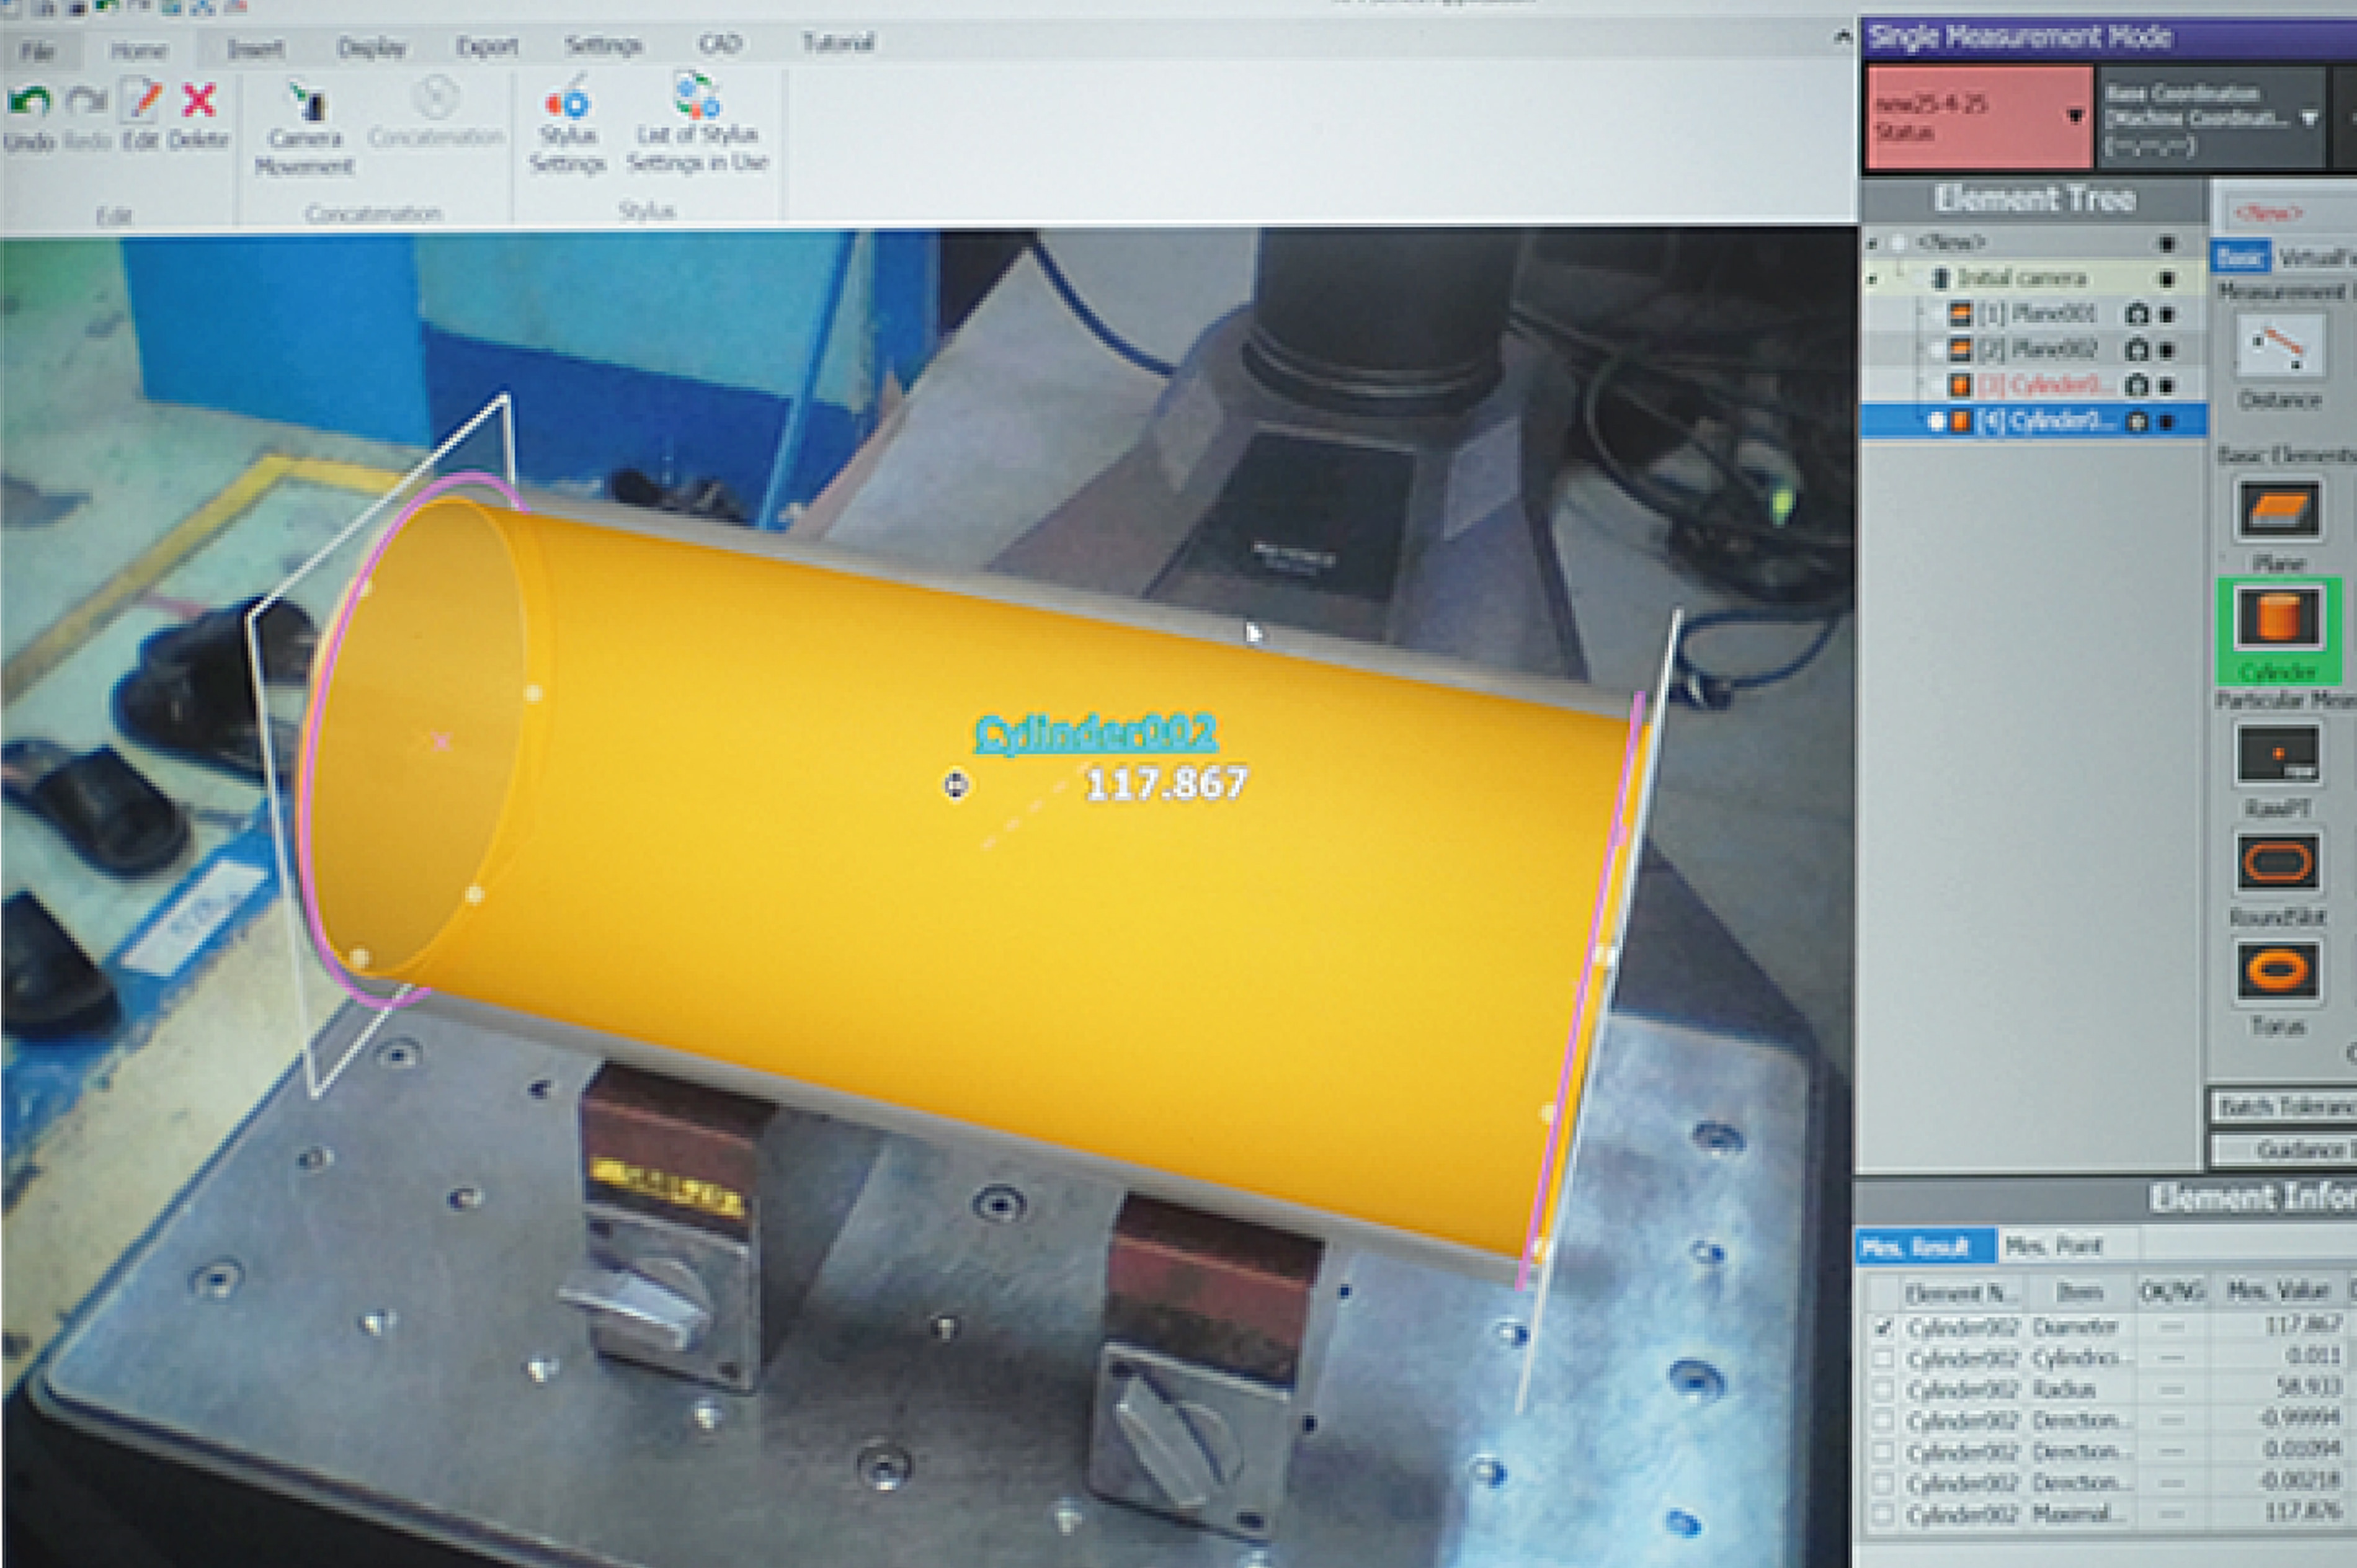
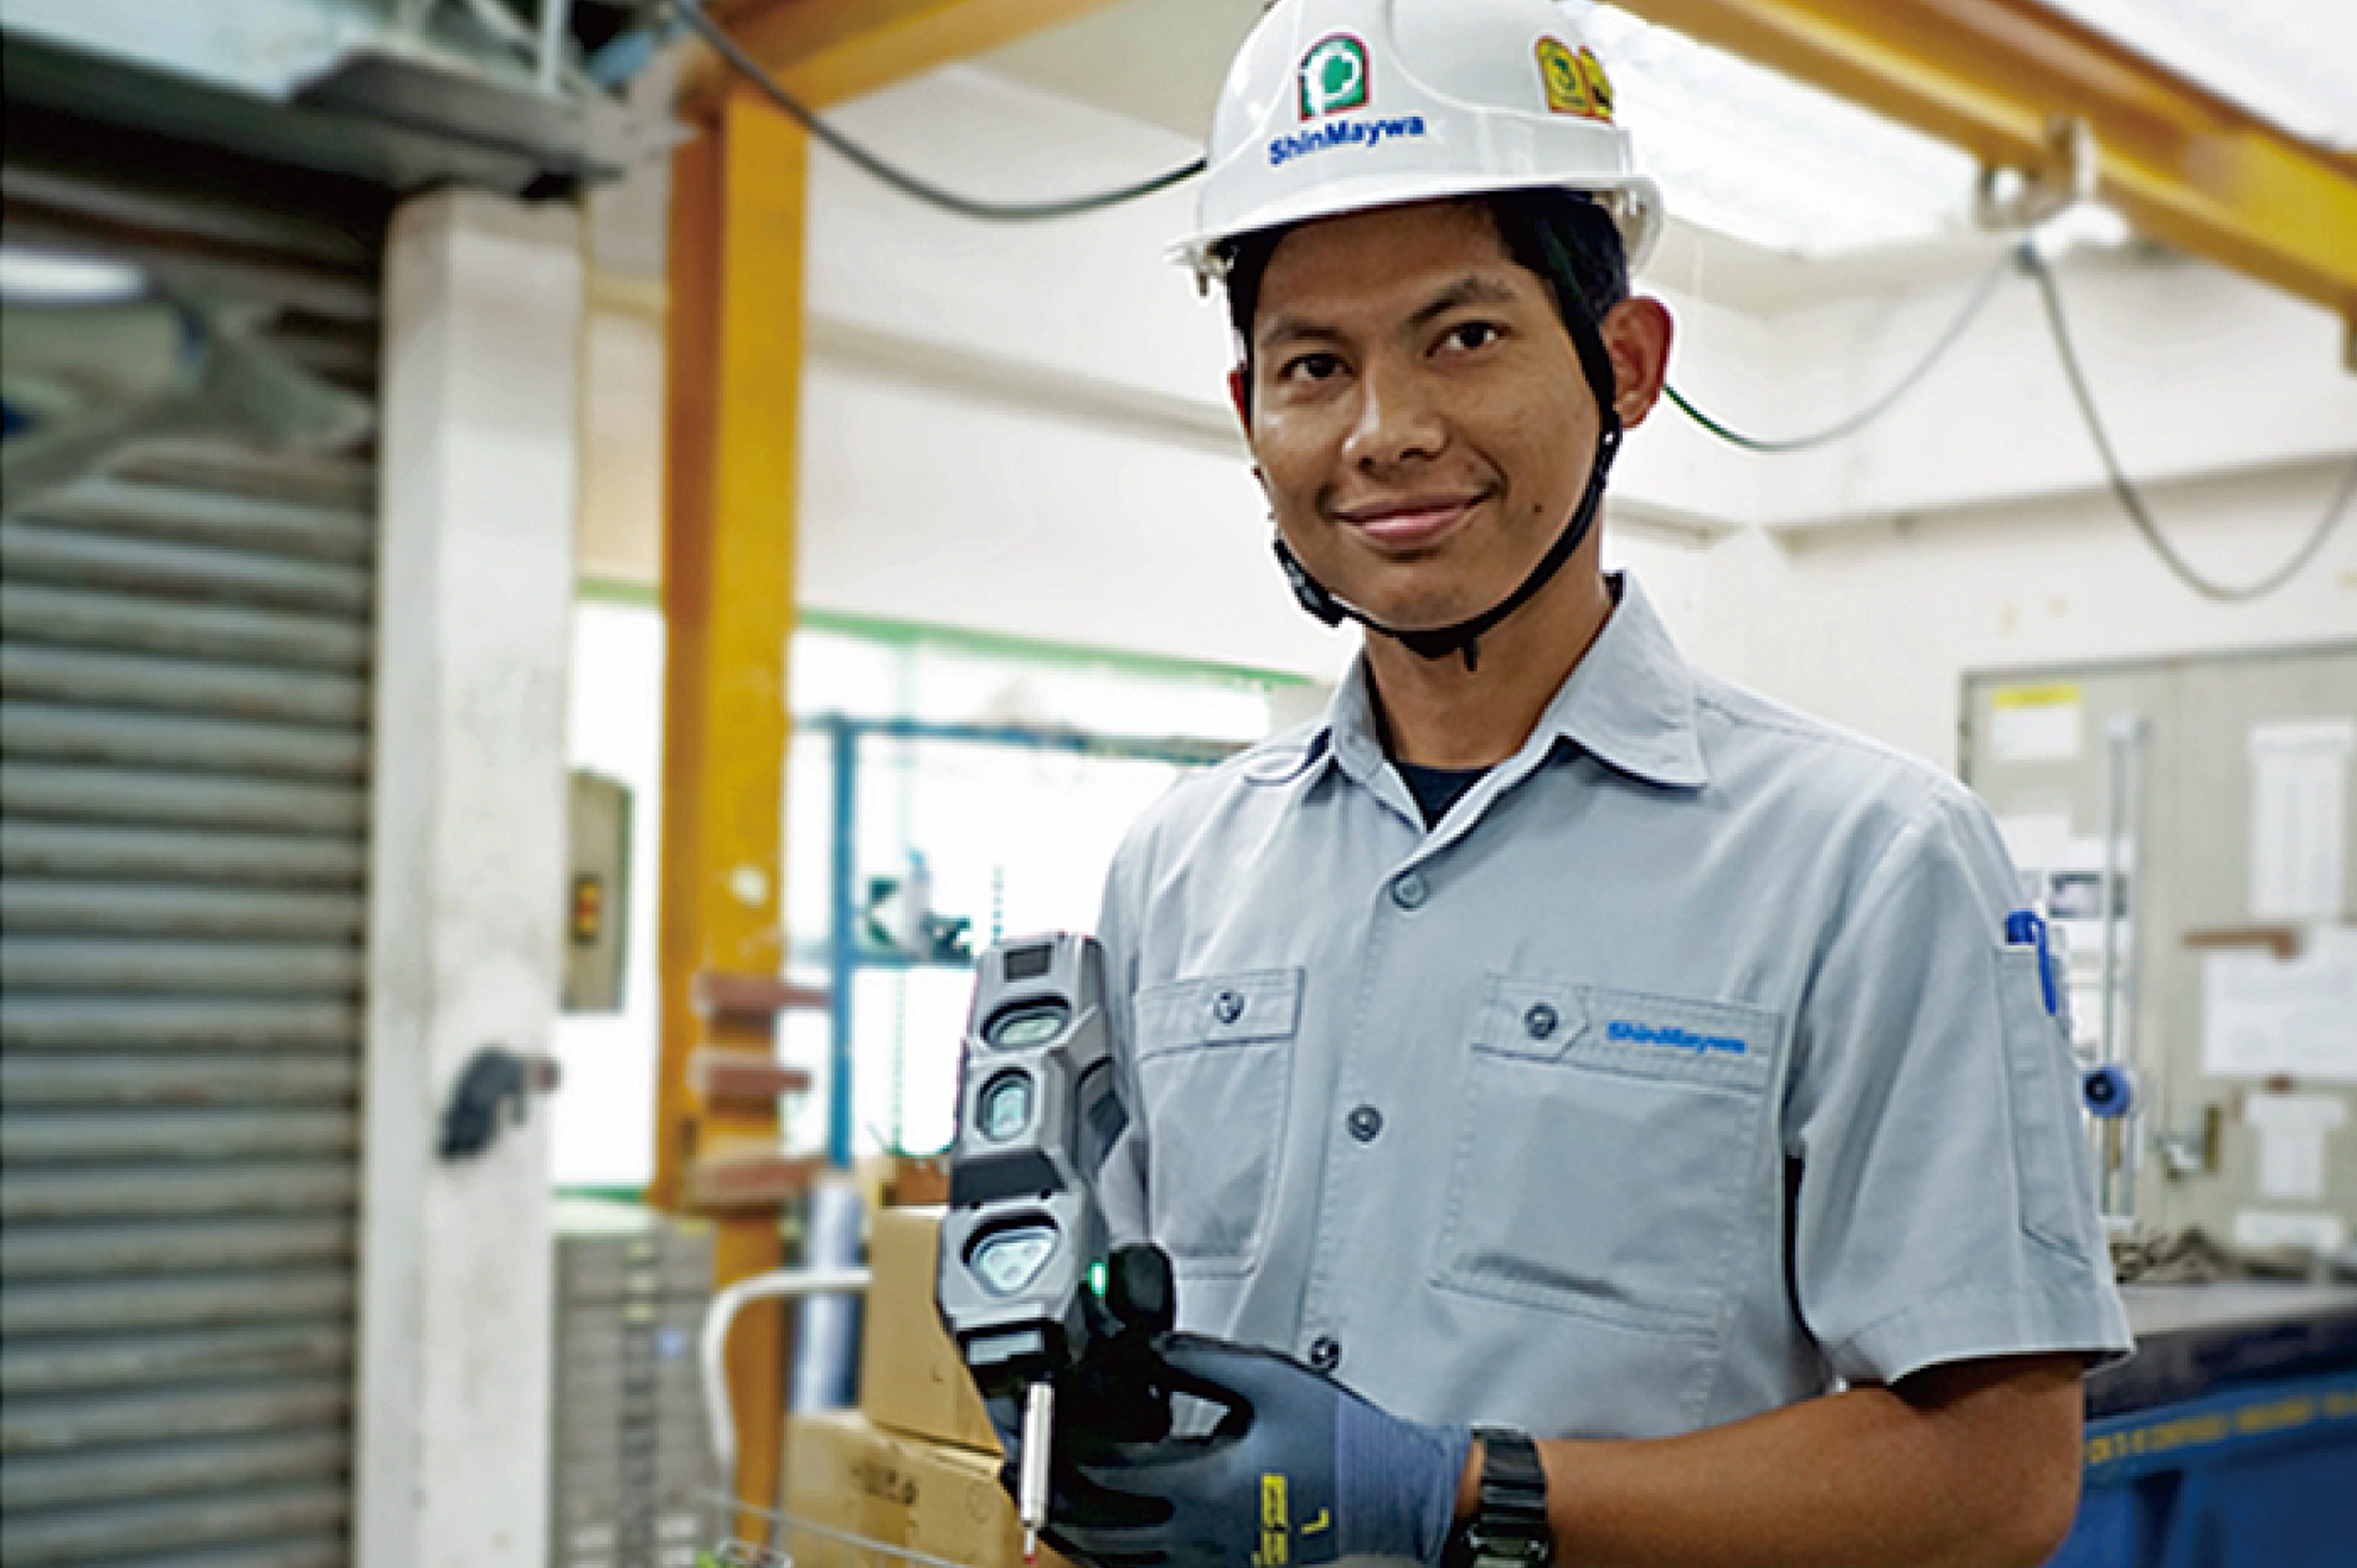
- Wireless probe with built-in camera: It is easy to handle and clearly shows the measurement location, unlike conventional measuring instruments that do not have a camera.
- Portability for on-site measurement: The head can be detached to measure on a large table or taken to the actual work site for measurement. Only a laptop is needed.
- Reusable saved programs: For parts that have already been measured, there is no need to waste time writing a new program next time, which speeds up the work and improves quality.
- Greater confidence: Accurate measurement values build confidence in production for both the parent company in Japan and customers, helping to increase opportunities for new business.
1 unit
Consolidates multiple measurement tasks into a single unit, compared to previously requiring multiple tools.
With camera
Wireless probe with built-in camera clearly shows the measurement location
Portable
Can be taken to the actual work site for measurement; only a laptop is needed.
About Thai ShinMaywa Co., Ltd.
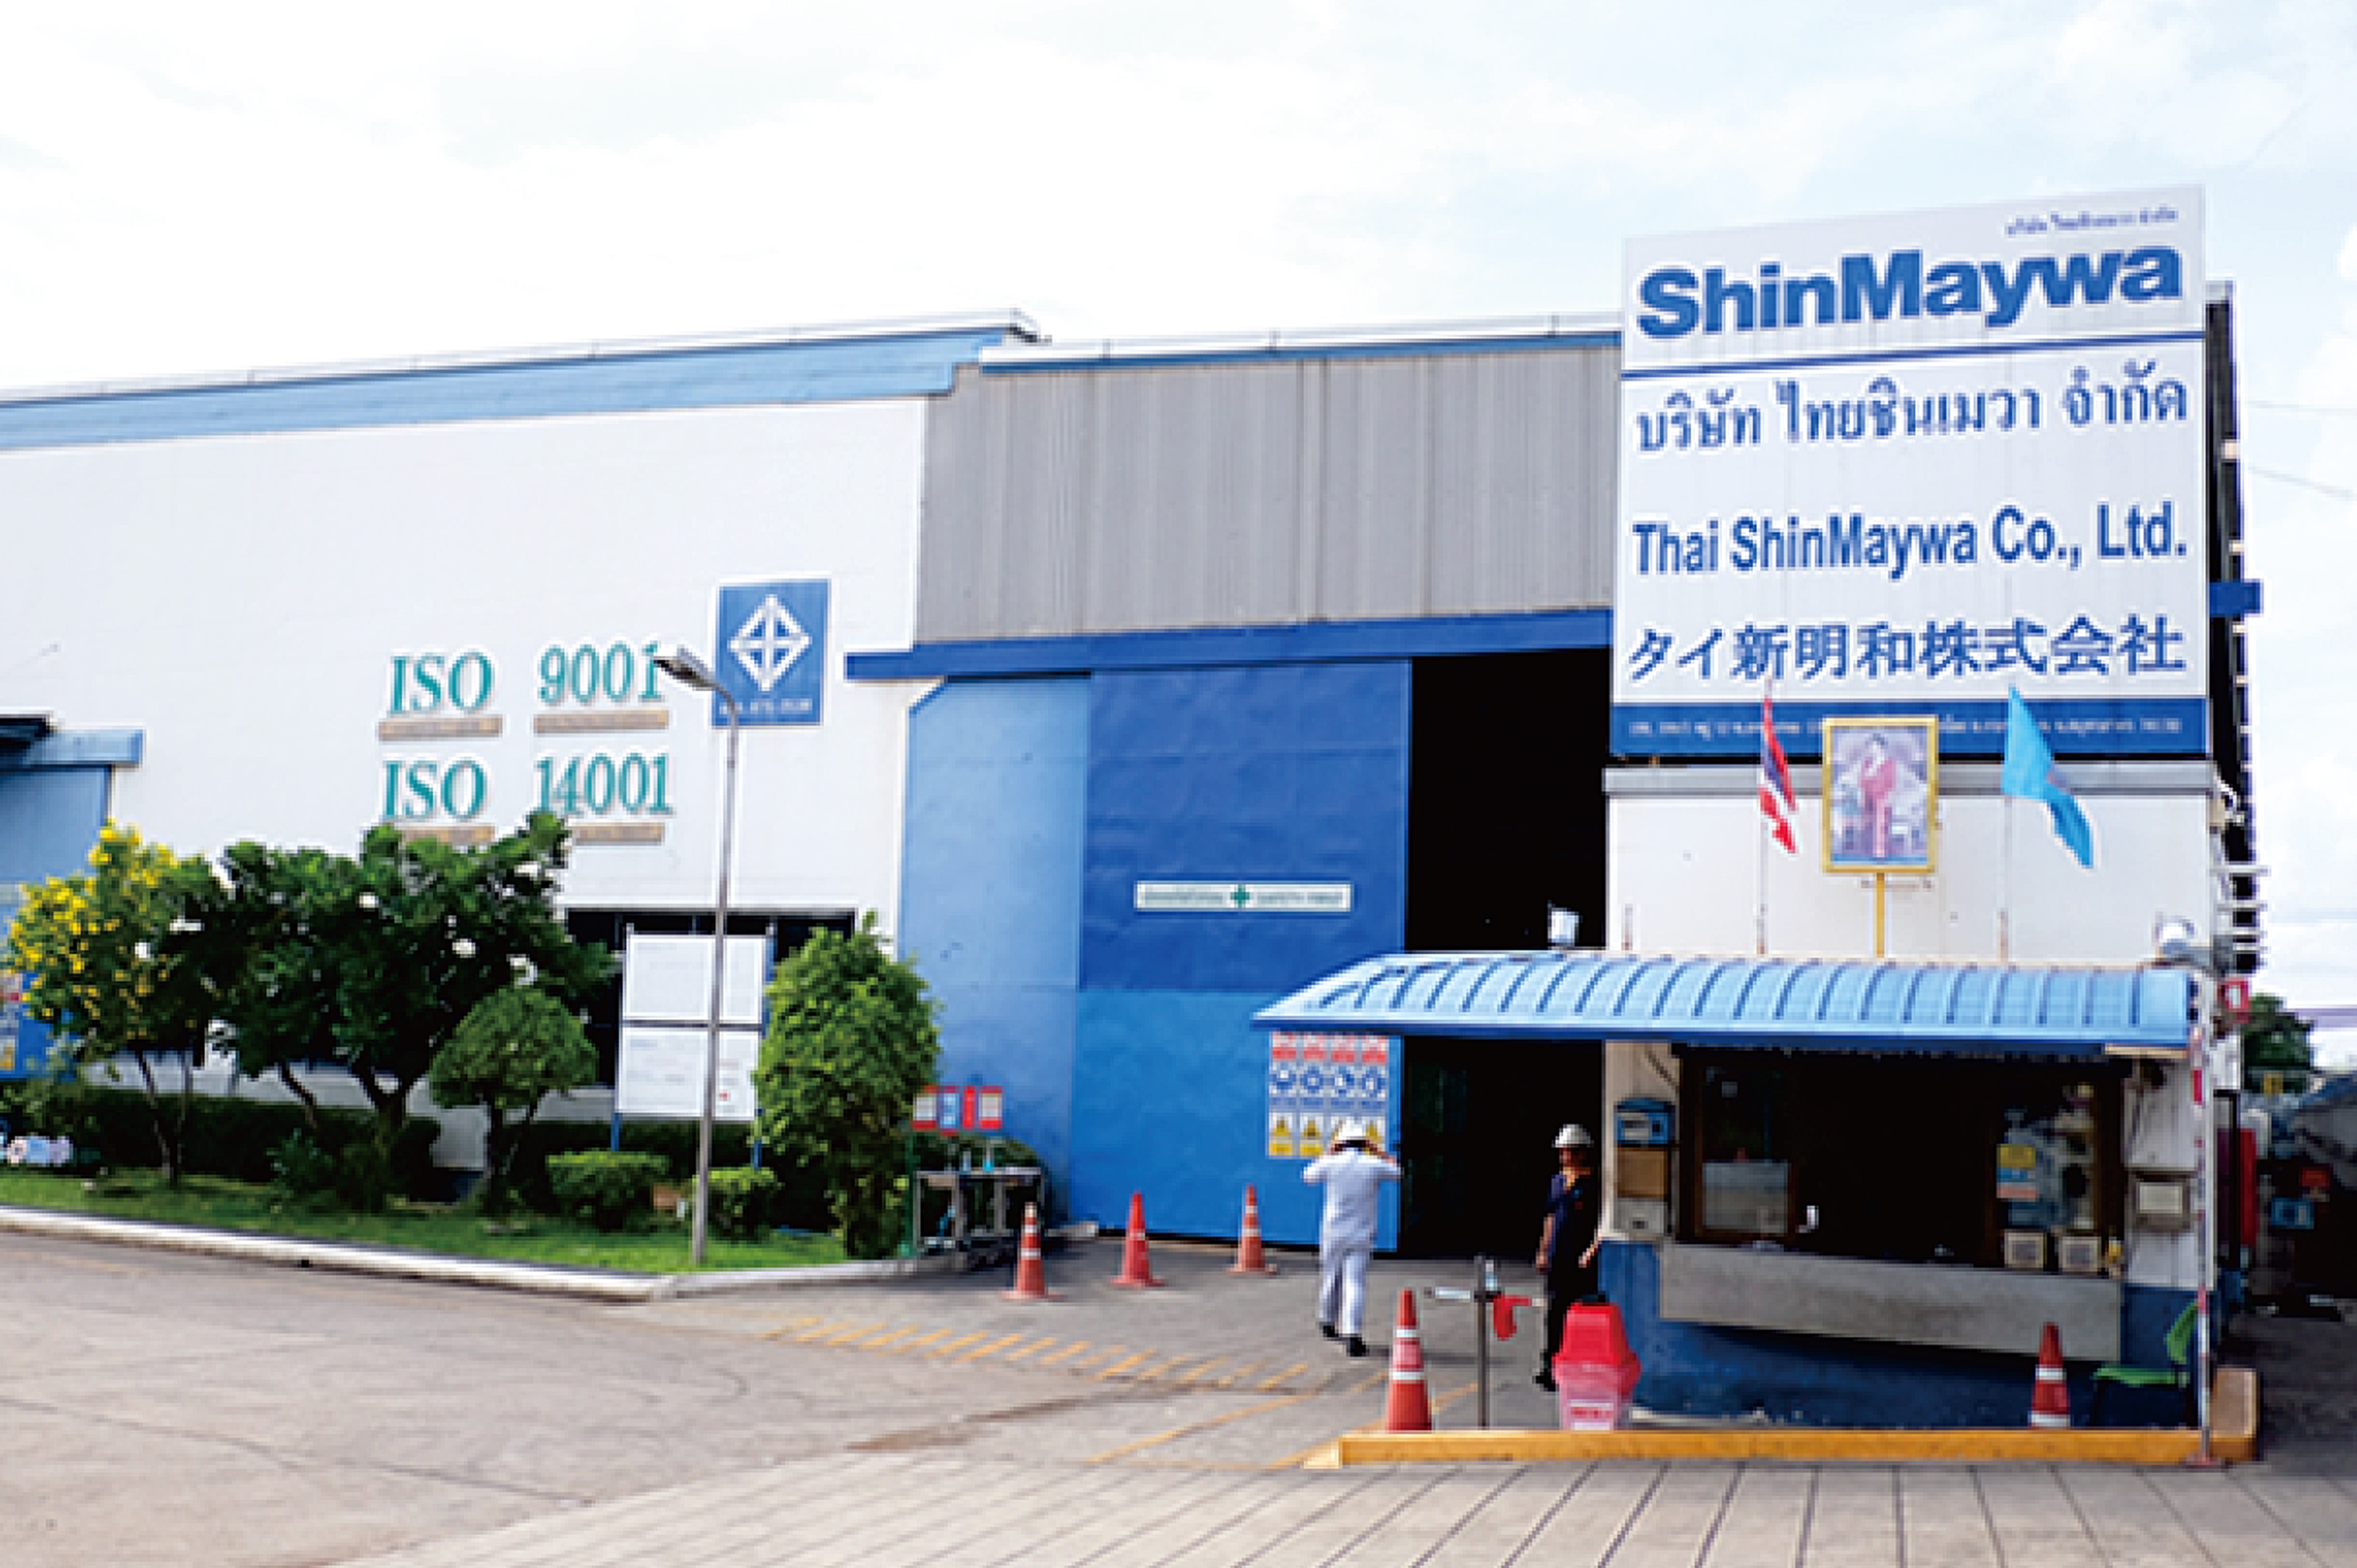
Thai ShinMaywa Co., Ltd. was established in 1988 in Samut Sakhon Province as a member of ShinMaywa Japan Group, focusing on manufacturing hydraulic cylinders, both single- and double-acting, for vehicles such as dump trucks and trucks equipped with tailgate lifters. The company has inherited Japanese quality standards for over 35 years and plays an important role in the automotive industry supply chain of Thailand and Japan.
ChallengeDifficult and time-consuming measurement
Mr. Narong recalled that the team relied mainly on hand tools such as micrometers and vernier calipers to measure workpieces. A 3D measuring machine from another manufacturer was later brought in to help, but it still did not meet their needs.
“It didn’t have a camera. When we measured, we just touched the probe to the workpiece, and the value appeared on the screen, but we couldn’t clearly see where it was measuring.”
— Mr. Narong Sudla (Manager, Quality Control Department)
Mr. Narong added that if they wanted actual 3D images, they had to add optional accessories, which was not very convenient. Mr. Apisit also reflected on the issues of size and installation.
“The machine itself was quite large. Installing it or moving its position was quite difficult; we had to use magnetic plates to help secure it, and it took a long time to set up before we could start working.”
— Mr. Apisit Phophaisan (Foreman, Quality Control Department)
It was tiring and challenging work, and these were the problems the team faced before they started using KEYENCE’s XM-5000 CMM, which met their application needs.
SelectionWhy choose the XM-5000 from KEYENCE?
“Because KEYENCE is easier to use,” Mr. Narong explained. The key difference that led the team to choose KEYENCE was its ease of use, combined with higher resolution.
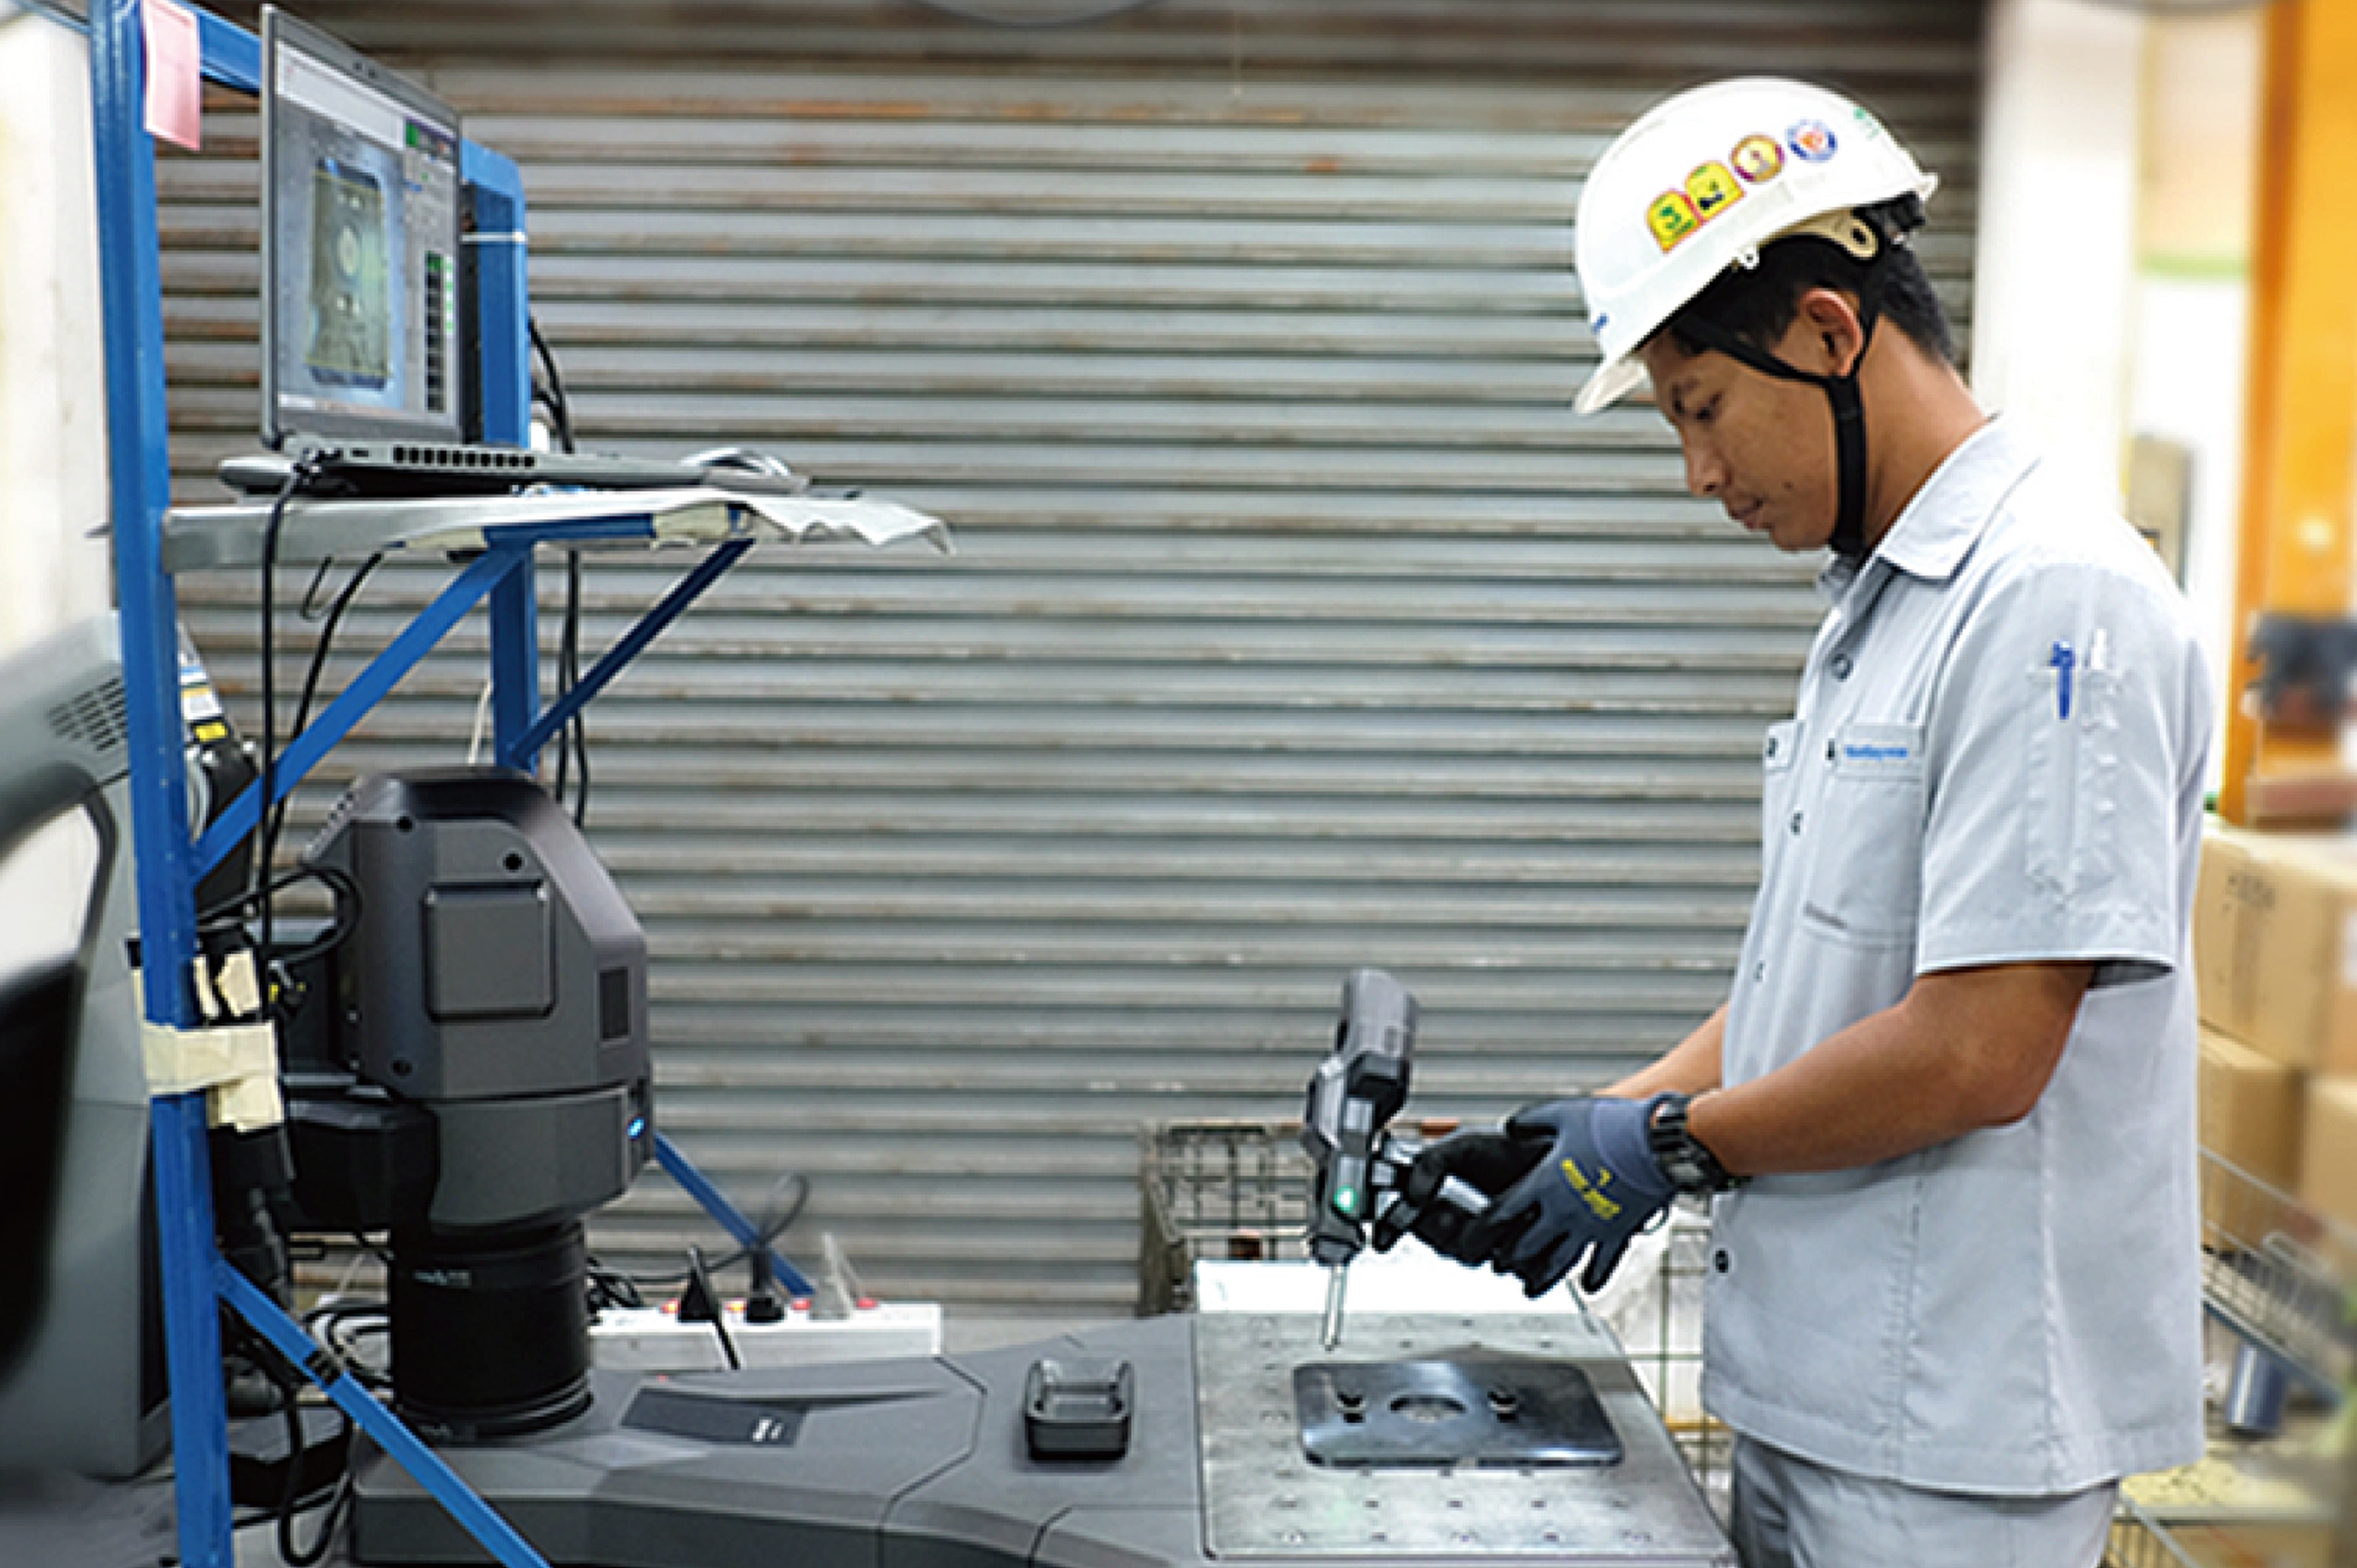
“The probe has a camera and is wireless, making it easy to handle. The head can also be detached to measure parts on a large table, or even taken to measure directly on-site. You only need to carry a laptop to use it.”
— Mr. Apisit Phophaisan
ResultsTurning difficult tasks into simple ones
Once the team actually started using it, it became clear that the XM-5000 makes difficult measurements—which were previously almost impossible or yielded unreliable results—much easier. Examples include measuring concentricity, perpendicularity, parallelism, chamfered surfaces, radii, and various angles or other values specified on the drawing, all of which previously required multiple measuring tools.
“But now, everything is completed with just a single XM-5000. Inspection is easier, and we have more confidence in the results. As a result, work is faster and quality has improved, while also significantly reducing time and costs.”
— Mr. Narong Sudla
Another time-saving feature is the ability to save measurements for reuse.
“Having a camera makes it easy. Once we have measured a part, we can save it, so we don’t have to waste time writing a program the next time.”
— Mr. Narong Sudla
ImpactAccurate measurement values keep work running smoothly
When measurement values are accurate and results are reliable, internal operations run more smoothly and flexibly, which also boosts external confidence.
“By using advanced measuring instruments, both our parent company in Japan and our customers have confidence and trust in our production, which helps increase opportunities to secure new projects.”
— Mr. Narong Sudla and Mr. Apisit Phophaisan
In addition to the equipment itself, the team also places great importance on after-sales service.
“Importantly, the KEYENCE support team provides continuous care and fast service. Whether it is guiding us on how to use the system or helping to find solutions, the team that supports us is highly capable, giving us confidence that we truly made the right choice.”
— Mr. Narong Sudla
Frequently Asked Questions (FAQ)
Q Before using the KEYENCE XM-5000, what did Thai ShinMaywa use to measure parts, and what issues did they face?
A
Previously, the team mainly used hand tools such as micrometers and vernier calipers, and had a 3D measuring machine from another manufacturer to assist. However, it did not meet their needs because the old machine did not have a camera, making it unclear where the measurement was being taken. The machine was also quite large, difficult to install and relocate, required magnetic plates to help secure it, and took a long time to set up before work could begin.
Q Why did Thai ShinMaywa choose the KEYENCE XM-5000?
A
The deciding factor was the ease of use combined with higher resolution. The probe has a camera and is wireless, making it easy to handle. The head can be removed to measure parts on a large table or taken directly to the shop floor. Only a laptop is needed to use it.
Q How does the XM-5000 make measurement easier?
A
Tasks that were previously difficult or yielded unreliable results have become easier and can be inspected with confidence. Additionally, for parts that have already been measured and saved, there is no need to waste time writing a new program next time, making the work faster and improving quality.
Q What types of values can be measured with just a single XM-5000?
A
For example, concentricity, perpendicularity, parallelism, chamfered surfaces, radius measurements, various angles, and other values on the drawing. Previously, multiple measuring tools were required, but now everything can be completed with just a single XM-5000.
Q How has the KEYENCE XM-5000 affected Thai ShinMaywa’s work?
A
With accurate measurements and reliable results, both the parent company in Japan and Thai ShinMaywa’s customers have confidence in its manufacturing. Internal operations are smoother and more flexible, which also helps increase opportunities to secure new business.
Q How is the support service from KEYENCE?
A
The KEYENCE support team provides continuous care and fast service, including guidance on how to use the system and helping to find solutions to problems. The team that comes to assist is highly capable, giving Thai ShinMaywa confidence that it made the right choice.
