
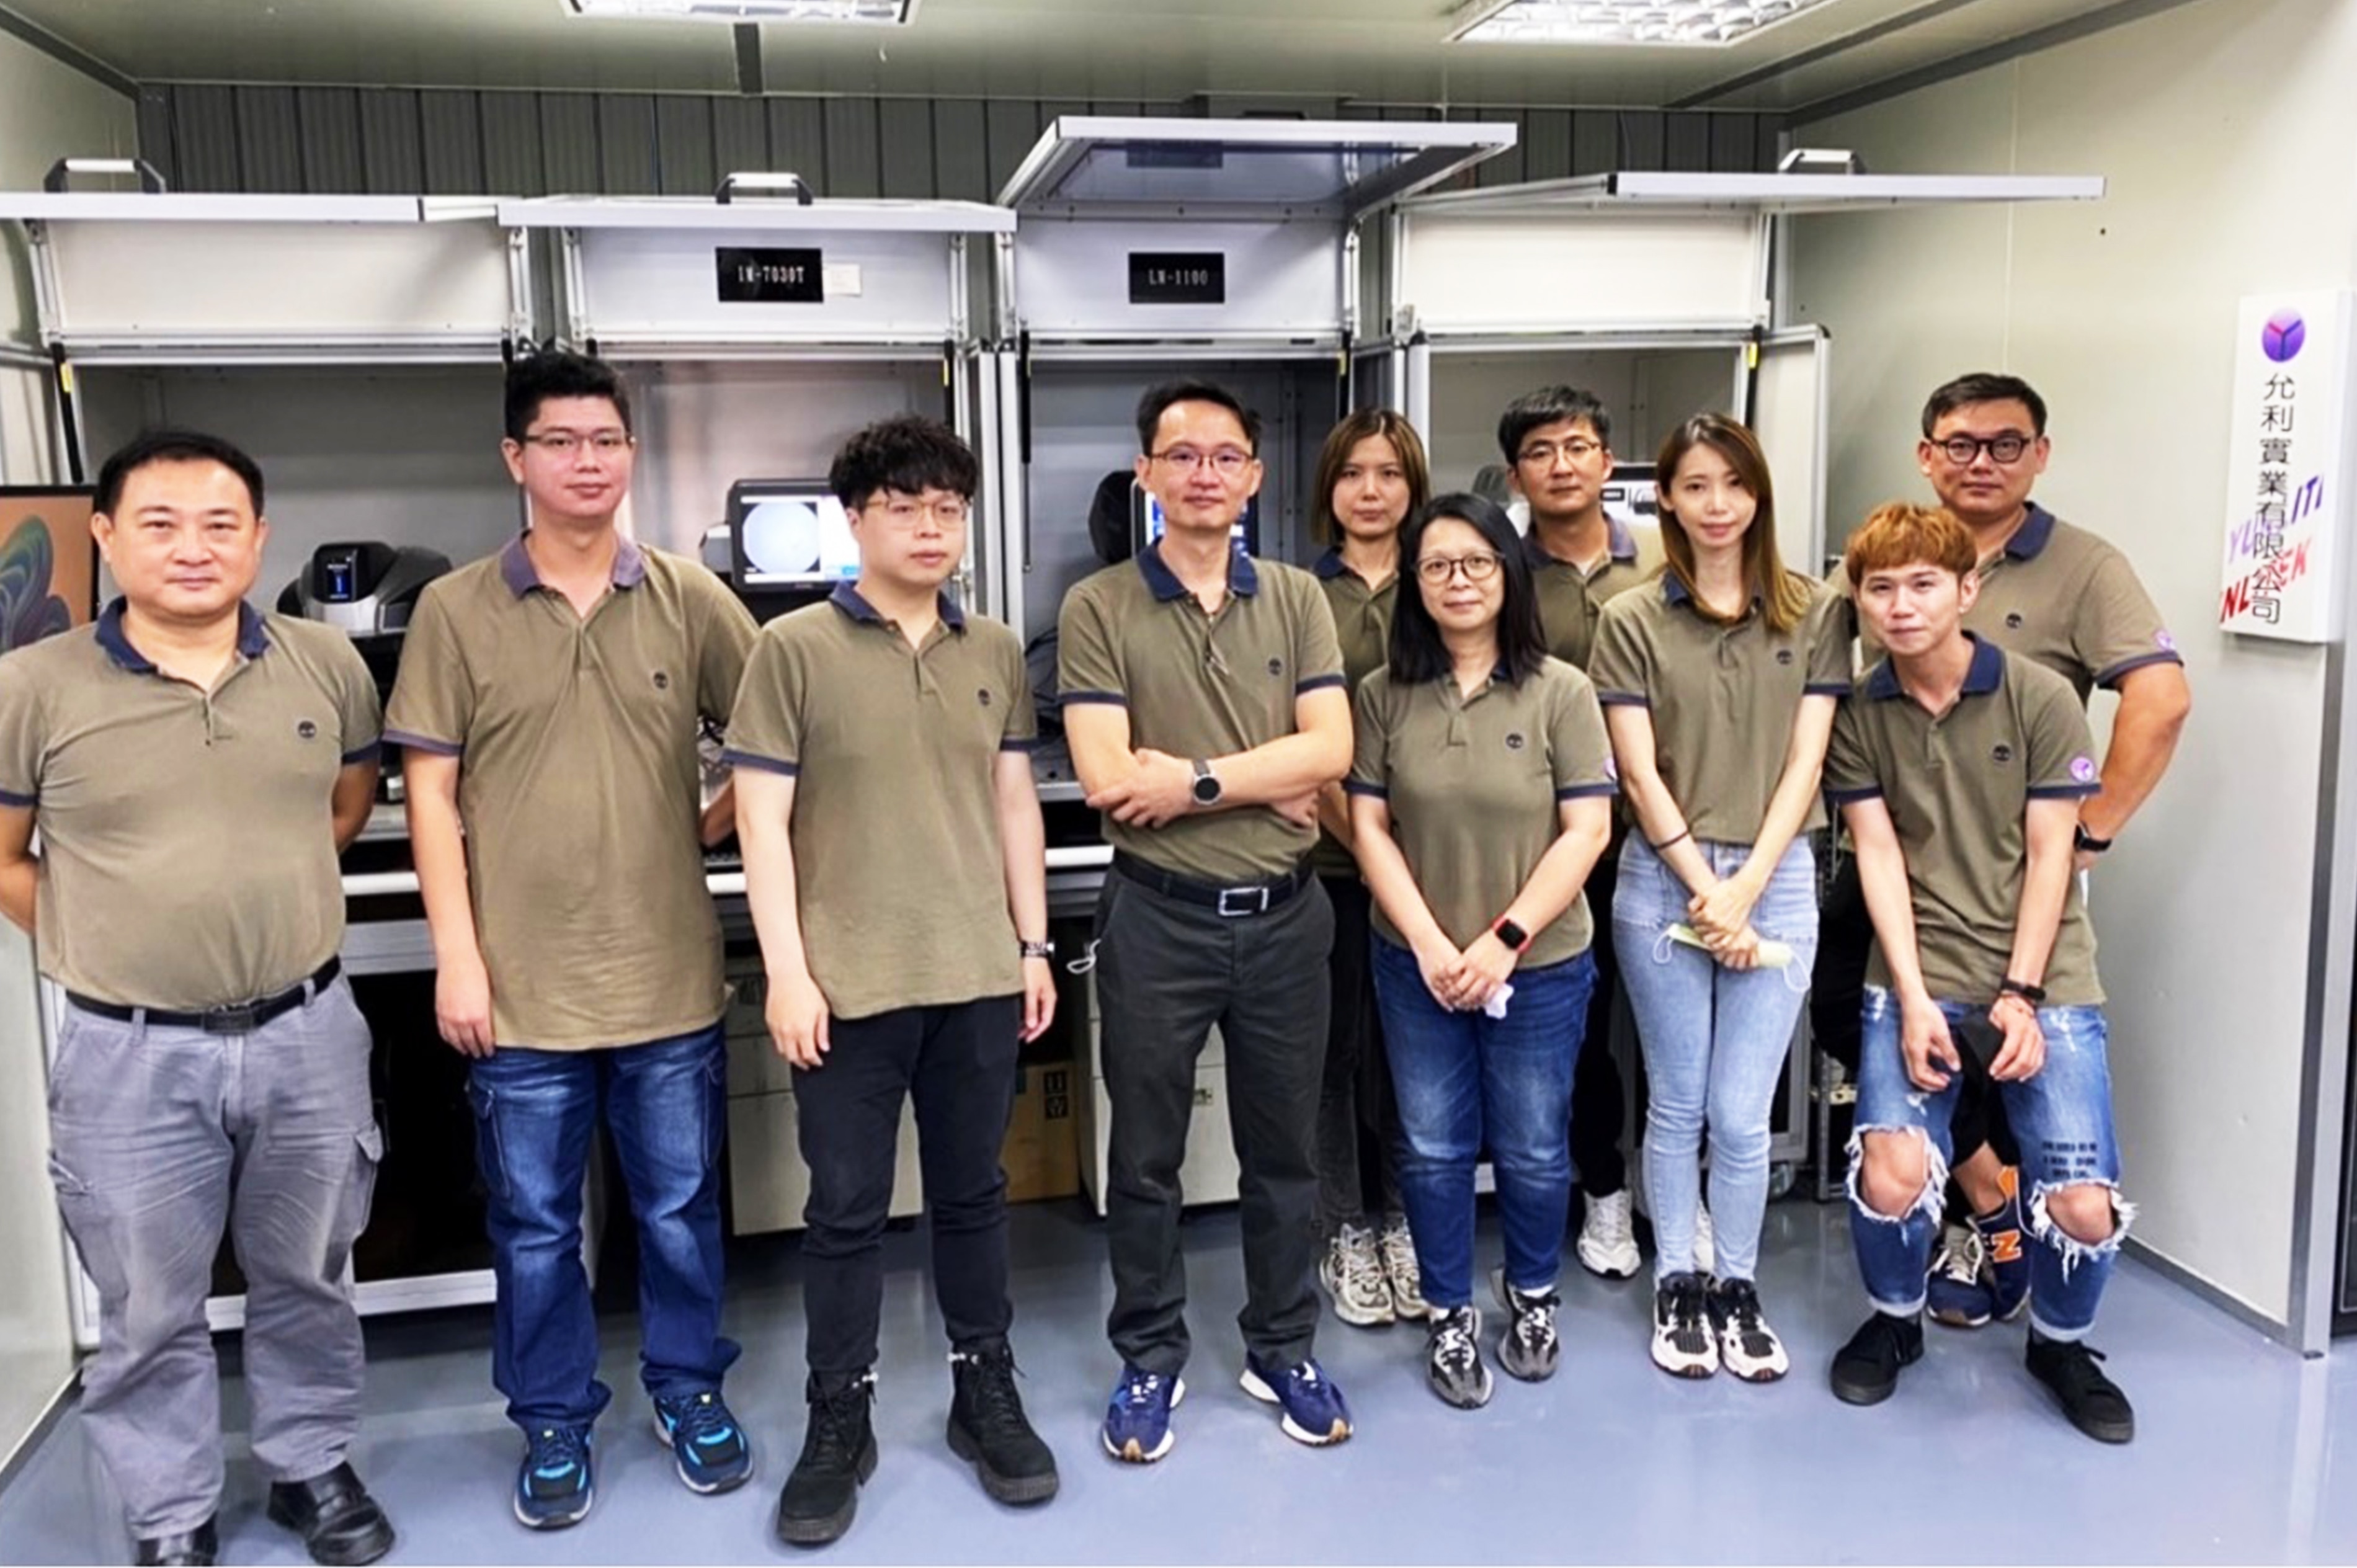
Yunlitek Industrial Co., Ltd.: Starting as a designer and manufacturer of jigs and tools, Yunlitek insists on a one-stop “design, manufacturing, and sales” process, where all products are designed, assembled, and measured in-house before delivery to customers. To eliminate the human error inevitable in manual measurement, Yunlitek introduced the KEYENCE IM Series Image Dimension Measurement System (IM Series), which not only leaves no room for ambiguity in measurement but also enables rapid generation of inspection reports. When customers send products to a third-party impartial organization for re-inspection and the results show zero error, the measurement report becomes Yunlitek’s most powerful quality guarantee.
“It doesn’t just perform health checks on our products; it also helps us gain our customers’ trust. This is the priceless treasure that business owners strive for with all their might.”
— Pi-Hao Hsieh, General Manager, Yunlitek Industrial Co., Ltd.
Key Points of This Case Study
- Eliminate human error. The IM does not produce errors due to differences in operator technique, leaving “no room for ambiguity” in measurements.
- Reports are quality guarantee. From precise measurement to rapid generation of inspection reports, eliminating the time-consuming and laborious process of traditional manual transcription and organization.
- Zero error in third-party re-inspection. The customer sent the parts to a third-party impartial organization for re-inspection, and the results were consistent with Yunlitek’s measurement data and all within specifications. The customer no longer questions the reports.
- Easy to use and widely applicable. Used by about 8 people, proficiency can be achieved in about 3 months, and it is used for about 70% of the products in the factory; up to 300 dimensions can be measured at one time.
- More than just measurement. R&D engineers also use the IM to capture product profiles and output 2D drawings, shortening design and drafting time.
Up to 300 dimensions
Number of workpiece dimensions that can be measured by the IM at one time (shared from user testing)
Save half the time
Measurement time saved compared to traditional measurement methods
Zero error
Re-inspection by a third-party impartial organization is consistent with Yunlitek’s measurement data
About Yunlitek Industrial
Yunlitek Industrial Co., Ltd. was established in 2014, starting with the research and development of customized jigs and tools, adhering to a one-stop “production, manufacturing, and sales” process, completing everything from design, manufacturing, and measurement to sales and shipping in-house. Yunlitek designs jigs and tools with long service life, high stability, high maintenance convenience, lightweight, and modularity to help customers increase capacity and meet process requirements. Its main customer base covers IC design and packaging/testing companies, consumer electronics testing factories, module factories, and system factories.
Pi-Hao Hsieh, founder and General Manager, divides the enterprise into four levels: selling products, solving customer problems, gaining customer trust, and the highest level, making customers dependent. Yunlitek’s business philosophy is “empathy, thinking from the customer’s perspective,” and all products are measured with KEYENCE instruments before shipment to ensure quality, with an annual revenue of approximately NT$50 million (US$1.6 million).
ChallengeInconsistent manual measurement standards, prone to human error
Before introducing the IM, Yunlitek used a 2.5D image measuring system, or manually operated digital calipers. When performing measurements, the biggest problem is that the measurement methods and standards vary from operator to operator—hand pressure, lighting quality, and whether the lines are captured correctly all directly affect inspection quality, making human error difficult to avoid.
For customers, if measurements are not accurate enough, “the result is the same whether there is quality control or not,” and the product is equally untrustworthy and unusable. Yunlitek also encountered customers who required tolerances to be controlled within extremely strict ranges, and therefore needed a solution that could stably eliminate human error and clearly present measurement data.
“Whether it is my mistake or the customer’s mistake, we ultimately have to make modifications. So why not control quality right from the source and be more cautious?”
— Pi-Hao Hsieh, General Manager
SelectionWhy Choose the KEYENCE IM Series?
In 2019, when Yunlitek was evaluating their first KEYENCE measurement system, IM Series, KEYENCE came directly to the factory for testing, and the multiple verifications amazed the team. Compared to manual measurement, the IM has no human error during operation, which made Mr. Hsieh decide to invest in its implementation. The opportunity for implementation also came from the sharing and recommendation of a familiar customer, allowing Yunlitek to gain a deeper understanding of KEYENCE’s measurement systems.
Since the IM is not cheap, there were several discussions within the factory before purchasing. During the process, KEYENCE sales representatives actively assisted with the evaluation. Later, when Yunlitek relocated its factory from Bade, Taoyuan to the Chungli Industrial Park, Taoyuan, KEYENCE also proactively assisted with machine setup, leveling, and verifying whether the accuracy after relocation met factory specifications. This made Yunlitek feel that KEYENCE's service went above and beyond, cementing it as a trustworthy partner.
“Price and value are two different things. I use instruments to ensure that my drawings and products are consistent. Some money should not be saved, so as not to be penny-wise and pound-foolish.”
— Pi-Hao Hsieh, General Manager
ResultsNo More Doubts in Measurement; Reports Are the Quality Guarantee
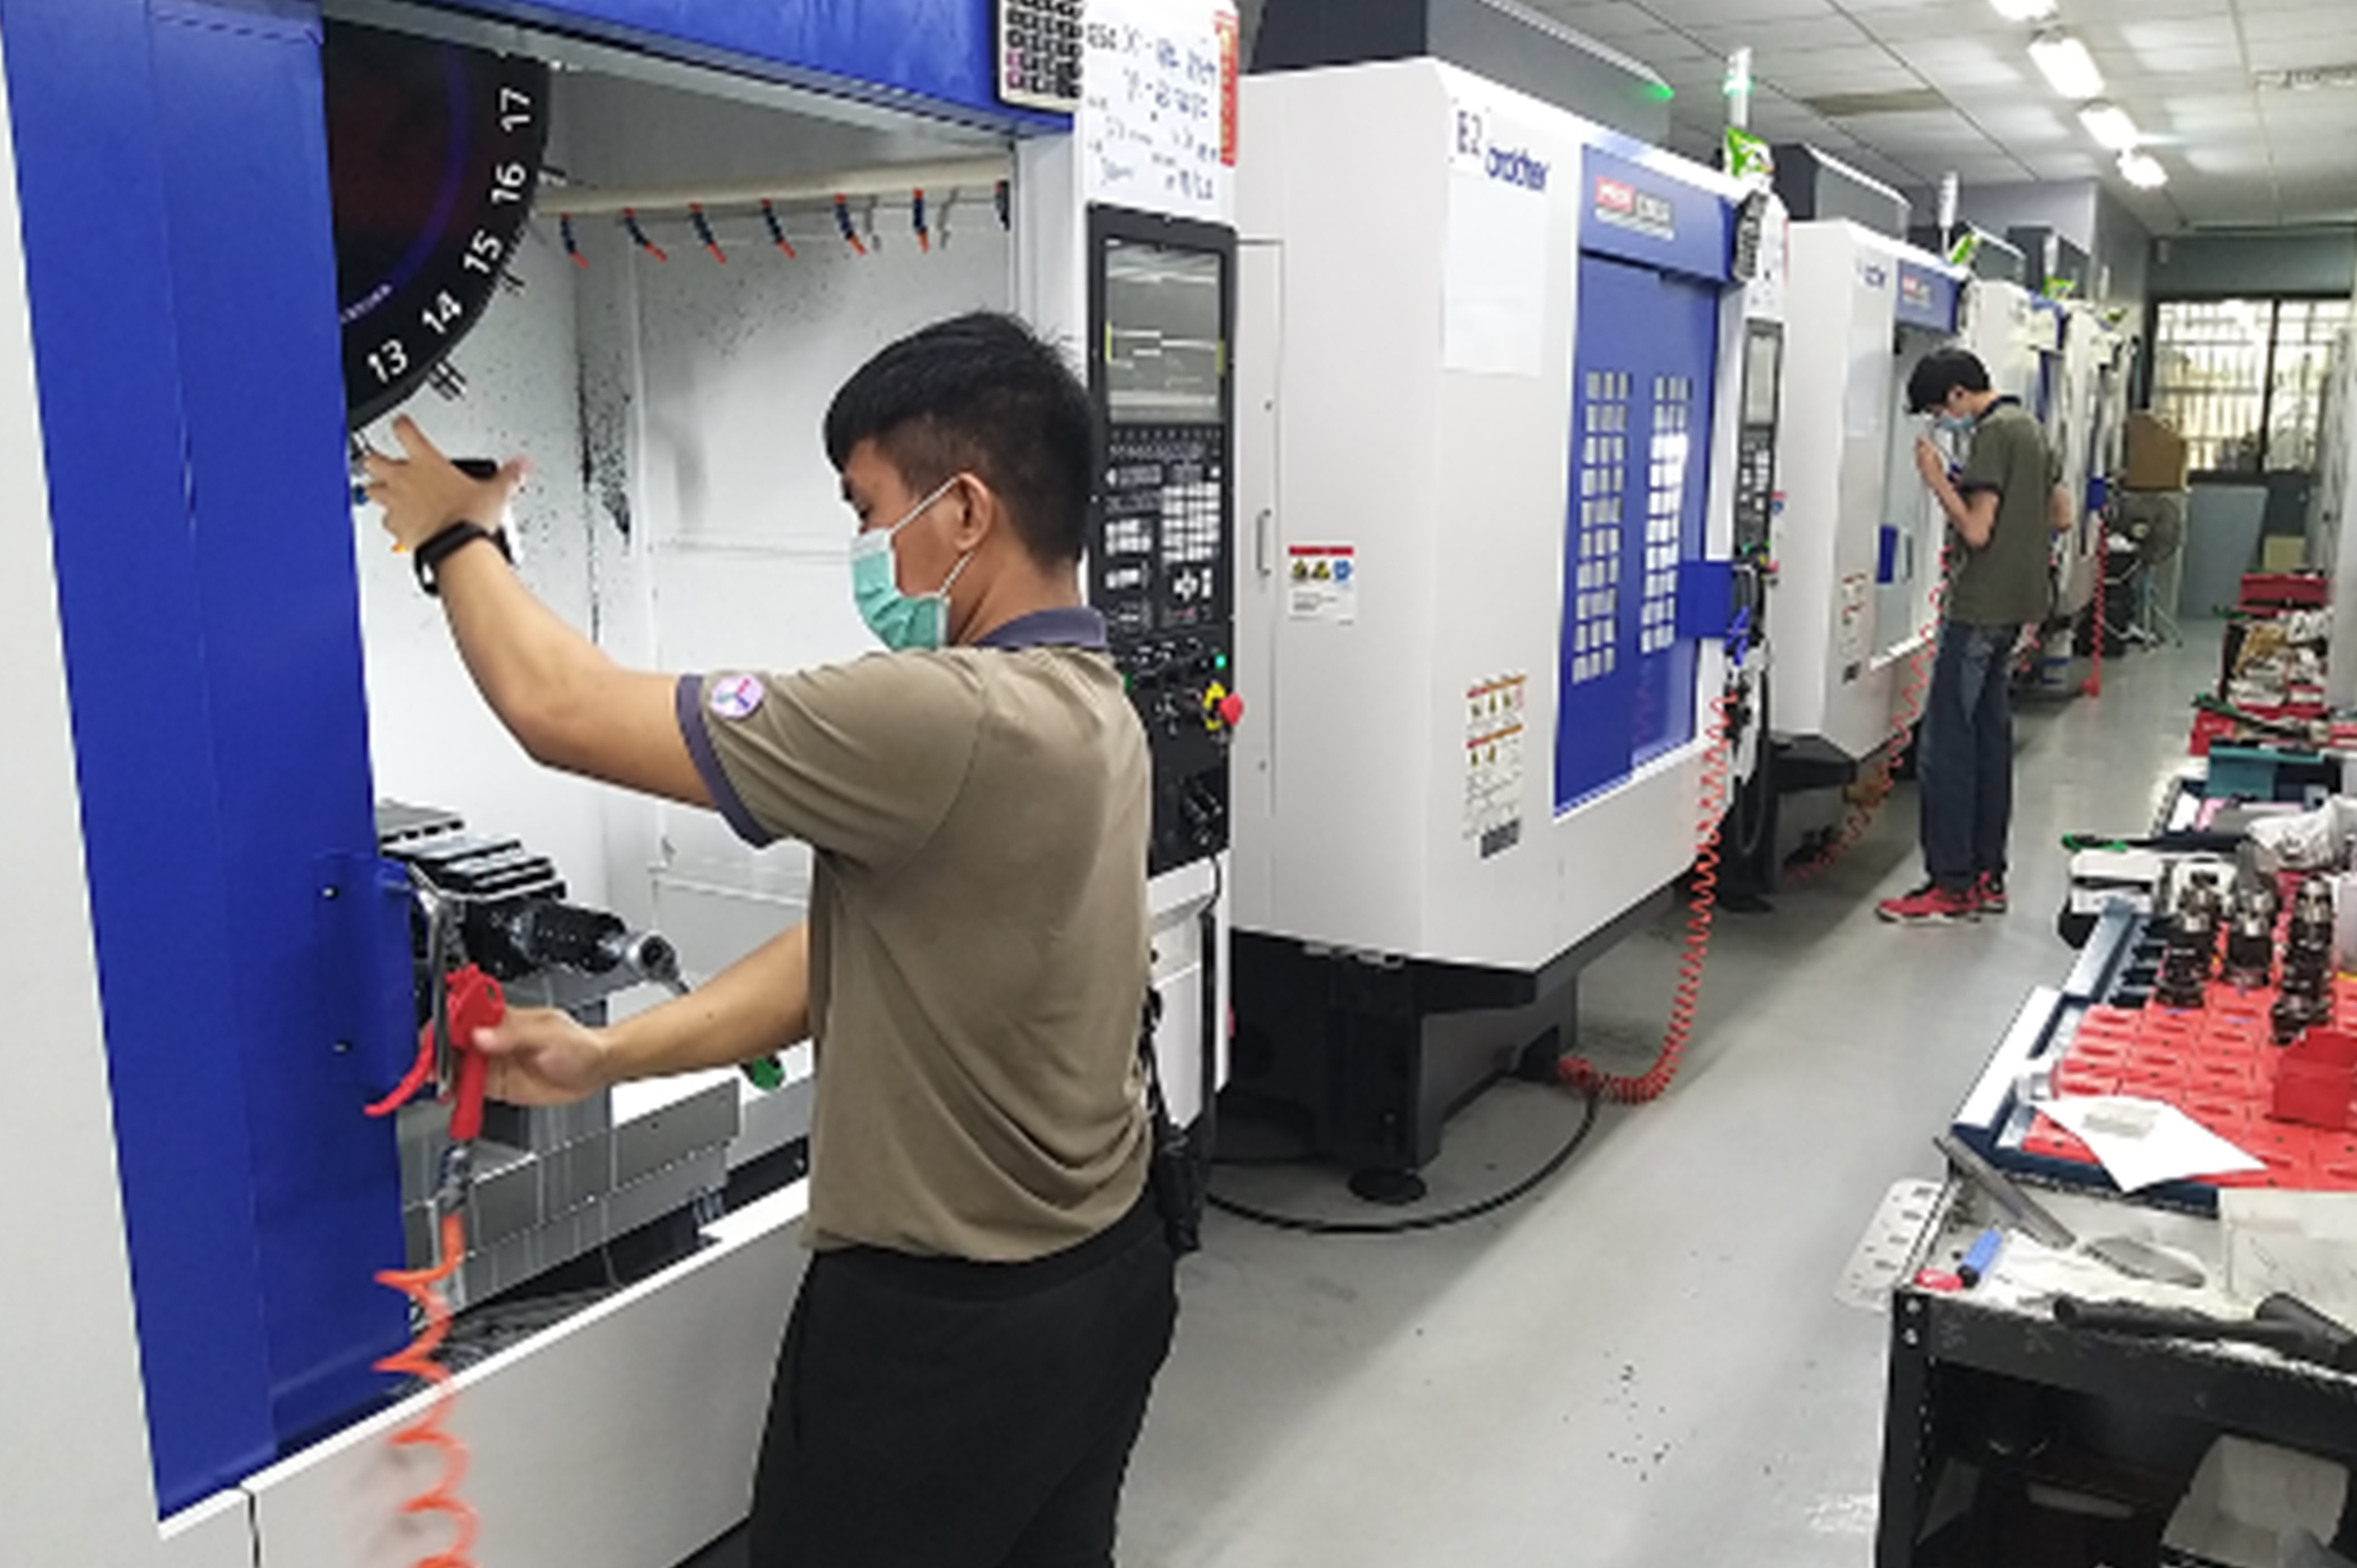
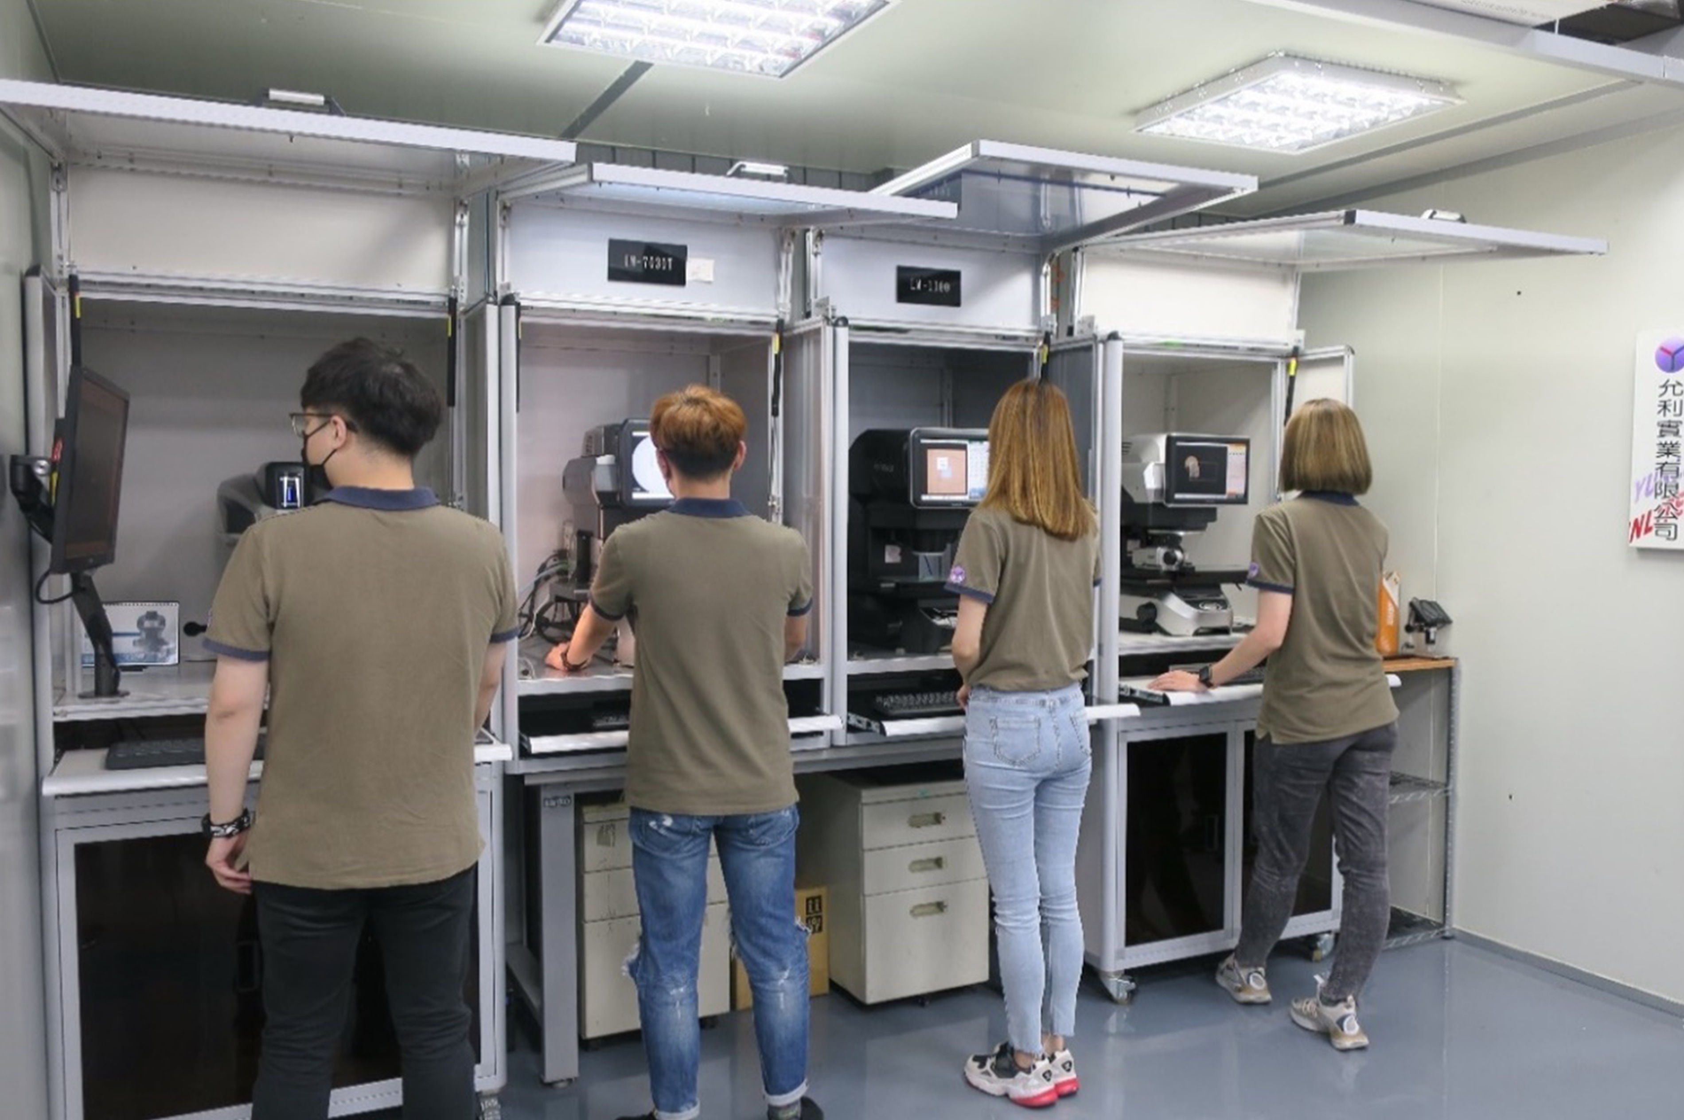
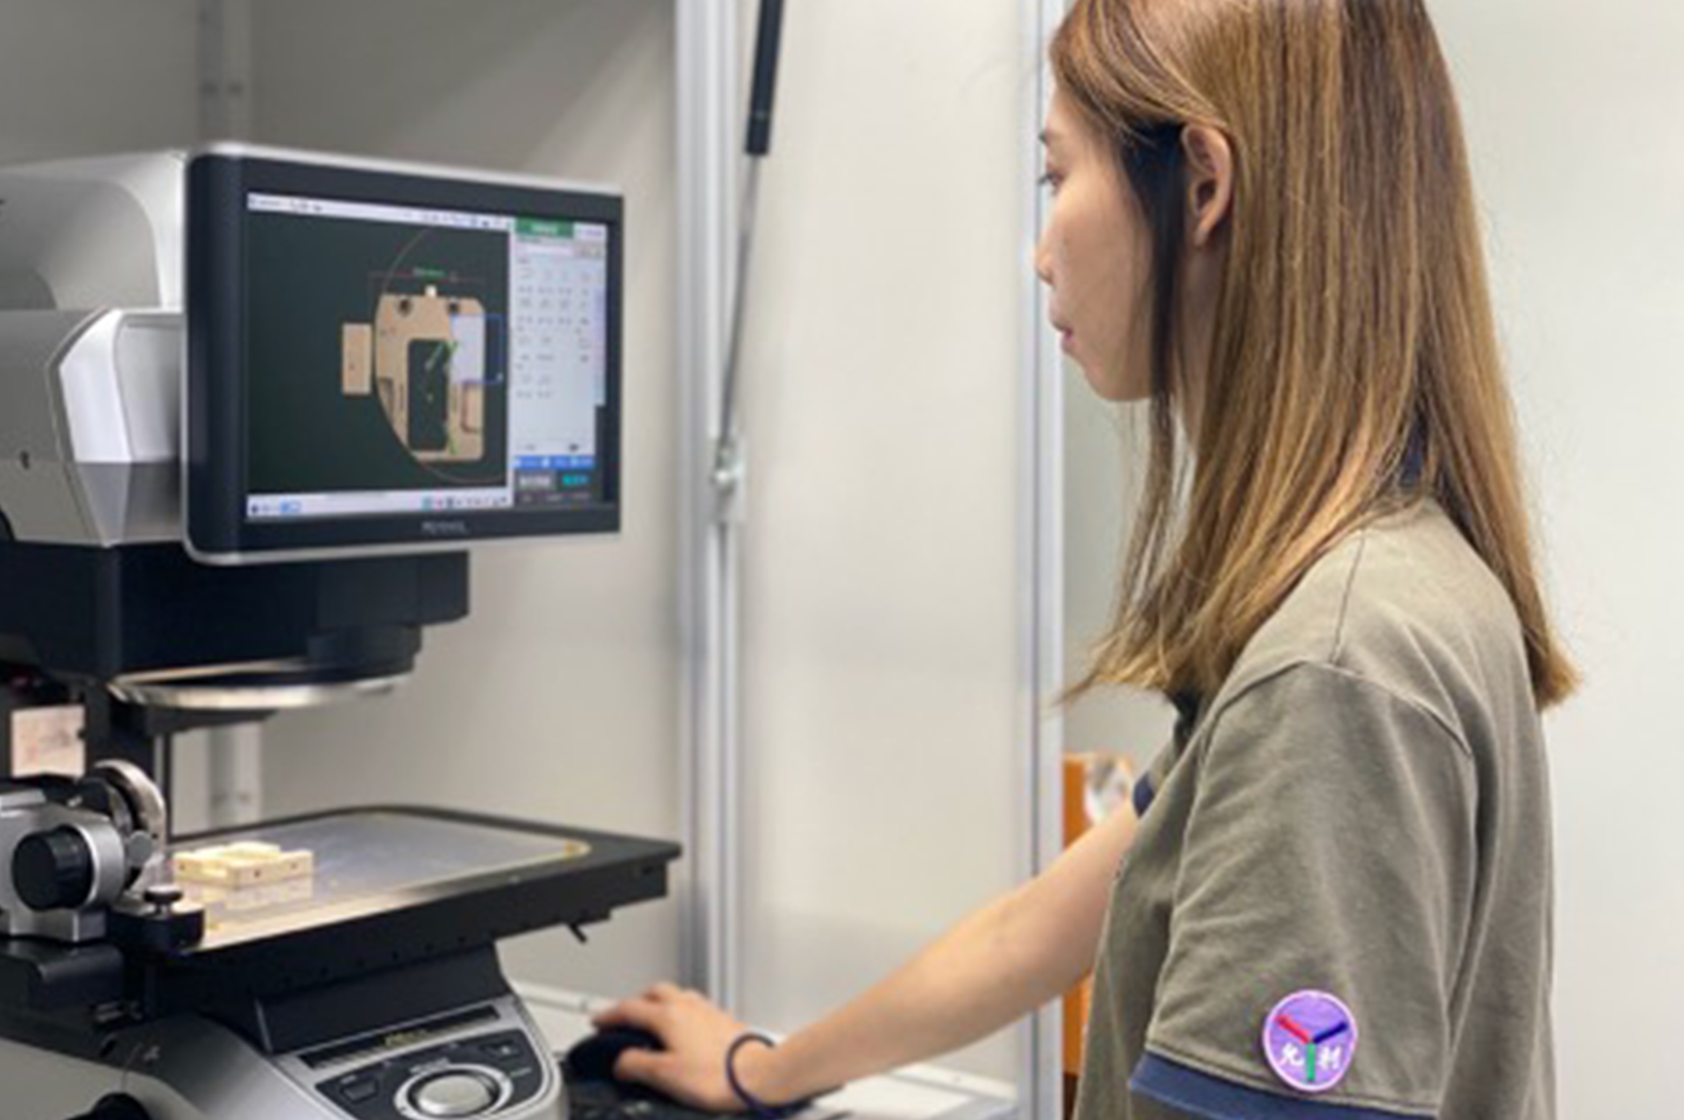
Currently, there are about 8 operators using the IM Image Dimension Measurement System. KEYENCE’s instrument itself has a great sense of design, measures quickly and accurately, and has a user-friendly and intuitive interface, allowing proficiency within about 3 months, and it is used for about 70% of the products in the factory. The IM can measure up to 300 dimensions on a part at once, with automatic detection and continuous measurement. Compared to traditional measurement, it saves at least half the time, quickly meeting customers’ accuracy requirements.
“The IM’s fast, precise, and accurate measurement mode leaves no room for ambiguity, so we no longer have to doubt whether there are errors in our measurements.”
— Yunlitek’s user team
Even more critical is the establishment of trust. A customer once secretly took Yunlitek’s products to a third-party impartial organization for re-inspection, only to find that the inspection data and Yunlitek’s measurement results had zero error and were all within specifications. Since then, the customer has never doubted Yunlitek’s reports. As long as Yunlitek presents the IM measurement report data, it is like presenting a quality guarantee. The changes brought about after implementation include:
- Quickly generate inspection reports: Measurement results can be quickly compiled into inspection reports, eliminating the time-consuming and labor-intensive process of traditional manual transcription and organization.
- Profile extraction and 2D drawings: R&D engineers use the IM to capture product profiles, outputting 2D drawings when customers cannot provide drawings, and comparing them with actual measurements, which significantly reduces design and drawing time.
- A quantifiable sense of accomplishment: Its staff produce with the correct methods, combined with precise numerical reports, allowing manufacturing accuracy to be quantified and bringing an indescribable sense of accomplishment.
“From precise measurement to rapid generation of inspection reports, it eliminates the traditional time-consuming and labor-intensive process, and significantly enhances customer trust in our products.”
— Pi-Hao Hsieh, General Manager
OutlookCreating value that customers rely on through measurement
In the three years following the introduction of the IM, Yunlitek successively purchased 5 KEYENCE measurement systems with different functions, including LM-1100, VR-5200, MD-X1000 and others. Mr. Hsieh describes buying a CNC in the manufacturing industry as a “money-making tool” where investing raw materials and labor can generate money; whereas what KEYENCE’s measurement systems measure is “a sense of trust that money cannot buy.”
Yunlitek views itself and its customers as a community with a shared future; by solving customers’ problems first, opportunities will naturally follow. Through continuous investment in the right measurement resources, Yunlitek aims to highlight its own value and become a reliable support for customers, guiding them from “trust” to “reliance.”
“A CNC is a money-making tool where investing raw materials and labor can generate money; however, what is gained with the IM is a sense of trust that money cannot buy.”
— Pi-Hao Hsieh, General Manager
Frequently Asked Questions (FAQ)
Q What measurement problems did Yunlitek Industrial encounter before introducing the KEYENCE IM Series?
A
Before the introduction, Yunlitek performed measurements using 2.5D image measuring systems or manually operated electronic digital calipers. The biggest problem was that each operator’s measurement techniques and standards differed; hand pressure, lighting, and line-catching methods all affected inspection quality, easily leading to human error. For customers, if measurements are not precise enough, the result is the same whether there is quality control or not.
Q Why did Yunlitek choose the KEYENCE IM Series Image Dimension Measurement System?
A
When Yunlitek evaluated the IM Series in 2019, KEYENCE conducted on-site testing directly at the factory, and the multiple verifications deeply impressed the team. The IM eliminates human error during operation, and combined with recommendations from familiar customers, Yunlitek decided to invest in its introduction. Even when relocating the factory, KEYENCE assisted with machine setup, leveling, and verifying accuracy after the relocation.
Q How did measurement efficiency change after introducing the IM Series?
A
Currently, about 8 people use the IM. The operation interface is intuitive, and they can become proficient in about 3 months. It is used for about 70% of the products in the factory. The IM can measure up to 300 dimensions on parts at once and perform automatic continuous measurement, saving at least half the time compared to conventional methods, and can quickly generate inspection reports.
Q How do the measurement results of the IM Series improve customer trust?
A
A customer once sent Yunlitek’s products to a third-party impartial organization for re-inspection, and the results showed zero error compared with Yunlitek’s measurement data, with all of them within specifications. Since then, customers no longer question the inspection reports provided by Yunlitek. Simply presenting the IM measurement report data is like presenting a quality guarantee.
Q In addition to general measurement, what other applications does the IM Series have?
A
R&D engineers also use the IM to capture product profiles. When customers cannot provide drawings, Yunlitek uses the IM to take profile images and output 2D CAD files for comparison with actual measurements. This significantly reduces the time engineers spend on design and drawing, and also increases customer trust in Yunlitek.
Q What other KEYENCE equipment has Yunlitek introduced?
A
Over the past 3 years, Yunlitek has successively purchased 5 KEYENCE measurement devices with different functions, including the LM-1100, VR-5200, MD-X1000, etc., to ensure product accuracy and quality with quantified numerical reports.
