
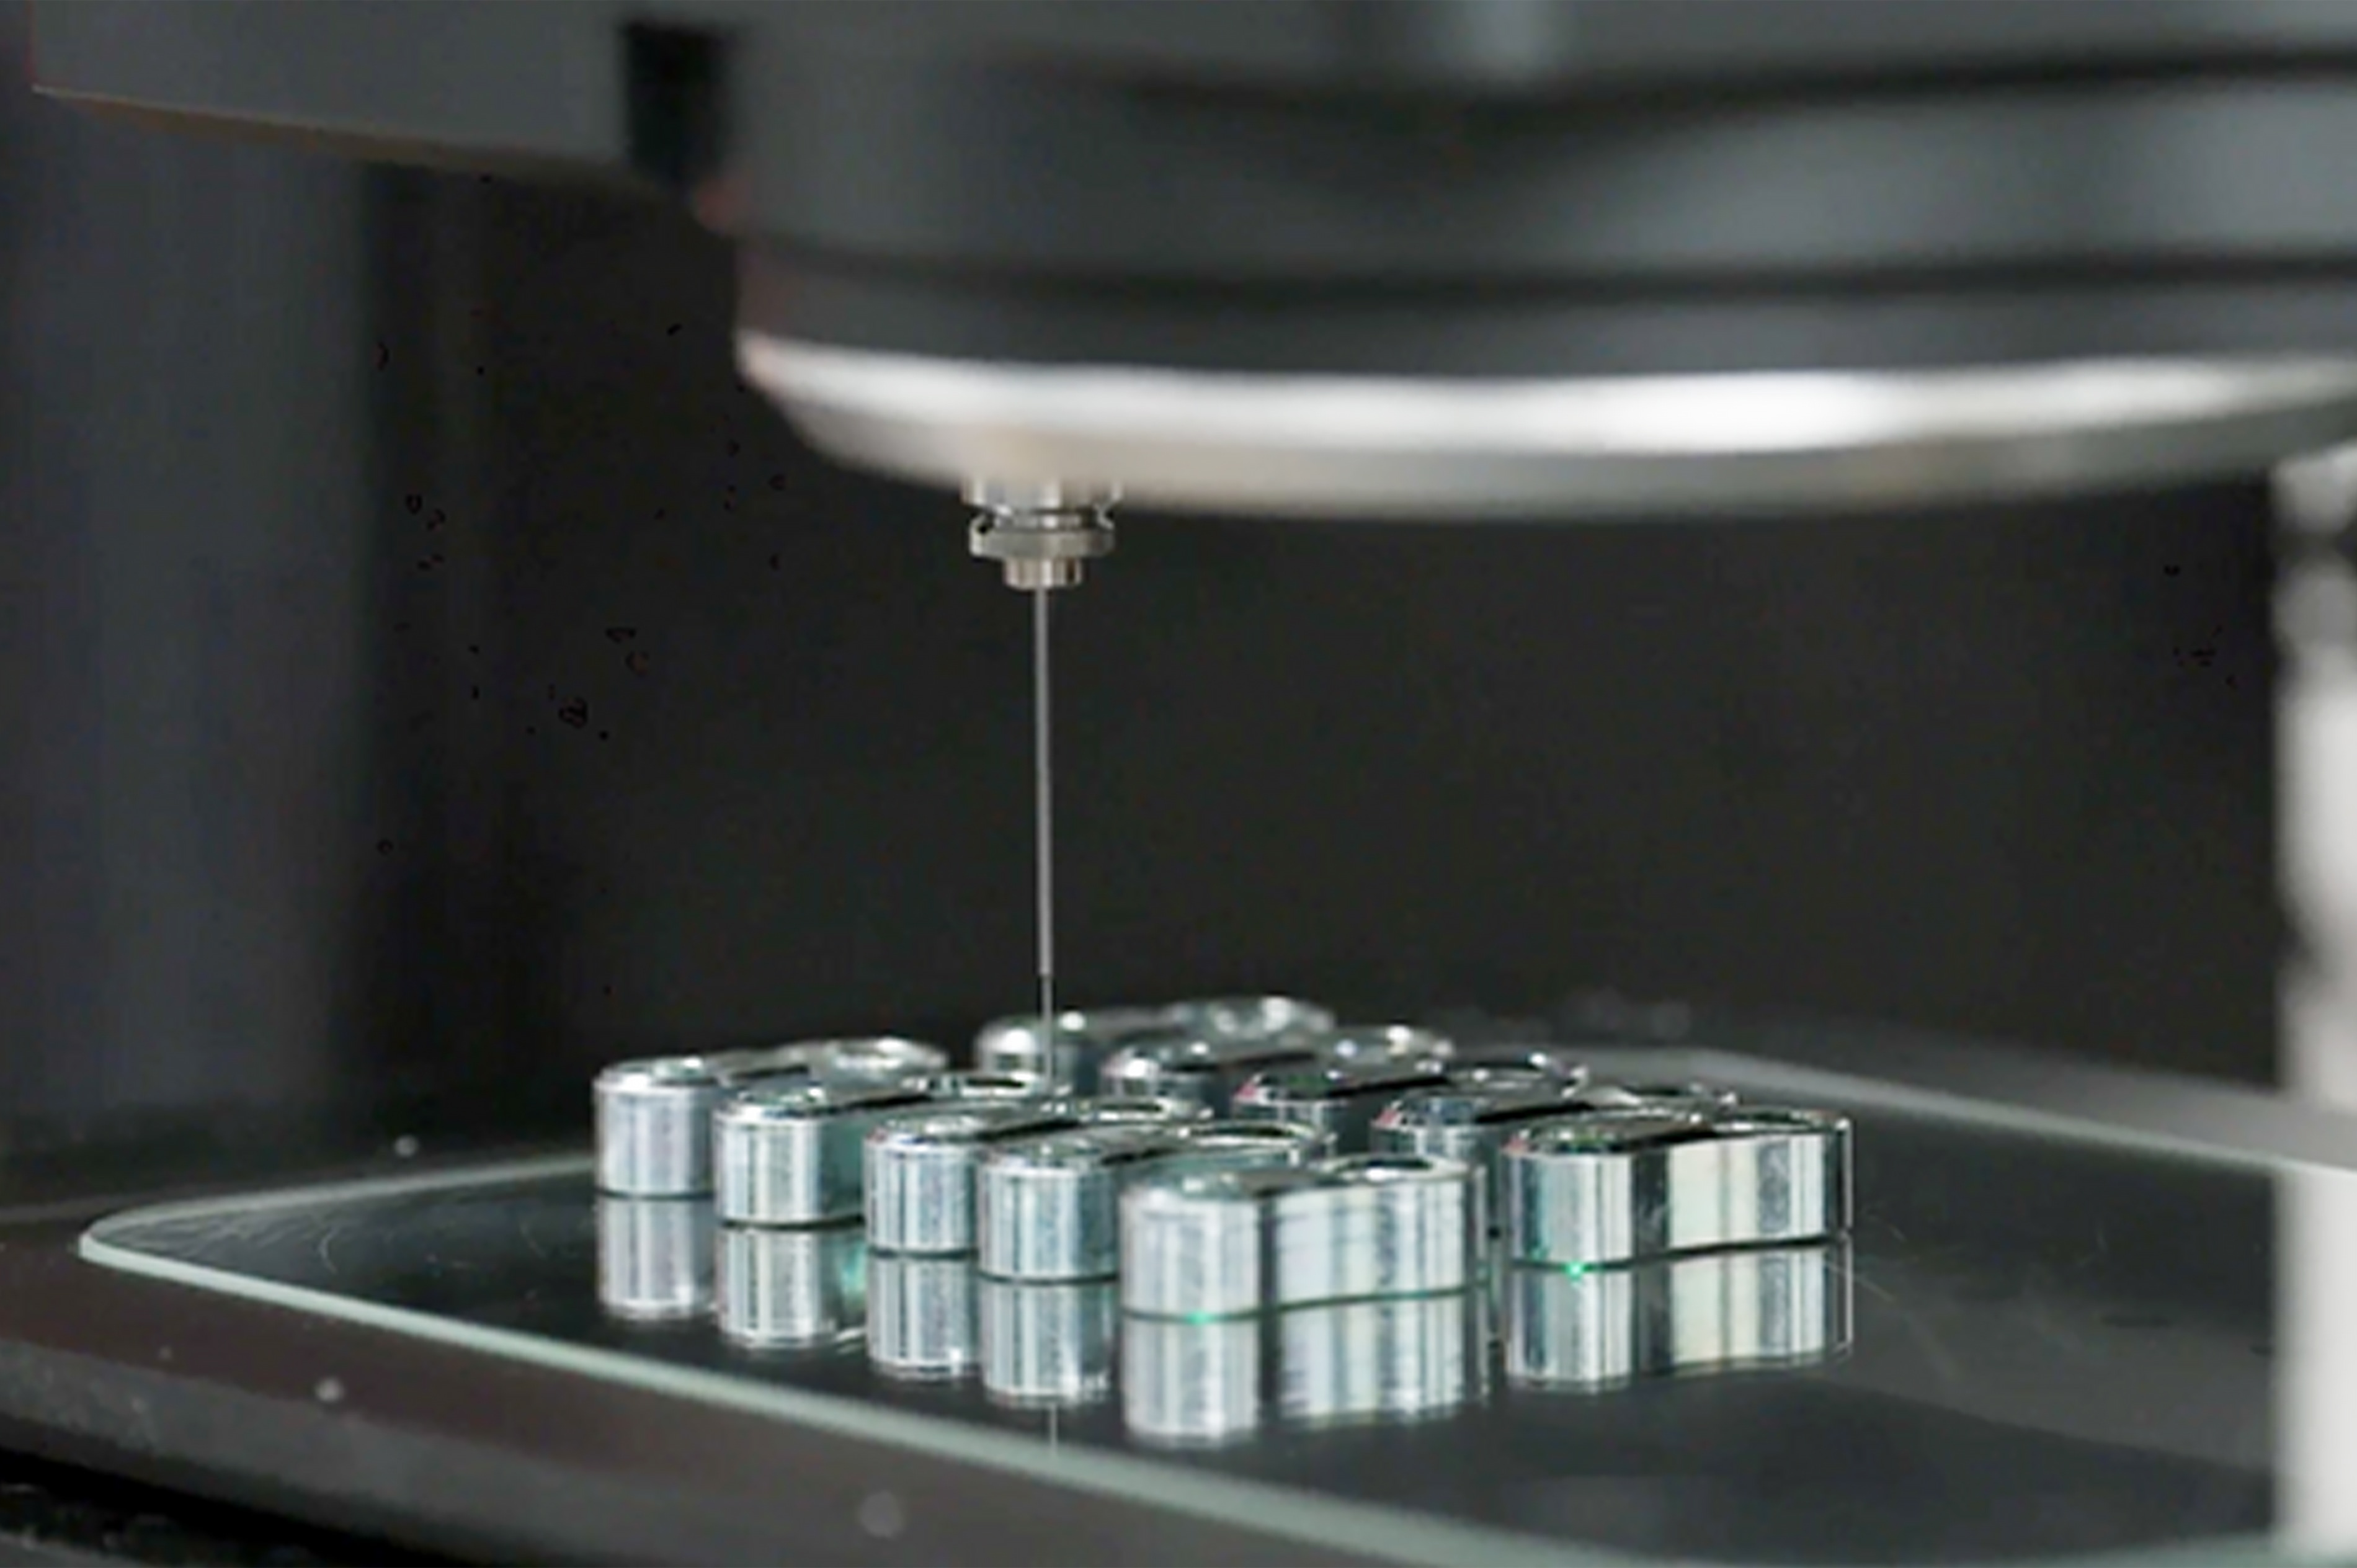
BG Automation is a leading US contract manufacturer serving the automotive, aviation and agricultural industries, precision-machining components that connect to critical vehicle systems. Known for automating its operations, BG wanted the same efficiency in quality inspection — so it adopted the KEYENCE IM Series (IM-8000) image dimension measurement system. The result: per-part inspection dropped from 10–15 minutes to seconds, and inspection became something almost anyone on the team can do.
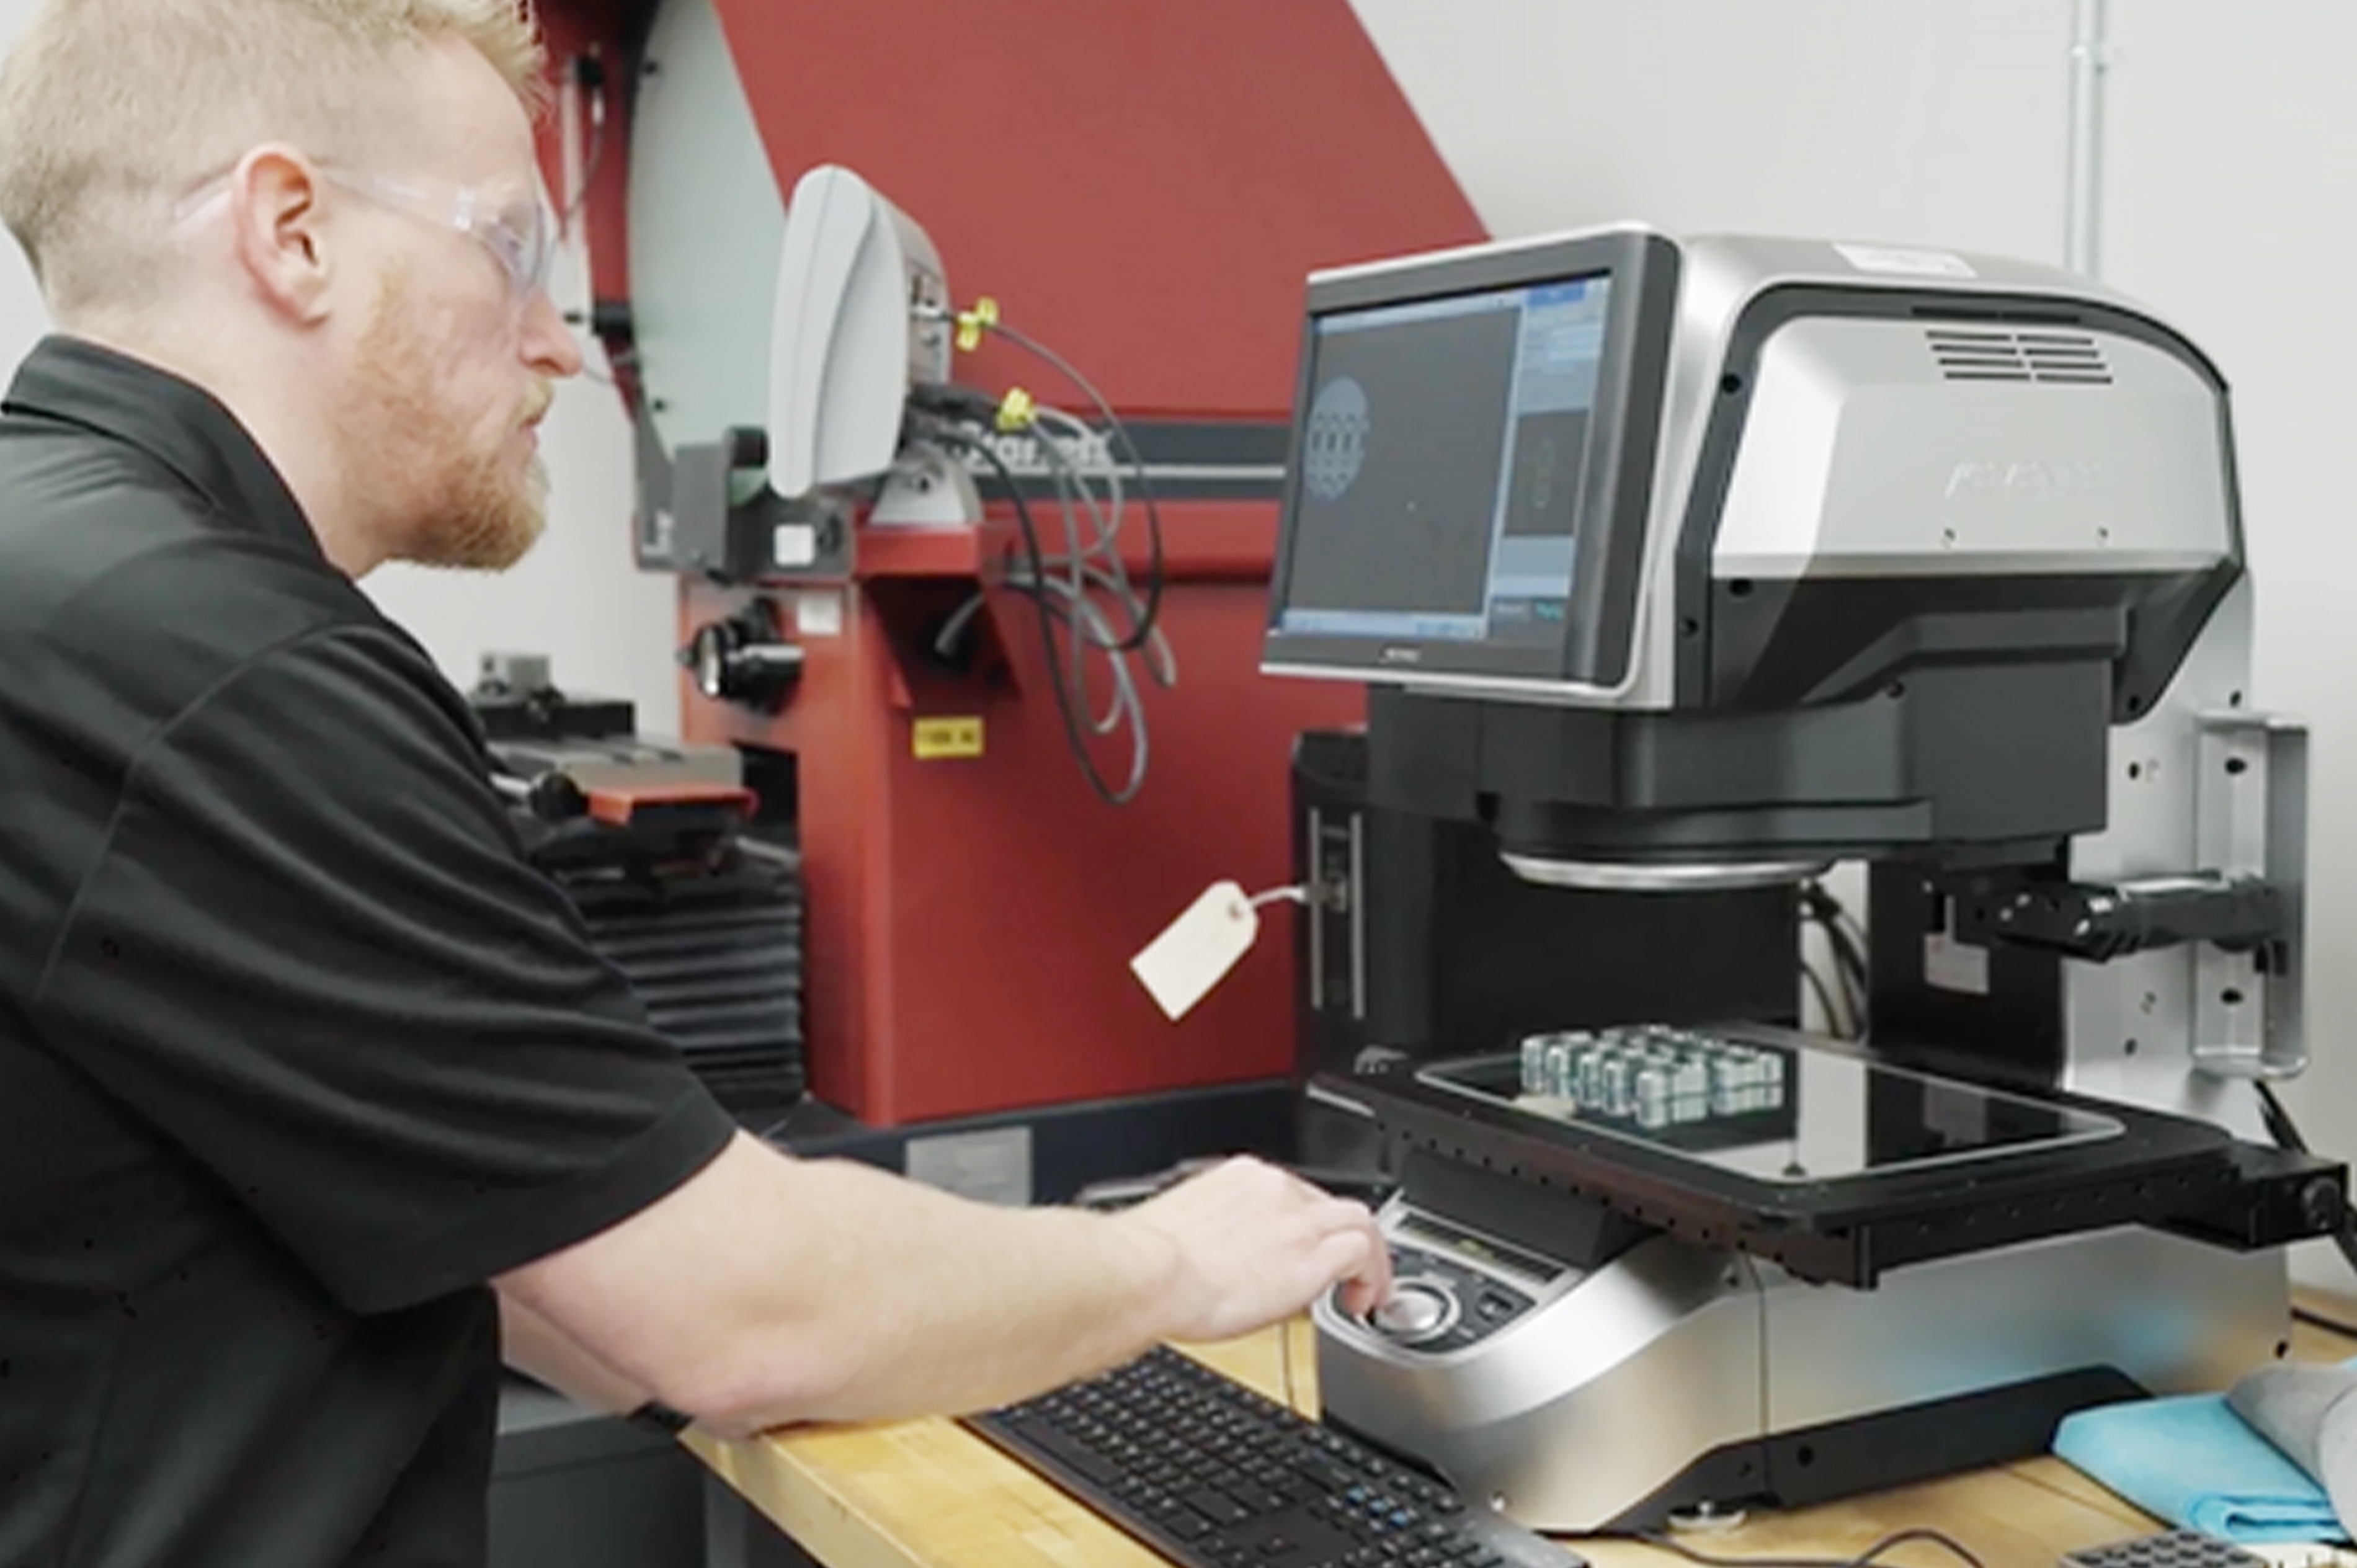
This case at a glance
- Inspection time collapsed. Parts that took 10–15 minutes to gauge by hand are now measured in seconds — faster still with multi-part measurement.
- Anyone can inspect. An intuitive interface and visual guidance let non-inspectors and machinists run measurements, making cross-training easy.
- Offline CAD programming. Measurement routines are built directly from CAD files without tying up the machine, minimizing downtime.
- Handles varied materials. Steel, aluminum and plastics — including previously tricky black plastics — are measured clearly.
- Low cost of ownership. In-house annual recertification removes recurring third-party calibration costs, and QR-code traceability loads the right program instantly.
Seconds
Per-part inspection, down from 10–15 minutes by hand
Multi-part
Several parts measured in one automated pass
CAD
Offline programming direct from CAD files
About BG Automation
BG Automation is a leading contract manufacturer serving the automotive, aviation and agricultural industries. Its core capability is the precision machining of components that connect to critical vehicle systems — work that demands consistent quality and high throughput. The company is known for integrating automation throughout its operations, and it set out to bring that same efficiency to quality inspection.
ChallengeManual gauging was slow and operator-dependent
Before adopting a new measurement solution, BG relied on conventional inspection tools — calipers, micrometers, radius gauges, height stands and an optical comparator. Effective as they were, these methods were time-consuming and operator-dependent, often requiring 10 to 15 minutes per part.
With high production volumes, that delay fed straight into the bottom line: inspection lagged behind machining, creating bottlenecks between machining and quality control and holding back throughput. The team needed something that could handle complex parts efficiently, cut inspection time, and make dimensional measurement accessible across the shop.
SelectionWhy the KEYENCE IM-8000?
The IM Series came recommended by BG's quality manager, who had used the IM-7030 at a previous employer. The team adopted the IM-8000 Series for its automated, high-speed measurement and multi-part inspection — a natural fit for a company built around automation.
"We use a lot of automation here at BG, so it made sense to utilize the IM to automate inspection."
— A BG Automation representative
ResultsSeconds per part, and anyone can inspect
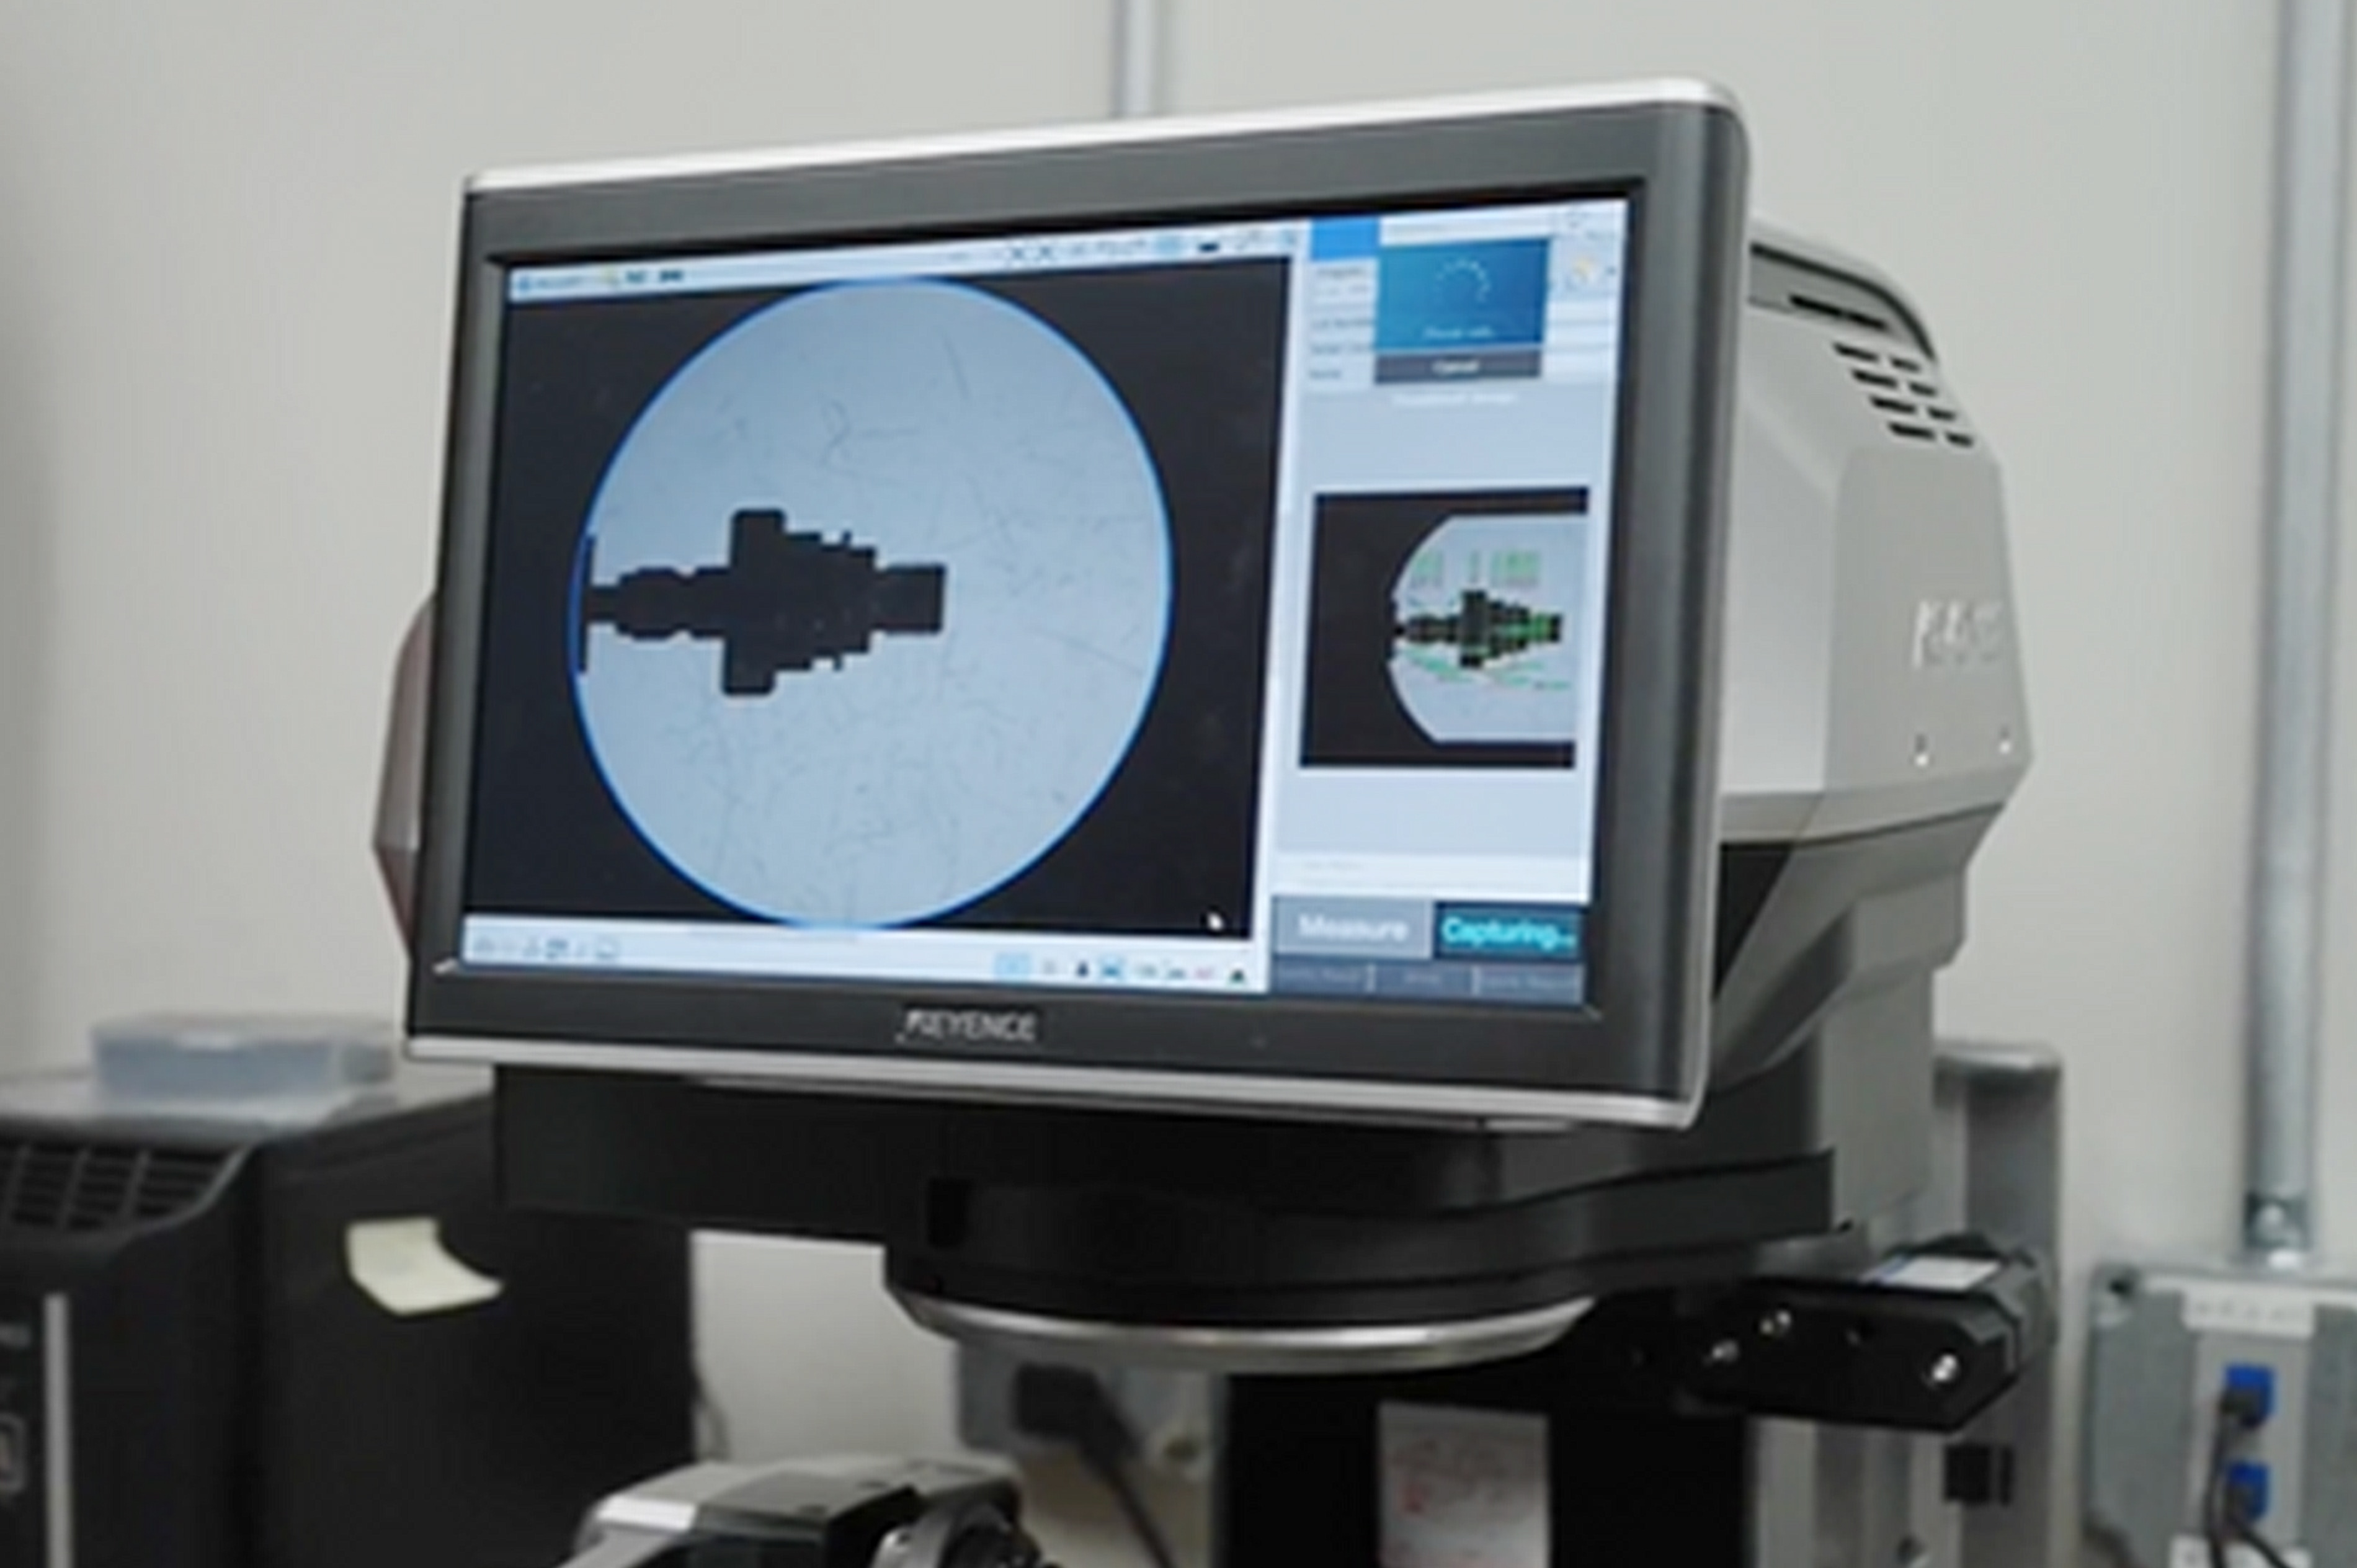
The most immediate benefit was time. Parts that once took 10–15 minutes now take just seconds — and faster still with the multi-part feature. As the team put it, they can "take those seconds and turn them into fractions of seconds."
"The IM's repeatability and accuracy are impressive, but the time savings have been the biggest benefit for us."
— BG Automation Quality Team
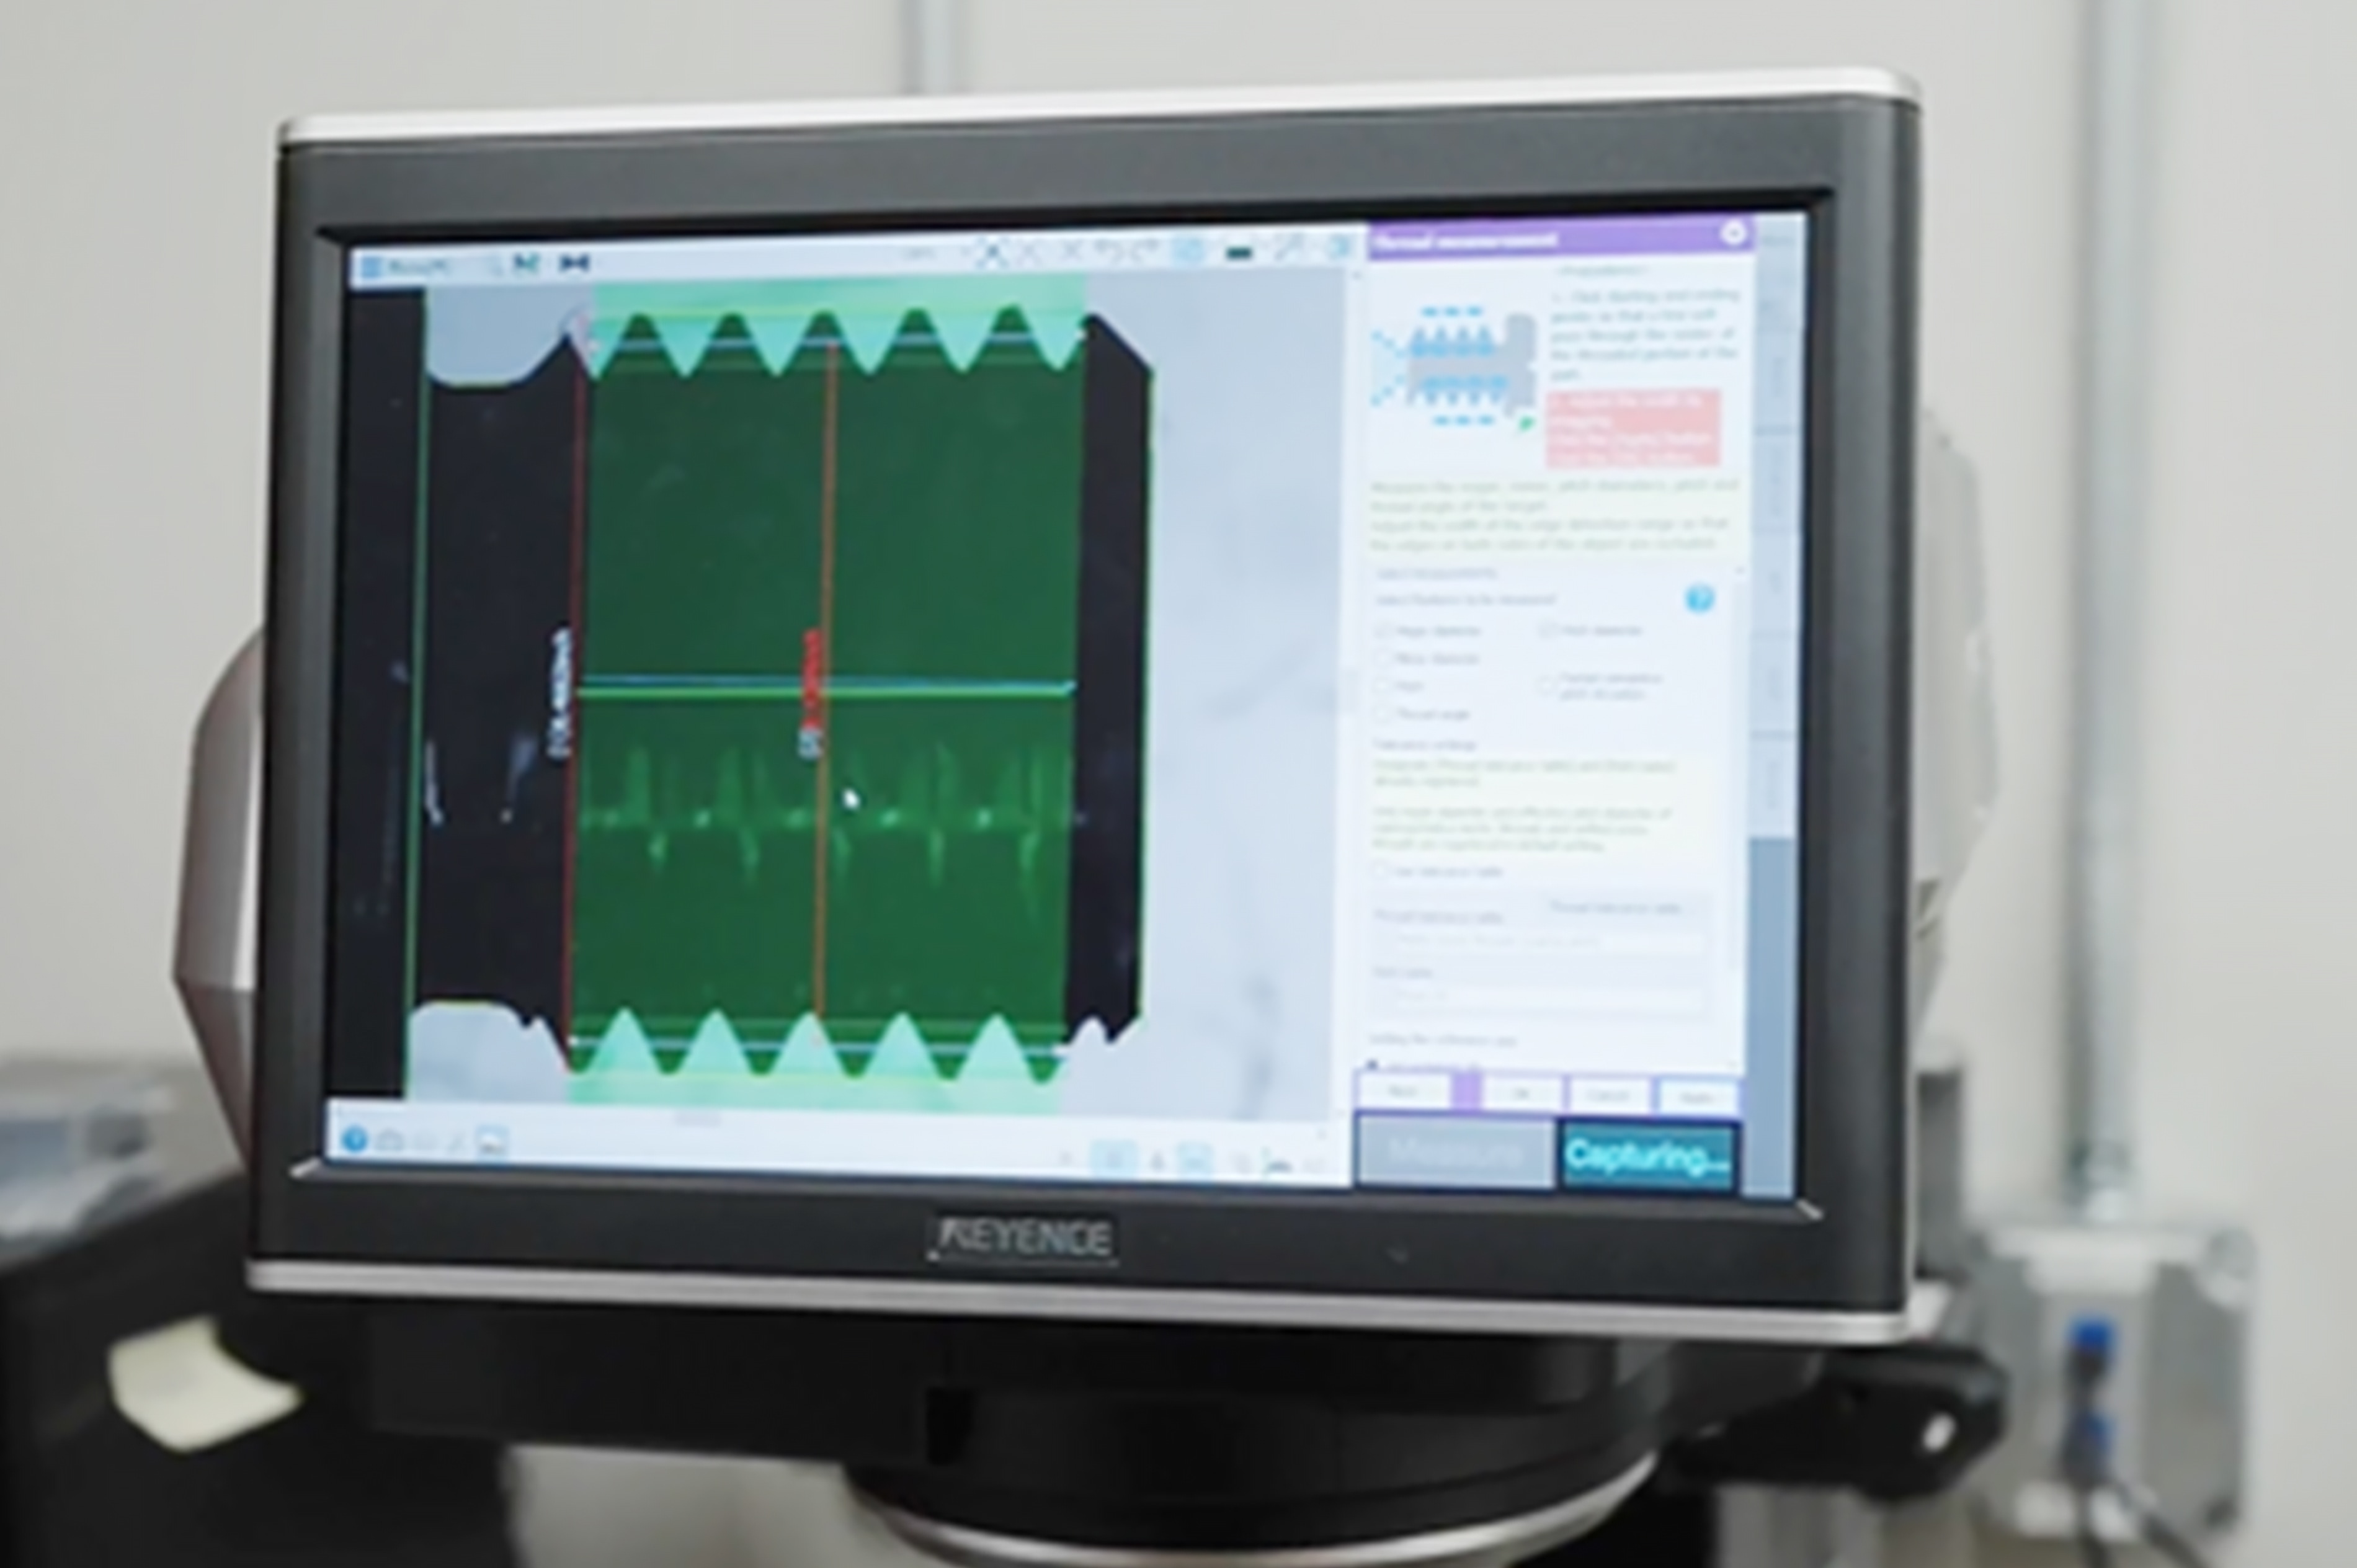
Just as important, the system opened inspection up to the whole team. "KEYENCE gives you a user interface that basically turns anybody into an inspector," the team noted — with simple programming and visual guidance, even machinists can operate it. Other gains stacked up quickly:
- Offline programming: measurement routines are built directly from CAD files without occupying the machine, improving efficiency and minimizing downtime.
- Material versatility: steel, aluminum and plastics — including black plastics that were previously hard to inspect clearly.
- Instant traceability: scanning a QR code on an inspection report loads the correct measurement program automatically — no hunting for file names.
- Low cost of ownership: in-house annual recertification eliminates the recurring cost of third-party calibration services.
ImpactA new standard for quality
With the KEYENCE IM System, BG Automation has transformed its inspection process — faster, more repeatable, and accessible to more team members. The combination of accuracy, ease of use and speed has smoothed communication between inspection and machining, improved throughput, and raised confidence in final part quality.
"The IM has been worth it for me because it's so easy to use and easy to cross-train. It's not just for inspectors — machinists as well can come in and use it."
— BG Automation Quality Team
Frequently asked questions (FAQ)
QWhat did BG Automation use before the KEYENCE IM Series (IM-8000), and what was the problem?
A
BG relied on conventional tools such as calipers, micrometers, radius gauges, height stands and an optical comparator. These methods were effective but time-consuming and operator-dependent, often taking 10 to 15 minutes per part. At high production volumes, that delay affected throughput and created bottlenecks between machining and quality control.
QWhy did BG Automation choose the KEYENCE IM-8000 Series?
A
The IM Series was recommended by their quality manager, who had used the IM-7030 at a previous employer. BG adopted the IM-8000 Series for its automated, high-speed measurement and multi-part inspection, which fit their automation-driven operations.
QHow much faster is inspection with the IM-8000?
A
Parts that previously took 10–15 minutes to inspect now take just seconds — and even faster when using the multi-part feature. As the team put it, they can take those seconds and turn them into fractions of seconds.
QDo you need to be a trained inspector to operate the KEYENCE IM-8000?
A
No. The interface effectively turns anybody into an inspector, with simple programming tools and intuitive visual guidance, so non-inspectors and machinists can quickly learn it. Measurement routines can also be programmed offline directly from CAD files, minimizing downtime.
QWhat materials can the KEYENCE IM-8000 measure?
A
The IM accurately measures steel, aluminum and plastic parts, including black plastics that were previously difficult to inspect with clarity.
QHow does the KEYENCE IM-8000 keep the cost of ownership low?
A
The IM offers in-house annual recertification, eliminating the recurring costs typically associated with third-party calibration services. Operators can also scan a QR code from an inspection report to instantly load the correct measurement program.
