
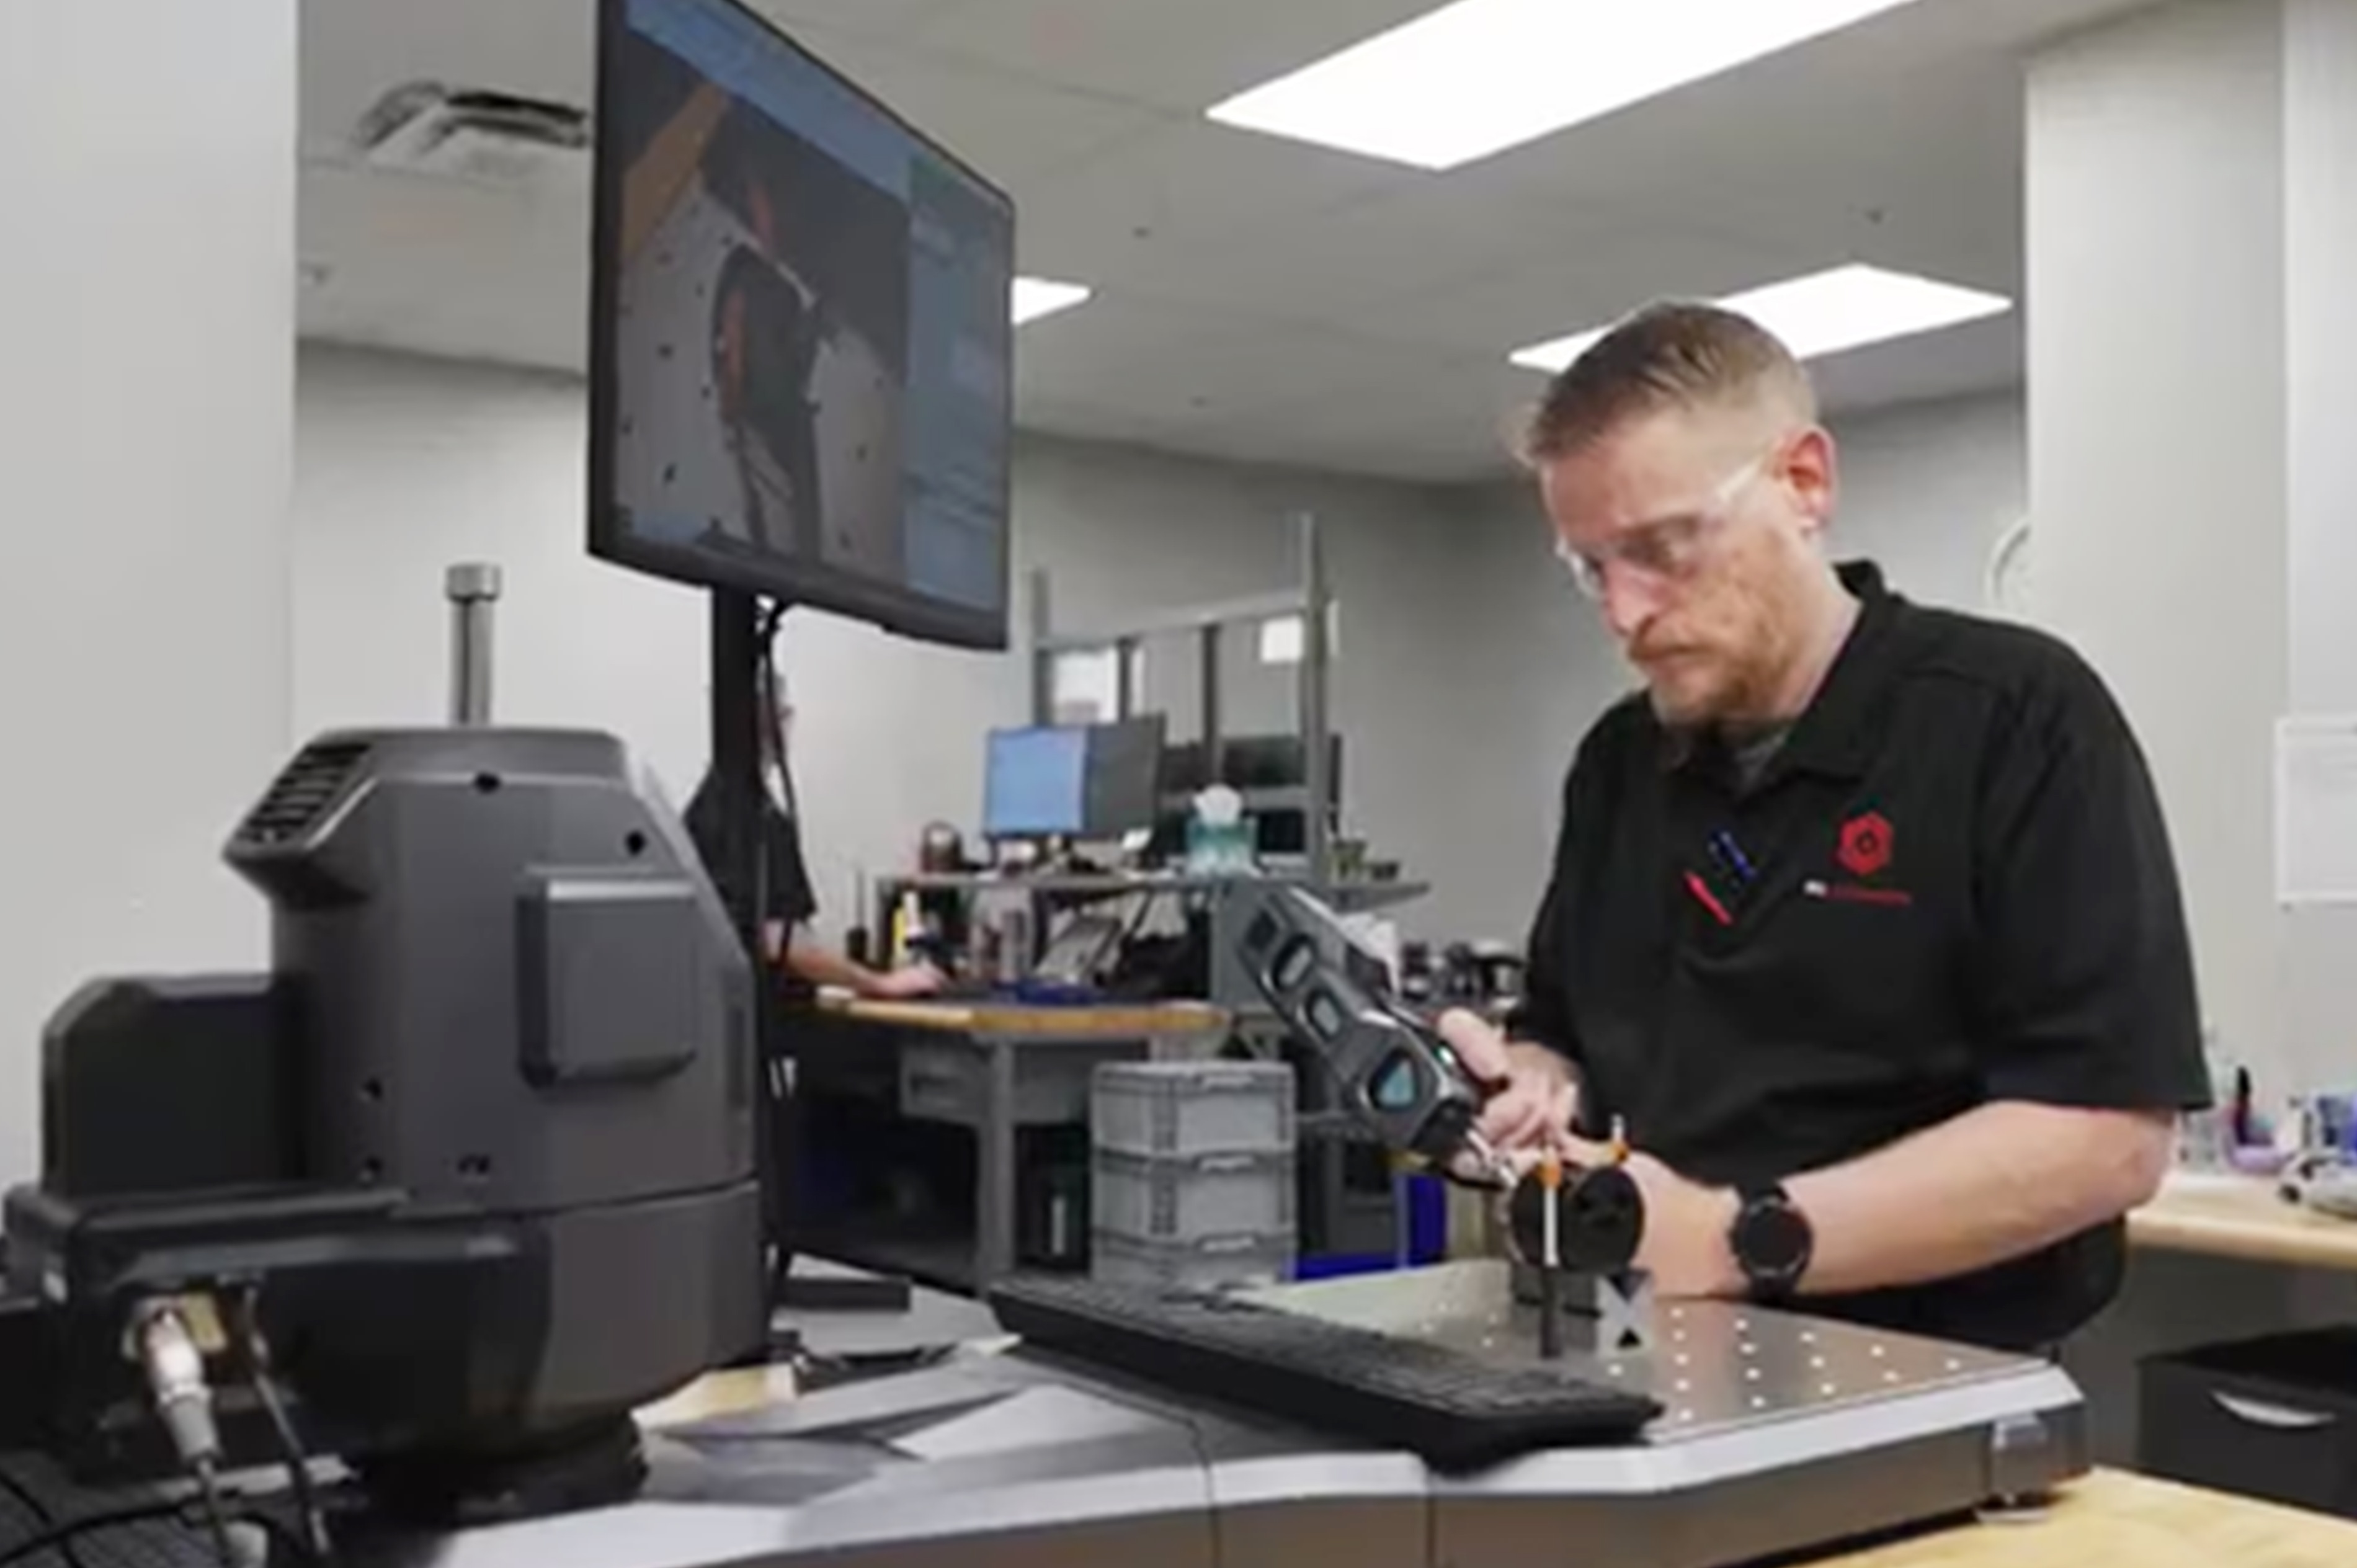
BG Automation is a US precision manufacturer of large machined components such as structural plates — work where a single part could tie up an arm CMM for hours. By moving to the KEYENCE XM-5000 handheld probe CMM, the team cut large-plate inspection from up to 3 hours to under 15 minutes, and used augmented-reality guidance so that any inspector, regardless of experience, can measure with confidence.
This case at a glance
- Hours to minutes. A large plate that once took up to 3 hours to inspect is now measured in under 15 minutes.
- Anybody can inspect. Augmented-reality, step-by-step guidance with images and videos lets inspectors of any skill level get up and running quickly.
- Truly portable. The XM works on the shop floor or moves between workstations and the lab without recalibration.
- No moving parts. Infrared light and camera systems mean no mechanical joints to wear out, unlike an arm CMM.
- Faster buyoffs. First article and production buyoff times were cut in half, with annotated reports that machinists can act on.
<15 min
Large-plate inspection, down from up to 3 hours
No moving parts
Infrared + camera; nothing to wear out like arm-CMM joints
AR-guided
Step-by-step with images and embedded videos
About BG Automation
BG Automation is a precision manufacturing company specializing in large machined components, such as structural plates, and serving industries where quality and traceability are critical. The team needed an inspection solution that could handle complex parts efficiently, reduce inspection time, and make dimensional measurement accessible across the shop — not just to a handful of specialists.
ChallengeAn arm CMM that was slow and hard to master
Before the XM Series, the facility relied on calipers, height gauges, micrometers and a portable arm CMM. The arm CMM offered 3D measurement, but it came with significant drawbacks:
- Steep learning curve — only a few skilled inspectors could operate it effectively.
- Frequent software updates — regular maintenance that was disruptive and expensive.
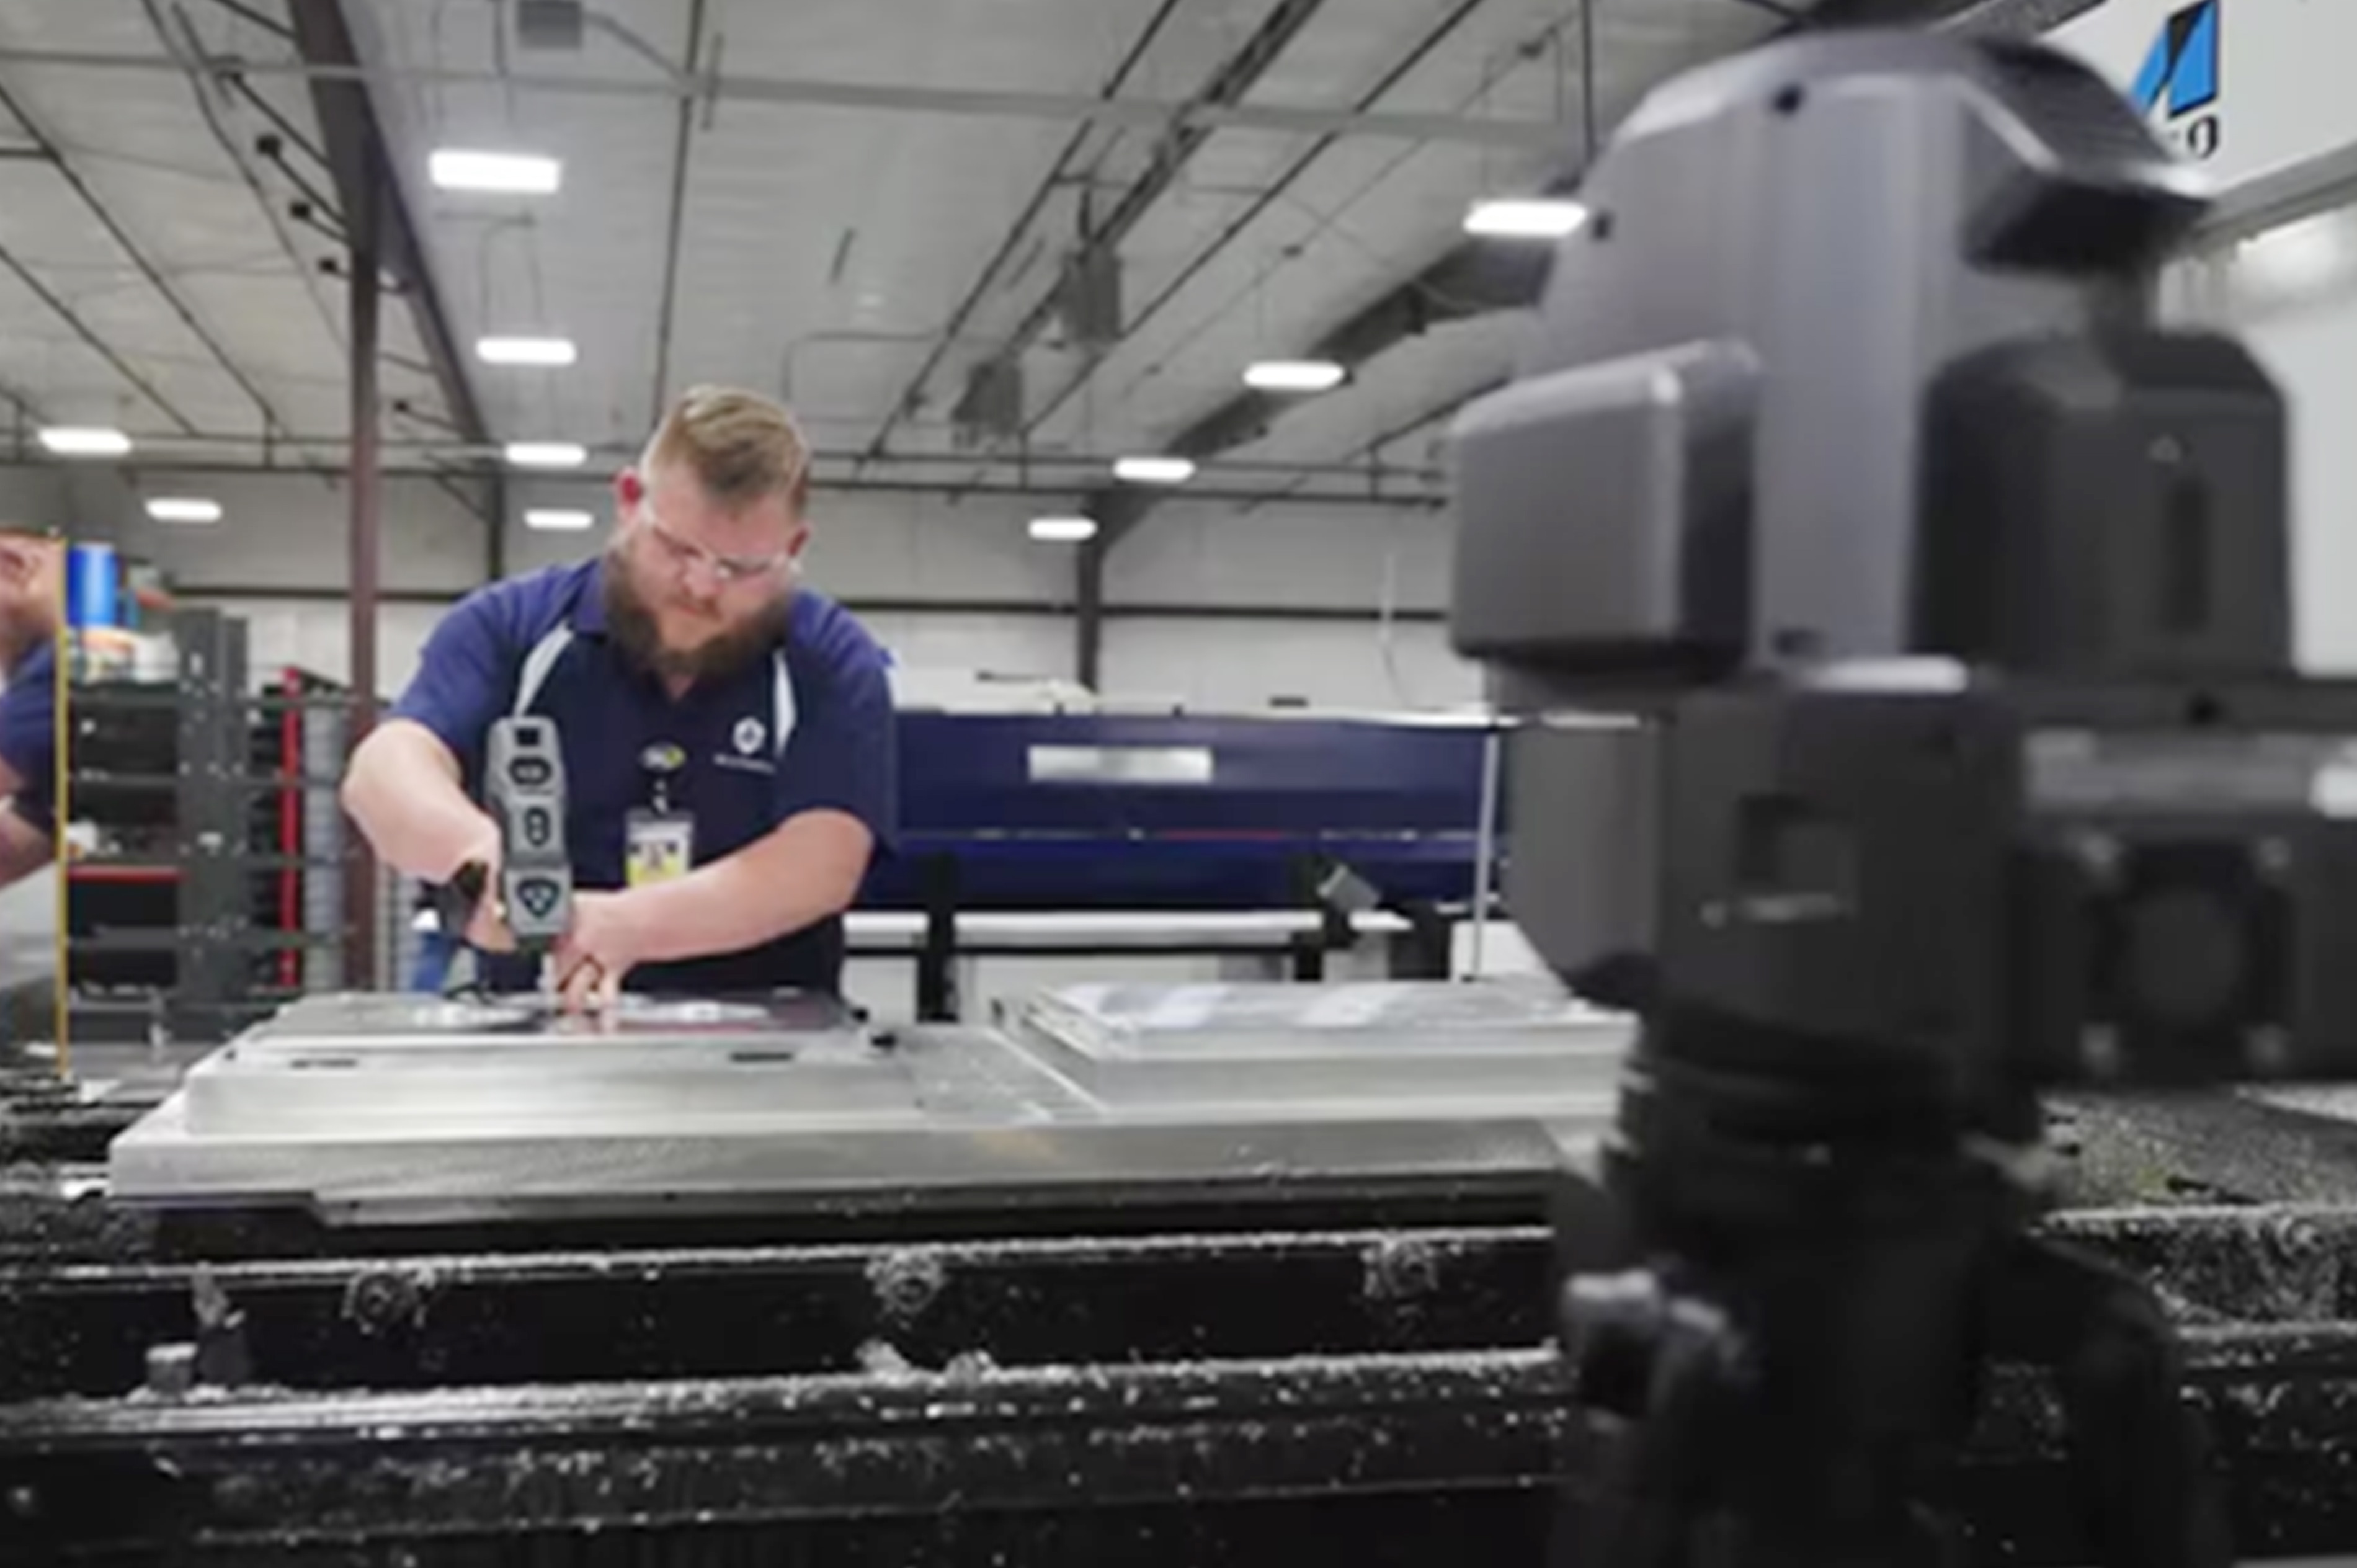
- Extended inspection times — large machined plates took 2.5 to 3 hours due to setup complexity and manual measurement.
The team wanted an alternative that offered greater reliability, improved mobility, and ease of use for every inspector, regardless of skill level.
SelectionWhy the KEYENCE XM-5000?
After the quality manager had seen a demo of an older XM model, the team evaluated the latest XM Series to replace their aging arm CMM. The decision was driven by the system's versatility, portability and intuitive interface.
"The feature that stands out the most on the XM is the ability to have anybody become an inspector. I put together a program, include pictures and videos with the augmented reality, and anyone can walk up and follow it step-by-step."
— BG Automation lead user
ResultsHours to minutes, and portable
The impact on large parts was dramatic: a plate that once took up to 3 hours to inspect is now fully measured in under 15 minutes. And because inspection no longer depends on a specialist, the benefits spread across the whole workflow:
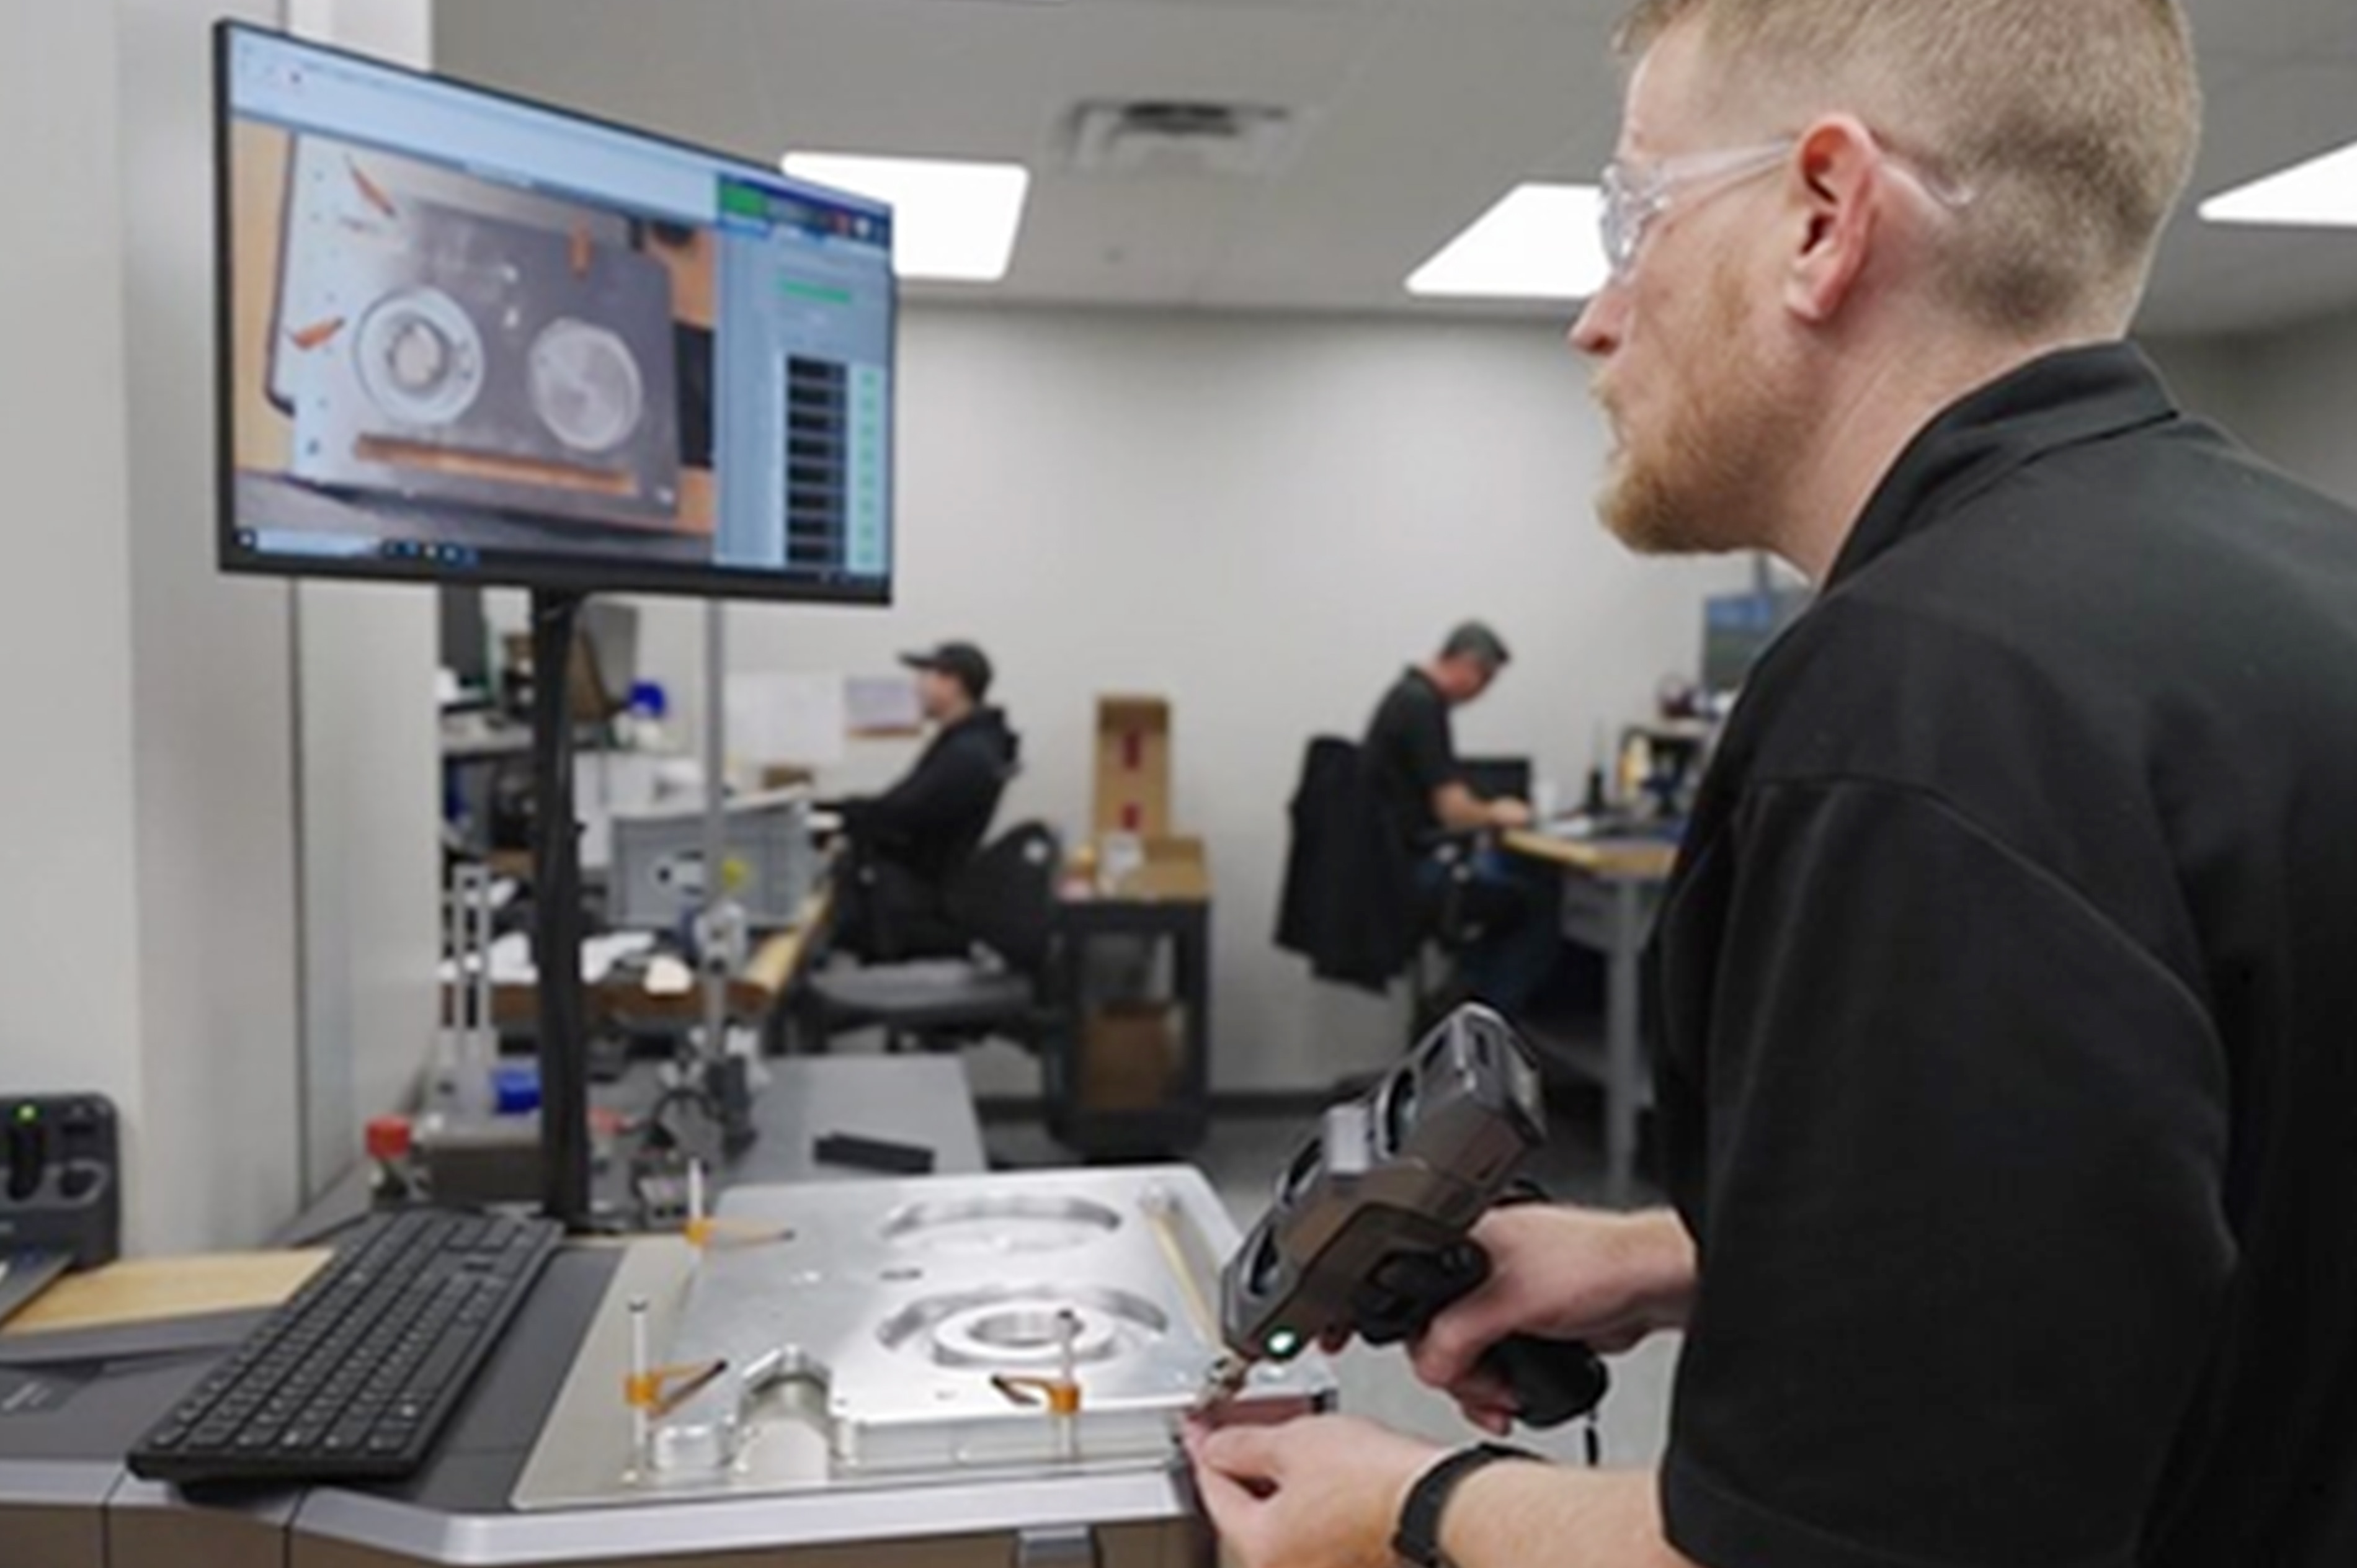
- Augmented-reality training: operators follow a visual, step-by-step guide with images and embedded videos, cutting onboarding time and the need for deep metrology expertise.
- True portability: the XM can be used on the shop floor or moved between workstations and the quality lab without losing accuracy or requiring recalibration.
- No wear and tear: with infrared light and camera systems and no moving parts, there are no mechanical joints to degrade — minimizing long-term maintenance.
- Clear communication with machinists: automated reports include annotated images of each measured feature, making issues easy to spot and correct.
- Efficient first articles and buyoffs: those inspection times were cut in half, leading to faster approval cycles and less downtime.
OutcomeAn empowered team and a streamlined workflow
The XM Series fundamentally changed how BG approaches inspection. Now any inspector, regardless of experience, can contribute to quality assurance with confidence.
"Every one of my inspectors has gone through the e-learning videos, and they were up and running quickly."
— BG Automation lead user
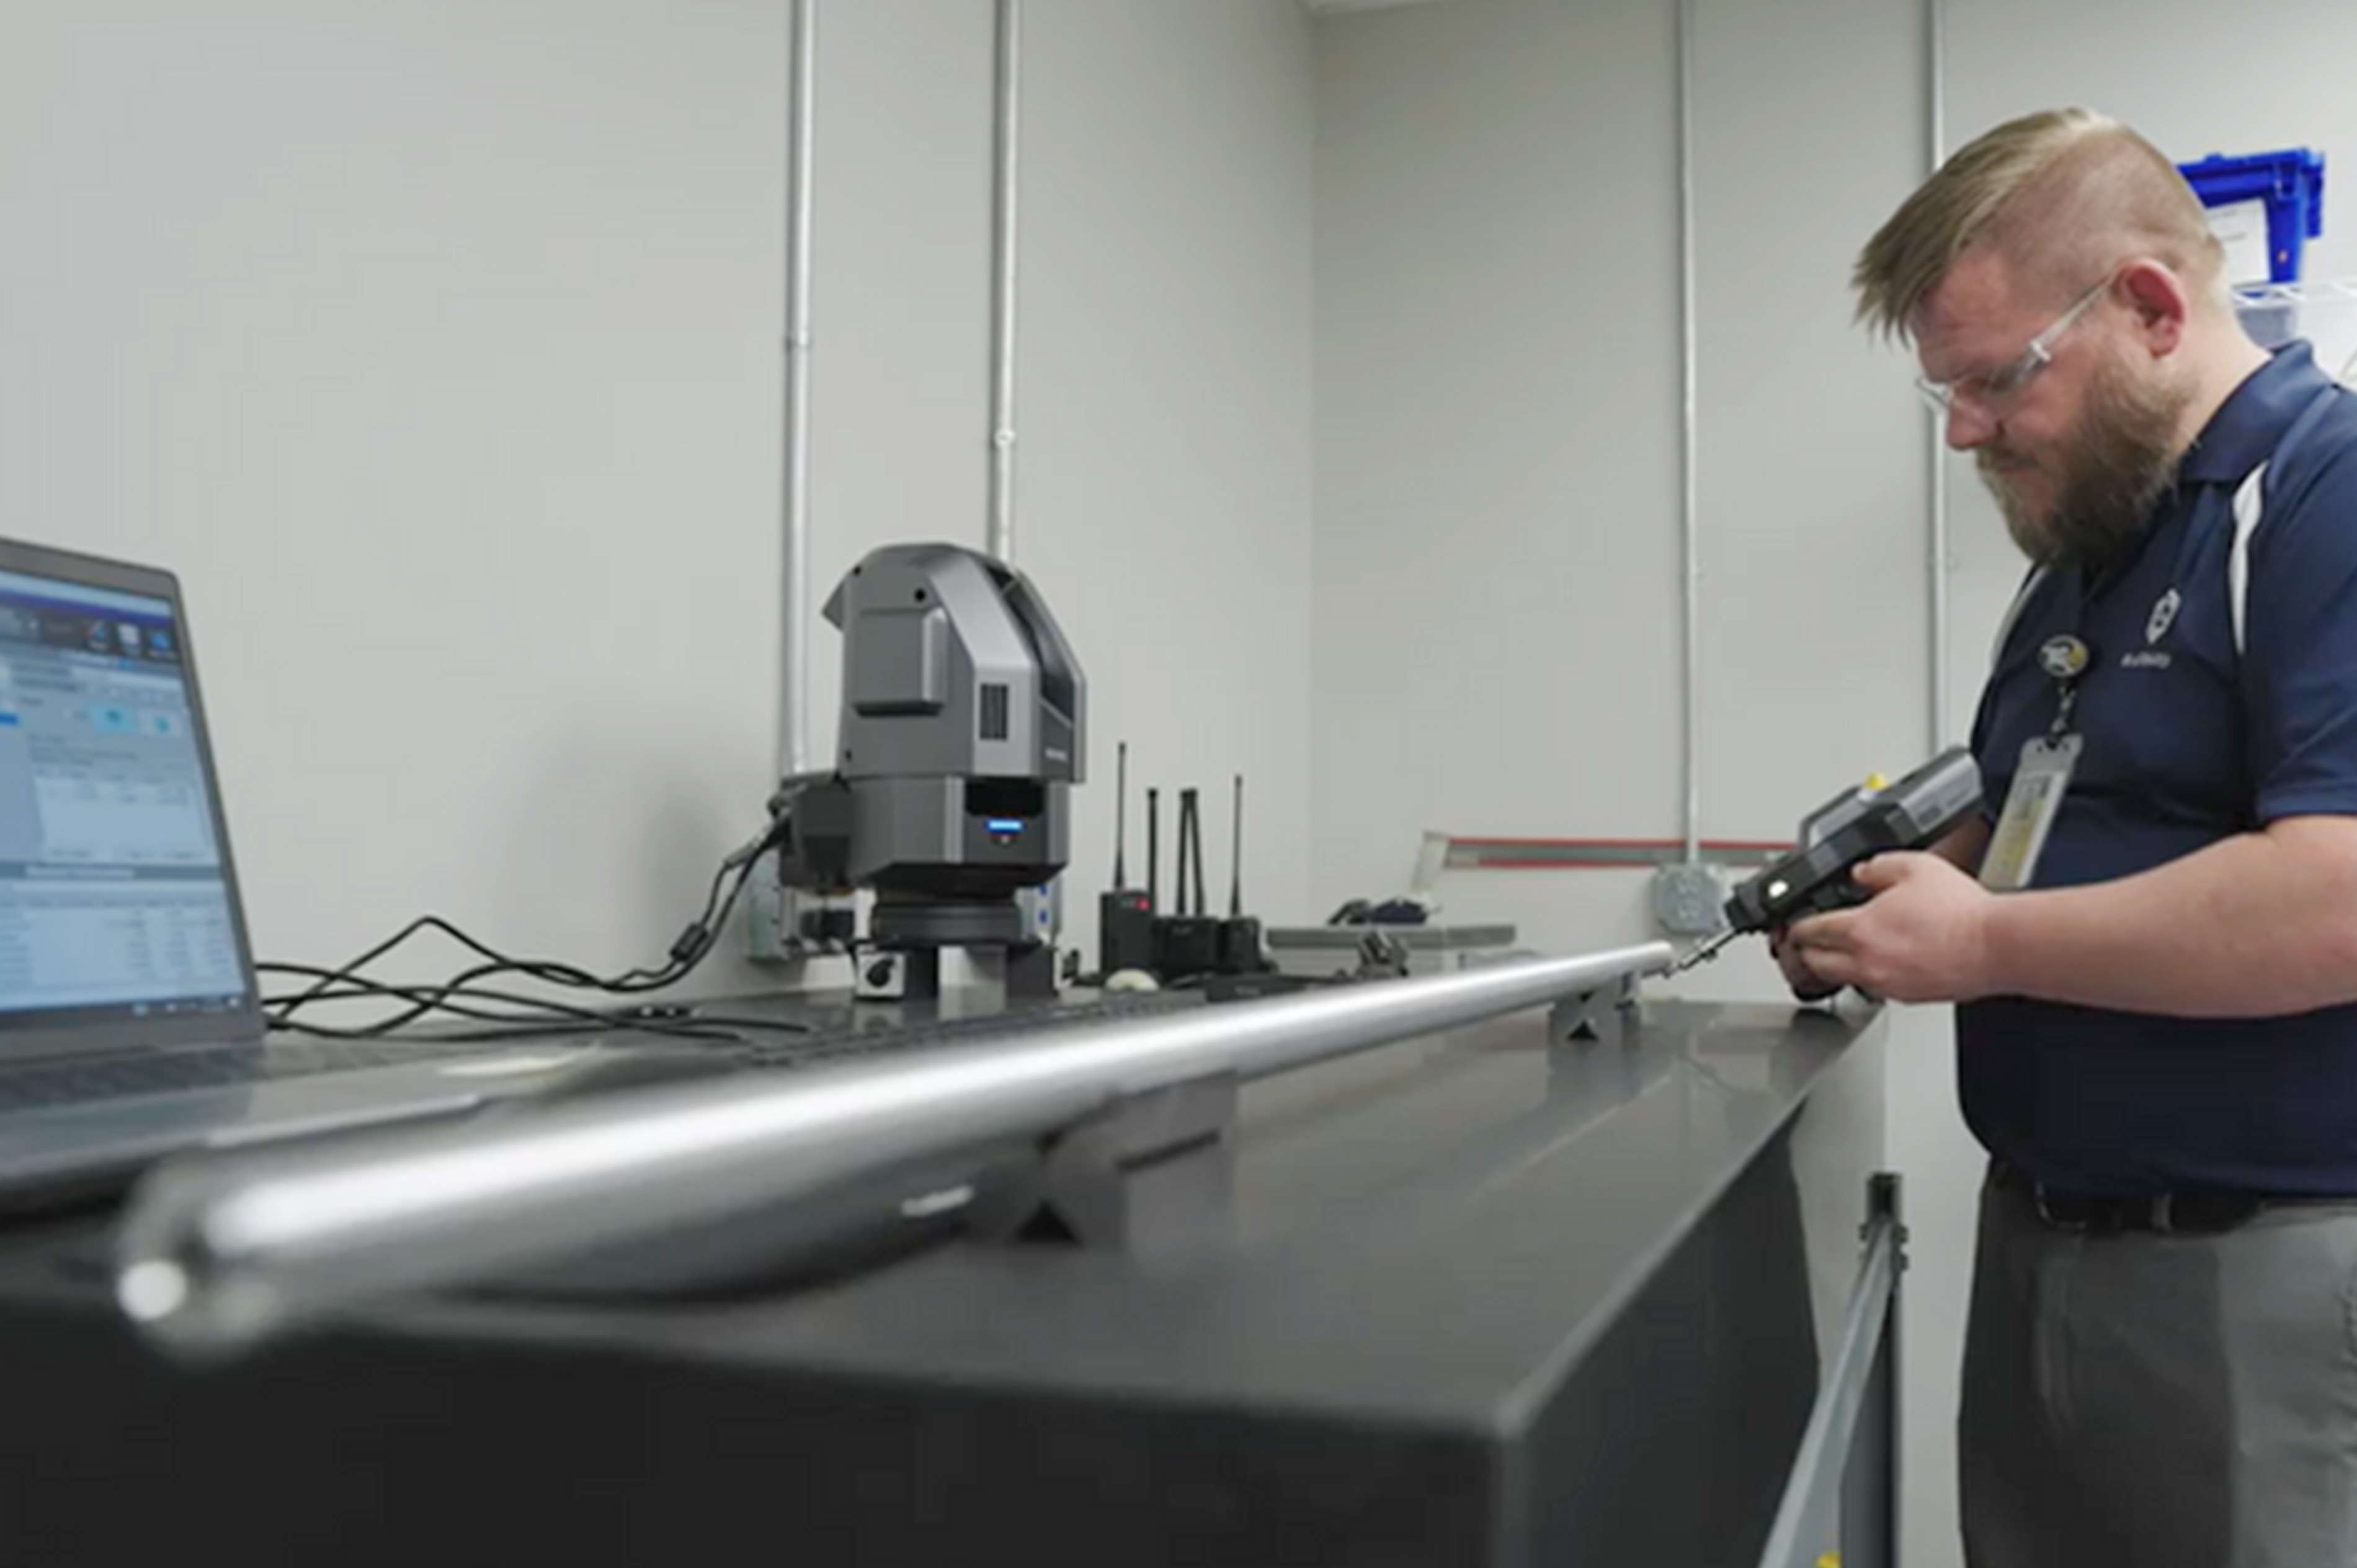
With its ease of use, mobility and dramatic time savings, the XM has proven a worthwhile investment — especially for high-mix, large-part manufacturing environments where flexibility and speed are essential.
Frequently asked questions (FAQ)
QWhat did BG Automation use before the XM-5000, and why did they change?
A
BG used calipers, height gauges, micrometers and a portable arm CMM. The arm CMM offered 3D measurement but had a steep learning curve that only a few skilled inspectors could handle, needed frequent disruptive and expensive software updates, and took 2.5 to 3 hours to inspect large machined plates. BG wanted greater reliability, mobility and ease of use for all inspectors.
QWhy did BG choose the KEYENCE XM-5000?
A
After their quality manager saw a demo of an older XM model, the team evaluated the latest XM Series to replace the aging arm CMM. The decision was driven by the system's versatility, portability and intuitive interface.
QHow much faster is inspection on large parts with the KEYENCE XM-5000?
A
A plate that once took up to 3 hours to inspect is now fully measured in under 15 minutes. Inspection times for first articles and production buyoffs have also been cut in half, leading to faster approval cycles and less downtime.
QIs it hard to train operators on the KEYENCE XM-5000?
A
No. Operators follow an augmented-reality, step-by-step guide with images and embedded videos, which reduces onboarding time and removes the need for in-depth metrology expertise. As the lead user noted, every inspector went through the e-learning videos and was up and running quickly.
QHow portable and durable is the XM-5000?
A
The XM can be used on the shop floor or moved between workstations and the quality lab without losing accuracy or needing recalibration. Unlike arm CMMs, whose mechanical joints are prone to degradation, the XM uses infrared light and camera systems with no moving parts, minimizing long-term maintenance.
QHow does the KEYENCE XM-5000 improve communication with machinists?
A
The system's automated inspection reports include annotated images of each measured feature, making it easy to identify and correct dimensional issues.
