
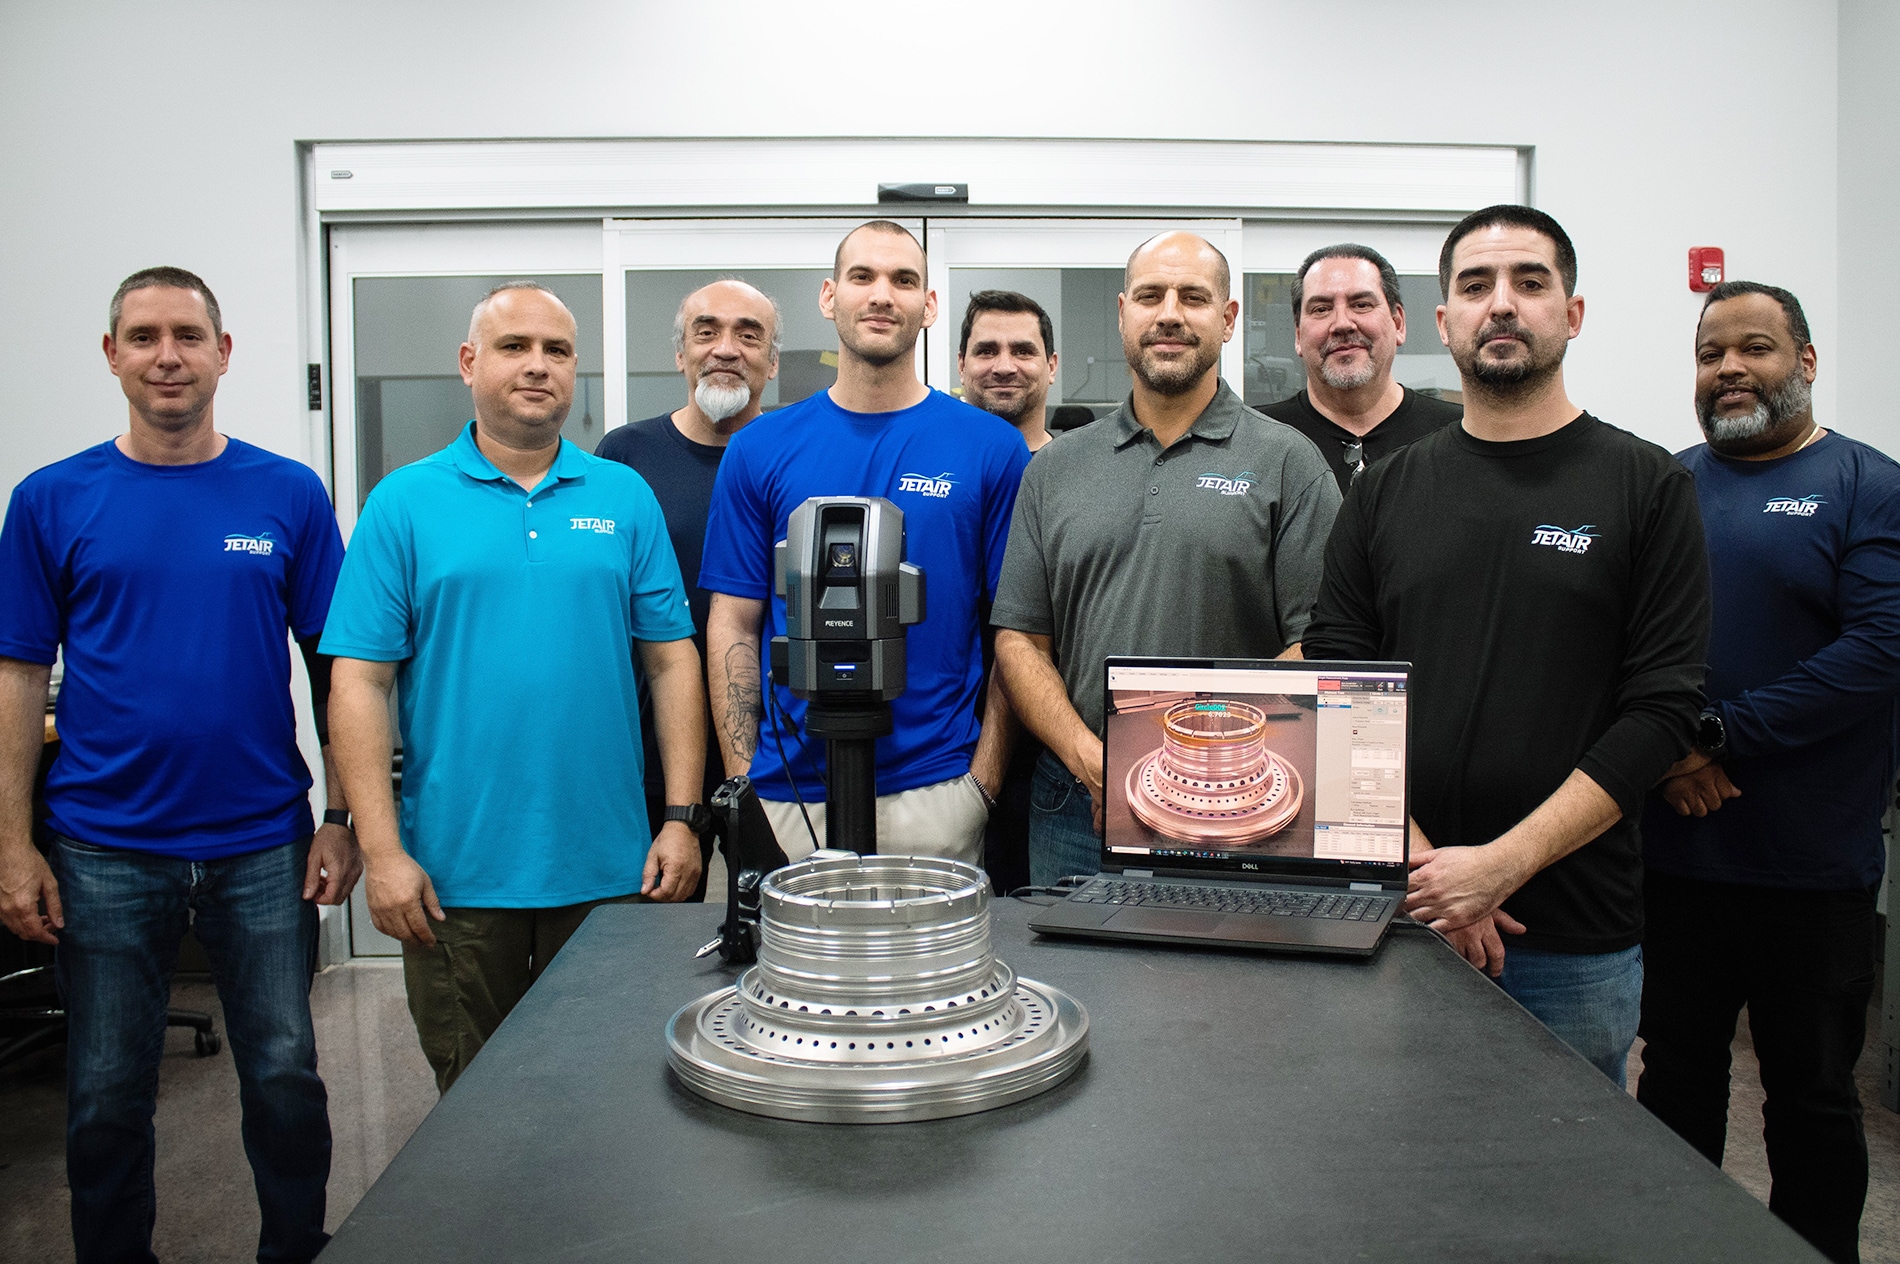
JETAIR SUPPORT is a US aviation MRO shop that inspects and maintains aircraft components, including life-limited parts that are crucial to engine performance. Because the stakes of that work are so high, precision, accuracy and efficiency are critical — so the shop adopted the KEYENCE XM Series handheld CMM (XM-5000). It now holds tight tolerances with confidence, speeds up inspections, and generates automated reports for compliance. The team was so impressed that they purchased a second unit.
This case at a glance
- Tight tolerances, held with confidence. The XM-5000's precision helps JETAIR SUPPORT meet the tight tolerances demanded by aviation components.
- Faster inspections. The system speeds up the measurement process, enabling faster inspections without compromising quality.
- Fewer errors, lower costs. Better accuracy and repeatability have minimized errors and helped reduce operational costs.
- Compliance made easier. Automated reporting provides credible documentation to meet industry standards.
- Convinced enough to buy a second. A little over a year after adopting the first system, JETAIR SUPPORT purchased a second XM-5000.
2 units
Second XM-5000 purchased just over a year after the first
Tight tolerances
Held with confidence on aviation components
Automated reports
Support inspections and regulatory compliance
About JETAIR SUPPORT
JETAIR SUPPORT specializes in the inspection and maintenance of aviation components, including life-limited parts that are crucial to aircraft engine performance. Given the high stakes of that work, precision, accuracy and efficiency in the measurement and inspection process are not optional — they are essential to everything the shop does.
ChallengeManual tools limited speed, repeatability and verification
Before integrating the KEYENCE XM-5000 handheld CMM, JETAIR SUPPORT relied on manual hand tools such as calipers, micrometers and height gauges to measure critical features like thickness, height, roundness and concentricity.
These traditional tools were effective, but they had real limitations in terms of speed, repeatability, and the ability to verify discrepancies identified by customers. JETAIR SUPPORT needed a solution that would enhance accuracy while improving efficiency across its inspection workflow.
SelectionWhy the KEYENCE XM-5000?
JETAIR SUPPORT first learned about KEYENCE's metrology products at an aviation convention. Recognizing the potential benefits, they decided to invest in the XM-5000 handheld CMM to help their inspectors and technicians achieve greater precision. The standout factor was the system's ability to hold tight tolerances — an essential requirement when working with aviation components.
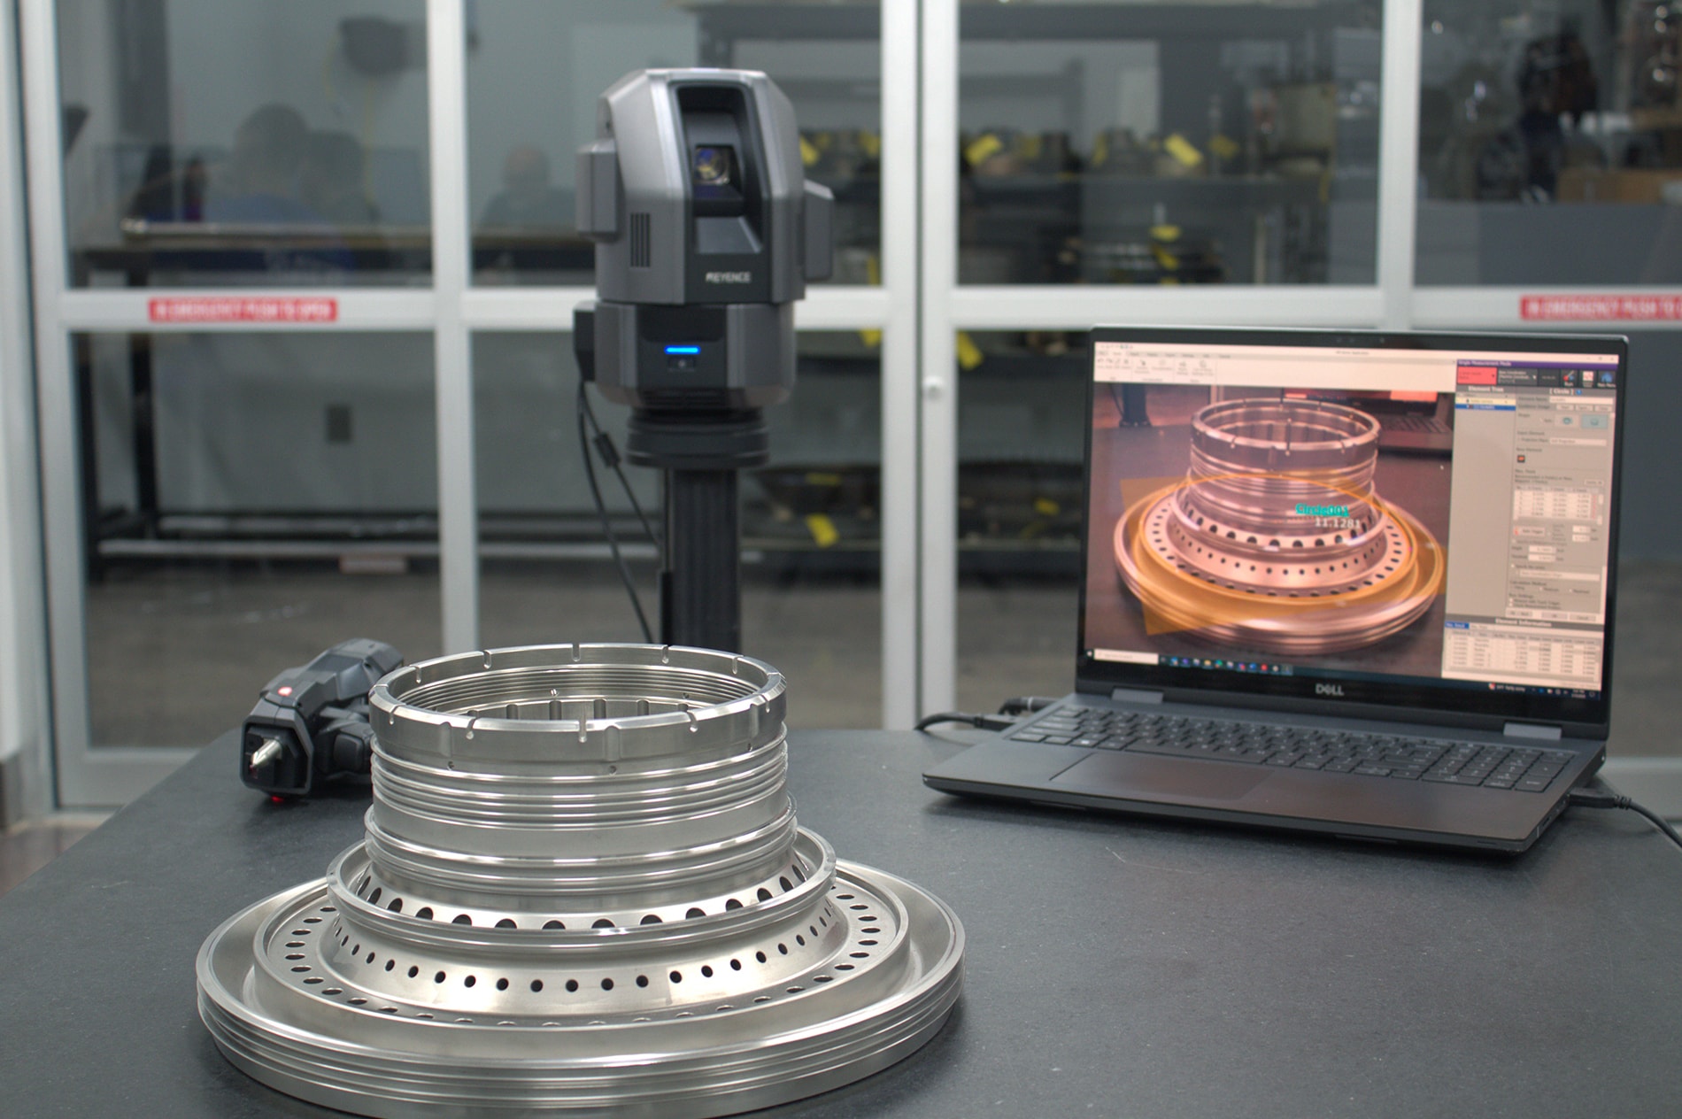
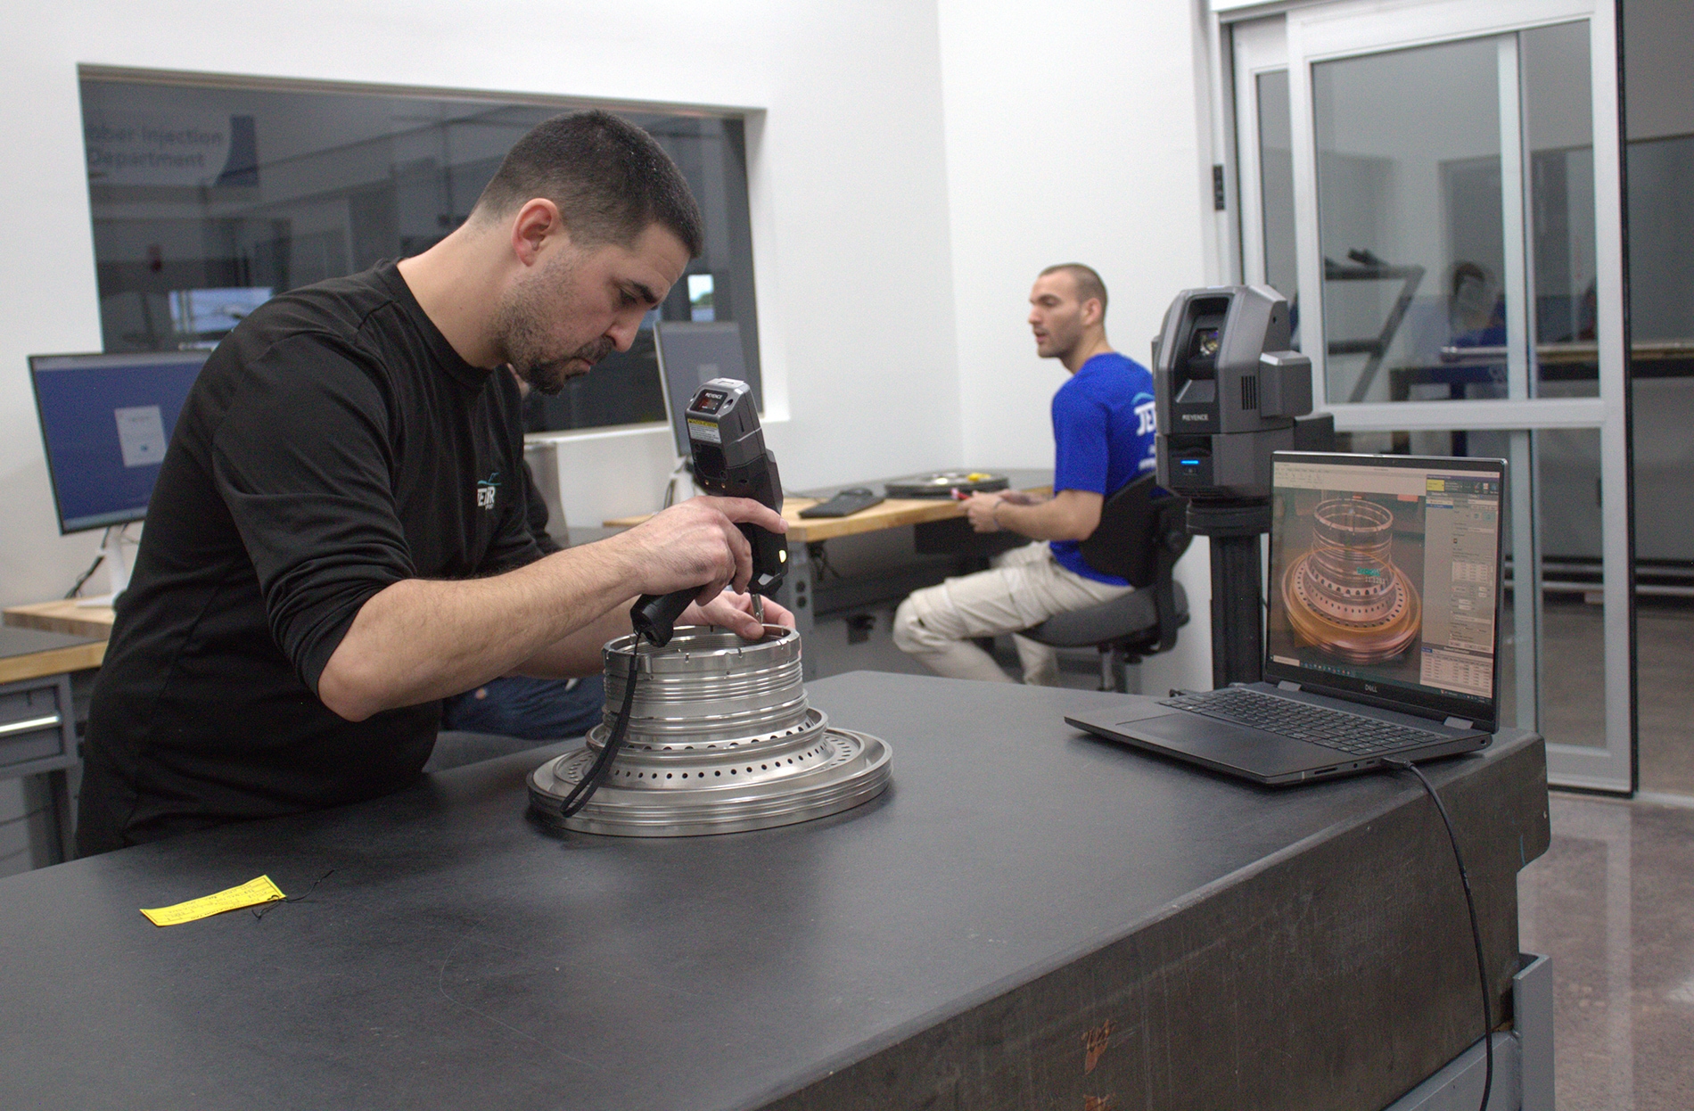
Since implementing the XM-5000, JETAIR SUPPORT has put it to work for:
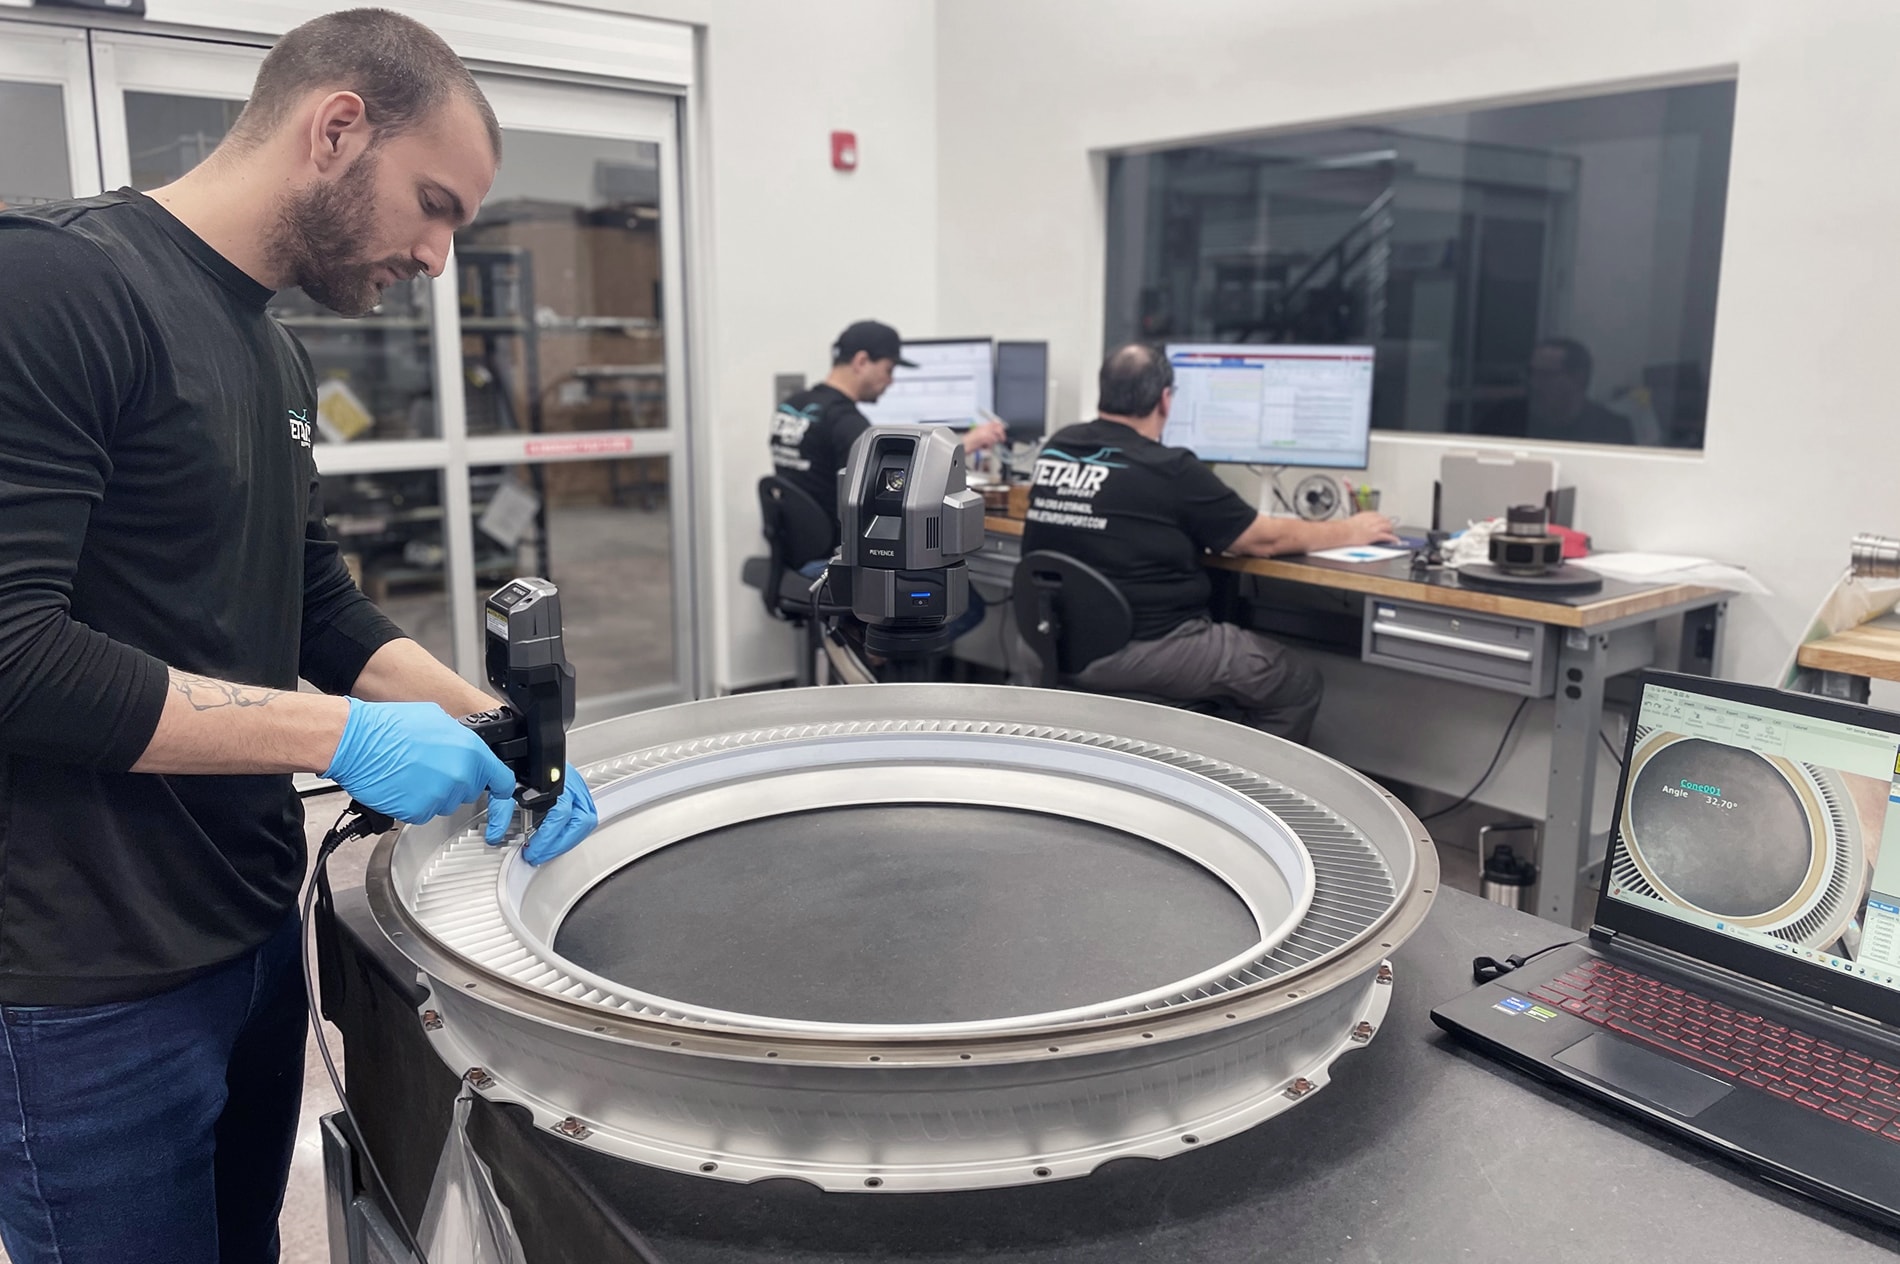
- Measuring the thickness and height of interior and exterior features
- Ensuring the roundness and concentricity of critical engine parts
- Double-checking key measurements when discrepancies arise
- Generating automated reports to support inspections and compliance
ResultsTighter tolerances, faster inspections
Over the past two years, JETAIR SUPPORT has seen significant improvements across its inspection process:
- Increased precision: highly accurate measurements help the team meet tight tolerances with confidence.
- Enhanced efficiency: the system speeds up measurement, allowing faster inspections without compromising quality.
- Cost and error reduction: by improving accuracy and repeatability, the XM-5000 has minimized errors and helped reduce operational costs.
- Regulatory compliance: automated reporting provides credible documentation to meet industry standards.
The rollout itself went smoothly, too. The implementation was seamless, thanks to support from a local KEYENCE specialist and the comprehensive training resources provided with the purchase.
OutlookFuture plans and advice
JETAIR SUPPORT was impressed enough with the XM-5000 that they purchased a second system a little over a year after adopting the first. The ability to measure the average diameter while also reporting roundness — a capability they previously lacked — has been particularly beneficial.
"Buy it. We just purchased our second. Once you see the system in action, you will easily recognize how useful it is for your inspection process."
— JETAIR SUPPORT inspection team
By adopting the KEYENCE XM-5000 handheld CMM, JETAIR SUPPORT has transformed its inspection process — achieving higher accuracy, efficiency and reliability, and solidifying the system's value in the aviation industry.
Frequently asked questions (FAQ)
QWhat did JETAIR SUPPORT use before the KEYENCE XM Series (XM-5000), and what were the limitations?
A
Before integrating the KEYENCE XM-5000 handheld CMM, JETAIR SUPPORT relied on manual hand tools such as calipers, micrometers and height gauges to measure critical features like thickness, height, roundness and concentricity. These traditional tools were effective, but they were limited in speed, repeatability, and the ability to verify discrepancies identified by customers.
QWhy did JETAIR SUPPORT choose the KEYENCE XM-5000 handheld CMM?
A
JETAIR SUPPORT first learned about KEYENCE's metrology products at an aviation convention. They invested in the XM-5000 to help their inspectors and technicians achieve greater precision. The standout factor was its ability to hold tight tolerances, which is essential when working with aviation components.
QWhat does JETAIR SUPPORT use the XM-5000 for?
A
They use it to measure the thickness and height of interior and exterior features, to ensure the roundness and concentricity of critical engine parts, to double-check key measurements when discrepancies arise, and to generate automated reports that support inspections and compliance.
QWhat results has JETAIR SUPPORT seen with the KEYENCE XM-5000 over the past two years?
A
They report increased precision that helps them meet tight tolerances with confidence, enhanced efficiency with faster inspections without compromising quality, cost and error reduction through better accuracy and repeatability, and regulatory compliance supported by automated reporting that provides credible documentation to meet industry standards.
QHow did the KEYENCE XM-5000 implementation and training go?
A
The implementation was seamless, thanks to support from a local KEYENCE specialist and the comprehensive training resources provided with the purchase.
QWould JETAIR SUPPORT recommend the XM-5000 to others?
A
Yes. They were so impressed that they purchased a second system a little over a year after adopting the first. Their advice is simple: buy it — once you see the system in action, you will easily recognize how useful it is for your inspection process. The ability to measure the average diameter while also reporting roundness, a capability they previously lacked, has been particularly beneficial.
