
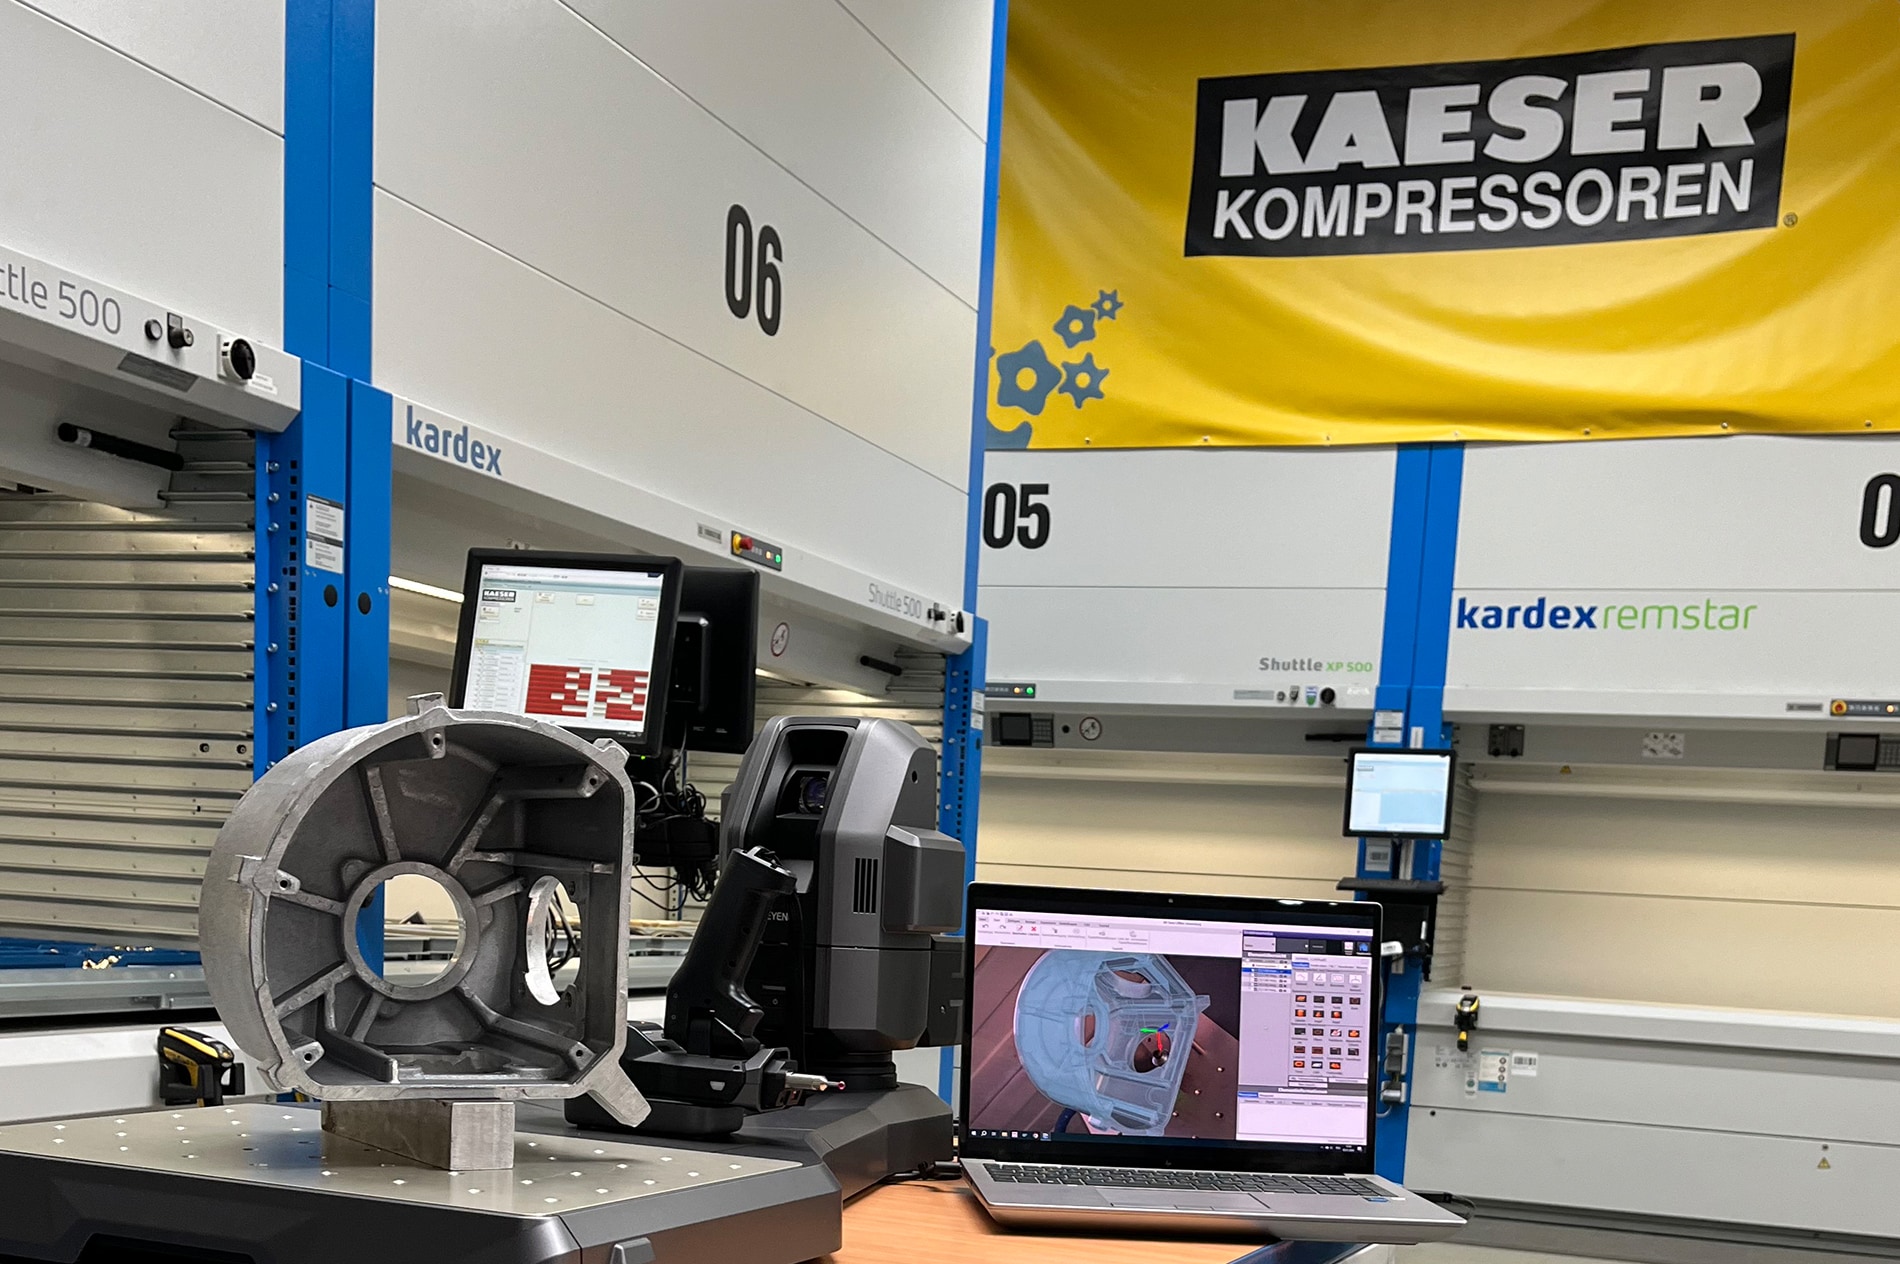
Kaeser Compressors, a globally leading provider of compressed air systems and solutions, has implemented twelve XM-5000 handheld coordinate measuring machines (CMMs) into its inspection process. This portable, handheld CMM enables fast and precise quality control of incoming parts and components — right on the shop floor. This case study highlights the experiences and insights of Kaeser employees Michael Knoch, Christian Ehrlich and Marcel Stöckert after using this metrology tool.
This case at a glance
- Twelve XM-5000 systems deployed. Portable, handheld CMMs are used throughout incoming inspection to check parts and components and catch defects as early as possible.
- Measure where the part is. Drawing-compliant measurement of form and positional tolerances is done directly on-site, eliminating the need to move heavy parts to a precision measurement room.
- Less "part tourism". Measuring on the machine or with a cart avoids transporting parts to a separate quality lab — saving time and added cost.
- Anyone can measure. Simple, easy-to-understand automated reports let new employees and apprentices measure quickly and reliably, saving training time.
- Expanding use. The newest application is first article testing in R&D, with future rollout planned to other areas of production.
12
XM-5000 systems in the inspection process
On-site
Drawing-compliant measurement without moving heavy parts
On a cart
Mobile inspection that reduces "part tourism"
About Kaeser Compressors
Kaeser Compressors is a globally leading provider of compressed air systems and solutions. Quality control of incoming parts and components is central to keeping its products reliable, so the company set out to make inspection faster, more flexible and accessible to more of its people — from experienced staff to new employees and apprentices.
ChallengeWhy did inspection need rethinking?
Before the XM-5000, Kaeser primarily used various hand tools and measuring machines in a quality lab located in another production hall. Those methods often required transporting parts to the quality lab — a process that was time-consuming and racked up additional costs.
And while using hand tools is common practice, it was not ideal for dimensional accuracy, GD&T, part shape and form. Kaeser needed a way to measure precisely, right where the parts are, without shuttling them back and forth.
"The XM-5000 provides the perfect complement to our existing measurement methods and significantly contributes to optimizing our processes."
— Michael Knoch, Kaeser Compressors
SelectionWhy the KEYENCE XM-5000 handheld CMM?
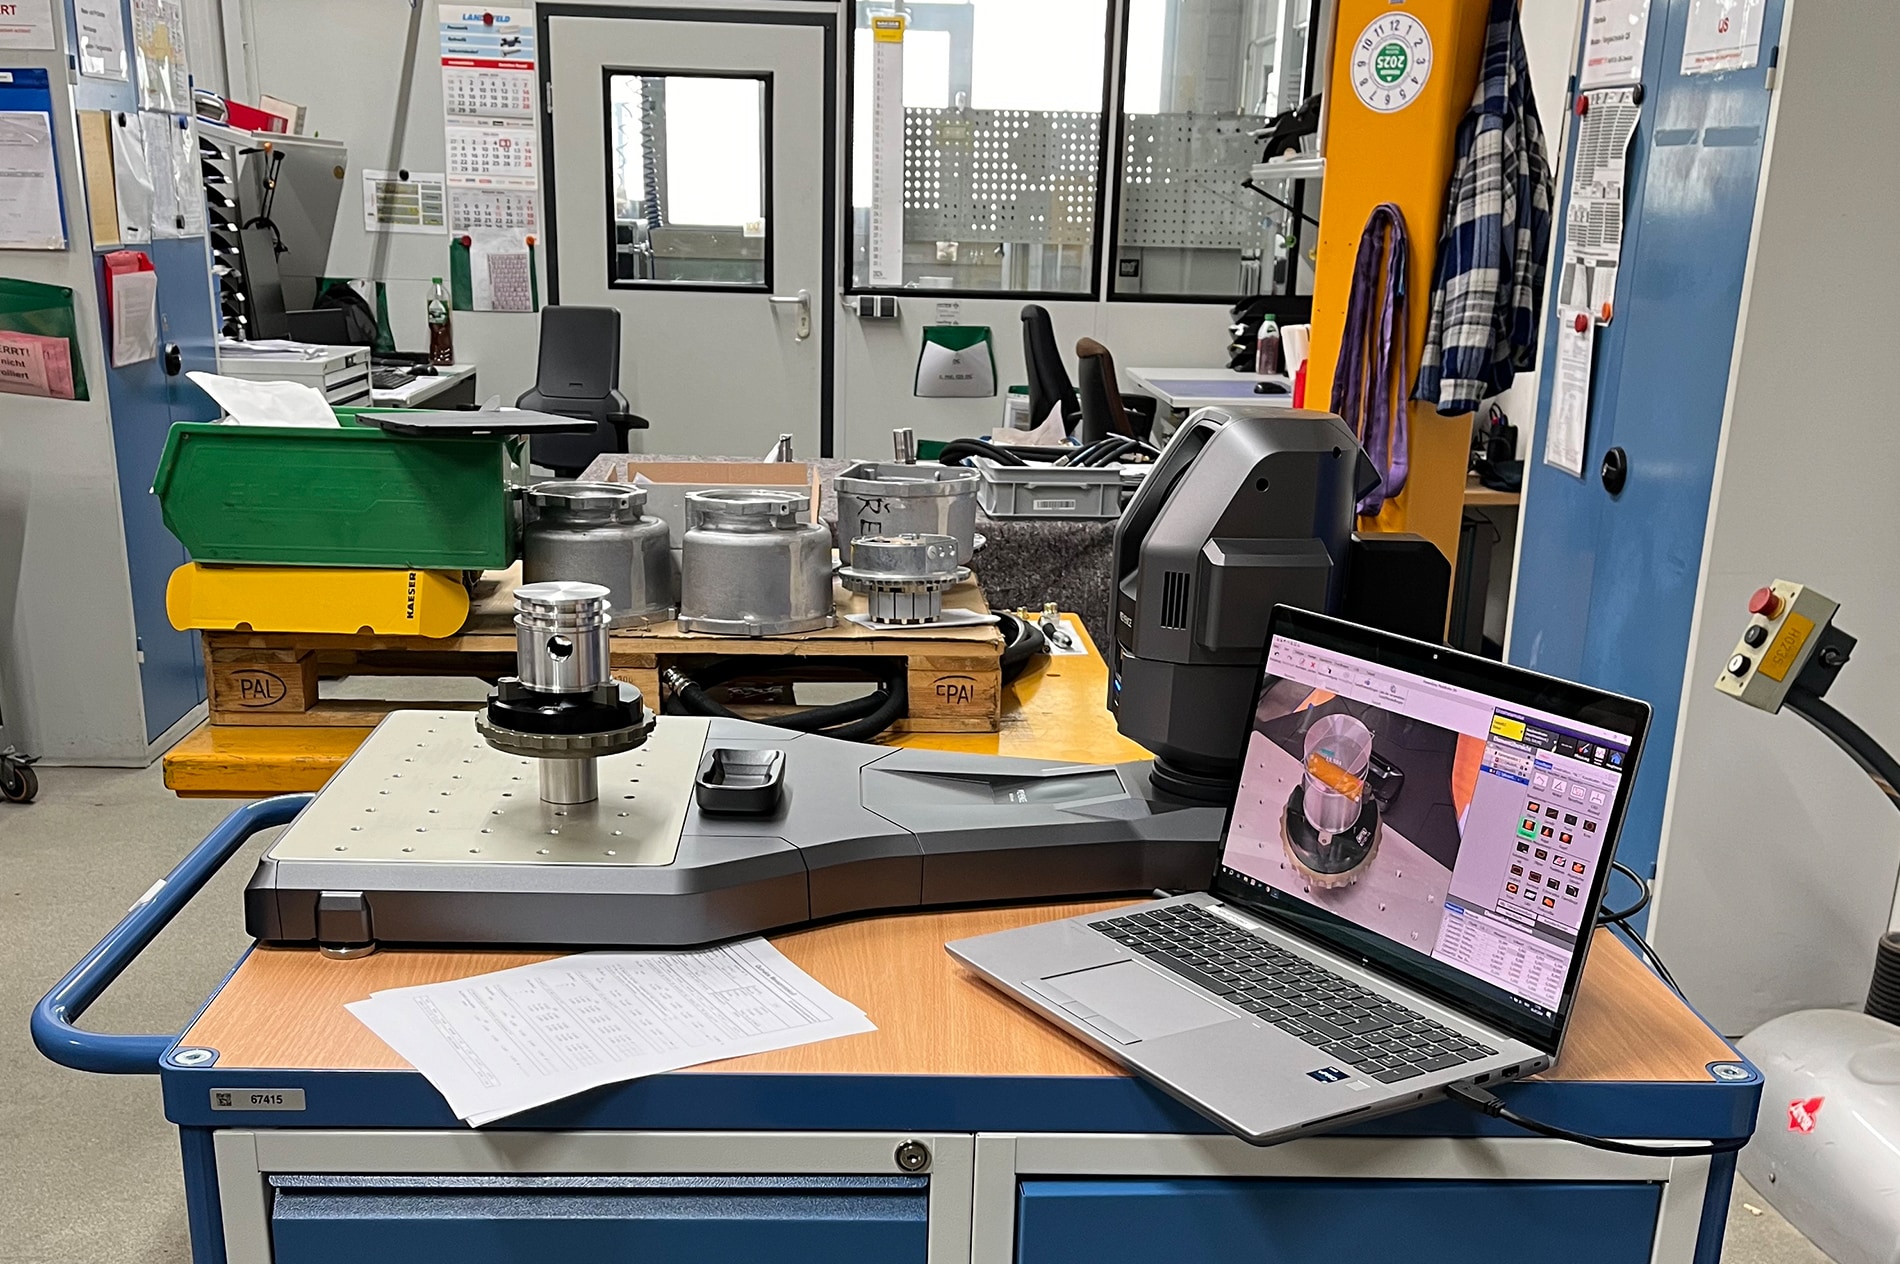
Kaeser chose the XM-5000, a portable, handheld CMM, for its ability to deliver fast and precise quality control directly on the shop floor. A standout advantage is its mobility: the system is used at various locations and is often mounted on a cart to bring measurement to parts that are difficult to move.
"We mostly use the XM-5000 on a cart to measure parts that are difficult to move, allowing for fast, mobile inspection. It saves us a lot of time that we would otherwise lose due to transportation."
— Marcel Stöckert, Kaeser Compressors
ResultsMobile measurement anyone can run
With several XM-5000 systems used throughout the inspection process, Kaeser can measure incoming parts and reduce defects as early as possible. The quick measurement reports let the team identify errors or defects at an early stage and verify supplier quality. The key benefits Kaeser highlights:
- Drawing-compliant measurement: precise, standard-compliant measurement of form and positional tolerances directly on-site, eliminating the need to transport heavy parts to the precision measurement room.
- Portability and shop-floor readiness: the ability to measure directly on the machine or with a cart brings metrology to the part — and the system measures reliably even with fluctuating temperatures on the floor.
- Fast, informative reports: automatically generated measurement reports with images are easy for inexperienced users to understand, supporting verification with suppliers and high quality standards.
Because the reports are so simple and clear, inspection is no longer limited to specialists. Even new employees and apprentices can perform precise measurements, which saves valuable time on operator training.
"The ability to measure directly on the machine and with a cart saves us a lot of time and reduces the so-called part tourism."
— Christian Ehrlich, Kaeser Compressors
OutlookFrom incoming inspection to R&D
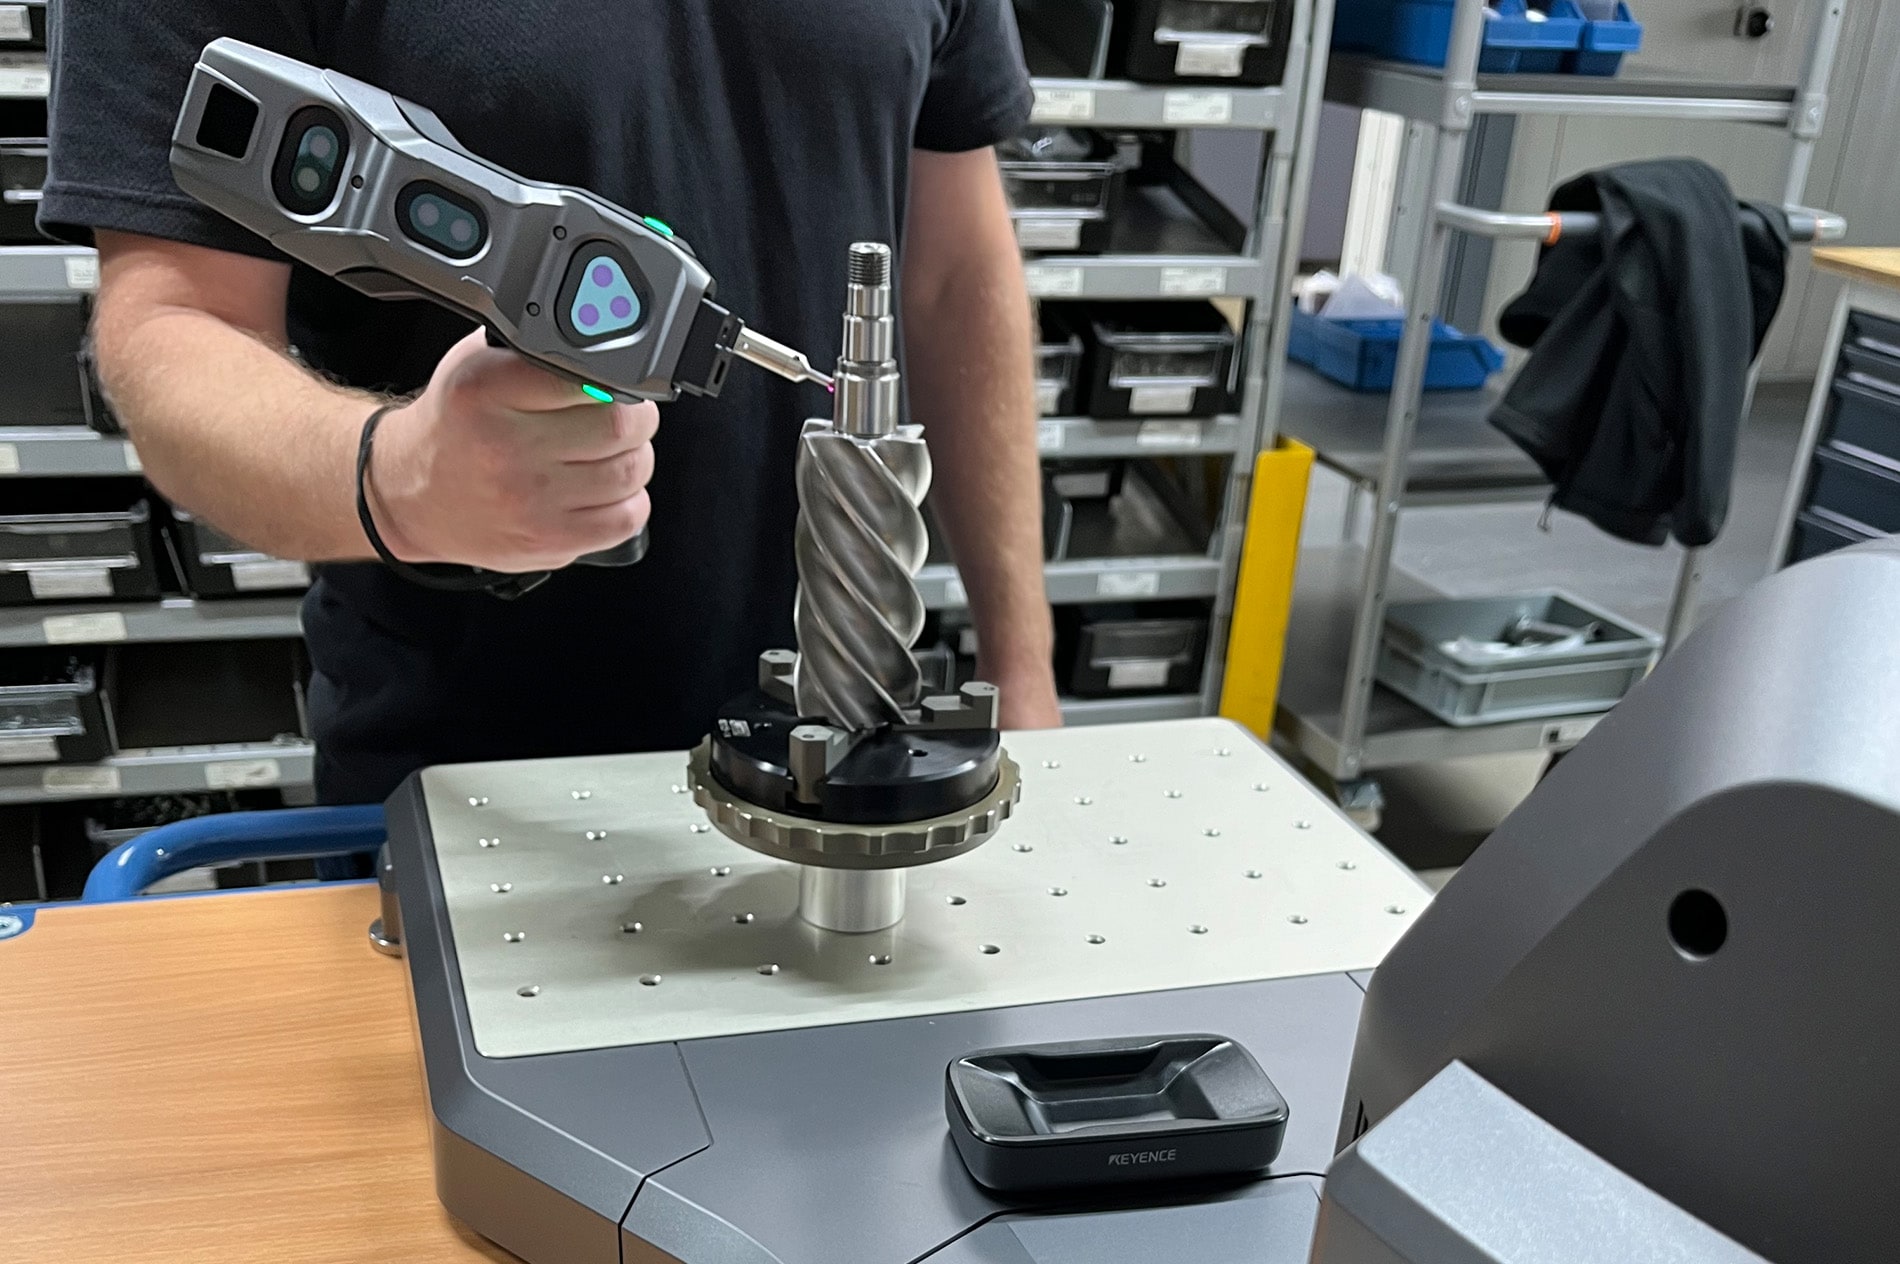
The newest application of the XM-5000 at Kaeser is first article testing in research and development, where the system helps ensure the quality of new products already in the development phase. This makes it possible to identify and correct potential errors early, before large-scale production begins.
In the future, the XM-5000 will also be implemented in other areas of production, so measurements can be carried out quickly, easily and reliably across more of the operation.
"The simple and easy-to-understand automated measurement reports allow even our new employees and apprentices to quickly and reliably perform measurements."
— Marcel Stöckert, Kaeser Compressors
Frequently asked questions (FAQ)
QWhat did Kaeser Compressors use for inspection before the XM-5000?
A
Kaeser primarily relied on various hand tools and measuring machines located in a quality lab in a separate production hall. Those methods often required transporting parts to the lab, which was time-consuming and added costs. While using hand tools is common practice, it was not ideal for dimensional accuracy, GD&T, part shape and form.
QHow many XM-5000 systems has Kaeser deployed, and where are they used?
A
Kaeser has implemented twelve XM-5000 systems into its inspection process. Several units are used throughout incoming inspection to measure incoming parts and components and reduce defects as early as possible, and the systems are used at various locations across the shop floor.
QWhy did Kaeser choose the portable XM-5000 handheld CMM?
A
The XM-5000 enables precise, drawing-compliant measurement directly on-site, so form and positional tolerances can be measured in any area without transporting heavy parts to the precision measurement room. Its mobility — including use on a cart — makes it a perfect complement to existing measurement methods and helps optimize processes.
QCan inexperienced operators use the XM-5000?
A
Yes. The simple and easy-to-understand automated measurement reports allow even new employees and apprentices to quickly and reliably perform measurements, which saves valuable operator-training time.
QWhat is 'part tourism', and how does the XM-5000 reduce it?
A
'Part tourism' is the back-and-forth transport of parts to a separate quality lab for measurement. Because the XM-5000 can measure directly on the machine or with a cart, Kaeser avoids that transportation — saving a lot of time and reducing added costs.
QHow is Kaeser expanding its use of the XM-5000?
A
The newest application is first article testing in research and development, ensuring the quality of new products already in the development phase so potential errors can be identified and corrected early. In the future, the XM-5000 will also be implemented in other areas of production.
