Managing Electrodes by Width and Edges: Stopping Defects That Cannot Be Seen by Thickness Alone
Electrode defects cannot be fully captured by thickness alone. Coating width, uncoated tab margins, and edge buildup are continuously measured while running using the LS-9000 Series and LJ-X8000 Series.
Inquiries regarding electrode coating width and edge profile management
Three Reasons to Manage Width and Edges
Even if the thickness is within specifications, if the width and edge shapes are compromised, it can lead to safety-related defects.
Coating Width Deviation Disrupts the Overhang
In battery cells, the coating width of the negative electrode is designed to be slightly larger than that of the positive electrode. If the slit position or coating width deviates, this difference (overhang) becomes insufficient, and lithium during charging cannot be received by the negative electrode, resulting in deposition as metallic lithium. As deposition progresses, it penetrates the separator, leading to an internal short circuit. Since the same result occurs if the width deviates even if the thickness is within specifications, the width must be continuously measured as an independent management item.
Edge Buildup Interferes During Stacking and Winding
At the edge of the coating, a buildup called an edge bead is formed due to the surface tension of the coating liquid. If this buildup is large, it becomes locally thick during stacking or winding, causing uneven pressure inside the cell. If it remains after pressing, it causes local contact with the separator and uneven reaction during charging and discharging. It is necessary to understand the height and width of the buildup as the cross-sectional shape of the edge.
Bonding Is Impossible If the Uncoated Tab Margin Cannot Be Secured
An uncoated area is left on the electrode for bonding the current collector tab. If this margin deviates from the target, the tab welding area will be insufficient, and bonding strength cannot be secured. Conversely, if the margin is too wide, the portion that does not contribute to capacity increases. Since the margin fluctuates due to intermittent coating control and variations in slit positions, it is required to measure the boundary position between the coated and uncoated areas in-process and feed it back to the equipment.
4 Steps to Measure Width and Edges After the Slitting Process
With thickness left to existing management, measurements focus on width and edge profiles. Width and meandering are handled by a dimensional measurement system, while the height direction of the edge is handled by a profile measurement system.
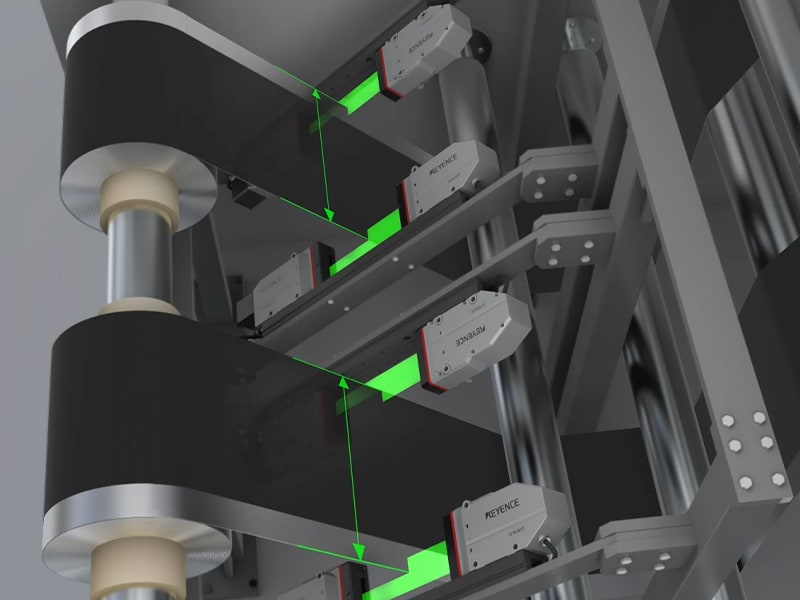
- 1 Meandering detection before and after slitting – Measurement ①. The edge position of the running electrode is captured with high-speed sampling to detect meandering. By feeding back the detection results to the equipment, the occurrence of width deviation itself can be suppressed.
- 2 Coating width and uncoated tab margin – Measurement ②. The coating width and margin are calculated from the boundary position between the coated and uncoated areas. Since it is continuously measured while running, it can be managed over the entire roll length.
- 3 Quantification of edge profile – Measurement ③. The cross-sectional shape of the edge is acquired, and the height and width of the buildup are quantified. Shape abnormalities such as raised edges or discontinuities can also be judged with the same measurement.
- 4 Burr inspection and recording – Measurement ④. Edge burrs after slitting are detected with high-definition measurement, capturing even minute burrs. Measured values can be saved and used for traceability over the entire length.
Method Comparison for Width and Edge Profile Management
When measuring the entire length while running and monitoring width and shape simultaneously, the suitable method differs for each management item.
| Management items / Implementation requirements | LS-9000 Series (3-CMOS x Green-LED method) |
LJ-X8000 Series (3D cross-sectional profile) |
Area camera (appearance inspection) |
Sampling + length measurement |
|---|---|---|---|---|
① Coating width and uncoated tab margin |
LS-9000 Series (3-CMOS x Green-LED method)
◎ Continuous width measurement during running
|
LJ-X8000 Series (3D cross-sectional profile)
○ Width can be calculated from the cross-section
|
Area camera (appearance inspection)
△ Calibration and condition setting are required
|
Sampling + length measurement
△ Limited to a few points
|
② Electrode meandering |
LS-9000 Series (3-CMOS x Green-LED method)
◎ Tracks edge position at 16,000 times per second
|
LJ-X8000 Series (3D cross-sectional profile)
○ Edge position can be acquired
|
Area camera (appearance inspection)
△ Difficult to track at high speeds
|
Sampling + length measurement
× Cannot be detected
|
③ Edge swelling |
LS-9000 Series (3-CMOS x Green-LED method)
- (Height direction is not applicable)
|
LJ-X8000 Series (3D cross-sectional profile)
◎ Quantifies height and width using the cross-sectional shape
|
Area camera (appearance inspection)
× Height cannot be determined
|
Sampling + length measurement
× Cannot be measured
|
④ Raised edges/discontinuities |
LS-9000 Series (3-CMOS x Green-LED method)
△ Indirectly detected as a change in width
|
LJ-X8000 Series (3D cross-sectional profile)
◎ Detected as a distortion in the cross-sectional shape
|
Area camera (appearance inspection)
○ Can be detected if contrast is present
|
Sampling + length measurement
× Cannot be detected
|
⑤ Burrs after slitting |
LS-9000 Series (3-CMOS x Green-LED method)
△ Only when appearing as a change in width
|
LJ-X8000 Series (3D cross-sectional profile)
◎ Detects even minute burrs with high-definition measurement
|
Area camera (appearance inspection)
△ Depends on appearance
|
Sampling + length measurement
× Cannot be detected
|
Tracking high-speed lines |
LS-9000 Series (3-CMOS x Green-LED method)
◎ Fastest sampling in its class
|
LJ-X8000 Series (3D cross-sectional profile)
◎ High-speed profile acquisition
|
Area camera (appearance inspection)
△ Depends on imaging speed
|
Sampling + length measurement
× Cannot handle
|
Inline total length measurement |
LS-9000 Series (3-CMOS x Green-LED method)
◎ Supports total length measurement while running
|
LJ-X8000 Series (3D cross-sectional profile)
◎ Supports total length
|
Area camera (appearance inspection)
○ Total length is possible
|
Sampling + length measurement
× Sampling is a prerequisite
|
Recording and feedback of measured values |
LS-9000 Series (3-CMOS x Green-LED method)
◎ Saving, outputting, and control to equipment are possible
|
LJ-X8000 Series (3D cross-sectional profile)
◎ Saving and outputting are possible
|
Area camera (appearance inspection)
○ Image saving is possible
|
Sampling + length measurement
× Relies on manual recording
|
Measure Width With the LS-9000 Series and Edge Shape With the LJ-X8000 Series
For coating width and meandering, dimensional micrometers that can track the edge positions of running electrodes at high speed are suitable. The LS-9000 Series features the fastest sampling in its class at 16,000 times per second and tilt correction, allowing stable width measurement even for running materials with vibration. On the other hand, cross-section profiles are required for height-direction information such as edge swelling and burrs. Combining the two methods according to the control items ensures reliable measurement.
Products That Support Continuous Measurement of Electrode Width, Meandering, and Edge Shape
These measurement systems capture the edge positions and shapes of running electrodes at high speed, stably measuring width, meandering, and edge shape even on lines with vibration.
Supports Continuous Measurement of Width and Meandering After Slitting — LS-9000 Series
High-speed optical micrometer
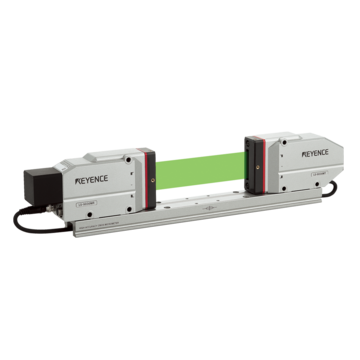
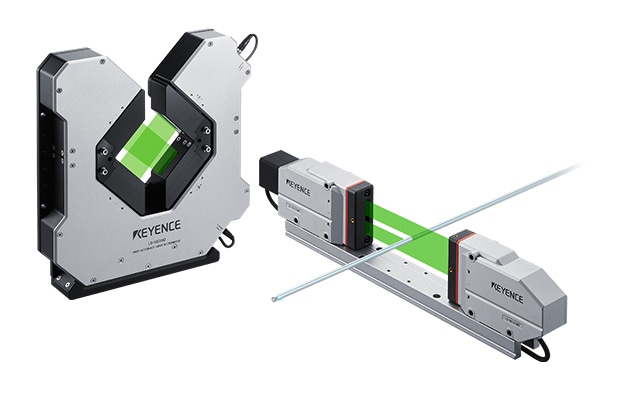
This dimensional micrometer uses KEYENCE’s proprietary 3-CMOS x Green-LED method. It irradiates high-intensity Green-LED light as uniform parallel light and calculates the width and edge positions from the edge positions on the CMOS. The specially designed high-speed exposure CMOS achieves the fastest sampling in its class at 16,000 times per second, capturing local width variations of electrodes running at high speed.
Because the monitor CMOS monitors the target’s attitude and corrects the tilt, measurement values remain stable even with vibration caused by tension fluctuations or conveyance. The drive-unit-less structure, which does not have a scanning drive unit like a polygon mirror, is resistant to deterioration over time, allowing low-maintenance use even on coating and slitting lines that operate for long periods. The simultaneous measurement function of up to 16 channels allows simultaneous management of multiple locations on a single target. The large-capacity data storage function saves measurement data and allows transfer to Excel. The mutual interference prevention function makes the system less susceptible to influence even when multiple units are installed close to each other.
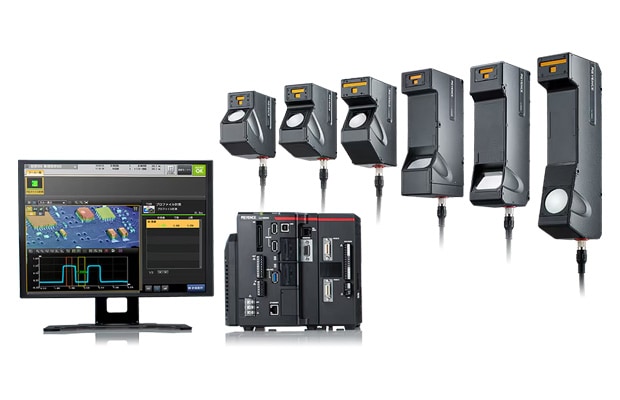
Supports Edge Profile and Burr Inspection After Slitting — LJ-X8000 Series
2D/3D Laser Profiler
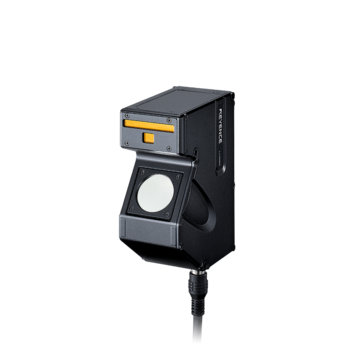
The ultra-high-definition measurement of 3,200 points/profile represents the cross-sectional shape of the electrode edge in detail, quantifying the edge bead with indicators such as swelling height, width, and cross-sectional area. Because height images generated from height data are less affected by the color or gloss of the electrode, the shape is stably captured even at edges where the black active material layer and metal foil are adjacent. The stray light suppression function minimizes multiple reflections and diffuse reflections on the glossy surface of the foil, enabling accurate shape measurement.
The 3D position correction function automatically corrects misalignment and tilt during running, eliminating the need for positioning. When combined with the automatic target detection function, continuous measurement over the entire roll length is achieved. Simply by selecting from profile measurement tools such as step, width, and cross-sectional area, raised edges, discontinuities, and burrs after slitting can be judged in the same measurement, eliminating the need to build dedicated software. It also supports judgment output, real-time feedback to the previous process, and saving of images and measured values using the FTP server function.
Obtain Detailed Materials for the LS-9000 Series and LJ-X8000 Series
You can download a free catalog summarizing the measurement range, specifications, and system configuration.
Inquiries regarding electrode coating width and edge profile management
Application Examples in Coating and Slitting Processes
These products are used for everything from electrode meandering detection to raised edges and burr inspection after slitting.
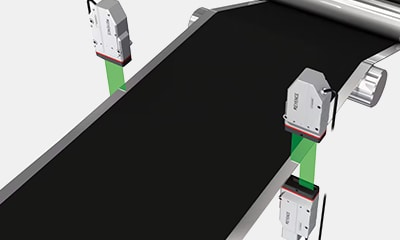
Electrode Meandering
Detects electrode meandering before slitting and uses it for feedback control. Sampling at 16,000 times per second supports high-speed lines, suppressing the occurrence of width deviation itself.
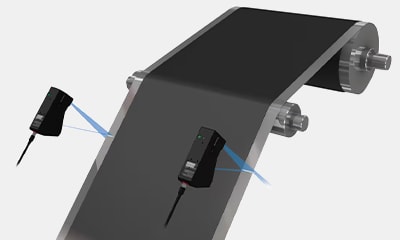
Inspection of Raised Edges on Electrode Edges
Inspects raised edges, discontinuities, and uncoated tab margins on electrode edges inline over the entire length. Because it captures the cross-sectional shape, edge swelling can be quantified as height (LJ-X8000 Series).
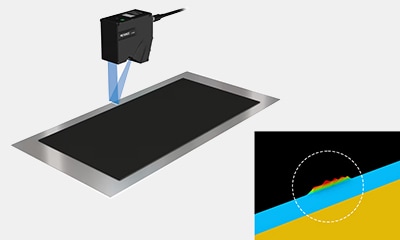
Burr Inspection of Electrode Edges After Slitting
Detects edge burrs after slitting with high-definition measurement. Because even minute burrs can be captured, it prevents the outflow of foreign matter that leads to internal short circuits (LJ-X8000 Series).
Frequently Asked Questions About Electrode Coating Width and Edge Profile Management
Q How should this be used differently from thickness management?
A
Thickness is left to existing management, and this page focuses on width and edge shape. Even if the thickness is within specifications, if the width is misaligned, the overhang will be disrupted, and if the edges swell, they will interfere during stacking. It is best to treat them as independent management items.
Q Can coating width and uncoated tab margin be measured at the same time?
A
By capturing the boundary position between the coated and uncoated areas, both the coating width and margin can be calculated. Since they can be measured continuously while running, management over the entire roll length is possible.
Q How do you measure edge beads (edge swelling)?
A
Because information in the height direction is required, an instrument that can acquire cross-sectional profiles is used. The height and width of the swelling can be quantified from the cross-section of the edge, and raised edges or discontinuities can also be judged in the same measurement.
Q Can the width be tracked even when running at high speed?
A
Yes, it can. With the class-fastest sampling of 16,000 times per second, it captures width fluctuations that occur in very short intervals along the running direction. The faster the line speed, the more effective it is.
Q Is it stable even if there is vibration due to tension fluctuations?
A
Yes, it is stable. Because the monitor CMOS monitors the target attitude and corrects the tilt, variation in measured values can be suppressed even for running materials with vibration.
Q Can the measurement results be fed back to the slitting machine?
A
Yes, they can. By using the meandering detection results for feedback control, the occurrence of width misalignment itself can be suppressed. Since measured values can be saved and output, they can also be used for traceability over the entire length.