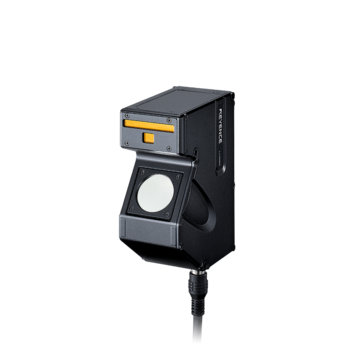
Simultaneously Measure Flow Channel Depth and Flatness While Managing Warpage in Press-Formed Thin Sheets.
For separators, both the groove shape of the gas flow channel and the flatness of the entire plate determine performance. With the LJ-X8000 Series, cross-sectional shape and surface information can be extracted from the same measurement.
Inquiries regarding inspection of fuel cell separators (bipolar plates)
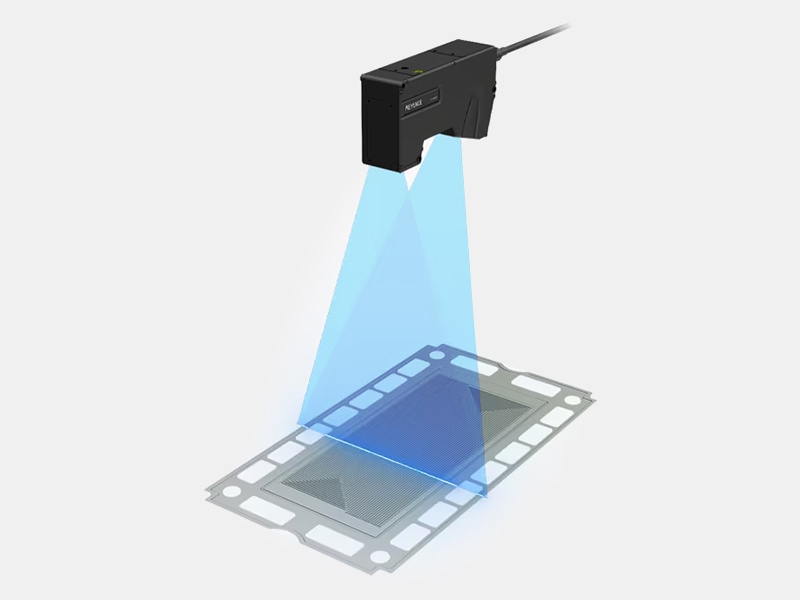
Three Reasons Why Dimensional Control of Separators Affects Stack Performance
Because hundreds of sheets are stacked, slight differences per sheet accumulate to create a difference in performance.
Flow Channel Groove Depth Determines Gas Diffusion and Drainage
Gas flow channels are carved on the surface of the separator to distribute hydrogen and air across the entire electrode surface. If the grooves are shallow, the flow rate cannot be secured, resulting in uneven power generation. If they are too deep, the cross-section of the ribs decreases, reducing the strength of the plate and narrowing the conductive path. Since the drainage of generated water also depends on the groove shape, both depth and width must be managed. Because it changes gradually due to wear on the press die, it is important to track trends rather than relying on sample inspections.
If Flatness Cannot Be Secured, Contact Pressure Becomes Uneven
Stacks are assembled by alternately layering separators and MEAs and then fastening them. If the plates are warped, the contact pressure when fastened varies from place to place, leading to variations in contact resistance and differences in sealing effectiveness. In press forming of thin sheets, warpage due to springback is unavoidable and varies depending on the material lot and die condition. Unless the height distribution as a surface is acquired, the direction and amount of warpage cannot be evaluated.
Conventional Inspection Is Difficult for Thin Sheets and Mirror Surfaces
Metal separators are thin sheets of stainless steel or titanium, and their surfaces are close to a glossy mirror finish. In 2D image inspection, the appearance changes depending on how light reflects, making it impossible to determine groove depth. With contact measurement, the thin sheet deflects, preventing accurate values. Unless a non-contact method that is highly resistant to changes in reflection conditions is used, the flow channels and flatness cannot be managed with the same equipment.
4 Steps for Inline Inspection of Separators
From the base material before forming to immediately after pressing, the flow channels and flatness are monitored with the same configuration.
- 1 Checking the plate thickness of the base material – Measurement ①: Check the plate thickness of the thin sheet before forming. Since differences in plate thickness due to material lots affect both the groove depth and warpage after forming, the upstream process is monitored with the CL-3000 Series.
- 2 Flow channel depth, width, and angle – Measurement ②: Acquire the groove cross-section immediately after pressing and measure the depth, width, and angle inline. Shape changes due to die wear can be tracked as trends.
- 3 Flatness and warpage of the entire plate – Measurement ③: Acquire height as a surface and evaluate warpage and flatness relative to the reference plane. The direction and amount of springback can be understood numerically.
- 4 Judgment and recording – Measurement ④: Reject out-of-specification parts via judgment output and save measured values using the FTP server function. Can also be used as data for determining when to replace dies.
Comparison of Separator Inspection Methods
Differences emerge when groove depth and plate warpage must be inspected simultaneously on thin sheets with mirror-like surfaces. A different method is suitable for the plate thickness of the base material.
| Inspection items / implementation requirements | LJ-X8000 Series (3D cross-sectional profile) |
2D intuitive vision system (Shading/planar inspection) |
Contact measurement (gauge/CMM) | Sampling + cross-section observation |
|---|---|---|---|---|
① Flow channel groove depth |
LJ-X8000 Series (3D cross-sectional profile)
◎ Direct measurement from cross-sectional shape
|
2D intuitive vision system (shading/planar inspection)
× Depth cannot be determined
|
Contact measurement (gauge/CMM)
△ The gauge probe may not fit into the groove
|
Sampling + cross-section observation
○ Can measure, but requires destructive testing
|
② Flow channel width/angle |
LJ-X8000 Series (3D cross-sectional profile)
◎ Simultaneously calculated from the cross-section
|
2D intuitive vision system (shading/planar inspection)
○ Width can be measured
|
Contact measurement (gauge/CMM)
△ Measurement points are limited
|
Sampling + cross-section observation
○ Can measure, but requires destructive testing
|
③ Flatness/warpage of the entire plate |
LJ-X8000 Series (3D cross-sectional profile)
◎ Captured as a surface and calculated from the reference plane
|
2D intuitive vision system (shading/planar inspection)
× Warpage cannot be determined
|
Contact measurement (gauge/CMM)
○ Can be measured with a CMM, but offline
|
Sampling + cross-section observation
× Cannot be evaluated
|
④ Molding defects (chipping/cracking) |
LJ-X8000 Series (3D cross-sectional profile)
◎ Detected as a profile irregularity
|
2D intuitive vision system (shading/planar inspection)
○ Can be detected if contrast is present
|
Contact measurement (gauge/CMM)
× Cannot be detected
|
Sampling + cross-section observation
△ Limited to the observed cross-section
|
Effect on thin plate deflection |
LJ-X8000 Series (3D cross-sectional profile)
◎ Non-contact, does not touch the plate
|
2D intuitive vision system (shading/planar inspection)
◯ Non-contact
|
Contact measurement (gauge/CMM)
× Deflects due to gauge contact
|
Sampling + cross-section observation
○ No effect due to cutting
|
Support for specular and glossy surfaces |
LJ-X8000 Series (3D cross-sectional profile)
◎ Suppresses diffuse reflection with the stray light suppression function
|
2D intuitive vision system (shading/planar inspection)
△ Lighting conditions need to be carefully configured
|
Contact measurement (gauge/CMM)
○ Not affected by reflection
|
Sampling + cross-section observation
○ Not affected
|
Inline 100% inspection |
LJ-X8000 Series (3D cross-sectional profile)
◎ 100% inspection is possible during conveyance
|
2D intuitive vision system (shading/planar inspection)
○ 100% inspection is possible
|
Contact measurement (gauge/CMM)
× CMM requires offline measurement
|
Sampling + cross-section observation
× Sampling is required
|
Die wear trend management |
LJ-X8000 Series (3D cross-sectional profile)
◎ Continuously save measured values to track trends
|
2D intuitive vision system (shading/planar inspection)
△ Difficult to obtain quantitative values
|
Contact measurement (gauge/CMM)
△ Cannot increase frequency
|
Sampling + cross-section observation
× Cannot increase frequency
|
Why Choose the LJ-X8000 Series for Separator Inspection
The LJ-X8000 Series directly digitizes the cross-sectional shape, allowing the depth, width, and angle of flow channels to be measured directly. Since a reference plane can be created from the same height data, warpage and flatness of the entire plate can also be evaluated in the same measurement. Non-contact measurement prevents thin plates from flexing, and the stray light suppression function suppresses multiple reflections on metal surfaces that are close to a mirror finish. Inline 100% inspection can be configured without the need for positioning.
Product for Fuel Cell Separator Inspection
This inline profile measuring instrument can extract the cross-sectional shape of grooves and the height distribution of the entire plate from the same measurement.
Simultaneous Management of Flow Channel Depth and Flatness — LJ-X8000 Series
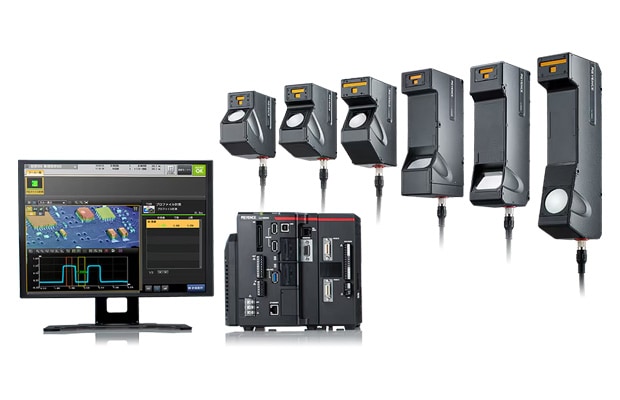
2D/3D Laser Profiler
Ultra-high-definition measurement with 3,200 points per profile captures cross-sectional shapes in detail and digitizes flow channels using indicators such as groove depth, width, angle, and cross-sectional area. By treating the same height data as a surface and fitting it to a plane using the least squares method to set a reference plane, warpage and flatness can also be evaluated, allowing management of both the flow channels and the entire plate to be integrated into a single unit. Height images generated from height data are not affected by surface color or gloss, enabling stable inspection even on glossy thin plates such as stainless steel or titanium. For multiple reflections and diffuse reflections that occur on metal surfaces close to a mirror finish, the stray light suppression function suppresses these reflections, enabling accurate shape measurement. The 3D position correction function automatically corrects for misalignment and tilt of the target, eliminating the need for positioning. When combined with the automatic target detection function, inline 100% measurement and inspection can be achieved. Inspection can be set up simply by choosing from a variety of profile measurement tools such as step, width, cross-sectional area, and angle. It also supports discharging nonconforming parts via judgment output and saving measured values and images using the FTP server function.
Get Detailed Documentation for the LJ-X8000 Series
You can download a free catalog summarizing sensor head specifications, measurement tools, and system configuration.
Inquiries regarding fuel cell separator (bipolar plate) inspection
Examples of Groove Shape, Flatness, and Plate Thickness Measurement Applications
It is used for applications ranging from post-processing groove shape measurement to flatness inspection and thickness control of thin plates.
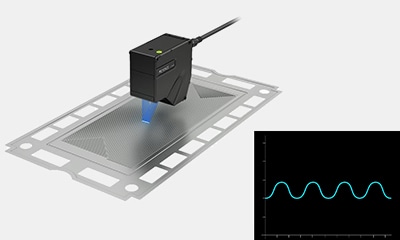
Separator Flow Channel Shape Measurement
Fine flow channel shapes on the separator surface are measured. With ultra-high-definition measurement of 3200 points/profile using a line laser, width, height, and other dimensions can be quickly inspected without contact.
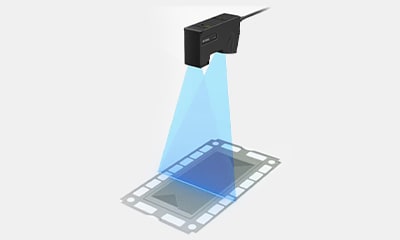
Separator Warpage Measurement
By moving either the target or the sensor head to scan with a line laser, the amount of warpage is measured without contact. The LJ-X8000 Series offers a lineup of various sensor heads to accommodate the required measurement width.
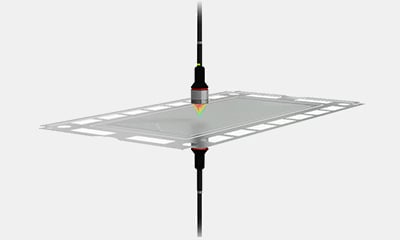
Separator Thickness Measurement
Thickness is measured by installing sensor heads to sandwich the target. By using a dedicated sensor head mounting fixture for thickness measurement and the optical axis alignment function, errors caused by target tilt are reduced, enabling high-accuracy thickness measurement (CL-3000 Series).
Frequently Asked Questions About Fuel Cell Separator Inspection
Q How is the groove depth of the flow channel measured?
A
The cross-sectional shape of the groove is acquired using a line laser, and the depth is calculated as the difference in height between the top surface of the rib and the bottom of the groove. Since the width and angle can also be measured simultaneously from the same cross section, the flow channel shape can be managed collectively.
Q Can plate warpage and flow channels be checked with the same equipment?
A
Yes, they can. By aggregating cross-sectional profiles as a surface, a reference plane can be created, allowing the local shape of the flow channel and the warpage/flatness of the entire plate to be extracted from the same measurement data.
Q Is measurement stable even on glossy surfaces of stainless steel or titanium?
A
Yes, it is stable. For multiple reflections and diffuse reflections that occur on metal surfaces close to a mirror finish, the stray light suppression function suppresses these reflections, enabling accurate shape measurement. Since judgment is based on height data, it is hardly affected by the surface color.
Q Will the measurement values change due to the thin plate bending?
A
Because it is a non-contact method, the plate will not deflect during measurement. As for waviness during transportation, the profile alignment function can remove the influence and evaluate only the shape.
Q Can this be used for die wear management?
A
Yes, it can. By continuously saving the measured values of groove depth and width and tracking them as a trend, you can understand the progress of die wear. This provides a basis for determining when to replace the die.
Q Can it also support carbon separators?
A
Since judgment is based on height data, shapes can be acquired for both metal and carbon. Because the suitable head varies depending on the surface condition and color, we can recommend a suitable solution after learning about your target.