How to Choose the Right Inspection Equipment for Low-Volume High-Mix Production
Low-volume high-mix manufacturing demands inspection equipment that prioritizes flexibility over traditional high-volume approaches. Here's what matters most when selecting quality control solutions for job shops:
Key Takeaways
- Prioritize quick changeover capabilities – Equipment with modular fixtures, recipe-driven operation, and minimal setup time prevents changeover downtime in high-mix environments.
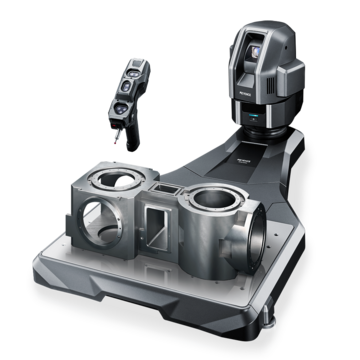
- Focus on versatility over specialization – Portable CMMs like the KEYENCE XM-5000 Series can handle diverse geometries, eliminating the need for multiple specialized inspection tools.
- Implement 100% inspection strategies – Low production volumes make statistical sampling impractical; inspect every part to maintain quality standards when lot sizes are small
- Classify dimensions by functional impact – Not all tight tolerances are critical, be cognizant of what's important to avoid costly over-inspection while protecting quality.
- Build scalable systems with core equipment first – Start with flexible, portable solutions that deliver immediate ROI, then expand systematically as production demands grow and technology evolves.
The fundamental shift in low-volume high-mix production is recognizing that inspection cost per part increases dramatically as batch sizes shrink. Success requires equipment that adapts to constant product variation while maintaining measurement accuracy and traceability across all variants.
Low-volume high-mix production environments present distinct quality control challenges that traditional manufacturing approaches cannot address. Job shops and similar facilities must maintain consistent quality standards while frequently switching between different products, each with unique specifications and tolerances. Small production runs make it difficult to implement statistical quality control methods, and rapid changeovers can lead to inconsistencies. Selecting the right inspection equipment becomes critical in these settings, because manufacturers need tools that offer portability, quick setup times, and versatility across varied product types. Flexible quality control strategies require inspection solutions that adapt to changing demands without sacrificing accuracy. This guide explores how to evaluate your inspection needs, compare technology options such as handheld CMMs like the KEYENCE XM-5000 Series, and build a scalable quality system for high-mix manufacturing success.
Defining Your Inspection Requirements for High-Mix Manufacturing
Evaluating Your Product Mix and Variation
Product mix analysis forms the foundation for inspection planning in high-mix manufacturing. Manufacturers must understand their product width (number of product lines), depth (variations within each line), and consistency (how closely related products are in manufacturing requirements)[22]. Job shops typically manage product matrices that classify variants by tooling requirements, setup times, and inspection effort[18]. This transparency helps anticipate bottlenecks and clarifies where flexibility must be built into quality processes.
High-mix environments demand equipment that handles diversity without extensive reprogramming. For dimensional inspection, portable solutions like the KEYENCE XM-5000 Series offer the versatility job shops require, moving between different part geometries without fixed-location constraints.
Identifying Critical Dimensions and Tolerances
Critical dimensions control function, assembly, safety, or interchangeability[23]. Not every dimension with a tight numerical tolerance qualifies as critical. The classification comes from functional impact, not nominal size[24].
Medical device engineering provides a structured classification system applicable across industries[24]:
- SPC dimensions: Most important features requiring in-process inspection throughout production
- Validation dimensions: Critical to function but correlate with other inspected dimensions, verified during capability studies and first articles
- Target dimensions: Critical but less so than SPC features, inspected in first articles within 66% of drawing tolerance
- Process-sensitive dimensions: Easy to measure indicators that proxy for harder-to-inspect critical features
This hierarchy prevents over-inspection that raises costs unnecessarily while avoiding under-inspection that compromises quality[24]. Job shops should identify which dimensions affect assembly fit, alignment, sealing, or structural load transfer before establishing inspection protocols.
Determining Inspection Frequency and Volume
Quality control manufacturing logic shifts significantly in low-volume high-mix production[25]. Statistical sampling requires enough parts to be statistically meaningful. At low volumes, sample sizes become too small to draw inferences, making 100% inspection the practical default[25].
Inspection cost dominates per-part expenses when runs are small. Setup costs for programming CMMs, configuring fixtures, and calibrating tools remain largely independent of quantity[25]. These costs increase across fewer parts, raising per-part inspection costs significantly.
Documentation requirements remain constant regardless of volume. FAI reports, material certifications, and inspection records require roughly the same effort whether producing one part or fifty[25]. The practical result: low-volume work becomes inspection-heavy and documentation-disciplined, different from high-volume statistical approaches[25].
Essential Features of Inspection Equipment for Low-Volume Production
Quick Changeover Capabilities
Changeover stands as the core challenge in high-mix manufacturing. Every product switch involves downtime for fixture swaps, program loading, quality verification, and operator retraining[1]. Facilities running dozens of changeovers per week find that lost time can dwarf cycle-time gains[1]. Equipment selection must prioritize changeover speed.
Modular fixture approaches minimize impact. Master pallets with interchangeable nests, quick-disconnect utility connections, and RFID-tagged fixtures that automatically load the correct program reduce the time and skill required to switch products[1]. Recipe-driven operation stores complete parameter sets for each product, including measurement pathways, force thresholds, inspection criteria, and documentation templates[1]. Changeover becomes a matter of selecting the right recipe and following the instructions on the screen.
Minimal Setup and Calibration Time
Calibration verifies that instruments perform within specifications and provides traceability to national standards[4]. Timely calibration of all measurement devices remains critical to manufacturing efforts[3]. Calibration intervals vary by instrument type, usage intensity, and application criticality[4]. Heavy-use instruments may require monthly calibration, while lightly used reference standards might be calibrated annually[4].
Manufacturers should consider usage frequency, environmental conditions, application criticality, calibration costs, and historical calibration data when establishing intervals[4]. Gages on shop floors wear at faster rates than those in inspection labs on account of harsher conditions[3].
Measurement Range and Versatility
Job shop quality control demands tools that handle diverse geometries without extensive reprogramming. Portable measuring arms provide coordinate measurement capability with the mobility required for shop floor environments[6]. These devices enable in-process inspection, allowing operators to verify part dimensions immediately after machining[6].
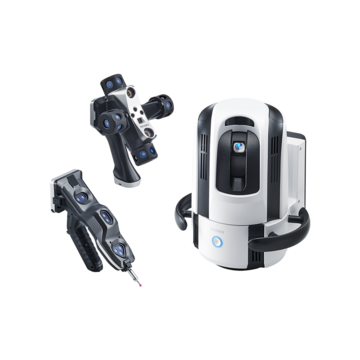
The KEYENCE XM-5000 Series offers portability and quick measurement capabilities suited for high-mix manufacturing. Correspondingly, laser scanners, like the KEYENCE WM-6000 capture entire surfaces quickly, generating dense three-dimensional data sets for evaluating complex geometries[6].
Software Integration and Data Management
Inspection Data Management Systems centralize asset data into one digital database[5]. These platforms collect, store, manage and analyze data generated from inspection and testing[5]. Web-based systems allow access and management from anywhere, including instant updates from the field[5]. Real-time data delivery enables instant access to actionable intelligence[5].
Return on Investment Considerations
Payback on well-designed machines typically runs 2-3 years, and 12-24 months for cobot cells[1]. Total cost of ownership includes calibration, maintenance, training, consumables, and downtime impacts[4]. Higher-quality precision instruments cost more initially but often provide lower long-term costs through better resolution, stability, and durability[4].
Comparing Inspection Technology Options
Handheld CMMs: Advantages for Job Shops
Portable CMMs address job shop quality control by bringing measurement capability directly to parts rather than requiring transport to controlled environments. The XM Series measures components from palm size to 2m width and 1m height[7]. These devices eliminate transport time for heavy parts and integrate easily into shop floors without requiring dedicated space[7]. Portable CMMs cost less than fixed systems because they avoid facility modifications and specialized technician hiring[7].
Fixed CMM Systems: When They Make Sense
Fixed CMMs deliver maximum accuracy in temperature-controlled metrology labs where environmental stability supports micron-level precision[8]. Automated inspection programs suit high-volume production of small, sensitive parts where throughput justifies the investment. However, automation can create production bottlenecks when inspection programs run slower than the production line[7]. Fixed systems require parts to travel to the machine, making them impractical for large assemblies or components fixed in production lines[8].
Optical and Laser Scanners
Non-contact optical systems capture full-surface data as dense point clouds rather than discrete probe points[8]. Laser-based handheld scanners reduced mold inspection time by 85% compared to tripod-mounted structured light systems in automotive tooling applications[9]. Scanners excel at full-surface deviation mapping and freeform comparison but struggle with deep bores and blind holes where line-of-sight limitations prevent reliable data capture[8].
Why the KEYENCE XM-5000 Series Stands Out
Aviation maintenance specialist JETAIR SUPPORT replaced manual calipers and micrometers with the XM-5000, achieving increased precision, enhanced efficiency, and reduced inspection errors[10]. The system measures average diameter while simultaneously reporting roundness, a capability their previous methods could not achieve[11]. The XM's automated reporting supports regulatory compliance requirements common in job shop environments[10].
Building a Scalable Quality Control System
Starting with Core Equipment
Successful implementation requires identifying critical quality control points before deploying digital solutions where they deliver greatest impact[13]. This targeted approach accelerates ROI realization and provides learning experiences that inform broader implementation[13]. Job shop environments benefit from portable measurement solutions like the KEYENCE XM-5000 Series that adapt across product variations without fixed-location constraints. Core equipment purchases should prioritize versatility, as scalable quality management systems must accommodate increasing data volumes and integrate with enterprise business systems[14].
Developing Standard Operating Procedures
Standardized inspection procedures ensure consistency in criteria, improve repeatability, and reduce variation caused by human errors[15]. Documented procedures capture standards, so outcomes remain independent of which employee performs the work[16]. Modern quality management software simplifies SOP creation, revision, and distribution across organizations, ensuring inspectors follow uniform procedures[15]. Training personnel on inspection readiness procedures maintains consistency and compliance[17].
Ensuring Consistent Quality Across Product Variations
Digital inspection protocols, in-process validation, and traceable workflows deliver repeatable quality in high-mix manufacturing[18]. Thoughtful standardization accelerates scalability and reduces error-related costs without limiting adaptability[18].
Continuous Improvement and Technology Updates
Regular refinement and optimization of procedures sustains high-quality output as production scales, and statistical process control methods identify variation patterns, enabling timely corrective actions[19]. Technology roadmaps and upgrade paths ensure investments accommodate emerging capabilities without complete system replacement[20]. Organizations should review quality practices quarterly to incorporate regulatory changes and technology updates[21].
Conclusion
Job shop quality control requires inspection equipment that adapts quickly without sacrificing accuracy. The right choice comes down to portability, versatility, and minimal setup requirements, making a system that addresses these challenges directly, like the KEYENCE XM-5000 Series a sure choice. It delivers measurement capability across diverse part geometries without fixed-location constraints. Altogether, manufacturers who invest in flexible inspection solutions position themselves to maintain consistent quality standards while handling the rapid product changeovers that define high-mix environments.
FAQs
Q What defines low-volume high-mix production environments?
A
Low-volume high-mix production refers to manufacturing settings where small quantities of many different products are produced, each with unique specifications and tolerances. These environments require frequent changeovers between products and face challenges in maintaining consistent quality standards across varied product types, making flexible inspection equipment essential.
Q How do you determine which dimensions are critical for inspection?
A
Critical dimensions are identified based on their functional impact rather than just tight tolerances. They control function, assembly, safety, or interchangeability. A structured classification system categorizes dimensions into SPC dimensions (requiring continuous monitoring), validation dimensions (verified during capability studies), target dimensions (inspected in first articles), and process-sensitive dimensions (easy-to-measure indicators of harder-to-inspect features), helping you determine critical dimensions for your own inspection.
Q Why is 100% inspection often necessary in low-volume production?
A
Statistical sampling requires sufficient quantities to be statistically meaningful. In low-volume production, sample sizes become too small to draw reliable inferences, making 100% inspection necessary. Additionally, setup costs and documentation requirements remain constant regardless of volume, making inspection a more significant portion of per-part expenses.
Q What advantages do portable CMMs offer for job shop environments?
A
Portable CMMs bring measurement capability directly to parts rather than requiring transport to controlled environments. They eliminate transport time for heavy components, integrate easily into shop floors without requiring dedicated space, and cost less than fixed systems since they avoid facility modifications. They also handle diverse geometries without extensive reprogramming, making them ideal for high-mix manufacturing.
Q How can manufacturers build a scalable quality control system?
A
Start by identifying critical quality control points and deploying solutions where they deliver the greatest impact. Develop standardized inspection procedures to ensure consistency, implement digital traceability systems for process transparency, and establish continuous improvement practices with regular reviews. Prioritize versatile core equipment that accommodates increasing data volumes and integrates with enterprise systems.