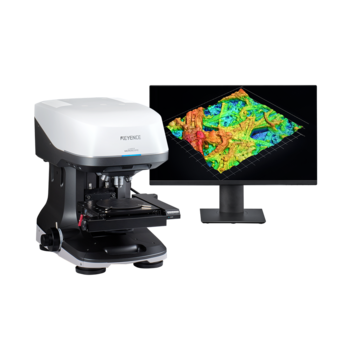
Laser Microscope vs Optical Microscope: What's the Difference?
When inspecting a surface, magnification is only part of the story. Engineers, quality teams, and researchers often need to measure height, depth, roughness, and other surface features with precision — not simply view them.
That is where the comparison of laser microscope vs optical microscope technology becomes essential. Both systems magnify objects, but they gather information in fundamentally different ways and deliver distinct levels of measurement capability. Understanding those differences helps you select the right tool for inspection, measurement, and quality control.
Key Takeaways
- Laser microscopes use a short-wavelength laser to capture detailed 3D surface data, while conventional light-based microscopes are primarily designed for magnified visual observation.
- Laser scanning microscopes are ideal for high-resolution surface analysis, depth measurement, roughness inspection, and 3D imaging.
- Standard light microscopes are best suited for routine observation and basic inspection where 3D surface measurement is not required.
- The best choice depends on whether the application requires simple visual magnification or precise, quantitative measurement of surface features.
- For industrial inspection, product development, and quality control, laser microscopes deliver advanced 3D data that conventional systems cannot match.
What Is an Optical Microscope?
An optical microscope is a common inspection tool used in laboratories, manufacturing facilities, schools, and research environments. It works by directing visible light through a series of lenses to magnify a sample, allowing operators to observe features that are too small to see with the naked eye.
Light-based microscopy is well-established for material analysis, biological studies, electronics inspection, and general quality checks. These systems produce clear magnified images useful for identifying defects, contamination, or structural details. However, their ability to measure complex surface geometry is limited, particularly when quantitative 3D data is required.
What Is a Laser Microscope?
A laser microscope combines magnification with surface measurement capabilities. Rather than relying solely on visible light, the system scans a focused laser beam across the sample. Specialized sensors capture the reflected signal and convert that information into detailed, quantifiable surface data. As the laser scans point by point across the entire surface, the resulting dataset is then processed to generate highly detailed images and accurate three-dimensional surface models.
A 3D laser microscope allows users to examine surface height variations, roughness, texture, and other characteristics that are difficult or impossible to evaluate using conventional systems. These capabilities make laser microscopes a preferred tool across industries that include manufacturing, electronics, automotive, aerospace, and materials science.
How Optical Microscopy Works
In a standard light microscope, a light source illuminates the sample while objective lenses magnify the reflected or transmitted light. Additional optics further enlarge the image for viewing or digital capture at varying magnification levels.
These systems are fast and relatively simple to operate across a wide range of samples. However, they primarily provide two-dimensional information. While limited depth estimation is possible through focus adjustments, obtaining precise height and surface measurements is generally not feasible. For applications that require dimensional analysis, manufacturers typically need more advanced measurement solutions.
How Laser Scanning Microscope Technology Works
A laser scanning microscope uses a tightly focused laser beam rather than broad illumination. As the laser scans across the sample surface, highly sensitive sensors record reflected signals from each individual measurement point. Software then processes this data to generate a high-fidelity digital model of the surface topography.
This approach allows a 3D laser scanning microscope to capture both visual imagery and precise three-dimensional data simultaneously, which is something conventional systems are not designed to do.
Instead of simply viewing a surface, users can accurately measure:
- Surface roughness (Ra, Rz, Sa, Sz, and other parameters)
- Step heights
- Feature depth
- Profile geometry
- Surface texture
A 3D measuring laser microscope performs these measurements without physically contacting the sample, reducing the risk of damage to delicate parts. This non-contact capability makes laser-based systems especially valuable for precision manufacturing and quality control.
Additionally, by using a short wavelength laser, these systems can capture images at higher resolution than traditional light microscopes. For example, an industrial laser confocal microscope that uses a laser with a 404-nanometer wavelength is able to provide 0.13 micron spatial resolution, whereas a white light-based microscope will be limited to around a 0.4 micron spatial resolution.
Laser Microscopes vs Optical Microscopes: Key Differences
When comparing a laser microscope vs optical microscope, the primary distinction is the type of information each system provides.
A conventional microscope focuses on image magnification and visual observation which are useful for rapid defect identification and general surface review. A laser microscope goes further by capturing quantitative measurement data and generating three-dimensional surface maps with nanometer-level vertical resolution.
Resolution and depth measurement capabilities also differ significantly. Laser-based systems detect subtle height variations that are simply not measurable using light-based methods. And while standard microscopes can show what a surface looks like and even measure two-dimensional features, they generally cannot provide the roughness values, profile data, or dimensional measurements that a 3D laser microscope delivers.
| Feature | Conventional Microscope | Laser Microscope |
|---|---|---|
|
Primary function
|
Conventional Microscope
Visual magnification
|
Laser Microscope
Surface measurement + imaging
|
|
3D measurement
|
Conventional Microscope
Limited / not standard
|
Laser Microscope
Yes — full 3D surface maps
|
|
Roughness analysis
|
Conventional Microscope
No
|
Laser Microscope
Yes (Ra, Rz, Sa, Sz, etc.)
|
|
Vertical resolution
|
Conventional Microscope
Micron-level estimate
|
Laser Microscope
Nanometer-level precision
|
|
Non-contact operation
|
Conventional Microscope
Yes
|
Laser Microscope
Yes
|
|
Best use case
|
Conventional Microscope
Routine visual inspection
|
Laser Microscope
Precision measurement & QC
|
For organizations requiring surface characterization, whether for quality control, failure analysis, or R&D, laser scanning technology offers clear, measurable advantages.
When to Use an Optical Microscope
A conventional light microscope is a practical choice for routine inspections, educational settings, biological studies, and general sample observation. When the goal is simply to view, document, or identify features visually, light-based systems offer a cost-effective and easy-to-operate solution.
Quality teams often use these tools for early-stage defect screening or contamination checks. When quantitative measurement and 3D data are not required, they remain a reliable option for high-frequency visual inspection.
When to Use a Laser Microscope
Laser microscopes are the preferred solution when surface measurement is as important as visualization. They are commonly used to inspect machined components, semiconductor devices, electronic assemblies, thin-film coatings, and precision-engineered surfaces.
A 3D laser scanning microscope captures height differences at the nanometer scale, making it especially effective for evaluating wear patterns, scratch depth, surface roughness, and micro-scale features. Industries focused on quality control benefit from the ability to gather accurate dimensional data directly from the inspection process, reducing reliance on separate measurement instruments.
For applications requiring detailed surface characterization such as roughness analysis, step height verification, 3D profile or film thickness measurements, a laser microscope provides insights that conventional systems cannot replicate.
Choosing the Right Microscope for Surface Measurement
Choosing between laser and conventional microscope technology depends on your application. If your goal is routine visual inspection and defect identification, a standard light microscope may meet your needs. If you require precise measurements, surface profiles, roughness analysis, or 3D imaging, a laser scanning microscope is the superior solution.
Many manufacturers use both: conventional systems for fast screening and magnified imaging and laser systems for measurement validation and quantitative understanding of their surfaces. To learn more, explore laser scanning confocal microscopes for industrial 3D surface measurement and KEYENCE's full lineup of laser microscopes.
Ultimately, the best microscope is the one that provides the information needed to make confident decisions about product quality and performance.
Frequently Asked Questions
Q What is the main difference between a laser microscope and an optical microscope?
A
A laser microscope collects quantitative surface measurement data, including 3D height maps, roughness parameters, and profile geometry, while a conventional optical microscope is designed for visual magnification and observation.
Q Is a laser microscope better than an optical microscope?
A
It depends on the application. Standard light microscopes are practical and cost-effective for routine visual inspection. Laser microscopes are the preferred choice when precise surface measurements, roughness analysis, step height verification, or 3D imaging are required. For industrial quality control and product development, laser microscopes typically deliver more actionable data.
Q What is a laser scanning microscope used for?
A
A laser scanning microscope is used for surface roughness measurement, dimensional inspection, step height analysis, wear evaluation, and three-dimensional imaging of components and materials. It is widely used in manufacturing, semiconductors, electronics, automotive, and aerospace quality control environments.
Q Can an optical microscope measure 3D surface features?
A
Conventional microscopes can provide limited depth estimation through focus adjustments, but they are not designed for accurate three-dimensional surface measurement. Applications requiring traceable and precise height data, roughness values, or profile geometry benefit from a 3D laser microscope or 3D measuring laser microscope, which are purpose-built for those measurements.