Making the Move from 2D to 3D Surface Roughness Measurement
Surface quality affects wear, lubrication, sealing, coating adhesion, and product lifespan. Traditional 2D roughness measurements have long been the standard for evaluating these characteristics, and in many cases, they still provide useful and sufficient information.
But surfaces are three-dimensional by nature, and a single profile line does not always capture the full picture. That gap is one reason more manufacturers are adopting 3D surface roughness measurement. Capturing height data across an entire area rather than along a single trace gives engineers a clearer view of how a surface will actually perform.
Key Takeaways
- 3D surface roughness measurement provides a more complete view of surface characteristics than traditional profile-based methods.
- 2D roughness measurement captures a single line, which may miss important surface features.
- Three-dimensional analysis helps manufacturers better understand wear, friction, sealing, and overall product performance.
- Expanded surface data can improve inspection consistency and quality control.
- The decision to move from 2D to 3D depends on part complexity, tolerance requirements, and application needs.
Understanding Traditional 2D Roughness Measurement
Profile-based surface measurement has been an industry standard for decades. A stylus traces a programmed path across the surface, generating a 2D line profile that records the peaks and valleys along that single track. From this profile, standardized parameters such as Ra (arithmetic mean roughness) and Rz (maximum profile height) can be calculated per ISO 21920.
This approach is straightforward, widely supported, and embedded in quality systems across many industries. For simple components with uniform surface characteristics, a single profile measurement can provide sufficient information to verify that a part meets specification.
For many applications, that is sufficient, but as part complexity and performance requirements grow, the boundaries of profile-based measurement become harder to ignore.
Limitations of 2D Roughness Measurement
The most significant constraint of profile-based inspection is coverage. A stylus traces a single path, recording data from one narrow slice of the surface. Any scratch, pit, burr, or localized defect located outside that path is never measured. On parts with complex geometries, directional texturing, or tightly machined features, this gap is difficult to compensate for.
Repeatability can also be a challenge. Because the instrument evaluates only a narrow section each time, small shifts in measurement location can produce meaningfully different results from the same part. 2D roughness measurement also provides limited insight into overall texture distribution. It reports what one line looks like, not how texture behaves across the full surface.
When the application involves lubrication retention, sealing performance, wear resistance, or coating adhesion, understanding the full surface matters more than any single profile trace can reveal. As tolerances tighten and surface engineering becomes more precise, these limitations become increasingly difficult to work around.
What Is 3D Surface Roughness Measurement?
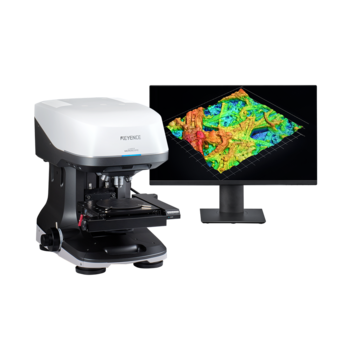
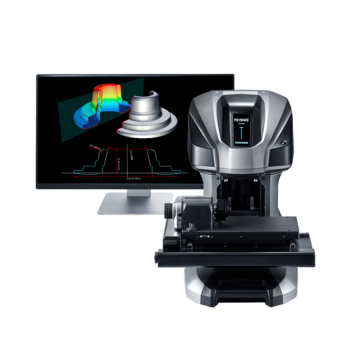
3D surface roughness measurement expands the inspection process beyond a single profile line. Instead of collecting data along one path, the system captures height information across an entire area, creating a detailed map that reveals characteristics a single profile trace might miss. The result is a complete picture of 3D surface topography rather than an isolated cross-section.
Modern optical systems capture dense measurement point arrays across a surface, which software converts into a three-dimensional model that can be viewed from multiple angles and analyzed for a wide range of surface parameters. Under ISO 25178, the international standard governing areal surface texture, parameters such as Sa (areal arithmetic mean height) and Sz (maximum surface height) provide three-dimensional equivalents of the familiar Ra and Rz values used in profile measurement.
As manufacturers place greater emphasis on performance, reliability, and process optimization, this broader perspective has become increasingly valuable. Rather than relying on isolated measurements, engineers can evaluate the full surface and better understand how it will behave in real use.
Benefits of Areal Surface Analysis
The primary advantage of three-dimensional inspection is the ability to evaluate an entire surface area rather than a single line — an approach known as areal roughness analysis. This broader dataset gives engineers visibility into how surface characteristics are distributed across the full part, not just along one measurement path.
Areal roughness assessment can identify isolated flaws, directional patterns, textural gradients, and localized wear that a profile measurement might miss entirely. It also provides a more accurate understanding of how a component will interact with coatings, lubricants, mating surfaces, and operating environments. Because the measurement represents the actual surface rather than a single sample line, results are typically more reflective of real-world performance.
For applications where surface behavior determines product reliability, such as sealing, tribology, precision optics, or medical device surfaces, this added visibility is not a convenience. It is a requirement.
2D Roughness Measurement vs 3D Surface Roughness Measurement
The easiest way to understand the difference between a 2D and 3D surface roughness measurement is to consider how much information is being collected. A traditional profile evaluates a single line. A three-dimensional measurement evaluates an entire area. That difference affects both the quantity and quality of available data.
In a profile-based approach, engineers analyze line roughness parameters from a single measurement path. These values remain useful and are still specified across many industries. A three-dimensional approach captures complete surface topography, providing visibility into texture distribution, peak structures, valley formations, and defect locations that a single trace might miss.
Neither method is inherently wrong, and in many applications, measuring surface profile with a single trace provides sufficient information. The real question is whether one line captures enough detail to support the decisions being made. As products become more sophisticated and tolerances more demanding, many manufacturers are finding that broader surface data delivers greater confidence in their results.
How 3D Surface Texture Analysis Improves Quality Control
Quality control depends on making informed decisions, and more complete measurement data makes that easier. A thorough surface texture analysis can reveal manufacturing variations that profile-based inspection alone might miss. Engineers evaluating a sealing surface, for example, need to understand how texture is distributed across the entire region, not just along a single line. The same applies when assessing coating adhesion, friction behavior, wear patterns, or precision-machined features.
3D surface roughness measurement gives quality teams richer data that supports better process control and more reliable decisions. The result is improved inspection consistency, fewer surprises during production, and greater confidence in the final product. A well-executed surface texture analysis can also support process optimization upstream, helping manufacturers identify the root cause of surface quality issues rather than simply flagging nonconforming parts at the end of the line. For teams currently measuring surface roughness with profile-based methods and encountering unexplained performance variation, three-dimensional areal data is often where the answer is found. Manufacturers interested in measuring surface finish can learn more about optical profilometers and explore available surface roughness measurement solutions for production and quality applications.
When to Transition from 2D to 3D Measurement
Not every application requires three-dimensional inspection, and for many routine measurements, traditional methods remain effective. The need for 3D surface roughness measurement typically grows as surfaces become more complex and quality requirements become more demanding. Manufacturers often begin exploring it when they encounter recurring quality issues, unexplained performance variations, or surfaces that cannot be fully characterized with a single profile.
Parts with complex geometries, micro-scale features, engineered textures, or tight performance requirements tend to benefit the most. The transition also makes sense when teams need to understand how a surface behaves, not just whether it passes a roughness specification. Ultimately, the decision comes down to visibility. If a single profile no longer provides enough insight, it may be time to move beyond traditional methods.
Frequently Asked Questions
Q What is the difference between 2D and 3D roughness measurement?
A
2D roughness measurement captures data along a single profile line, while 3D surface roughness measurement captures height information across the entire surface. Three-dimensional methods provide a more complete view of surface characteristics.
Q What parameters are used in 3D surface roughness measurement?
A
Three-dimensional measurement produces areal surface texture parameters defined by ISO 25178. Commonly used parameters include Sa (areal arithmetic mean height), the three-dimensional equivalent of Ra, and Sz (maximum height of the surface), the areal equivalent of Rz. These values describe surface behavior across the full measurement area rather than along a single profile line.
Q Why is 3D surface roughness measurement important?
A
3D surface roughness measurement helps engineers evaluate the complete surface behavior rather than relying on a single measurement trace. This comprehensive view improves understanding of wear, friction, sealing performance, coating adhesion, and manufacturing quality, particularly for complex parts where a single profile may not capture critical surface features.
Q What are the limitations of 2D roughness measurement?
A
The primary limitation of 2D roughness measurement is coverage. It evaluates only a single profile line, meaning defects, texture variations, or surface features located outside the measurement path may not be detected. Results can also vary based on measurement location, reducing repeatability on complex surfaces.
Q How does surface texture analysis improve inspection results?
A
Surface texture analysis provides a broader understanding of how a surface is structured and how it may perform in service. This additional information can improve quality control, process optimization, and product reliability.