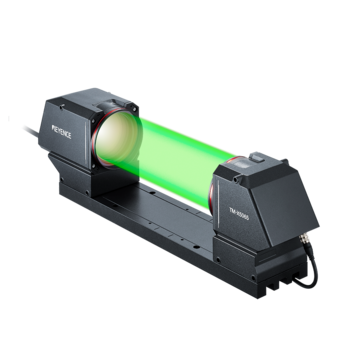
Inline Tool Dimensional Inspection: 100% Non-Contact Inspection of End Mill and Drill Diameters
The TM-X5000 Series telecentric measurement system provides non-contact, 100% inspection of dimensions such as end mill and drill diameters, flute lengths, neck diameters, point angles, and profiles. It measures up to 100 items in a one-shot measurement using projection silhouettes, ensuring dimensional quality within the process.
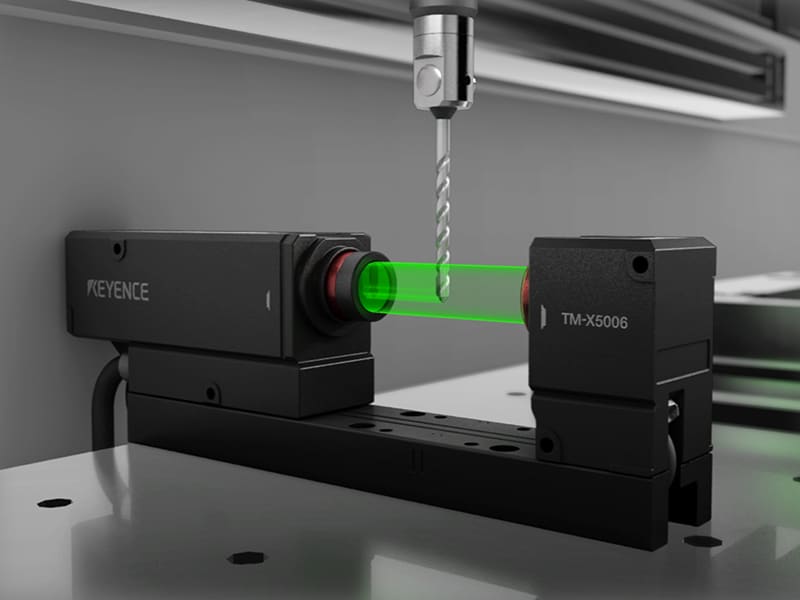
Three Challenges That Arise When Tool Dimensions Cannot Be Inspected Correctly
Variations in tool dimensions directly affect machining quality. Conventional measurement methods each have their own limitations on the shop floor.
Variations in Tool Dimensions Directly Affect Machining Quality
Variations in end mill or drill diameters, flute lengths, and point angles lead to machining dimension errors, burrs, and chipping. If these variations cannot be detected within the process, defects will escape to subsequent processes or final products, resulting in significant rework and loss. Tracking all tool dimensions on the line is key to protecting machining quality and yield rates. Especially in facilities handling a wide variety and large number of tools, even a slight dimensional drift can manifest as a large volume of machining defects.
Offline Measurement Tends to Be Sample-Based and Sporadic
Measurement with offline profile projectors or tool presetters requires stopping the tools and measuring them one by one in a metrology room or on the machine, making 100% inspection and in-process dimension assurance difficult. The effort and waiting time for measurement become bottlenecks, making it impossible to manage 100% of a wide variety and large number of tools. Relying primarily on sample inspections leaves a risk of missing out-of-tolerance tools, allowing them to escape to subsequent processes as machining defects.
Contact and Visual Inspections Miss Minute Shape Differences
Micrometers and visual inspections can only capture diameters or simple dimensions, making it difficult to simultaneously quantify profiles or multiple locations. Missing chipping on the cutting edge or slight differences in neck diameters and point angles leads to machining defects and incorrect judgments of tool life. It is also difficult to keep quantitative records, making it hard to ensure dimensional assurance and traceability for tool lots.
Dimensional Inspection Points in Tool Manufacturing and Re-Grinding Processes
By capturing diameters, flute lengths, angles, and profiles at each step from raw materials to 100% inspection and recording, dimensional quality is assured within the process.
- 1 Materials/Blanks – Process 1. Measure the outer diameter and neck diameter of round bars and blanks without contact to check pre-machining dimensions within the process.
- 2 Grinding/Forming – Process 2. Measure the outer diameter of the cutting edge, flute length, and profile using projection silhouettes. High-speed exposure as fast as 25 µs captures images without stopping, even during transfer or rotation.
- 3 100% Dimensional Inspection – Process 3. Measure up to 100 items such as diameters, widths, angles, radii, and profiles in a one-shot measurement. Perform 100% inspection using GD&T and master comparison.
- 4 Recording and Traceability – Process 4. Record all measurement results to assure the dimensions of tool lots. This is also useful for dimensional management after re-grinding and for tool type identification.
Comparison of Tool Dimensional Inspection Methods
Depending on the measurement method, there are significant differences in 100% in-process inspection, simultaneous measurement of multiple items and profiles, and setup effort.
| Comparison Item | TM-X5000 Series (Telecentric Measurement System / Non-Contact) |
Offline Profile Projector (Metrology Room) | Tool Presetter (On-Machine/Single Measurement) | Contact/Visual |
|---|---|---|---|---|
Non-Contact / Impact on Tools |
TM-X5000 Series (Telecentric Measurement System / Non-Contact)
○ Non-contact with no scratches
|
Offline Profile Projector (Metrology Room)
○ Non-contact
|
Tool Presetter (On-Machine/Single Measurement)
○ Non-contact
|
Contact/Visual
× Scratches/operator dependency
|
100% Inline Inspection |
TM-X5000 Series (Telecentric Measurement System / Non-Contact)
○ 100% inspection with 25 µs high-speed exposure
|
Offline Profile Projector (Metrology Room)
× Sampling in measurement room
|
Tool Presetter (On-Machine/Single Measurement)
× Single measurement on-machine
|
Contact/Visual
× Sampling/single measurement
|
Simultaneous measurement of multiple dimensions and profiles |
TM-X5000 Series (Telecentric Measurement System / Non-Contact)
○ One-shot measurement of up to 100 dimensions
|
Offline Profile Projector (Metrology Room)
△ Manual/one dimension at a time
|
Tool Presetter (On-Machine/Single Measurement)
× Mainly diameter and length
|
Contact/Visual
× Simple dimensions only
|
Measurement of diameter, cutting edge length, angle, and profile |
TM-X5000 Series (Telecentric Measurement System / Non-Contact)
○ GD&T/master comparison
|
Offline Profile Projector (Metrology Room)
△ Visual reading of projected image
|
Tool Presetter (On-Machine/Single Measurement)
△ Mainly diameter and length
|
Contact/Visual
× Profile measurement not possible
|
Time and effort for installation and setup |
TM-X5000 Series (Telecentric Measurement System / Non-Contact)
○ Simply pass through, no stopping required
|
Offline Profile Projector (Metrology Room)
× Transfer and setup required
|
Tool Presetter (On-Machine/Single Measurement)
△ Attachment/detachment for each tool
|
Contact/Visual
△ Measure one point at a time
|
Role (area of expertise) |
TM-X5000 Series (Telecentric Measurement System / Non-Contact)
◎ Inline, 100% inspection of tool dimensions
|
Offline Profile Projector (Metrology Room)
Precise confirmation in the measuring room
|
Tool Presetter (On-Machine/Single Measurement)
On-machine tool length and diameter setting
|
Contact/Visual
Simple diameter check
|
Reasons to Choose the TM-X5000 Series
The TM-X5000 Series uses a silhouette method with a double telecentric optical system to capture outer dimensions of end mills and drills, such as diameter, flute length, neck diameter, point angle, and profile, in a non-contact manner. With high-speed exposure as fast as 25 µs, it measures without stopping and simultaneously measures up to 100 items in a one-shot measurement. Using GD&T tools and master comparison (profile) tools, it replaces sampling and single measurements with offline profile projectors and tool presetters with inline 100% dimensional inspection. Note that tool runout is a different topic with a different principle, so please refer to the related page on runout measurement of rotating bodies.
TM-X5000 Series for Tool Dimensional Inspection
A telecentric measurement system using a silhouette method with a double telecentric optical system. It performs non-contact 100% inspection of tool outer dimensions.
Tool Dimensional Inspection — TM-X5000 Series
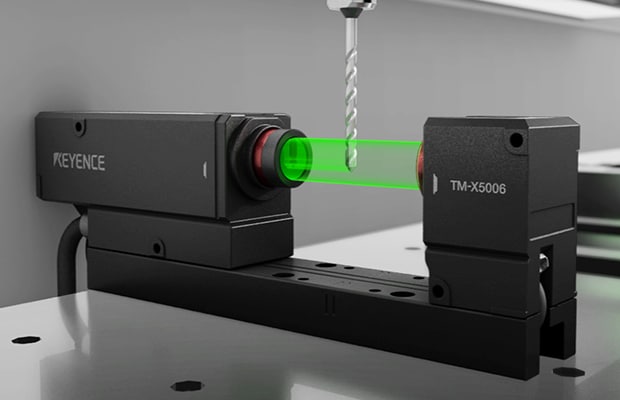
Telecentric Measurement System
By using a silhouette method with a double telecentric optical system that employs telecentric lenses on both the transmitter and receiver sides, it captures sharp edges even if there is misalignment, and measures outer dimensions of precision tools such as end mills and drills, including diameter, flute length, neck diameter, point angle, and profile, in a non-contact manner. With high-speed exposure as fast as 25 µs, it can measure targets during transfer or rotation without stopping them, and simultaneously measure up to 100 items such as diameter, width, radius, angle, and profile in a one-shot measurement. GD&T tools and master comparison (profile) tools allow intuitive inspection of complex shapes, supporting 100% inspection and result recording. You can choose from field of view variations ranging from ø6 to ø120 mm to match the target tool, replacing sampling and single measurements with offline profile projectors and tool presetters with inline 100% dimensional assurance.
Get Detailed Materials on the TM-X5000 Series
You can download a free catalog summarizing specifications, system configurations, and examples of tool dimensional inspection.
Application Examples of Tool Dimensional Inspection
It is used for dimensional inspection of various tools and parts, such as end mills, band saws, and precision shafts.
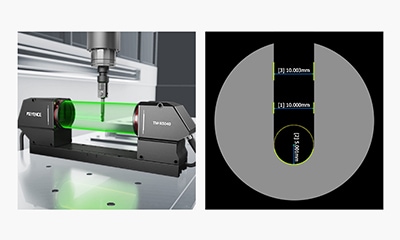
Outer Diameter and Dimensional Measurement of Odd-Fluted Ball End Mills
The image stitching function combines multiple projected images to measure the outer diameter and arc diameter of even odd-fluted tools. It also supports inspection of cutting chips and chipping.
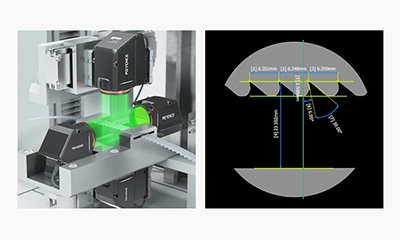
Pitch, Angle, and Blade Height Measurement of Band Saws
The TM-X5000 Series performs inline measurement of pitch, angle, and blade height, which were conventionally inspected using offline projectors.
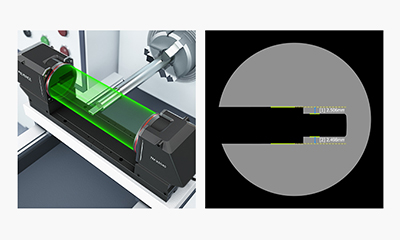
Cut Section and Stepped Dimension Measurement of Precision Shafts
The measurement value hold function measures the diameter and width at the timing when the cut section (such as H-cut or D-cut) is minimized, inspecting stepped and under-head diameters within the process.
Frequently Asked Questions About Tool Dimensional Inspection (TM-X5000 Series)
Q Can the diameters of end mills and drills be measured inline?
A
Yes, they can. The TM-X5000 Series uses a silhouette projection method to capture the outer diameter, flute length, and neck diameter of tools without contact, enabling 100% inspection without stopping even during transfer or rotation.
Q Can shapes such as point angles and profiles also be inspected?
A
Yes, they can. By measuring angles, radiuses, and profiles using GD&T tools or master comparison (profile) tools, not only diameters and simple dimensions but also shape differences can be quantified.
Q How does it differ from offline projectors and tool presetters?
A
While offline projectors and tool presetters tend to be used for sampling or one-off measurements, the TM-X5000 Series performs one-shot measurement of up to 100 items within the process, achieving 100% dimensional inspection.
Q Can the outer diameter of odd-fluted end mills be measured?
A
Yes, they can. By combining multiple projected images using the image stitching function, it is possible to inspect the outer diameter, arc diameter, cutting chips, and chipping of even odd-fluted tools.
Q Can tool “runout” also be measured?
A
This series excels at measuring outer dimensions (diameter, length, angle, and profile) using silhouette projection. Because the principle is different for measuring the runout of rotating bodies and tools, please see the related page.
Q Can targets with misalignment be measured stably?
A
Yes, they can. With telecentric optical systems on both the transmitter and receiver sides, edges are captured sharply even if there is misalignment, enabling stable dimensional measurement.
Q Please feel free to contact us regarding tool dimensional inspection challenges.
A
Measurement methods, installation configurations, and specifications can be confirmed in the catalog or via the inquiry form.