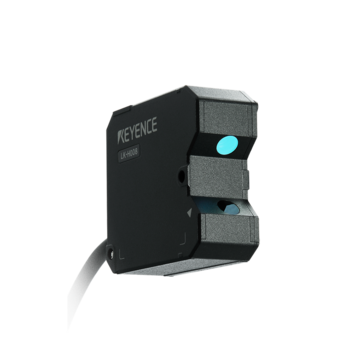
Non-Contact Measurement of Rotating Body Runout: 100% Measurement of Shaft and Roll Runout During Rotation
The LK-G5000 Series laser displacement sensor measures the circular runout and total runout of rotating shafts, rolls, and rotors without contact at speeds up to 392 kHz. Without stopping rotation, it captures 100% of the runout inline from surface height variations.
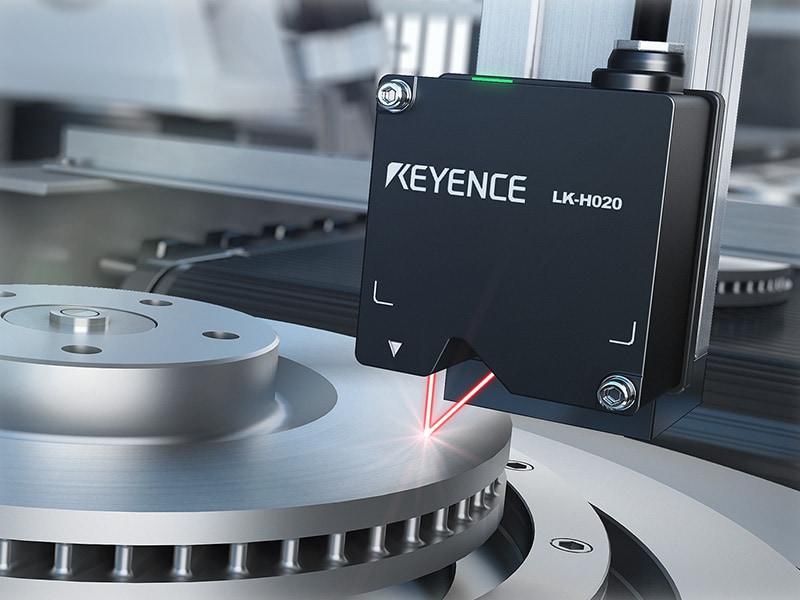
Three Challenges That Arise When Rotating Body Runout Cannot Be Measured Correctly
The runout of shafts, rolls, and rotors directly affects their function and lifespan. Conventional methods each have their own limitations on-site.
Runout Directly Affects Function, Lifespan, and Vibration/Noise
Large circular runout or total runout of shafts, rolls, and rotors leads to vibration, noise, uneven wear due to eccentricity, seal leaks, and reduced bearing life. If not detected during the process, it manifests as defects in subsequent processes or finished products, causing rework, complaints, and field failures. Runout in rotating bodies is easily amplified during use, and missing even slight runout poses a major quality risk.
Contact Measurement and Sampling Cannot Achieve 100% Inspection
Measurement by rotation using dial gauges or V-blocks requires stopping the rotation, which takes setup time and man-hours. Inspections centered on sampling are prone to missing localized runout and individual differences, leading to defective products escaping. This cannot meet the demands of processes requiring 100% inspection guarantees, making inspection a bottleneck and making it difficult to balance productivity and quality assurance.
Inability to Capture Surface Variations During Rotation at High Speed
Runout appears as periodic height variations during rotation, but slow sampling will miss peak values, resulting in an evaluation that is smaller than actual. In high-speed rotation or high-speed lines, the insufficient speed of the measuring instrument directly leads to missed defects, causing defective products to escape and worsening the yield rate. Falsely rejecting good products results in loss, while missing defects leads to market failures.
Rotating Body Processes and Runout Measurement Points
From processing to completion and 100% inspection, the outer circumference height variations are captured at each process to detect circular runout and total runout early.
- 1 Materials/After machining – Measurement 1. Non-contact measurement while rotating the outer circumference of shafts and axles. Measure the circular runout of every part after machining and sort them before the next process.
- 2 Assembly/Completion of rotating bodies – Measurement 2. Continuously measure outer circumference height variations at up to 392 kHz while rotating rotors and rolls. Calculate circular runout and total runout to detect eccentricity.
- 3 High-speed rotation/100% inspection – Measurement 3. Perform 100% inline measurement of runout on high-speed rotating tires, rotors, etc. Evaluation is performed without stopping rotation and without missing peaks.
- 4 Recording/Traceability – Measurement 4. Record the runout values for every part for quality control. Simultaneously judge and record runout at multiple locations with synchronized measurement of up to 12 heads.
Comparison of Rotating Body Runout Measurement Methods
Depending on the measurement method, there are major differences in non-contact measurement during rotation, high-speed sampling, 100% inline inspection, multi-point synchronization, and compatibility with target materials and surface conditions.
| Comparison Items | LK-G5000 Series (Laser Displacement Sensor, Non-Contact / Max. 392 kHz) |
Contact Dial Gauge (Rotation using V-block) |
Sampling/Offline Measurement |
|---|---|---|---|
Non-contact, without stopping rotation |
LK-G5000 Series (Laser Displacement Sensor, Non-Contact/Max. 392 kHz)
○ Non-contact measurement during rotation
|
Contact dial gauge (rotation using V-block)
× Requires stopping and setup
|
Sampling/offline measurement
× Stopping and removal
|
High-speed sampling during rotation |
LK-G5000 Series (Laser Displacement Sensor, Non-Contact/Max. 392 kHz)
○ Peak capture at max. 392 kHz
|
Contact dial gauge (rotation using V-block)
× Visual/low speed
|
Sampling/offline measurement
× Measurement required each time
|
Support for 100% inline inspection |
LK-G5000 Series (Laser Displacement Sensor, Non-Contact/Max. 392 kHz)
○ 100% inspection on the line
|
Contact dial gauge (rotation using V-block)
× Mainly sampling
|
Sampling/offline measurement
× Sampling
|
Multi-point/synchronized measurement |
LK-G5000 Series (Laser Displacement Sensor, Non-Contact/Max. 392 kHz)
○ Synchronization of up to 12 heads
|
Contact dial gauge (rotation using V-block)
× One point at a time
|
Sampling/offline measurement
× One point at a time
|
Compatibility with target materials and surfaces |
LK-G5000 Series (Laser Displacement Sensor, Non-Contact/Max. 392 kHz)
○ Compatible with everything from black rubber to metal using the automatic light intensity control function
|
Contact dial gauge (rotation using V-block)
△ Risk of contact marks
|
Sampling/offline measurement
△ Depends on the measuring instrument
|
Reasons to Choose the LK-G5000 Series
The LK-G5000 Series is a triangulation laser displacement sensor that measures the outer circumference of rotating bodies without contact. With high-speed sampling of up to 392 kHz, it calculates circular runout and total runout without missing peaks from distance fluctuations to the rotating target. The automatic light intensity control function ensures stable measurement of everything from black rubber to metal, and synchronous measurement of up to 12 heads allows simultaneous management of multi-point runout. This eliminates contact-type stops, setups, and missed sampling inspections, enabling 100% inline runout management of rotating bodies.
LK-G5000 Series for Measuring Runout of Rotating Bodies
An ultra high-speed/high-accuracy laser displacement sensor using the triangulation method. It measures the runout of rotating shafts, rolls, and rotors without contact for 100% inspection.
Measuring Runout of Rotating Bodies — LK-G5000 Series
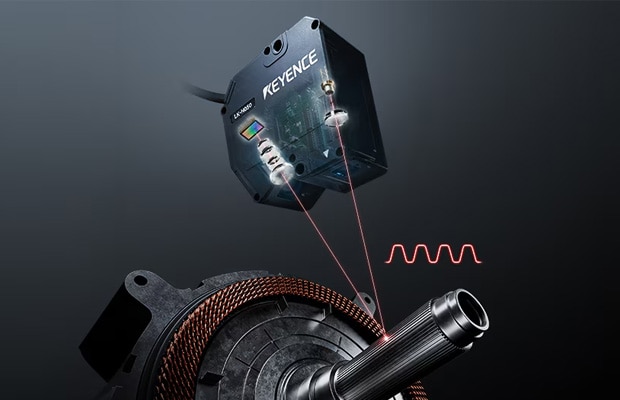
Ultra High-Speed/High-Accuracy Laser Displacement Sensor
An ultra high-speed/high-accuracy laser displacement sensor that uses the reliable and proven triangulation method. It measures the outer circumference of rotating shafts, rolls, and rotors without contact, capturing surface height fluctuations during rotation with high-speed sampling of up to 392 kHz to calculate circular runout and total runout. The ABLE II automatic light intensity control function ensures stable measurement of targets with different reflectances, from black rubber tires to shiny metal shafts. You can choose from over 20 types of dedicated heads based on the target and installation distance, and manage runout at multiple locations simultaneously with synchronous sampling of up to 12 connected heads. It can also be used as a non-contact dial gauge, achieving 100% inline runout measurement without stopping rotation.
Get Detailed Information on the LK-G5000 Series
You can download a free catalog summarizing the Specifications, system configuration, and application examples.
Application Examples of Measuring Runout of Rotating Bodies
It is used for measuring the runout of various rotating bodies, such as tires, disc rotors, and EV motor rotors.
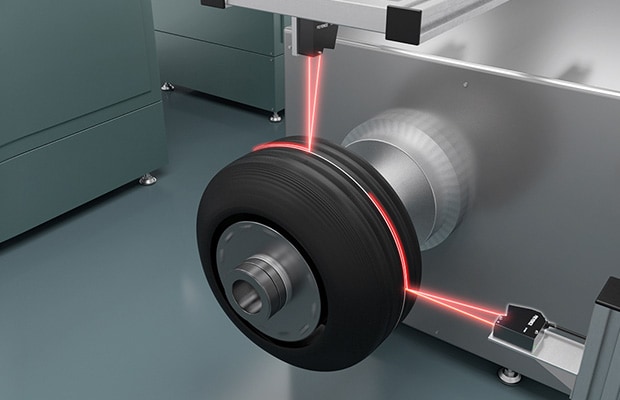
Tire Runout Measurement
Measures the runout of high-speed rotating tires without contact. Even with low-reflectance black rubber, the automatic light intensity control function ensures stable measurement, enabling 100% evaluation without stopping rotation.
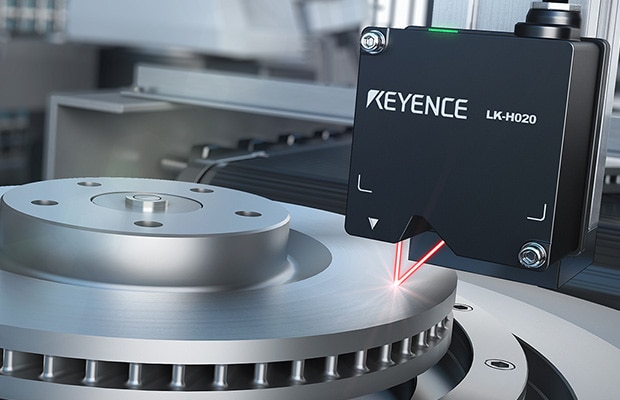
Disc Rotor Runout Measurement
Achieves 100% inline inspection using a non-contact laser displacement sensor. The wide-spot laser beam, which is less affected by surface conditions, stably measures runout.
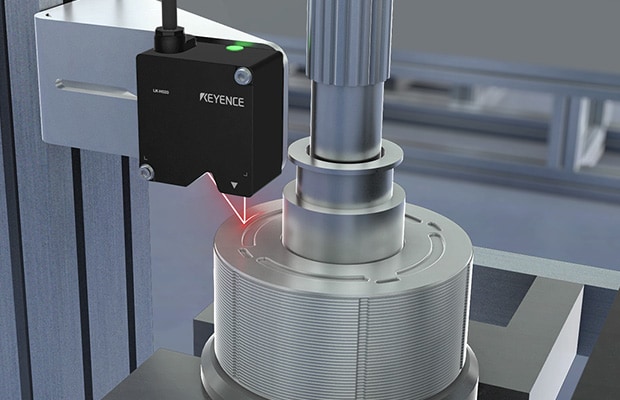
EV Motor Rotor Runout Measurement
Measures the outer circumference of rotating rotors and shafts without contact to calculate circular runout and total runout. Detects face runout and assembly defects inline.
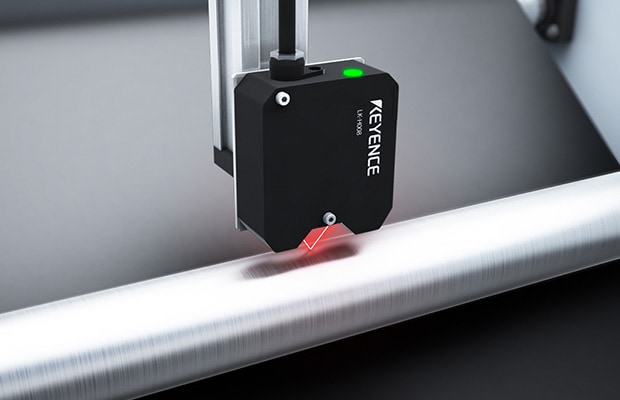
Roll Runout and Multi-Point Synchronous Measurement
Simultaneously measures runout at multiple locations on a roll with synchronous sampling of up to 12 heads. Achieves 100% management without stopping rotation, even on high-speed lines.
Frequently Asked Questions About Measuring Runout of Rotating Bodies (LK-G5000 Series)
Q Can I measure the runout of shafts and rotating bodies without stopping rotation?
A
Yes, you can. The LK-G5000 Series measures the outer circumference of rotating bodies without contact, calculating circular runout and total runout from surface height fluctuations during rotation. It performs 100% inline measurement without stopping rotation.
Q How does it differ from contact dial gauges?
A
Non-contact measurement eliminates the need to stop rotation and perform setups such as rotation using V-blocks. Localized runout, which is easily missed during sample inspection, can be captured for 100% of the parts.
Q Can runout be measured even on high-speed rotating targets?
A
Yes, it can. With high-speed sampling of up to 392 kHz, the peak of height variation during rotation is not missed, allowing stable measurement of high-speed rotating tires and rotors.
Q Can measurements be performed on black rubber or shiny metal?
A
Yes, it can. The ABLE II automatic light intensity control function optimizes the received light intensity according to the reflectance, ensuring stable measurement from black rubber to near-mirror-finish metal.
Q Can it be used for both circular runout and total runout?
A
Yes, it can. The runout amount can be calculated by continuously measuring the height variation of the outer circumference. It can also be used for total runout management by synchronously measuring multiple cross-sections with a multi-head configuration.
Q Can runout at multiple locations be measured simultaneously?
A
Yes, it can. With synchronous sampling of up to 12 connected heads, runout at multiple locations on shafts and rolls can be measured and recorded simultaneously.
Q Please feel free to contact us regarding challenges with runout measurement of rotating bodies and 100% inline inspection.
A
Measurement methods, installation configurations, and specifications can be confirmed in the catalog or via the inquiry form.