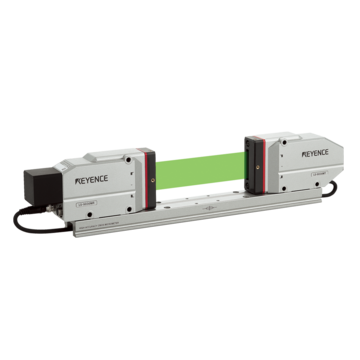
Non-Contact Measurement of Optical Fiber Outer Diameter: Highly Runout-Resistant Measurement of Running Core Fibers and Preforms
The LS-9000 Series performs 100% inline, non-contact measurement of the outer diameter, position, and ovality of running optical fibers (core fibers, preforms, coatings, and cladding) at a sampling rate of 16,000 times/second. Even transparent objects can be measured stably using the tilt correction function.
Inquiries regarding optical fiber outer diameter measurement
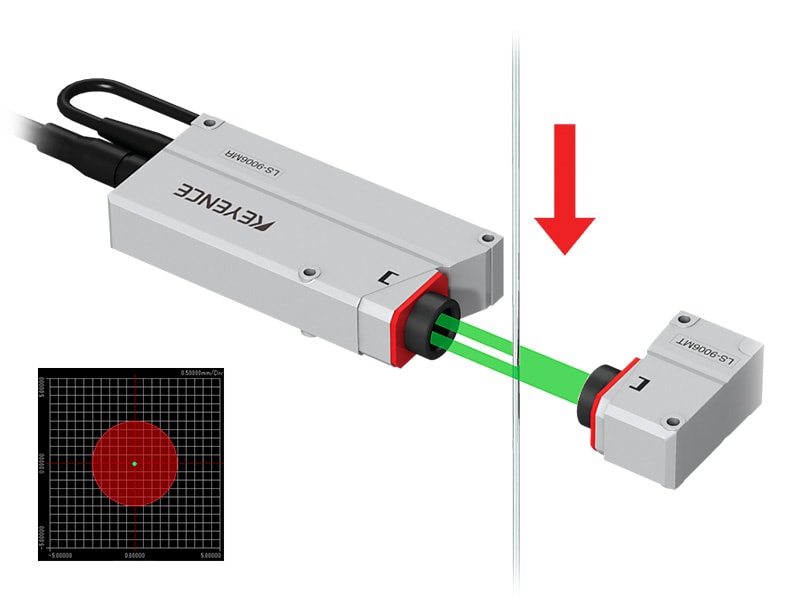
Three Issues That Occur When the Outer Diameter of Optical Fibers Cannot Be Measured Correctly
Variations in the outer diameter and cladding diameter of optical fibers directly affect transmission characteristics and yield rates. Conventional methods each have their own limitations on-site.
Variations in Outer Diameter and Cladding Diameter Directly Affect Characteristics and Yield Rates
If the outer diameter of the core fiber or cladding varies during the drawing and coating processes, it affects connection loss, transmission characteristics, and coating thickness, leading to out-of-specification products. If not detected during the process, these variations manifest as defects in subsequent processes or final products, leading to long-length losses and complaints. Especially on high-speed drawing lines, even slight variations in outer diameter can escape as defects over long sections, significantly impacting yield rates and costs.
The Laser Scanning Method Suffers From Runout Errors During Operation
Running optical fibers always experience runout and deflection, but the scanning system has a structure where changes in light-shielding timing easily translate directly into errors. This requires jigs to suppress runout and speed limits, making 100% inspection on high-speed drawing lines difficult. If variations caused by runout are falsely judged as defects, even good products will be rejected, and if they are missed, out-of-specification core fibers will escape to subsequent processes, compromising yield rates and reliability.
100% Inspection Is Impossible With Transparent Objects or Contact Methods
Transparent optical fibers make edge detection difficult, contact methods require stopping the line, and thin core fibers can suffer from scratches and deformation. Sampling-based inspections easily miss core misalignment and localized thinning, leading to escaped defects. A method is needed to measure 100% of even transparent objects without contact and without stopping the line. If core misalignment or localized thinning escapes to the final product, it manifests as connection loss or degraded communication quality, causing rework and complaints.
Optical Fiber Processes and Measurement Points for Outer Diameter and Core Position
Understand the outer diameter and core position in each process from preform to winding to detect variations and omissions early.
- 1 Preform – Measurement ①. Measure the outer diameter and ovality of the optical fiber preform without contact to manage variations at the material stage.
- 2 Drawing – Measurement ②. Continuously measure the outer diameter of the running core fiber at a sampling rate of 16,000 times/second. Even with runout or tilt, stable measurement is achieved using the high-speed exposure CMOS and tilt correction function.
- 3 Core position and coating – Measurement ③. Determine the core position in 2D using the transmitter/receiver position measurement CMOS, and also measure the outer diameter after coating.
- 4 100% monitoring and recording – Measurement ④. Monitor the outer diameter and presence to detect omissions and localized thinning. Record the outer diameter of the entire length for quality control.
Comparison of Optical Fiber Outer Diameter Measurement Methods
Depending on the measurement method, there are significant differences in resistance to runout during operation, impact on core fibers, core position measurement, high-speed 100% inspection, and resistance to harsh environments.
| Comparison items | LS-9000 Series (transmitted light, high-speed exposure CMOS / non-contact) | Laser scanning method | Contact micrometer |
|---|---|---|---|
Non-contact / Impact on core fibers |
LS-9000 Series (transmitted light, high-speed exposure CMOS / non-contact)
○ Non-contact and scratch-free
|
Laser scanning method
○ Non-contact
|
Contact micrometer
× Risk of scratches and deformation
|
Resistance to runout and tilt during operation |
LS-9000 Series (transmitted light, high-speed exposure CMOS / non-contact)
○ High-speed exposure CMOS + tilt correction
|
Laser scanning method
× Suffers from light-shielding timing errors
|
Contact micrometer
× Difficult to measure during operation
|
Core position measurement |
LS-9000 Series (transmitted light, high-speed exposure CMOS / non-contact)
○ Supports 2D position measurement
|
Laser scanning method
△ Position measurement in only one direction
|
Contact micrometer
× Outer diameter only
|
High-speed continuous, 100% inline |
LS-9000 Series (transmitted light, high-speed exposure CMOS / non-contact)
○ 100% inspection with 16,000 samples/second
|
Laser scanning method
△ Depends on scanning speed
|
Contact micrometer
× Stopping/sampling
|
Ultra-fine core fiber and harsh environment compatibility |
LS-9000 Series (transmitted light, high-speed exposure CMOS / non-contact)
○ Ultra-fine mode, IP67/air purge
|
Laser scanning method
△ Depends on target and configuration
|
Contact micrometer
× Not suitable for small diameters
|
Reasons to Choose the LS-9000 Series
The LS-9000 Series uses transmitted light edge detection to perform non-contact measurement of the outer diameter of running optical fibers. Its high-speed exposure CMOS and tilt correction function suppress runout errors inherent in scanning methods, enabling continuous measurement at 16,000 samples/second. The transmitter/receiver position measurement CMOS detects the core position in 2D, and even transparent targets can be measured using two-step edge detection. It also supports ultra-fine mode, IP67, and air purge, eliminating concerns about stopping and scratching associated with contact-type methods.
LS-9000 Series Supporting Outer Diameter Measurement of Optical Fibers
An optical micrometer using transmitted light from a high-brightness green LED and 3-CMOS. It performs non-contact, 100% inspection of the outer diameter of running optical fibers.
Supporting Outer Diameter Measurement of Optical Fibers — LS-9000 Series
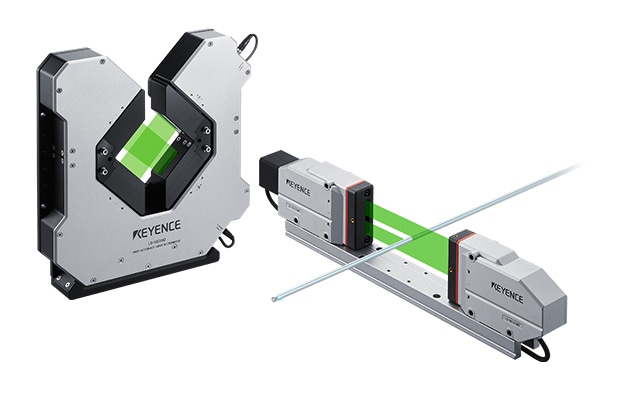
High-speed optical micrometer
Using transmitted light from a high-brightness green LED and 3-CMOS, the outer diameter of running optical fibers is detected via non-contact edge detection. With high-speed sampling of 16,000 times/second, a high-speed exposure CMOS, and a tilt correction function, stable measurement is possible even for running core fibers with runout or tilt. The transmitter/receiver position measurement CMOS captures the 2D position of the wire, and the 2-axis sensor head also measures ovality. Two-step edge detection for transparent objects allows measurement of transparent optical fibers, and the ultra-fine mode supports thin core fibers and gaps. The drive-less structure without a scanning unit ensures a long service life and maintenance-free operation. With an air purge function and IP67 environmentally resistant design, it can be installed in drawing and coating line environments.
Get Detailed Documentation on the LS-9000 Series
You can download a free catalog summarizing the Specifications, system configuration, and application examples.
Inquiries regarding outer diameter measurement of optical fibers
Application Examples of Outer Diameter Measurement of Optical Fibers
It is used for measuring the outer diameter and position of various optical fibers, including core fibers, preforms, coatings, and cladding.
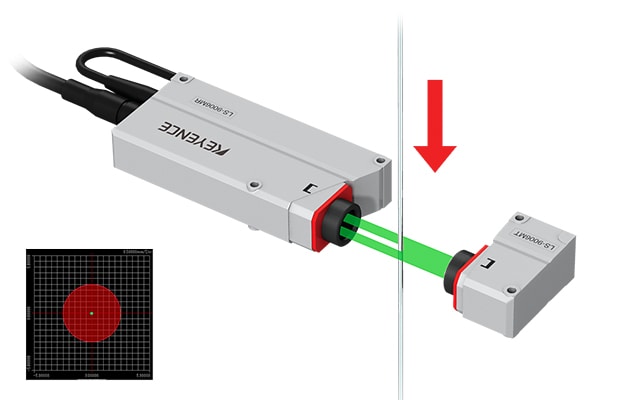
Outer Diameter and Position Measurement of Optical Fibers
Using edge detection of transmitted light, the outer diameter of running optical fibers is continuously measured at a sampling rate of 16,000 times/second. The running position is also detected at the same time.
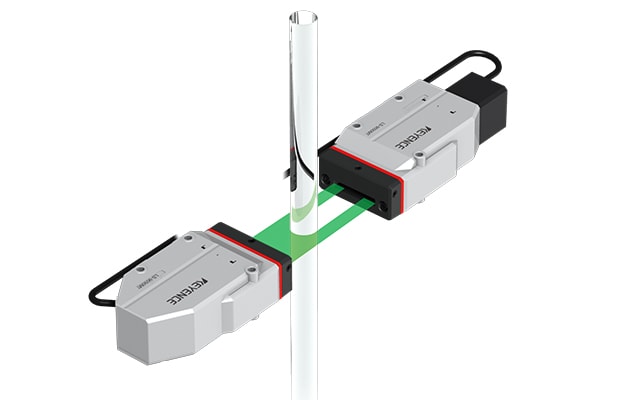
Outer Diameter Measurement of Optical Fiber Preforms
Stable outer diameter measurement is possible even for transparent preforms. In addition, even if the target is tilted, the correction function ensures accurate measurement.
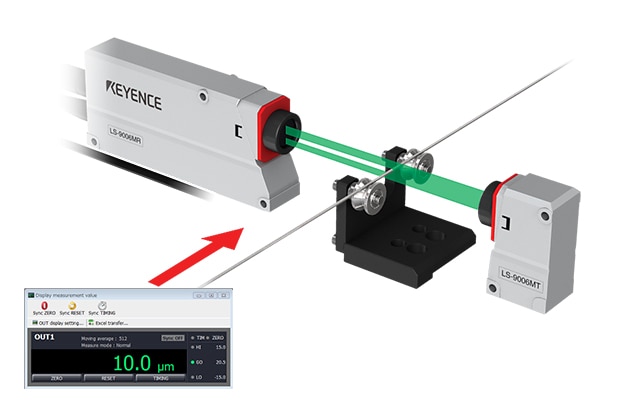
Measurement of Ultra-Fine Core Fibers and Coating Diameters
Stable measurement is possible even for ultra-fine core fibers of φ10 μm using the dedicated measurement mode. Simultaneous measurement of multiple core fibers is also supported.
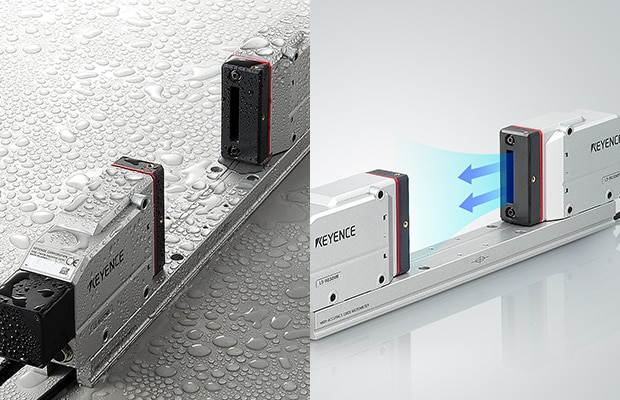
Outer Diameter Measurement in Harsh Environments (Air purge/IP67)
Stable measurement is possible even in drawing environments with dust and water thanks to the air purge function. The IP67 environmental resistance design ensures stable use over a long period of time.
Frequently Asked Questions About Outer Diameter Measurement of Optical Fibers (LS-9000 Series)
Q Can the outer diameter of running optical fibers be measured without contact?
A
Yes, it can. The LS-9000 Series measures the outer diameter of running core fibers without contact using edge detection of transmitted light, and continuously measures the total length and 100% of the fibers at a sampling rate of 16,000 times/second.
Q Can transparent optical fibers also be measured?
A
Yes, it can. With the two-step edge detection threshold setting function for transparent objects, transparent optical fibers and targets with different transmission amounts can also be measured.
Q Can the core position and ovality also be measured?
A
Yes, they can. The transmitter/receiver position measurement CMOS captures the 2D position of the X and Y axes with a single unit to measure the core position. The 2-axis sensor head can also measure ovality.
Q How does it differ from the laser scanning method?
A
Although scanning systems have a structure where runout during operation easily causes errors in light-shielding timing, the LS-9000 Series uses a high-speed exposure CMOS and tilt correction function to resist runout and tilt, ensuring stable measurement.
Q Can it measure a wide range of targets, from thin core fibers to preforms?
A
Yes, it can. The ultra-fine mode allows measurement of thin core fibers and gaps, while the large-diameter type covers a wide range up to the outer diameter of preforms.
Q Can it be used in drawing environments with dust or water?
A
Yes, it can. With the air purge function and IP67 environmental resistant design, stable measurement is possible even on drawing and coating lines.
Q Please feel free to contact us regarding any challenges with optical fiber outer diameter measurement or core position measurement.
A
Measurement methods, installation configurations, and specifications can be confirmed in the catalog or via the inquiry form.