Non-Contact Stroke Measurement: Real-Time Visualization of Slide Behavior During Press Operation
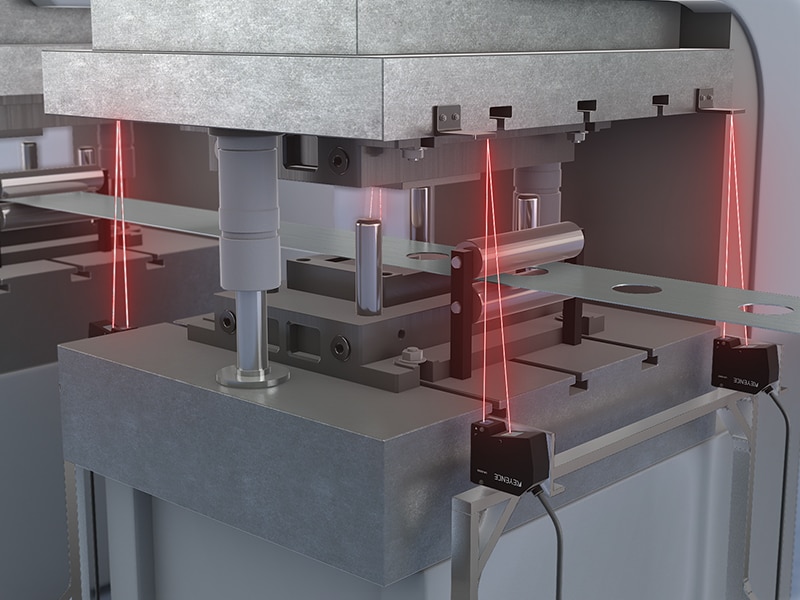
Measure press stroke, die height, and slide parallelism without contact using the LK-G5000 Series laser displacement sensor. The system traces behavior during operation and simultaneously manages the four corners of the slide through multi-head synchronization.
Three Challenges of Measuring Press Behavior With Contact Methods
Contact and static measurements cannot capture behavior during operation, leaving dynamic causes of defects and comprehensive inspection unaddressed.
Inability to Capture Behavior During Operation
Contact linear gauges and dial gauges are designed for static measurement or when stopped, making it impossible to track the stroke and die height of fast-moving slides during operation. This leads to missing dynamic causes of defects, such as uneven contact or sinking during actual operation, and failing to notice deviations in molding conditions. If production continues without noticing, dimensional defects and mold damage will occur in subsequent processes, leading to quality variations in the final product and rework.
Difficulty in Measuring Slide Parallelism at Multiple Points Simultaneously
Measuring the die height and parallelism of the four corners statically one point at a time makes it impossible to understand the effects of tilting and unbalanced loads during operation. A method is required to simultaneously visualize the causes of uneven mold wear and molding defects at multiple points under operating conditions. Simply measuring while stopped cannot reproduce the behavior of the actual machine. Missing unbalanced loads shortens mold life, increases warping and dimensional defects of molded products in subsequent processes, and leads to a decrease in the yield rate of the final product.
Difficulty in Achieving 100% Inspection With Contact Methods Due to Wear and Stopping
Because contact tip wear and stopping are assumed, inspections tend to focus on sampling. Dimensional variations of molded products cannot be recorded for all items, leading to the escape of defects. A system is needed that can record all items non-contact while keeping up with production speed. If defects missed during sampling flow to subsequent processes, they can result in assembly defects and complaints, undermining the reliability of the final product itself.
Press Process and Stroke/Behavior Measurement Points
Traces behavior during press operation without contact. It also inspects molded products after processing.
- 1 Slide Descent – Measurement ①. Measures the stroke with non-contact laser displacement and traces the descending behavior during operation at every measurement point.
- 2 Bottom Dead Center/Die Height – Measurement ②. Measures the bottom dead center position and die height, managing mold height and sinking to stabilize molding conditions.
- 3 Slide Parallelism – Measurement ③. Simultaneously measures the four corners of the slide through multi-head synchronization, visualizing tilting, uneven contact, and unbalanced loads during operation.
- 4 Molded Product Inspection – Measurement ④. Measures the height and dimensions of the removed molded products inline for all items, judging and recording OK/NG.
Comparison of Press Stroke and Behavior Measurement Methods
Depending on the measurement method, there are significant differences in non-contact capability, measurement during operation, multi-point simultaneous measurement, and high-speed tracking.
| Comparison Items | LK-G5000 Series (Laser Displacement Sensor, Non-contact) |
Contact Linear Gauge | Dial Gauge (Static) | Mechanical Limit/Proximity Sensor |
|---|---|---|---|---|
Non-contact/Influence on Target |
LK-G5000 Series (Laser Displacement Sensor/Non-contact)
○ Non-contact, no wear
|
Contact linear gauge
× Contact tip wear
|
Dial gauge (static)
× Contact required
|
Mechanical limit/proximity sensor
○ Non-contact (point)
|
Measurement during operation (dynamic) |
LK-G5000 Series (Laser Displacement Sensor/Non-contact)
○ All points measured during operation
|
Contact linear gauge
△ Tracking limit
|
Dial gauge (static)
× Static only
|
Mechanical limit/proximity sensor
× Position detection only
|
Simultaneous multi-point measurement of the four corners of the slide |
LK-G5000 Series (Laser Displacement Sensor/Non-contact)
○ Simultaneous measurement with multi-head synchronization
|
Contact linear gauge
△ One point at a time
|
Dial gauge (static)
× One point at a time (static)
|
Mechanical limit/proximity sensor
× Parallelism not possible
|
Tracking high-speed operation |
LK-G5000 Series (Laser Displacement Sensor/Non-contact)
○ Fastest 392 kHz
|
Contact linear gauge
△ Depends on model
|
Dial gauge (static)
× Not possible
|
Mechanical limit/proximity sensor
△ ON/OFF detection
|
100% inline inspection of molded parts |
LK-G5000 Series (Laser Displacement Sensor/Non-contact)
○ 100% non-destructive
|
Contact linear gauge
× Mainly sampling
|
Dial gauge (static)
× Mainly sampling
|
Mechanical limit/proximity sensor
× Dimensional measurement not possible
|
Why Choose the LK-G5000 Series
The LK-G5000 Series measures press stroke and die height non-contact during operation, tracing high-speed movement at all points at up to 392 kHz. Multi-head synchronization allows simultaneous measurement of the parallelism of the four corners of the slide, eliminating the wear and required stops of contact methods. Molded part dimensions can also be judged as OK/NG with 100% inline inspection.
LK-G5000 Series for Press Stroke and Slide Behavior Measurement
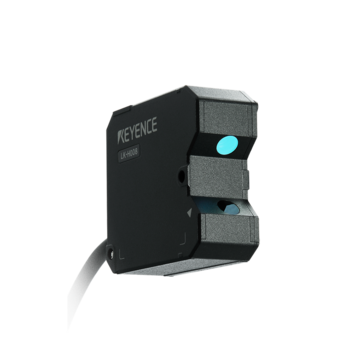
Triangulation laser displacement sensor. Traces stroke and behavior during operation at all points at up to 392 kHz.
Press Stroke and Slide Behavior Measurement — LK-G5000 Series
Ultra High-Speed/High-Accuracy Laser Displacement Sensor
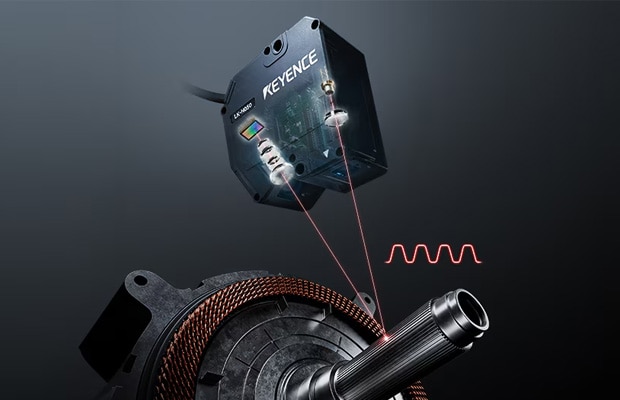
Non-contact measurement of displacement to the target surface using the triangulation method. With ultra-high-speed sampling of up to 392 kHz, the stroke, bottom dead center, and die height of fast-moving press slides can be captured at all points during operation. Synchronized sampling of up to 12 heads allows simultaneous measurement of the parallelism of the four corners of the slide, visualizing uneven contact and unbalanced loads. Equipped with an automatic light intensity control function that supports various colors, materials, and surface conditions, it can also be installed on moving parts using flex-resistant cables. Because it is non-contact, there is no contact tip wear, and the height and dimensions of molded parts can be judged as OK/NG with 100% inline inspection. A multi-color confocal displacement sensor (CL-3000 Series) is also available for installation in tighter spaces.
Get Detailed Materials on the LK-G5000 Series
You can download a free catalog containing Specifications, system configuration, and application examples.
Inquiries regarding press stroke and slide behavior measurement
Application Examples of Press Stroke and Slide Behavior Measurement
It is used at various points in the press process, including stroke, die height, parallelism, and molded part inspection.
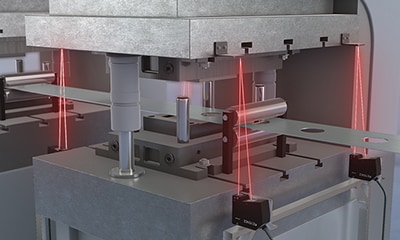
Press Slide Stroke and Parallelism Measurement
Traces downward behavior during operation at all points without contact to understand stroke variation. In addition, multi-head synchronization visualizes tilt and uneven contact.
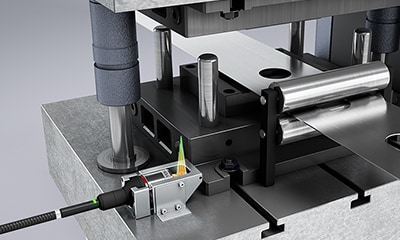
Bottom Dead Center Position and Die Height Measurement
Measures behavior near the bottom dead center using a compact coaxial laser sensor head (CL-3000 Series). Performs non-contact measurement even in tight spaces.
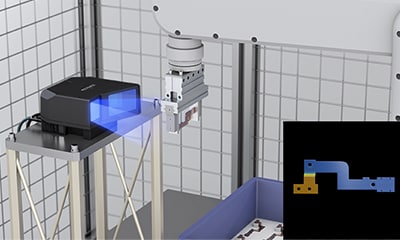
Inline 100% Inspection of Dimensions and Warpage of Press-Molded Products
Performs non-contact 100% measurement of the removed molded products to judge dimensional variation and warpage. (LJ-S8000 Series) This prevents the outflow of defective parts, which is difficult to detect with sample inspection.
Frequently Asked Questions About Press Stroke and Slide Behavior Measurement (LK-G5000 Series)
Q Can press stroke be measured without contact?
A
Yes, it can. The LK-G5000 Series laser displacement sensor detects the displacement of the slide surface without contact, measuring the stroke during operation at all points.
Q Can die height and parallelism during operation (dynamic) also be measured?
A
Yes, it can. Synchronized measurement of up to 12 heads simultaneously measures the four corners of the slide during operation to visualize die height, parallelism, and tilt.
Q Can it track even high-speed presses?
A
Yes, it can. With ultra-high-speed sampling of up to 392 kHz, it captures the stroke waveforms of high-speed presses with less risk of missed data.
Q Can it replace contact linear gauges or dial gauges?
A
Yes, it can. Because it is non-contact, there is no contact tip wear, and 100% of the behavior during operation can be measured without stopping, eliminating the hassle of sample inspection and stopping.
Q Can uneven contact or unbalanced loads on the slide be detected?
A
Yes, they can. By simultaneously measuring the four corners with multiple heads and comparing the tilt and sinking during operation, uneven contact and unbalanced loads can be visualized.
Q Can the dimensions of molded products also be measured inline?
A
Yes, they can. It performs non-contact 100% measurement of the height and dimensions of the removed molded products, allowing for automatic judgment and recording of OK/NG results while reducing variation.