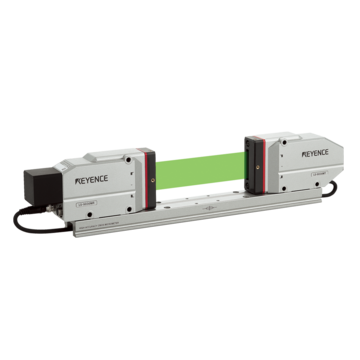
Non-Contact Measurement of Roll Gaps. Inline Monitoring and Control Regardless of Material or Surface Condition.
The gap and clearance between two rolls are measured without contact using the transmitted light edge detection of the LS-9000 Series. Inline control is performed at a sampling rate of 16,000 times/second, regardless of the material or surface condition.
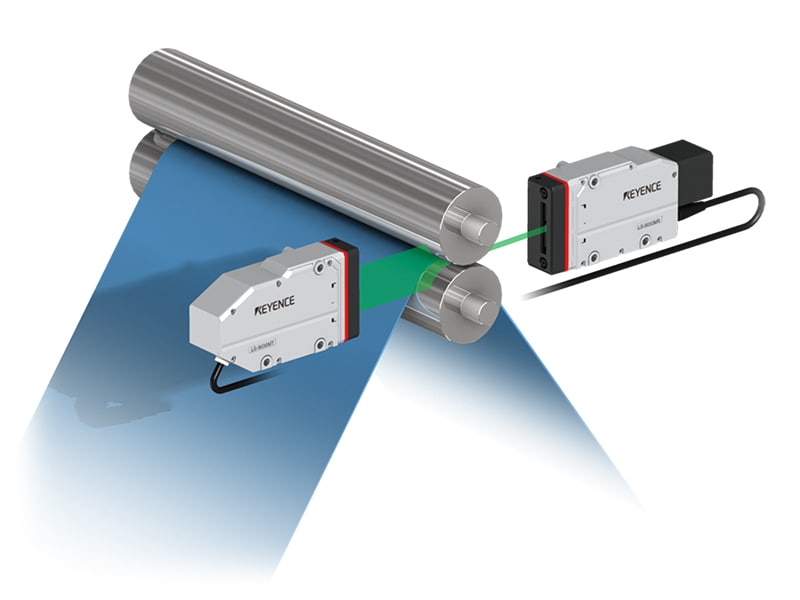
Three Reasons Why Roll Gap Measurement Affects Quality
The gap between two rolls directly determines the finished dimensions of rolling, coating, and roll pressing. Choosing the wrong measurement method leads to defects and losses.
Gap Variation Directly Affects Thickness and Basis Weight
If the gap between two rolls fluctuates, the finished thickness and basis weight of rolling, coating, and pressing will deviate, leading to out-of-specification products and a decrease in yield rate. Since slight changes in roll temperature and load appear as gap fluctuations, inline control is necessary. If not detected early, dimensional defects will flow to subsequent processes, manifesting as variations in final product characteristics or complaints.
Limitations of Contact and Mechanical Methods on Site
Feeler gauges and contact sensors require stopping the travel or rotation, making continuous, full-length gap control impossible. On high-temperature rolls or high-speed lines, contact itself is difficult and can cause wear or scratches. There is a need for a method that can monitor clearances continuously and over the full length without contact while keeping up with production speeds. If control is limited to sampling, missed defects will propagate to subsequent processes, lowering the yield rate of the final product.
Application Constraints of Existing Non-Contact Methods
Capacitive and eddy current methods are limited to conductive or specific target materials, and their accuracy varies with distance and gap. They are difficult to use in processes involving transparent or non-conductive films, or where the workpiece material changes. A principle that can measure clearances directly and at high speed regardless of the material is required. If the method is not suitable, measurement will be interrupted, leading to missed defects caused by gaps in subsequent processes, which compromises the quality of the final product.
Roll-to-Roll Processing Steps and Gap Measurement Points
By understanding the gap and clearance in each process from unwinding to winding, variations and defects can be detected early.
- 1 Unwinding/Traveling – Measurement ①. Monitors the workpiece travel position and edge to detect meandering (lateral runout). This enables early detection of the impact on the effective gap value and coating width.
- 2 Roll Nip (Rolling/Pressing) – Measurement ②. Measures the gap (clearance) between two rolls using transmitted light edge detection. Feedback is sent to rolling and pressing conditions to stabilize finished dimensions.
- 3 Coating/Roll-to-Roll Processing – Measurement ③. Measures the distance to the roll surface, steps on the coated surface, and roll runout (TIR) using a confocal displacement sensor (CL-3000 Series) to control clearance.
- 4 Winding/Inspection – Measurement ④. Records gap and parallelism trends over the full length. This data is used for tracing defective lots and quality assurance, while up to 4 heads collectively manage multiple points.
Comparison of Roll Gap Measurement Methods
Depending on the measurement method, there are significant differences in non-contact properties, material dependency, direct clearance measurement, and high-speed inline suitability.
| Comparison items | LS-9000 Series (Optical/Transmitted Light/Non-Contact) |
Capacitive/Eddy Current (Non-Contact) | Contact gauges (feeler gauges, etc.) |
|---|---|---|---|
Non-contact/Impact on target |
LS-9000 Series (Optical/Transmitted Light/Non-Contact)
○ Non-contact with no contact
|
Capacitive/Eddy Current (Non-Contact)
○ Non-contact
|
Contact gauges (feeler gauges, etc.)
× Risk of stopping, wear, and scratching
|
Can it measure regardless of material? |
LS-9000 Series (Optical/Transmitted Light/Non-Contact)
○ Low material dependency with transmitted light
|
Capacitive/Eddy Current (Non-Contact)
× Limited to conductors and specific materials
|
Contact gauges (feeler gauges, etc.)
△ Possible if contact can be made
|
Direct measurement of gap between 2 rolls |
LS-9000 Series (Optical/Transmitted Light/Non-Contact)
○ Direct measurement of gap between 2 edges
|
Capacitive/Eddy Current (Non-Contact)
△ Calculated from distance to each surface
|
Contact gauges (feeler gauges, etc.)
△ Measured at a point by inserting into the gap
|
High-speed, continuous inline measurement |
LS-9000 Series (Optical/Transmitted Light/Non-Contact)
○ Continuous/total length at 16,000 times/second
|
Capacitive/Eddy Current (Non-Contact)
△ Depends on the model
|
Contact gauges (feeler gauges, etc.)
× Assumes sampling/stopping
|
Role (target to measure) |
LS-9000 Series (Optical/Transmitted Light/Non-Contact)
◎ Clearance/gap (dimensions)
|
Capacitive/Eddy Current (Non-Contact)
Distance between surfaces
|
Contact gauges (feeler gauges, etc.)
Gap (point)
|
Why Choose the LS-9000 Series
The LS-9000 Series uses transmitted light edge detection to measure the gap between two edges without contact, regardless of the material. With a sampling rate of 16,000 times/second, it allows for continuous, full-length management without stopping. This eliminates the material limitations of capacitive and eddy current methods, as well as the stopping and wear associated with contact methods. The CL-3000 Series (confocal displacement sensor) handles the distance to the roll surface and runout.
LS-9000 Series for Roll Gap and Clearance Measurement
An optical micrometer that detects the edges of transmitted light from a high-intensity Green-LED using a CMOS sensor. It measures gaps and clearances without contact.
For Roll Gap and Clearance Measurement — LS-9000 Series
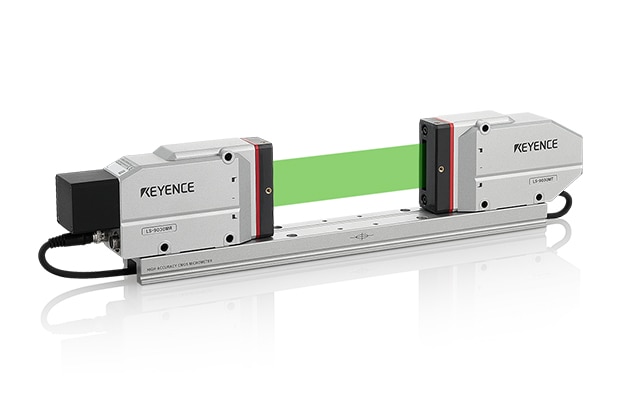
High-speed optical micrometer
By emitting parallel transmitted light from a high-intensity Green-LED, this system measures dimensions and gaps without contact based on the light/dark edge positions on the CMOS sensor. With measurement functions for ultra-fine outer diameters and ultra-narrow gaps, it can handle gaps between workpieces and can also be used to measure the outer diameter and runout of copy rollers. High-speed sampling of 16,000 times/second and a tilt correction function ensure stability even during travel or rotation. The drive-unit-free structure ensures a long service life and maintenance-free operation, and connecting up to 4 heads allows for collective management of multiple lines and points. For measuring the distance to the roll surface, coating surface steps, and roll runout, the CL-3000 Series confocal displacement sensor is used in combination depending on the application.
Get Detailed Documentation on the LS-9000 Series
You can download a free catalog containing specifications, system configuration, and application examples.
Application Examples of Roll Gap and Clearance Measurement
It is used for gap and clearance measurement in various Roll-to-Roll processing steps, such as rolling, calendering, roll pressing, and coating.
Gap Measurement of Calender/Rolling Rolls
Continuous non-contact monitoring of the gap between two rolls using transmitted light edge detection. It detects gap fluctuations early and feeds back to the roll load and temperature conditions.
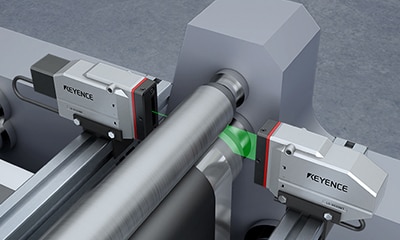
Gap Management for Battery Electrode Roll Pressing
Monitors the clearance of press rolls to suppress variations in electrode plate thickness. It continuously manages the gap without stopping, contributing to stable basis weight and thickness.
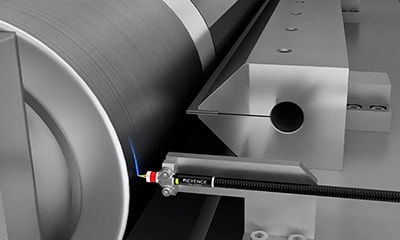
Position Control of Slot Dies for Coating
To keep the coating thickness constant, the clearance between the die and the roll surface is measured. The ultra-compact φ8 mm head allows for high-accuracy measurement even in limited spaces. (CL-3000 Series)
Frequently Asked Questions About Roll Gap and Clearance Measurement (LS-9000 Series)
Q Can roll gaps (gaps between two rolls) be measured without contact?
A
Yes, they can. The transmitted light edge detection of the LS-9000 Series allows for non-contact measurement of the gap between two edges, regardless of the material.
Q Can measurements be taken without stopping travel or rotation?
A
Yes, they can. With high-speed sampling of 16,000 times/second and a tilt correction function, gaps can be measured continuously and stably even during travel or rotation.
Q Can this system replace capacitive or eddy current systems?
A
Yes, it can. The transmitted light method has low dependence on the target material, making it suitable for Roll-to-Roll processing steps of transparent or non-conductive films, which are difficult for methods limited to conductors.
Q Can the distance to the roll surface and roll runout also be measured?
A
The CL-3000 Series confocal displacement sensor is suitable for measuring the distance to the roll surface and runout, allowing you to choose the best option depending on the application.
Q Can multiple lines and points be measured together?
A
Yes, they can. By connecting up to 4 heads, gaps across multiple lines and points can be managed together, allowing you to monitor the status of the entire line with a single controller.
Q Can meandering (lateral runout) also be detected?
A
Yes, it can. It captures the edge position of the moving target at high speed, monitoring meandering to quickly identify any impact on the gap or coating width.