Why Your Current Surface Measurement Tools May Not Be Giving You the Full Picture
A number on a readout can feel like the whole answer, but it isn't always. Plenty of teams trust their surface measurement tools for years without realizing how much detail gets left out of every reading. Roughness values, profile scans, and single-line measurements all tell part of the story, yet they routinely miss features that a fuller 3D view would catch right away. This article examines where common measurement setups fall short and what signs suggest it's time to consider something more capable.
Key Takeaways
- Some surface measurement tools capture only limited roughness or profile data rather than a complete surface picture.
- A surface roughness measurement tool can miss steep, soft, reflective, or geometrically complex features.
- Inconsistent setup and operator technique often reduce the repeatability of results.
- Advanced surface metrology equipment can deliver faster, more complete 3D surface data with reduced variability between operators.
- The right tool should match your sample material, feature size, accuracy needs, and inspection goals.
Why Surface Measurement Tools Can Miss Important Data
Many surface measurement tools were designed around simple, flat, two-dimensional profiles. While these work well for a basic roughness check, modern parts rarely stay that simple. Curved edges, deep grooves, and complex geometries all introduce variables that single-line scanners weren't built to handle. When a tool only captures a narrow slice of the surface, whatever lies outside that slice never gets measured at all, and nobody notices until a defect slips through undetected.
Limited Resolution and Measurement Range
Every instrument has a resolution ceiling and a working range, and pushing past either one produces results you can't fully trust. A tool tuned for fine, shallow features might completely miss a taller peak or a deeper valley sitting just outside its range. On the flip side, a system built for broad measurements can blur out the fine detail that actually matters for tight tolerances.
Incomplete Data From Two-Dimensional Surface Profiles
A single profile line only tells you what's happening along that exact path. Move the probe half a millimeter to either side, and the reading might look completely different. Since most real surfaces vary across their entire area, relying on one or two line scans leaves much of the part essentially unmeasured.
Contact Measurement Challenges on Delicate Surfaces
Stylus-based tools physically drag a tip across the sample, which works well for hard, stable materials, but poorly for soft coatings, thin films, or polished optics. Contact can scratch, compress, or otherwise alter a delicate surface right in the middle of measurement, skewing the data you're trying to collect.
Signs Your Surface Roughness Measurement Tool Is Falling Short
Typical problems with conventional surface roughness tools include: getting inconsistent data between operators or inspections, getting complaints from customers about parts that passed inspection, or needing to invest long times in setting up or programming a tool to a specific part.
Results Change Between Operators or Measurements
When two technicians measure the same part and get meaningfully different numbers, the problem usually traces back to setup sensitivity, probe placement or wear, or manual alignment steps that leave room for human variation. The same can happen even for the same technician running two different inspections on the same part. That inconsistency chips away at confidence in the data over time, even when everyone involved is following the same basic procedure.
Complex Surface Features Are Difficult to Capture
Steep walls, undercuts, and highly textured surfaces challenge many conventional measurement tools, particularly contact-based ones that struggle to follow sharp geometry without losing contact or skipping sections entirely. These limitations become especially apparent on parts with tight tolerances or intricate geometries, where a single missed section can mean a defect goes unnoticed until much later in the process, or not at all.
Non-contact and optical approaches often handle these features more reliably, since they aren't limited by a physical probe's reach or its ability to maintain contact across abrupt changes in surface height.
Measurement and Analysis Take Too Long
Slow measurement cycles create real bottlenecks on a production line, especially when every part needs individual setup and manual data review before it can move forward. Time spent waiting on program setups and measurements is time a part sits idle instead of shipping.
How Modern Surface Metrology Equipment Improve Analysis
Newer optical systems capture full-area 3D data in a single pass rather than piecing together isolated line scans. This shortens inspection time considerably by getting all your data at once and removes much of the setup time and variability that come with manual, contact-based methods, giving teams a more complete and repeatable picture of the surface.
Choosing the Right Surface Measurement Tools
It's important to consider what aspects are important to your company or industry when choosing a surface roughness tool. Stylus profilometers have been well established industrial tools for many years and their results are well-understood. However, these tools come with real limitations. The inability to capture data across an entire surface, risk of sample damage from physical contact, programming time investment, and variability in data between inspections or operators all present real challenges to these traditional tools. As optical solutions become more common in roughness industries, understanding how these tools work will help you decide whether they provide a viable solution to inspection challenges still prevalent today.
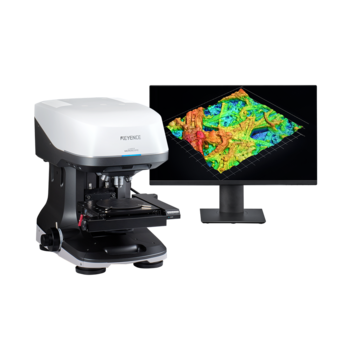
KEYENCE's 3D Optical Profiling Microscope combines speed, resolution, and non-contact measurement in one platform, and this industrial 3D surface measurement resource covers how these systems compare to more traditional setups.
Frequently Asked Questions
Q What are surface measurement tools used for?
A
They measure characteristics like roughness, height, and topography to verify that a part's surface meets design or quality requirements.
Q What can a surface roughness measurement tool measure?
A
It typically captures texture, peak and valley height, and overall surface finish along a scanned path or area.
Q Why do some surface measurement tools miss important features?
A
Limited resolution, narrow measurement range, stylus tip tool wear, or reliance on single-line profiles can leave steep, soft, or complex features unmeasured.
Q When should surface metrology equipment be upgraded?
A
Consider an upgrade when results vary between operators, inspections take too long, samples are damaged from contact, or your parts include features the current tool can't reliably capture.