
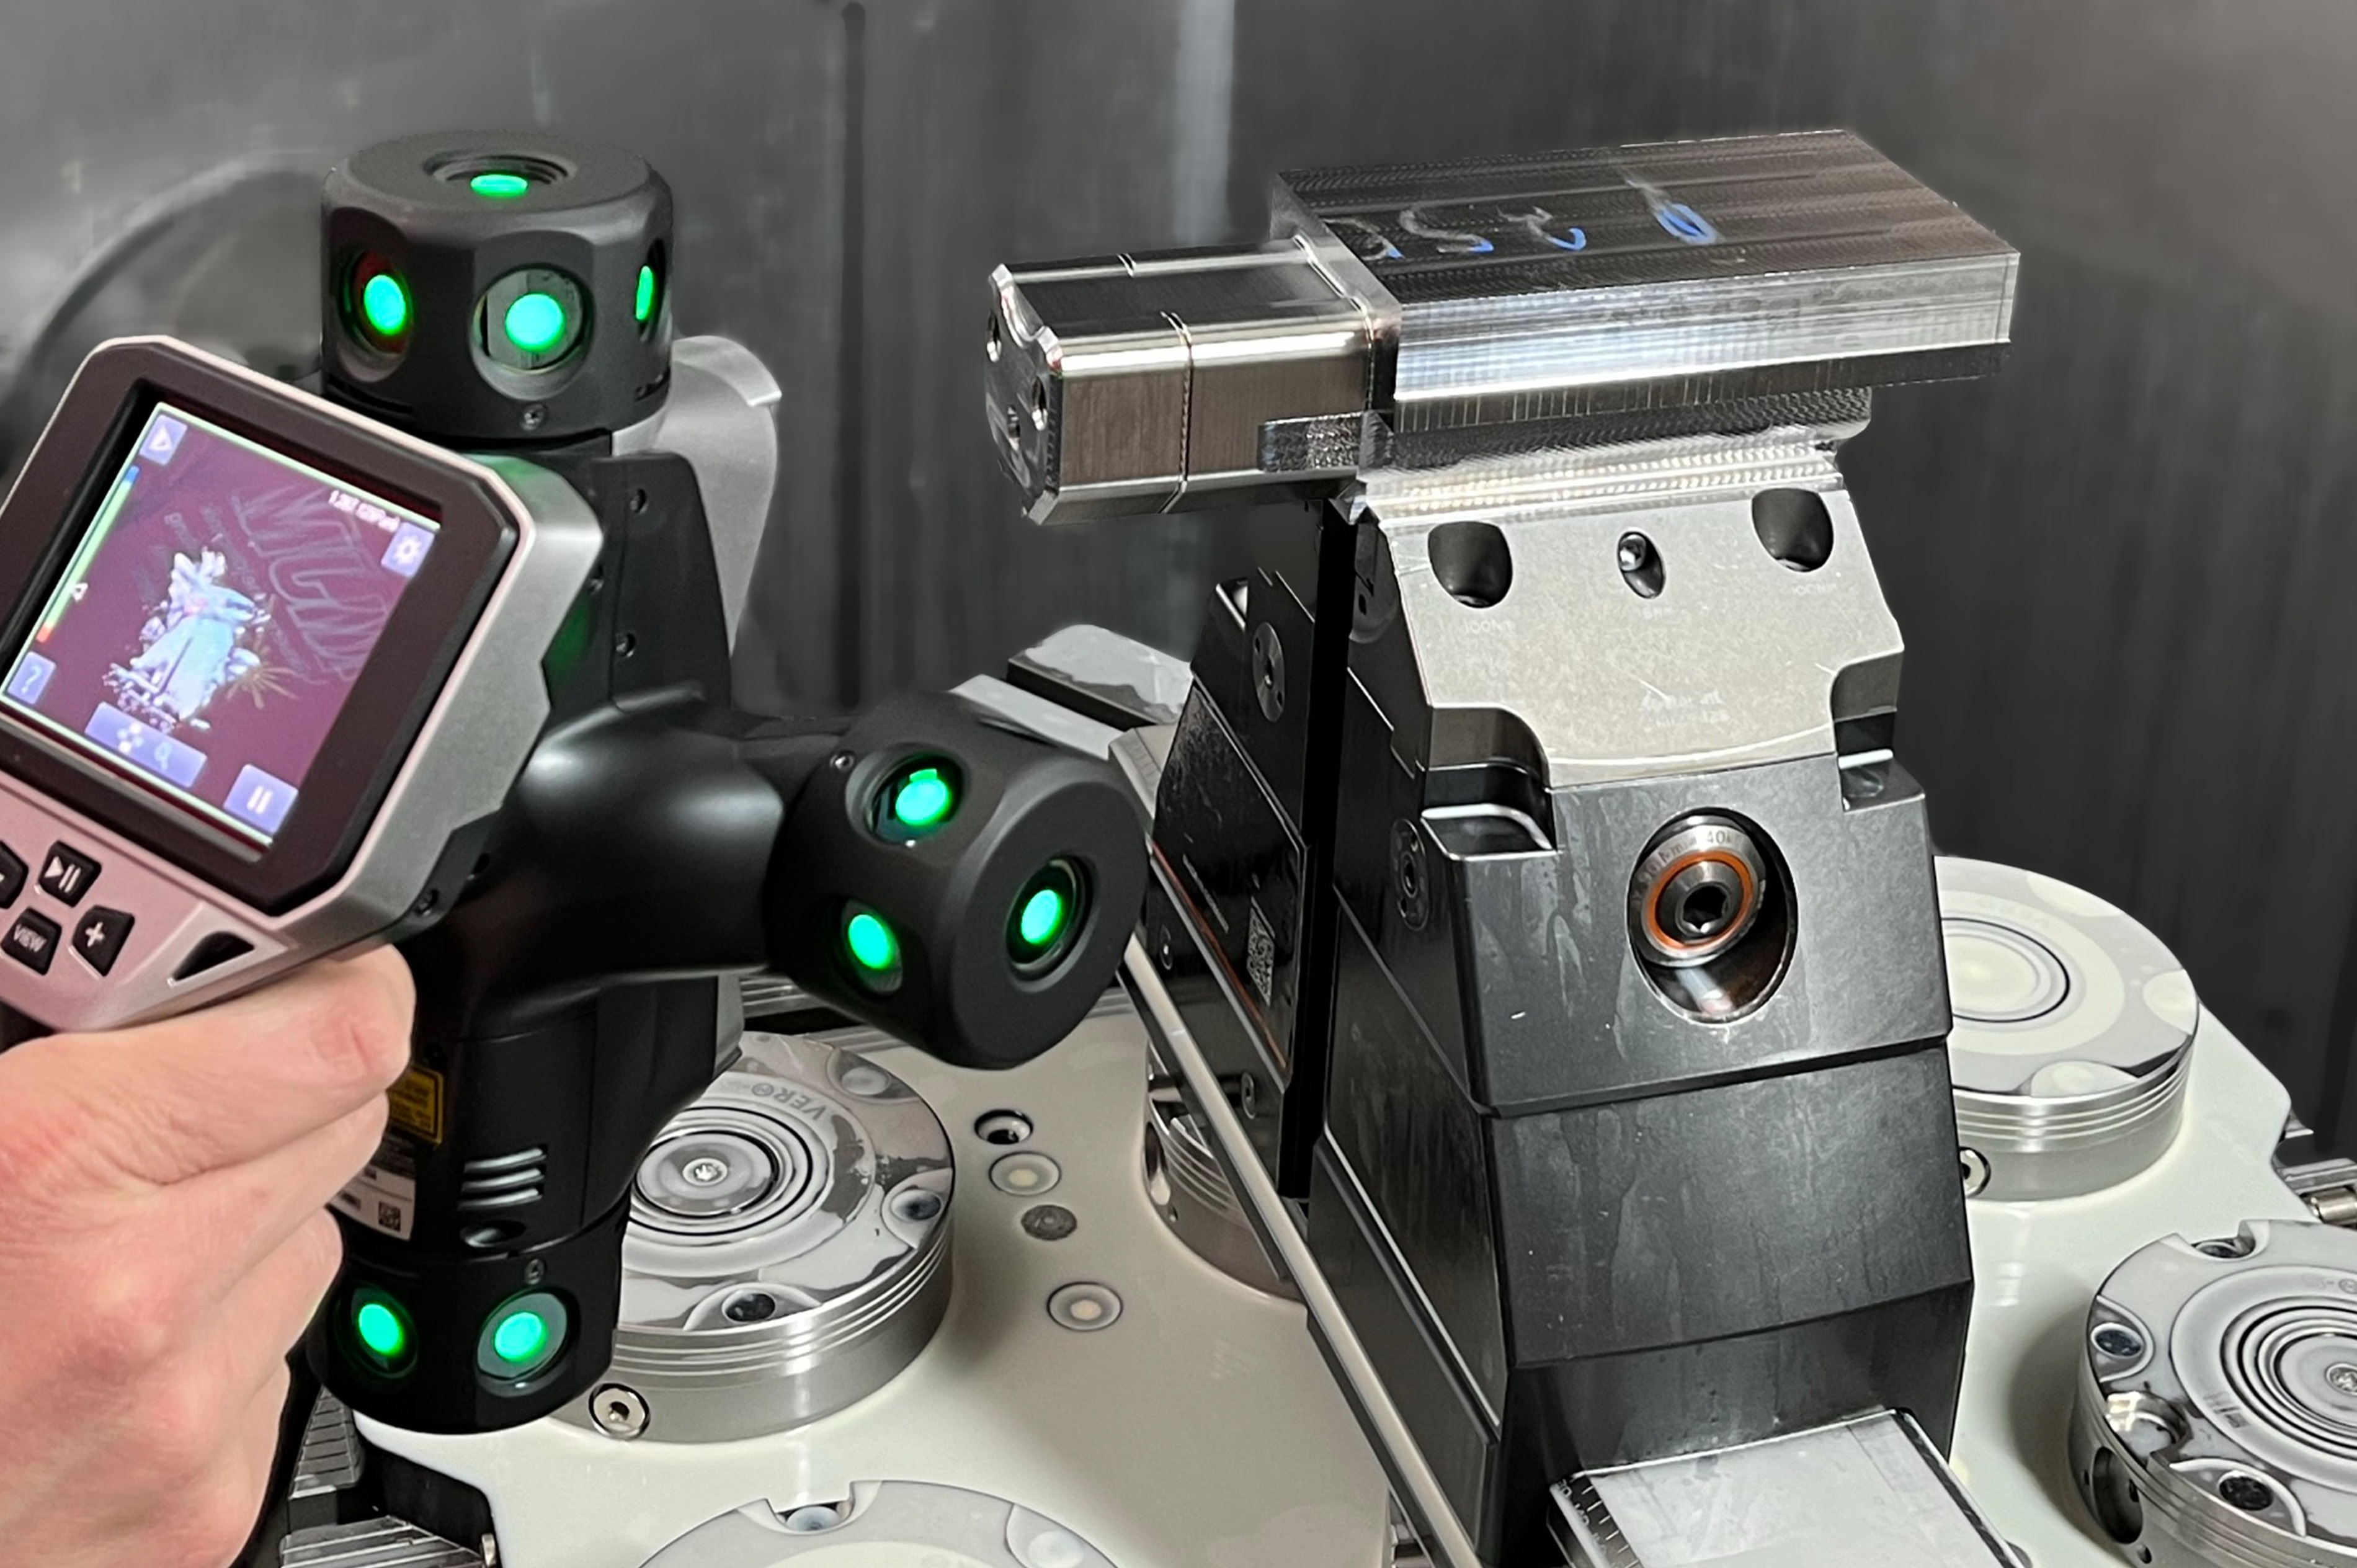
MJM Metallverarbeitung Mangner GmbH of Dautphetal, Germany, specializes in sheet metal working and machining. To raise accuracy and efficiency in its measurement process, the company introduced the KEYENCE WM-6000 Wide Area CMM in June 2024. The system combines tactile measurement with contactless scanning, captures freeform surfaces without additional setup times, and compares actual values directly against CAD data — for measurement processes that are faster, more precise and more independent.
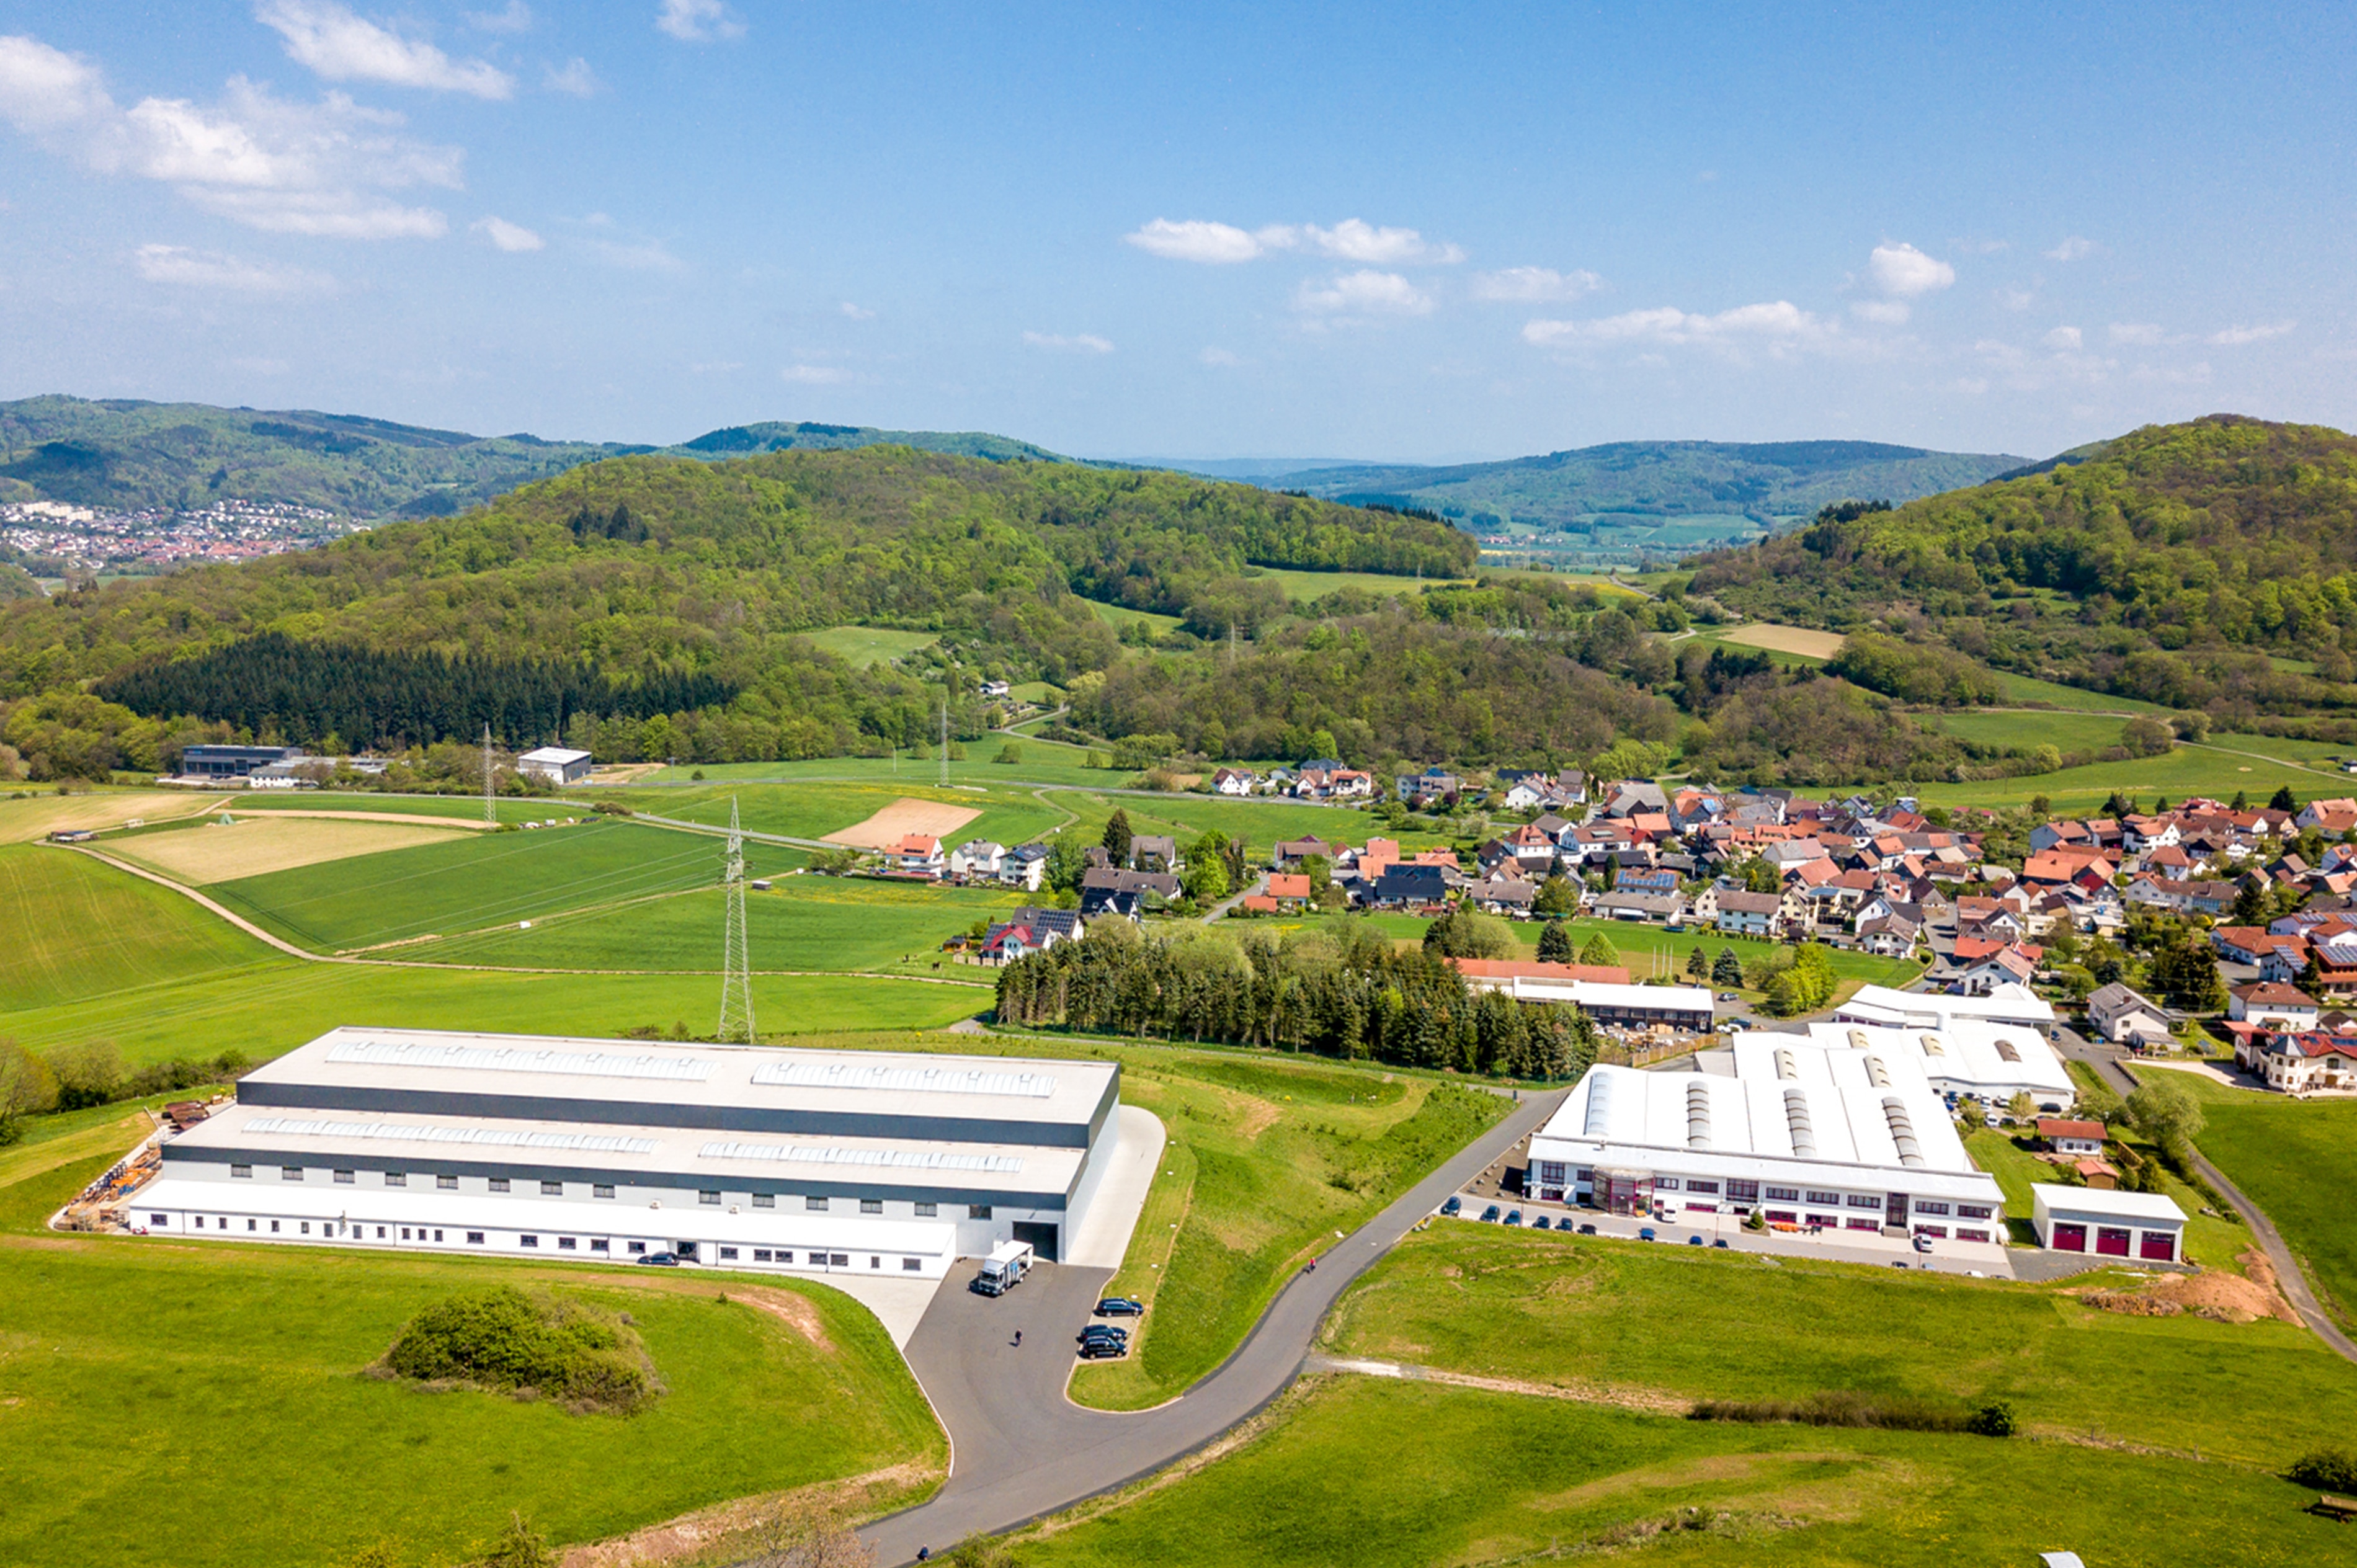
This case at a glance
- Tactile and optical combined. Freeform surfaces are captured quickly by optical scanning while critical features such as fits are still checked tactilely — without laborious unclamping and re-clamping.
- Time savings. Eliminating clamping operations and shortening measurement times makes results and measurement reports quickly available.
- Direct CAD comparison. Actual values are compared with target data immediately; deviations become visible in real time and are addressed directly in production.
- Mobile use. The system is set up in a few minutes and can be positioned right at the point of use, even for large, heavy components.
- Minimal effort. Scans are performed without elaborate preparation — no gluing, no spraying — and the software enables quick onboarding.
Tactile + Scan
Combines tactile measurement with contactless scanning
CAD Comparison
Real-time actual-vs-target comparison right in production
Mobile
Set up in minutes, flexible at the point of use — even at the customer's site
About MJM Metallverarbeitung Mangner
MJM Metallverarbeitung Mangner GmbH, based in Dautphetal, was founded in 1997 and today employs around 180 people. The company specializes in sheet metal working and machining. Its modern machine park includes laser systems, combined punch-laser systems, CNC milling machines, deep-hole drilling machines, lathes and press brakes. MJM also offers welding as well as the manufacture of complete fixtures and plant components. A high standard of quality, flexibility and comprehensive services ensure customer satisfaction.
ChallengeHand-held tools reached their limits
Before introducing the WM-6000, MJM relied mainly on manual hand-held measuring tools. These methods were proven, but increasingly reached their limits with complex freeform surfaces and large components.
The goal was therefore to fundamentally raise accuracy and efficiency in the measurement process — with a solution that could reliably inspect the most varied geometries without laboriously unclamping and re-clamping components.
SelectionWhy the KEYENCE WM-6000?
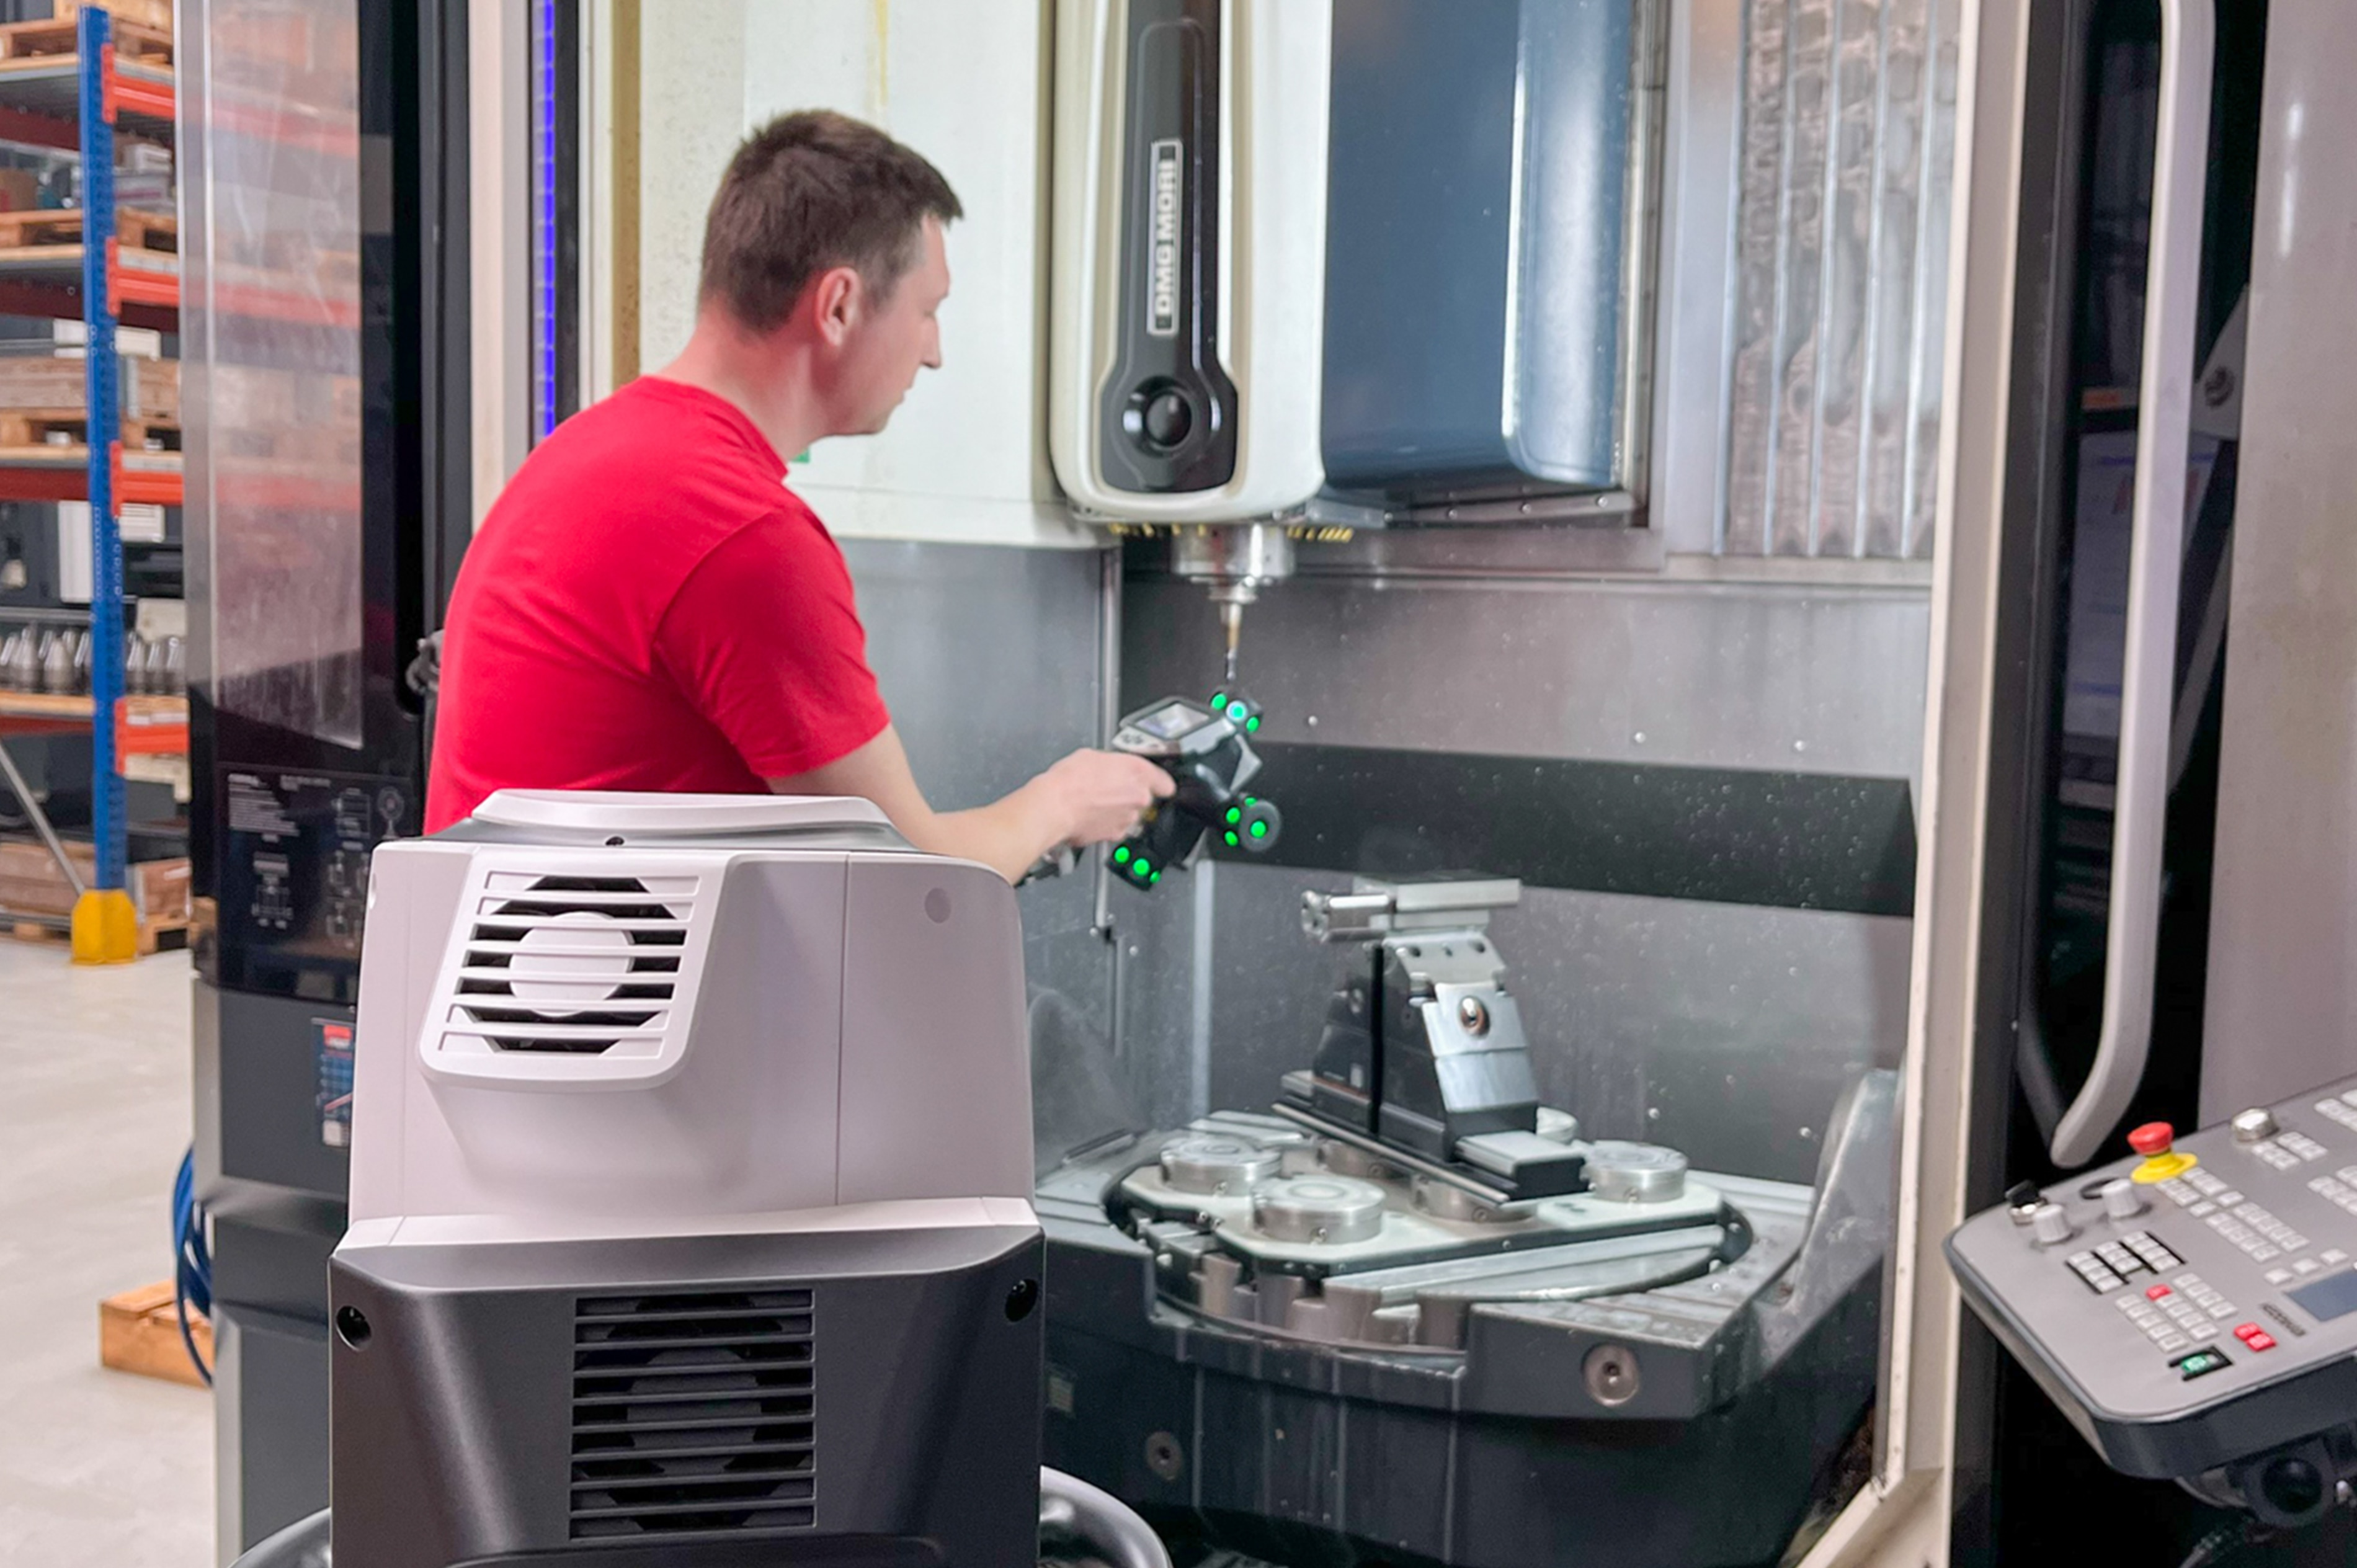
The WM-6000 stood out above all for its flexibility: it combines tactile measurements with contactless scans, enabling precise inspection of the most varied geometries — directly in production and without laborious unclamping and re-clamping. In June 2024, MJM decided to introduce the Wide Area CMM.
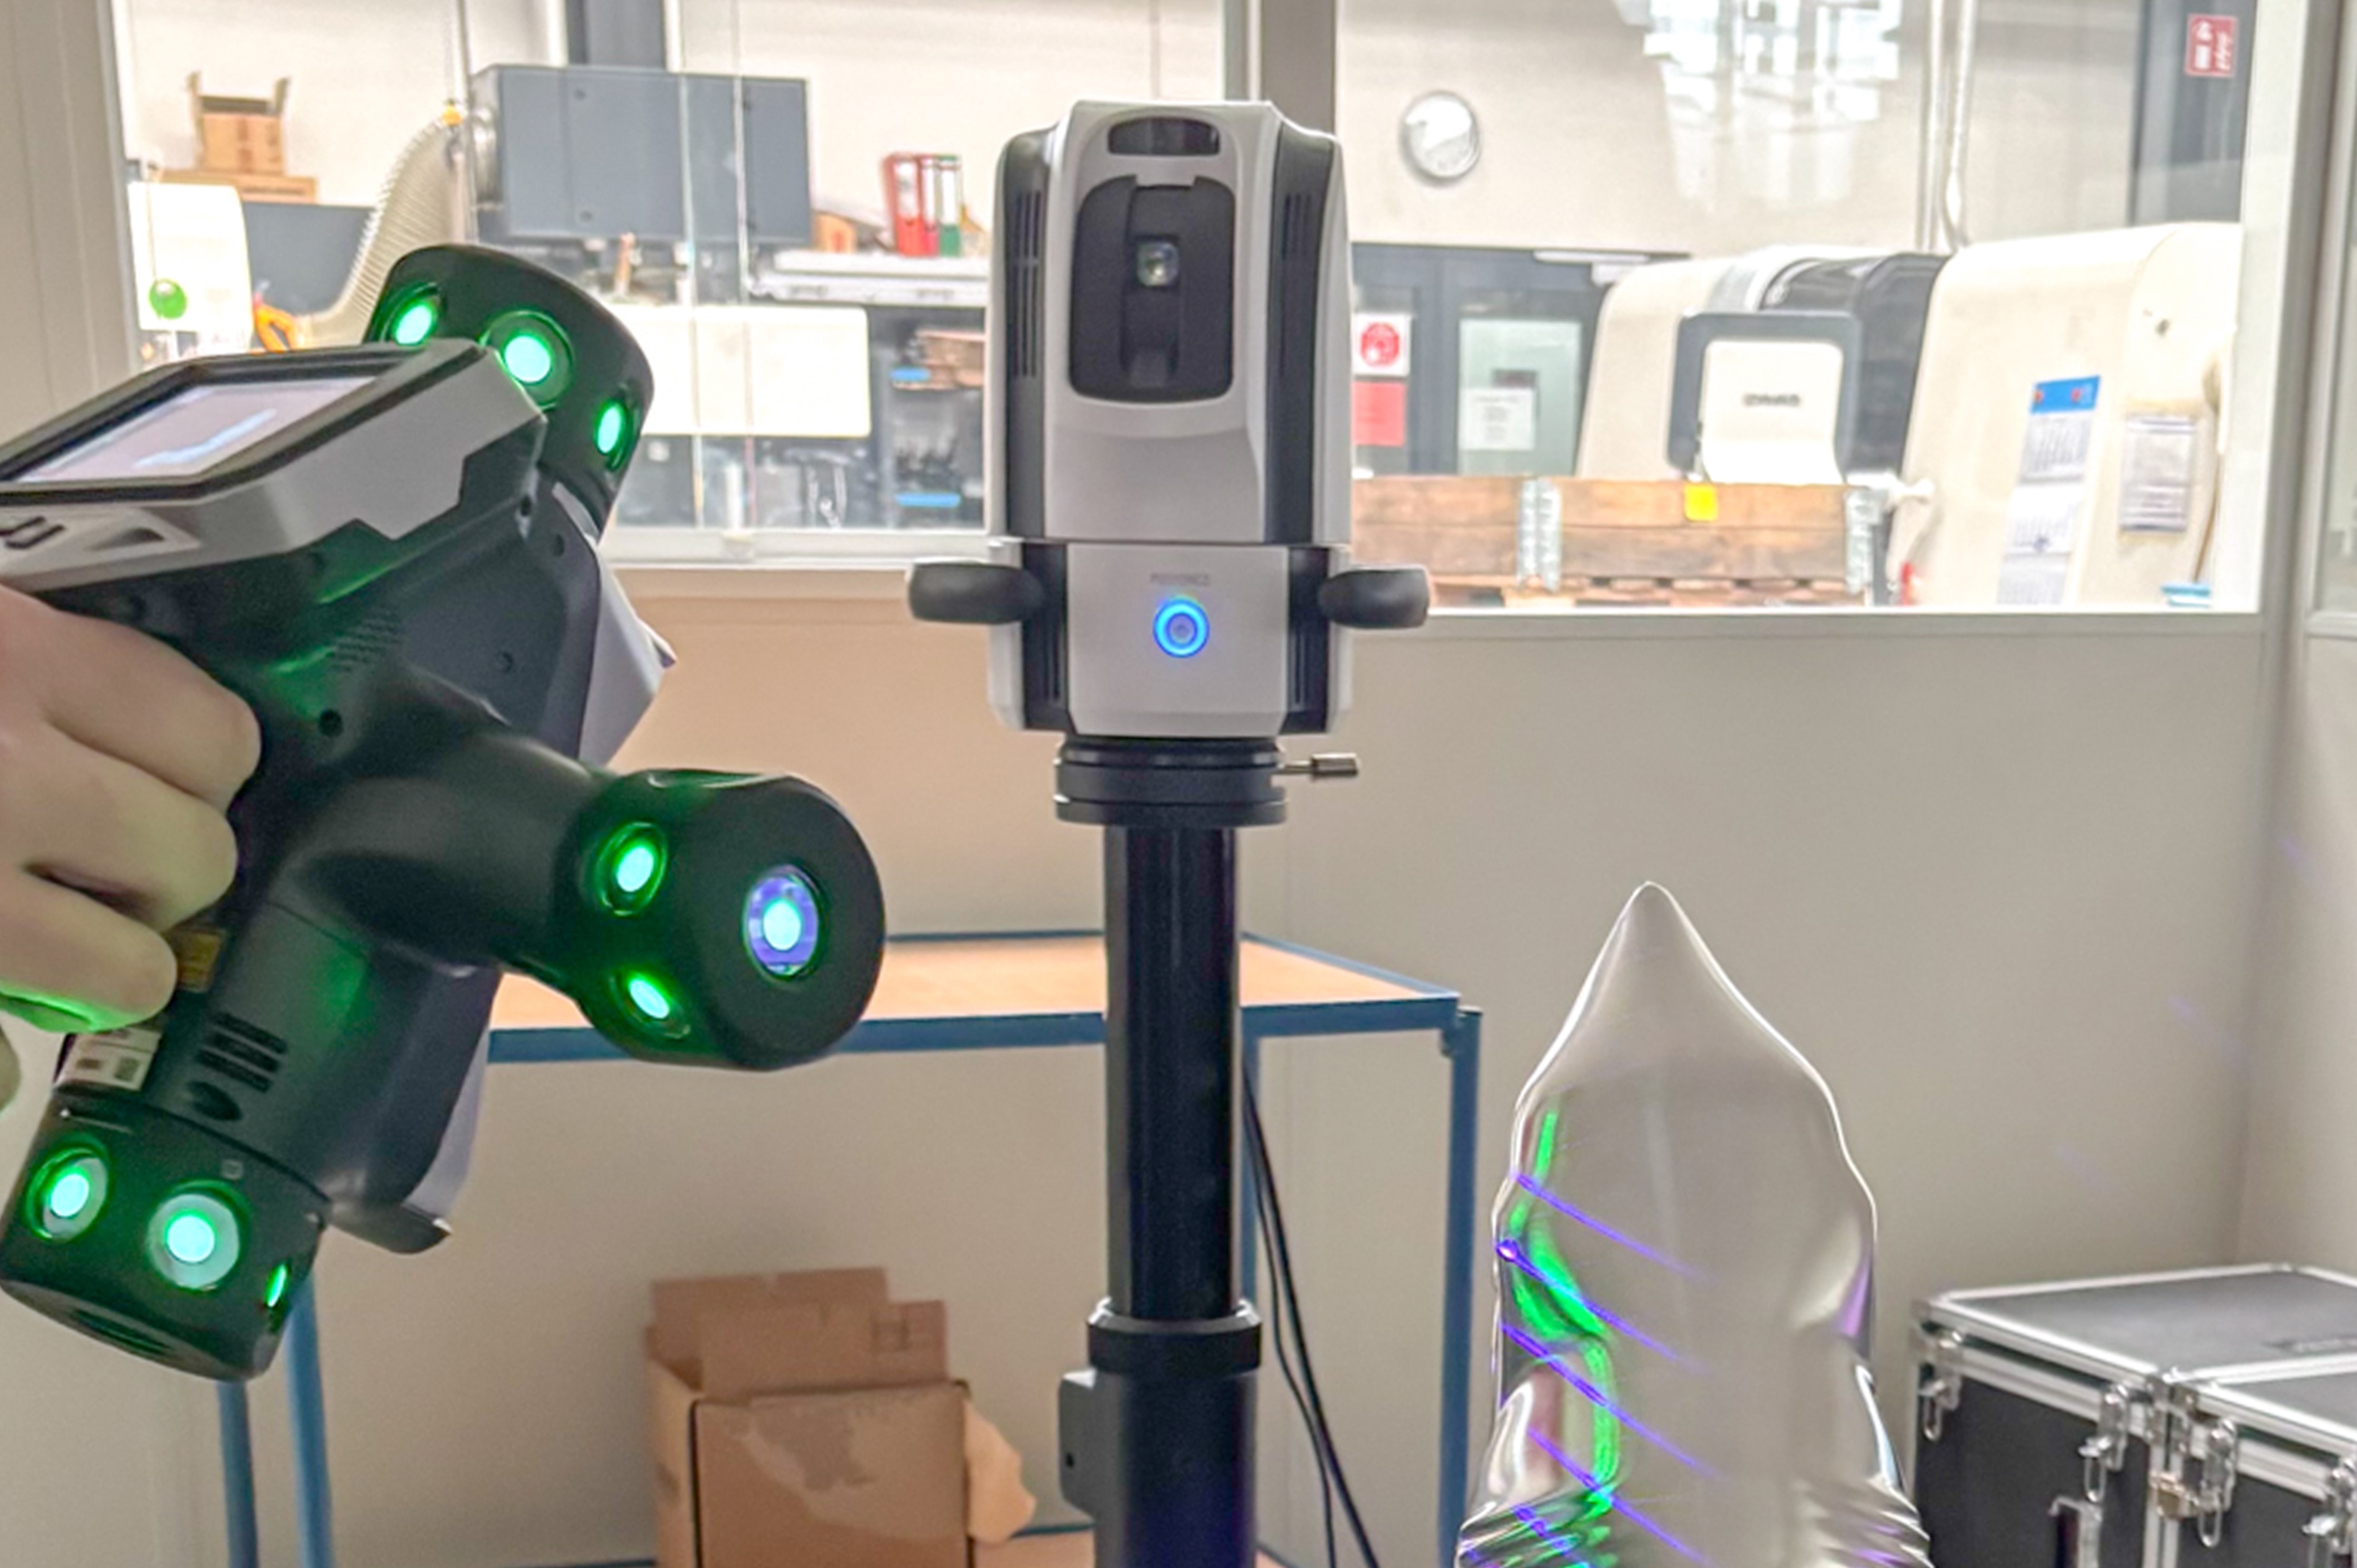
"By comparing against CAD data we can ensure that our products meet the highest standards. The WM-6000 has given us a decisive advantage here."
— C. Trusheim, user of the system
ResultsFaster, simpler, more precise
With the WM-6000, MJM was able to fundamentally optimize its measurement processes. Freeform surfaces can now be captured reliably and without additional setup times. Optical capture speeds up measurement considerably, while critical features such as fits can still be checked tactilely — exactly where the highest accuracy matters.
Another benefit lies in the direct integration of CAD data: measured actual values can be compared with the target data immediately. Deviations become visible in real time and can be addressed directly in production. Automatically generated measurement reports also ensure seamless documentation and traceability — a clear gain for quality and customer transparency.
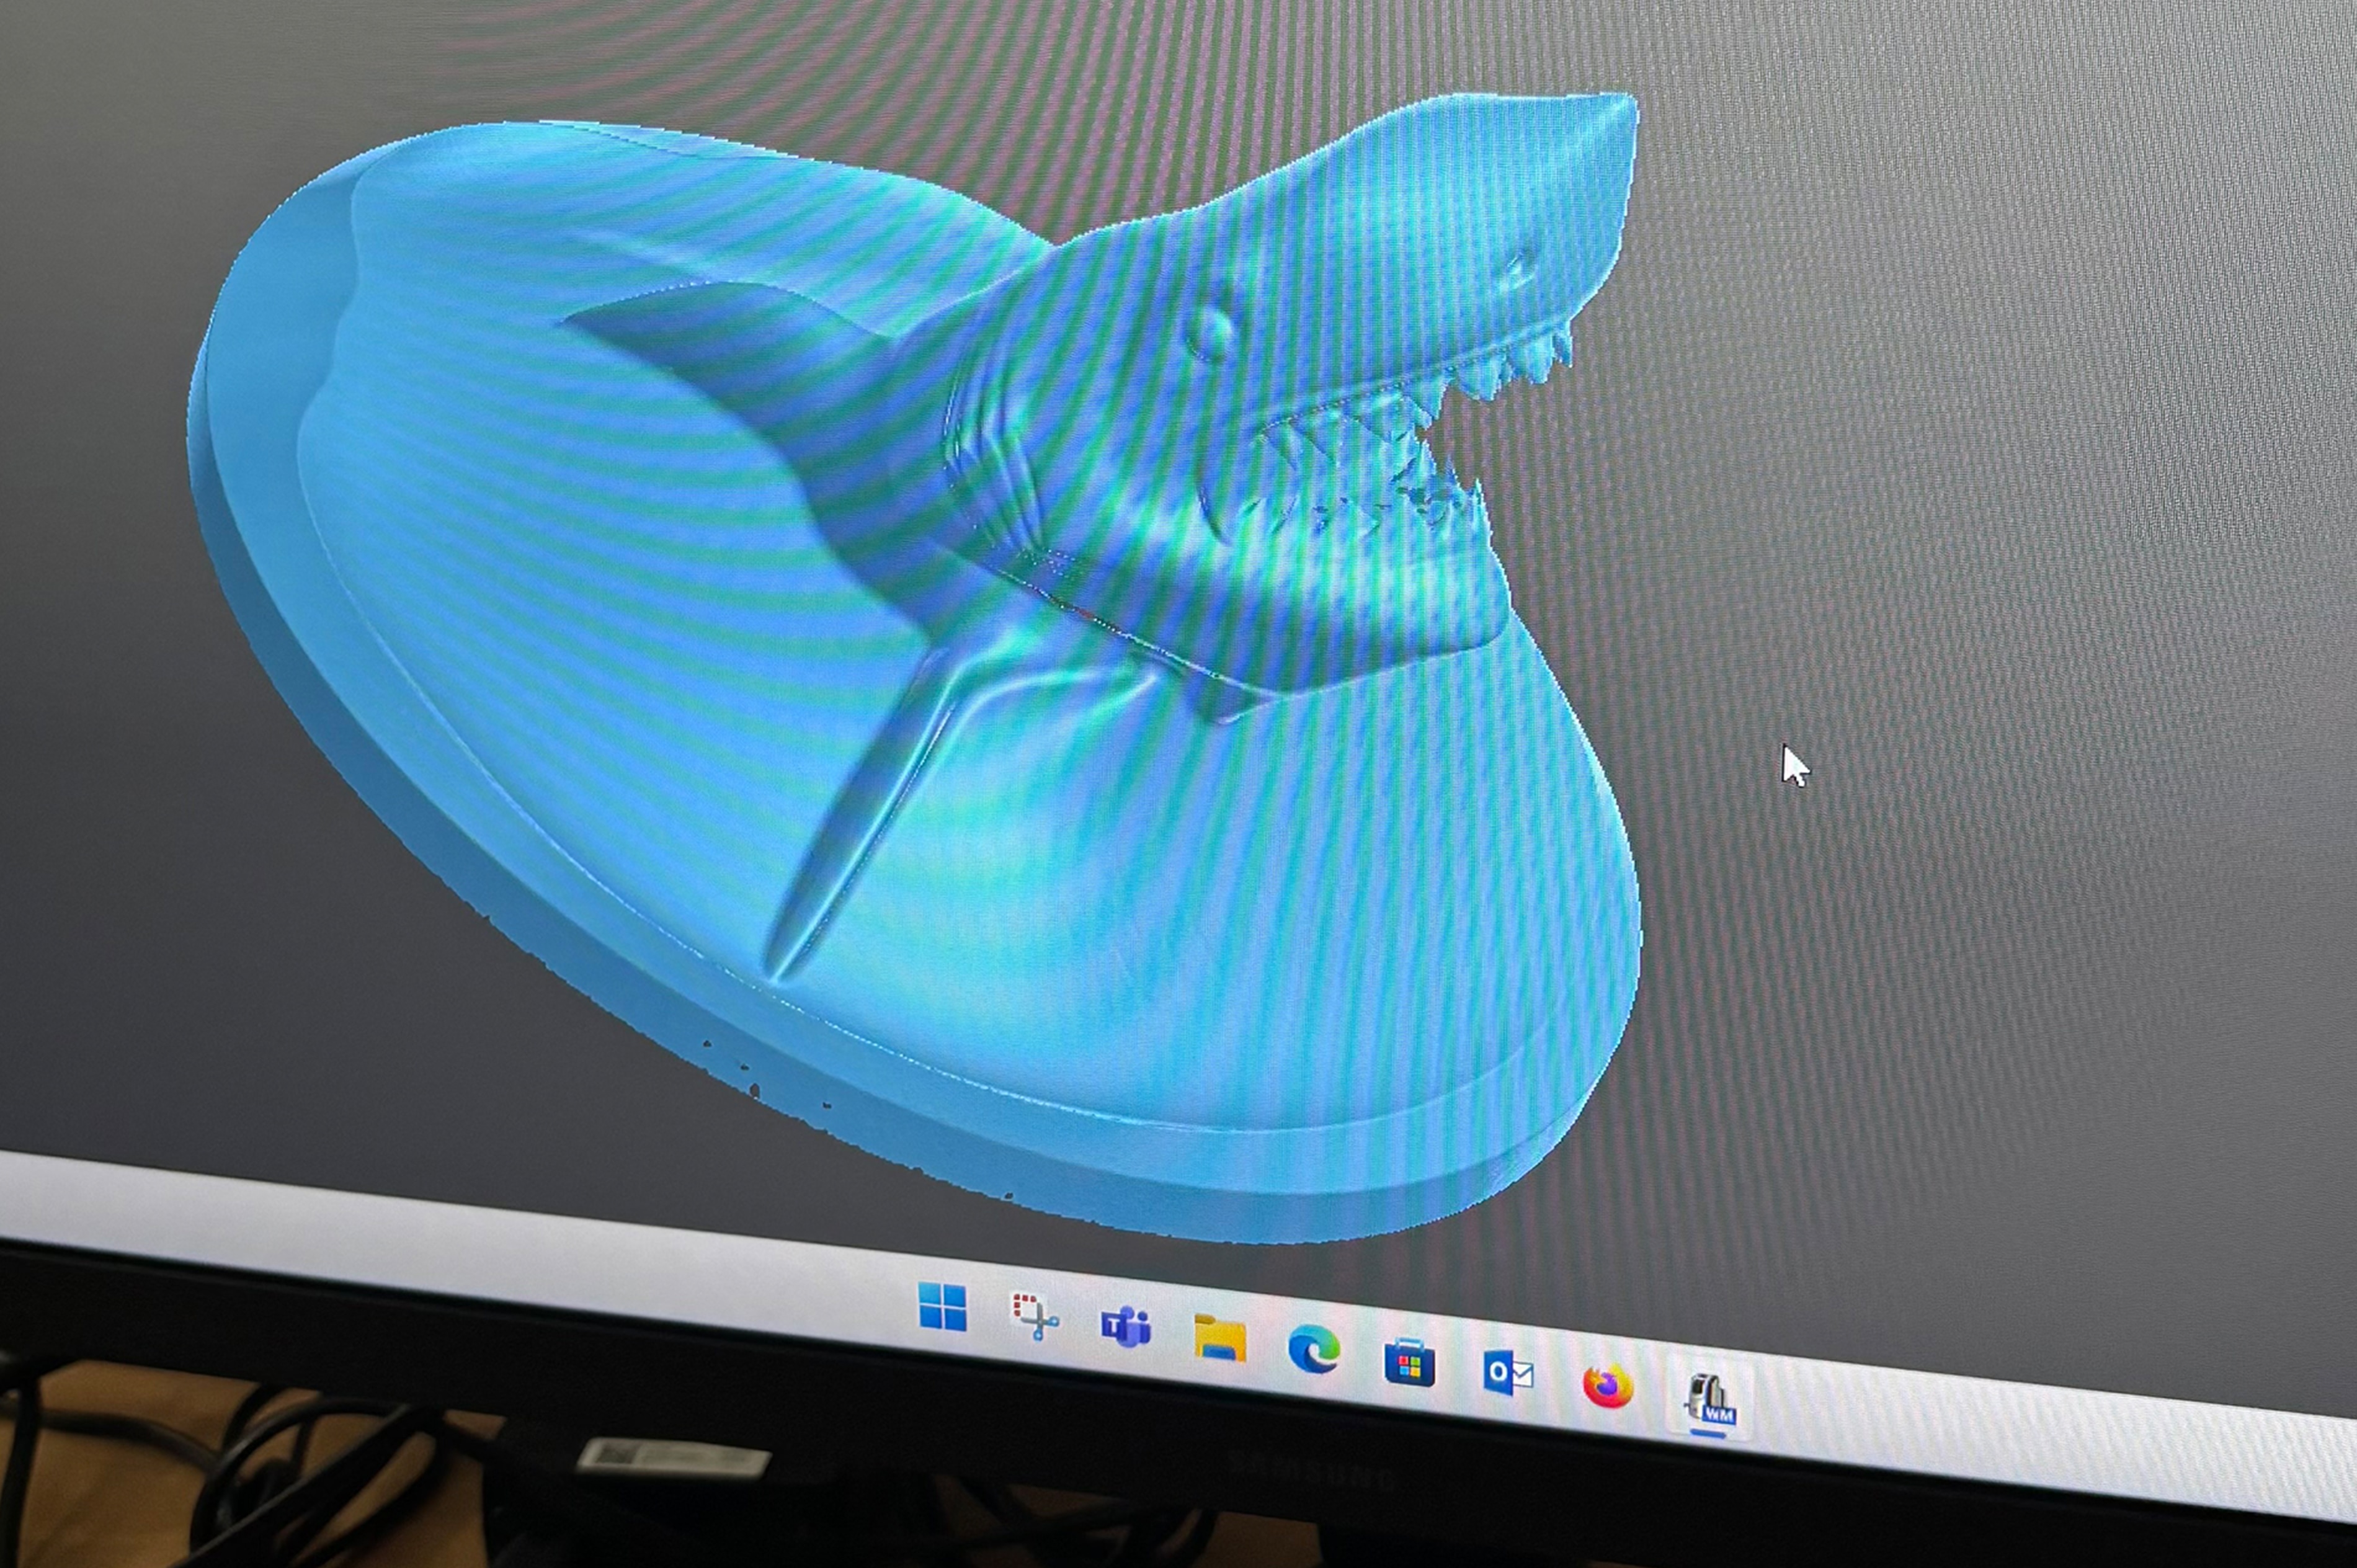
The WM-6000 is used across numerous areas:
- In-process measurements: directly during machining and in the machine — fast and without transporting the component.
- Final inspections: before shipment or handover to the customer — with seamless documentation.
- Single and repeat measurements: flexible switching between stored measurement routines and new component geometries; thanks to CAD support, new requirements are implemented in the shortest possible time.
Thanks to the mobility of the system, it can be positioned directly at the point of use even for large-format and heavy components — an enormous advantage over stationary measuring tools.
ImpactConvincing across the board
Across the entire measurement process, the WM-6000 delivers tangible advantages: time savings from eliminating clamping operations and shortening measurement times, a reduction in scrap through early detection of deviations, mobility for flexible use at different locations, easy operation thanks to user-friendly software, and minimal effort, since scans are performed without gluing or spraying.
"With the WM-6000 we have taken our measurement processes to a whole new level. We are now faster, more precise and more independent. Our customers also benefit directly from this investment in the form of quality and reliability."
— J. Burk, user of the system
Frequently asked questions (FAQ)
Q What did MJM use before the WM-6000, and what were the limitations?
A
Previously MJM relied mainly on manual hand-held measuring tools. These increasingly reached their limits with complex freeform surfaces and large components. The goal of the introduction in June 2024 was to raise accuracy and efficiency in the measurement process.
Q Why did MJM choose the WM-6000?
A
The WM-6000 stood out above all for its flexibility: it combines tactile measurements with contactless scans, enabling precise inspection of the most varied geometries — directly in production and without laborious unclamping and re-clamping.
Q Where does MJM use the WM-6000?
A
The WM-6000 is used for in-process measurements directly in the machine, for final inspections before shipment with seamless documentation, and for single and repeat measurements in both series and one-off production. Thanks to CAD support, new requirements can be implemented in the shortest possible time.
Q How does the WM-6000 combine tactile and optical measurement?
A
Optical capture speeds up measurement considerably and captures freeform surfaces reliably without additional setup times. Critical features such as fits can still be checked tactilely — exactly where the highest accuracy matters.
Q What is the advantage of integrating CAD data with the KEYENCE WM-6000?
A
Measured actual values can be compared with the target data immediately. Deviations become visible in real time and can be addressed directly in production. Automatically generated measurement reports also ensure seamless documentation and traceability.
Q What benefits does the mobility of the KEYENCE WM-6000 bring?
A
Thanks to its mobility, the system can be positioned directly at the point of use even for large-format and heavy components — an enormous advantage over stationary measuring tools. It is set up in a few minutes and can be used flexibly at different locations, even directly at the customer's site.
